Button CopyPathCircle CloseCircle Left ArrowArrow Down Icon GreyClosecirclecircleBurger
Image 1
Image 2
Image 3
$939,000

240 STOKE Drive, Kitchener, Ontario, N2N 2C1

MLS® # 40840474

4+1 Beds

Baths

2820  FEETSQ

QuickQuoteTM: $860K - $1.2M

Kitchener ON, N2N 2C1

MLS® # 40840474

Property Information:

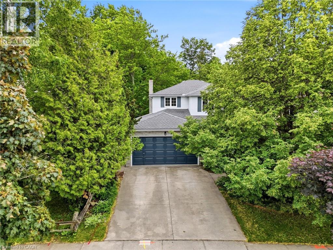
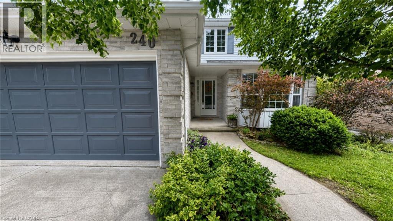
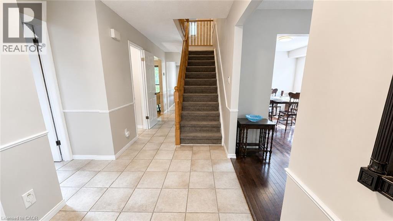
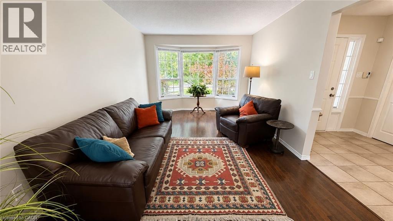
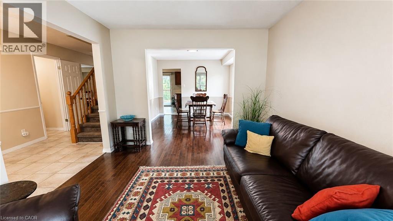
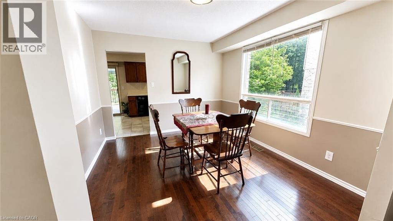
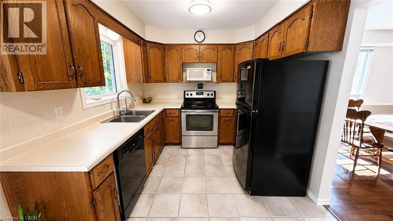
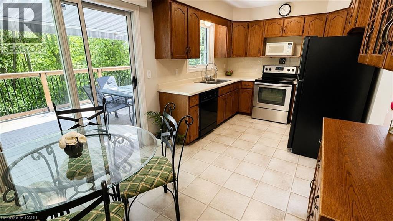
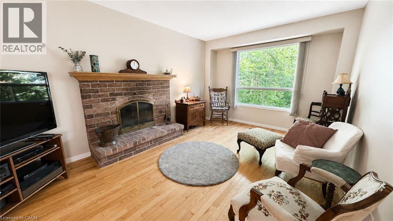
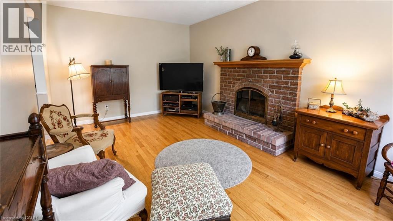
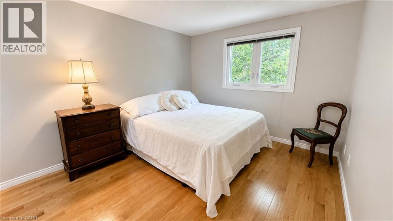
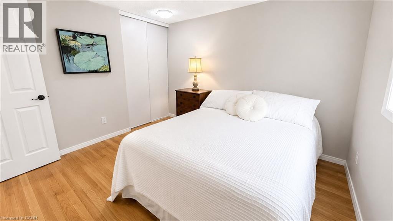
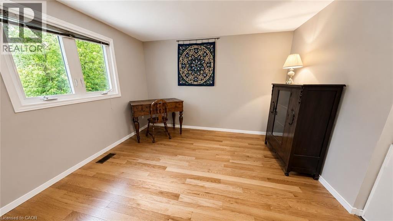
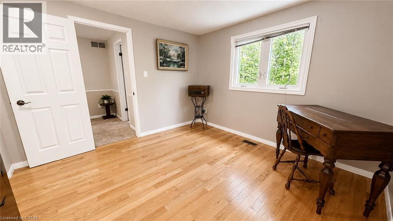
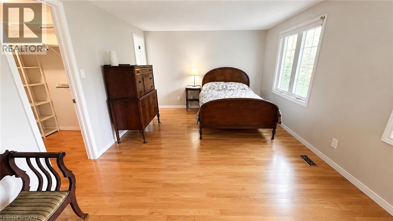
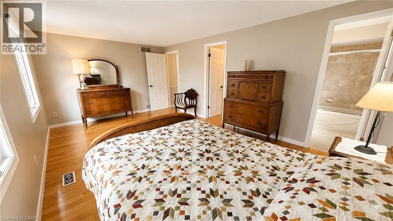
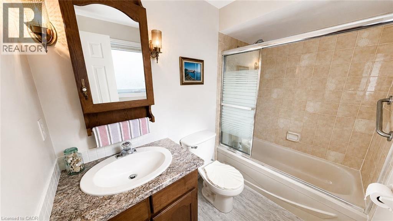
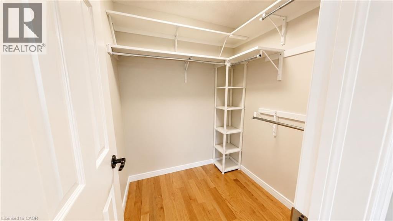
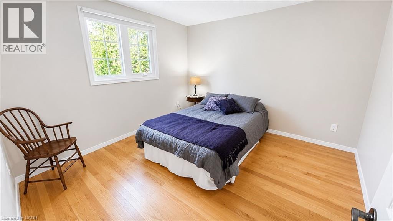
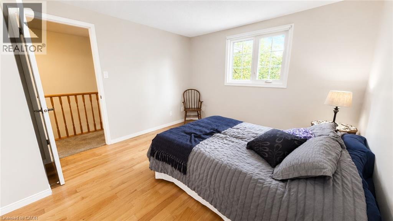
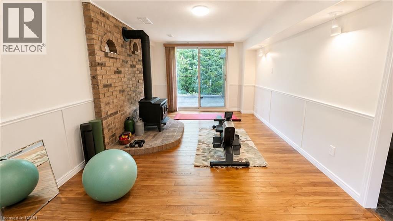
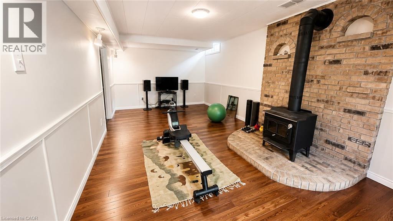
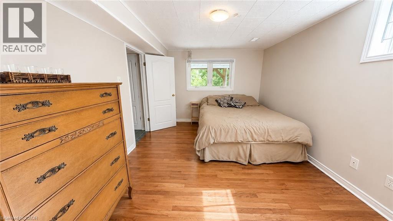
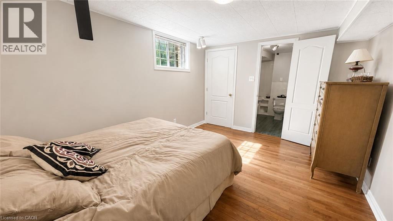
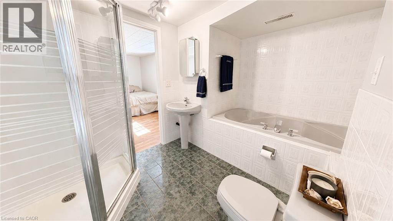
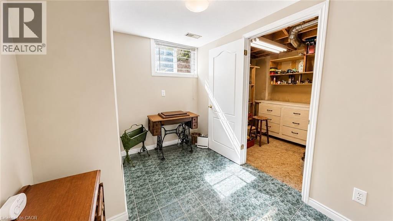
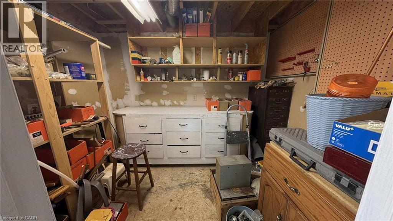
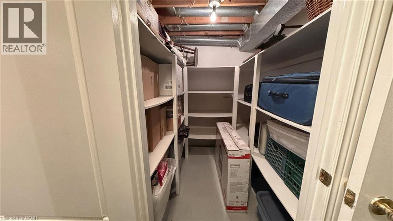
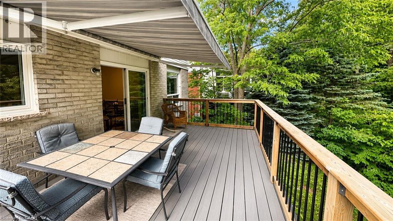
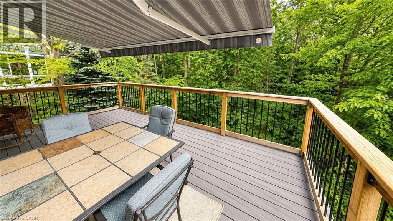
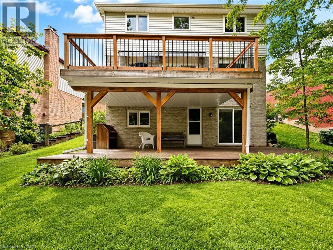
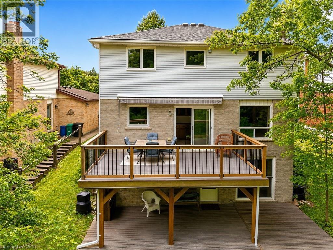
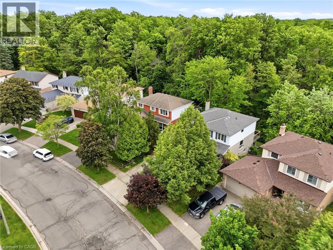
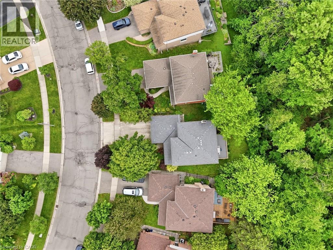
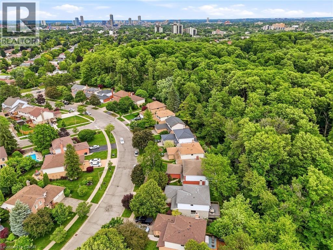
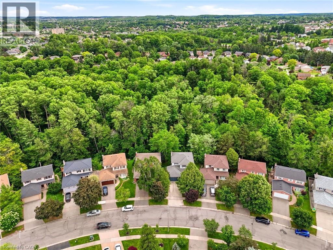
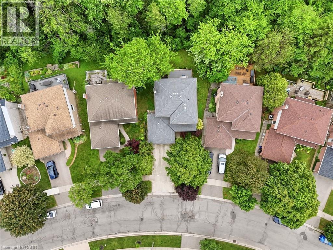
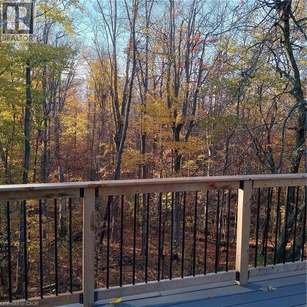
Welcome to this spacious and well-maintained 4+1 bedroom, 3.5 bathroom home, located in Kitchener’s desirable Beechwood Forest. Designed for comfortable family living, this property offers a functional layout with generous room sizes, and hardwood flooring in all bedrooms, living room, dining room, and both family rooms. The bright and inviting interior features four bedrooms above grade, plus an additional bedroom in the fully finished walkout basement, providing flexible space for extended family, guests, home office, or recreation. The basement also includes a workshop with workbench, ideal for hobbyists, or DIY enthusiasts, as well as two storage rooms and a recreation room. The separate walkout entrance makes this home ideal for a rental or in-law suite. Additional features include a water softener, water heater, and chest freezer. One of this home's most exceptional features is its backyard view of beautiful Monarch Woods, offering enjoyment of the forest and creek during all seasons. Delight in this peaceful, natural space from one of the two private decks, including a waterproofed lower deck that provides additional protected outdoor living space, perfect for entertaining, relaxing, or family gatherings. Ideally situated close to elementary and secondary schools, parks, library, pool, and shopping; this home offers an excellent combination of space, functionality, and location. Don’t miss this rare opportunity for growing families, multi-generational living, or anyone seeking versatile living space in a highly desirable,family-friendly neighbourhood. (id:27)

Building Features:

  • Style: Detached
  • Building Type: House
  • Basement Development: Finished
  • Basement Type: Full
  • Construction Style - Attachment: Detached
  • Exterior Finish: Aluminum siding, Brick
  • Fire Protection: Smoke Detectors, Alarm system
  • Fireplace Fuel: Wood, Wood
  • Fireplace Type: Stove, Other - See remarks
  • Floor Space: 2820 sqft
  • Heating Type: Forced air, Stove
  • Cooling Type: Central air conditioning
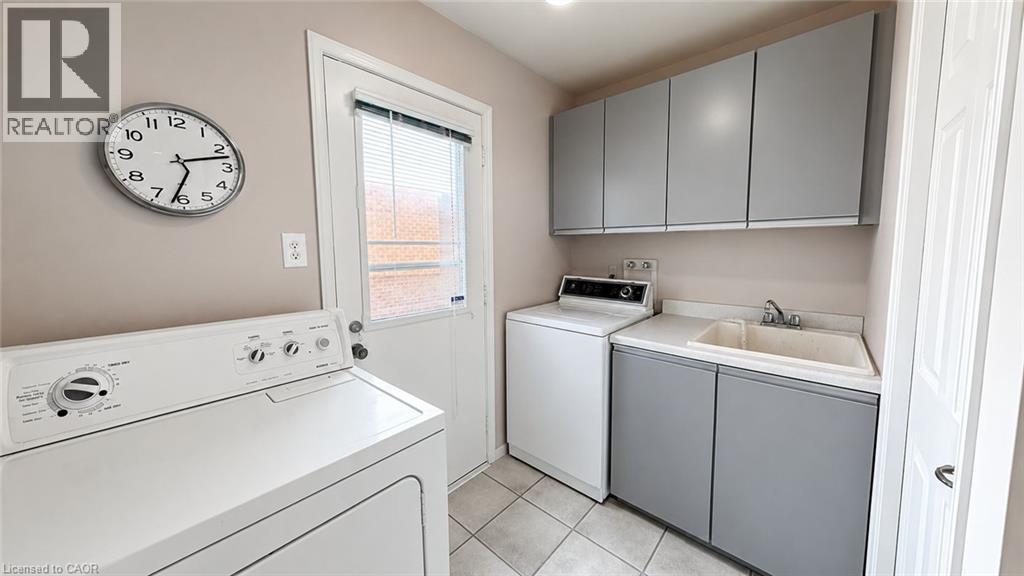
  • Appliances: Central Vacuum, Dishwasher, Dryer, Freezer, Refrigerator, Stove, Water meter, Water softener, Washer, Window Coverings

Property Features:

  • OwnershipType: Freehold
  • Property Type: Single Family
  • Bedrooms: 4+1
  • Bathrooms: 4
  • Half Bathrooms: 1
  • Access Type: Road access, Highway access
  • Amenities Nearby: Park, Playground, Schools
  • Communication Type: High Speed Internet
  • Community Features: Quiet Area, School Bus
  • Features: Ravine, Backs on greenbelt, Conservation/green belt, Paved driveway, Sump Pump
  • Floor Space (approx): 2820 Square Feet
  • Lot Depth: 110 Feet
  • Lot Frontage: 42 Feet
  • Structure Type: Porch
  • Utility Type: Hydro - Available, Cable - Available, Natural Gas - Available
  • View Type: View (panoramic)
  • Zoning: R2A
  • Sewer: Municipal sewage system
  • Parking Type: Attached garage
  • No. of Parking Spaces: 4

Rooms:

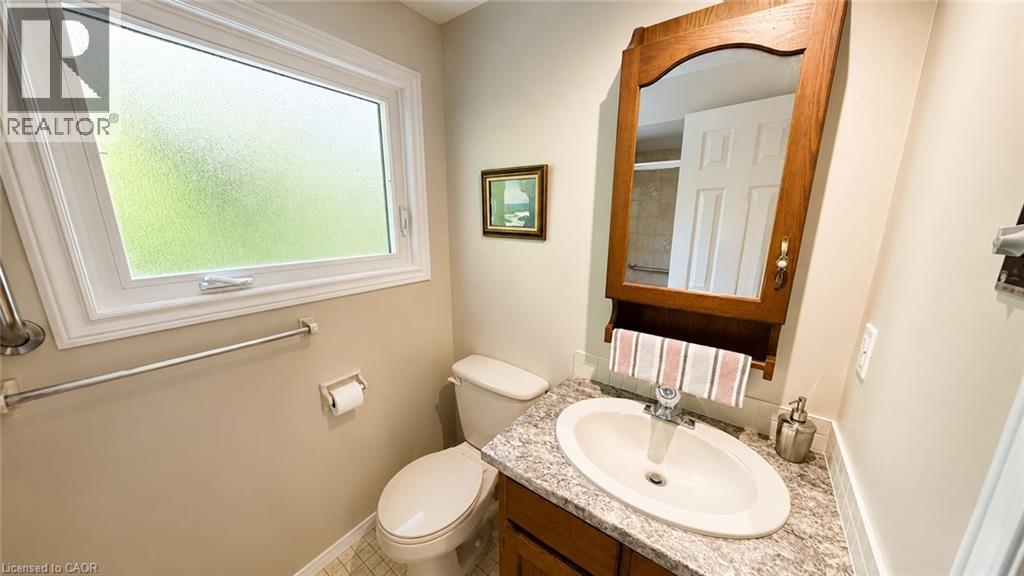
  • Bathroom 2nd Level 8'0'' x 4'11''
  • Bathroom 2nd Level 7'3'' x 5'0''
  • Bedroom 2nd Level 11'0'' x 10'6''
  • Bedroom 2nd Level 10'4'' x 11'6''
  • Bedroom 2nd Level 11'0'' x 11'2''
  • Bedroom 2nd Level 11'6'' x 17'8''
  • Bathroom Basement Level 10'1'' x 7'0''
  • Bedroom Basement Level 15'0'' x 10'1''
  • Kitchen Main Level 17'3'' x 9'0''
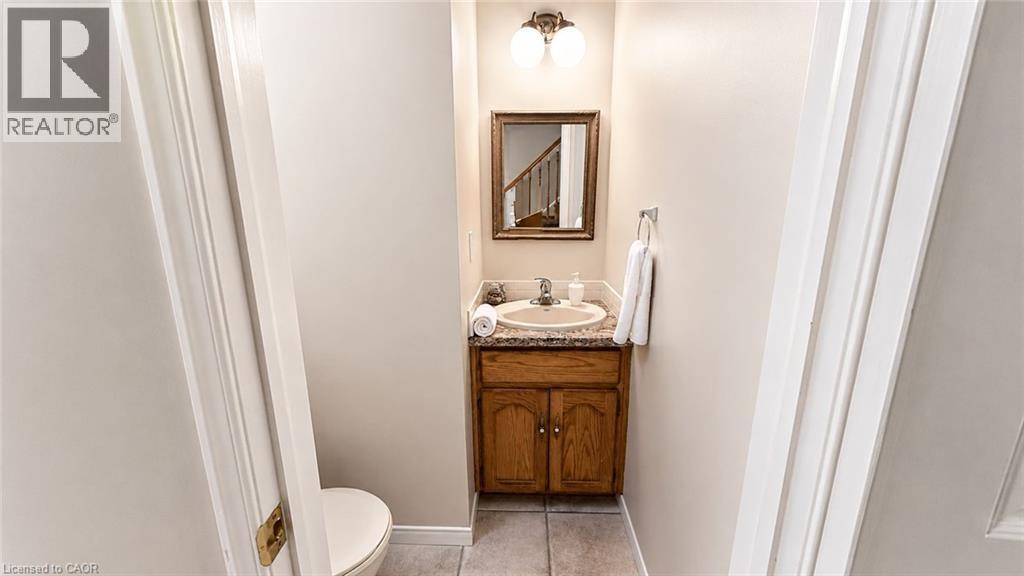
  • Bathroom Main Level Measurements not available

Courtesy of: ComFree

REALTOR.ca  

QuickQuoteTM Powered by RPS

Location of 240 STOKE Drive, Kitchener, Ontario, N2N 2C1

Demographic Information of 240 STOKE Drive, Kitchener, Ontario, N2N 2C1

Life Stage

Middle-Aged with Teens

Employment Type

Service Sector/White Collar

Average Household Income

$142,865.73

Average Number of Children

1.93

Household Population

Household Structure

Age of Population

Education

Education Level

No certificate/diploma/degree

16.57 %

High school certificate or equivalent

24.62 %

Apprenticeship trade certificate/diploma

4.61 %

College/non-university certificate

22.4 %

University certificate (below bachelor)

2.23 %

University Degree

29.58 %

Commuter

Travel To Work

By Car

87.18 %

By Public Transit

3.61 %

By Walking

1.09 %

By Bicycle

0.0 %

By Other Methods

8.12 %

Cultural Diversity

Knowledge of Official Language

Mother Tongue

Building Information

Building Type

Apartments (Low and High Rise)

8.4 %

Houses

91.6 %

Own Vs. Rent

