Button CopyPathCircle CloseCircle Left ArrowArrow Down Icon GreyClosecirclecircleBurger
Image 1
Image 2
Image 3
$400,000

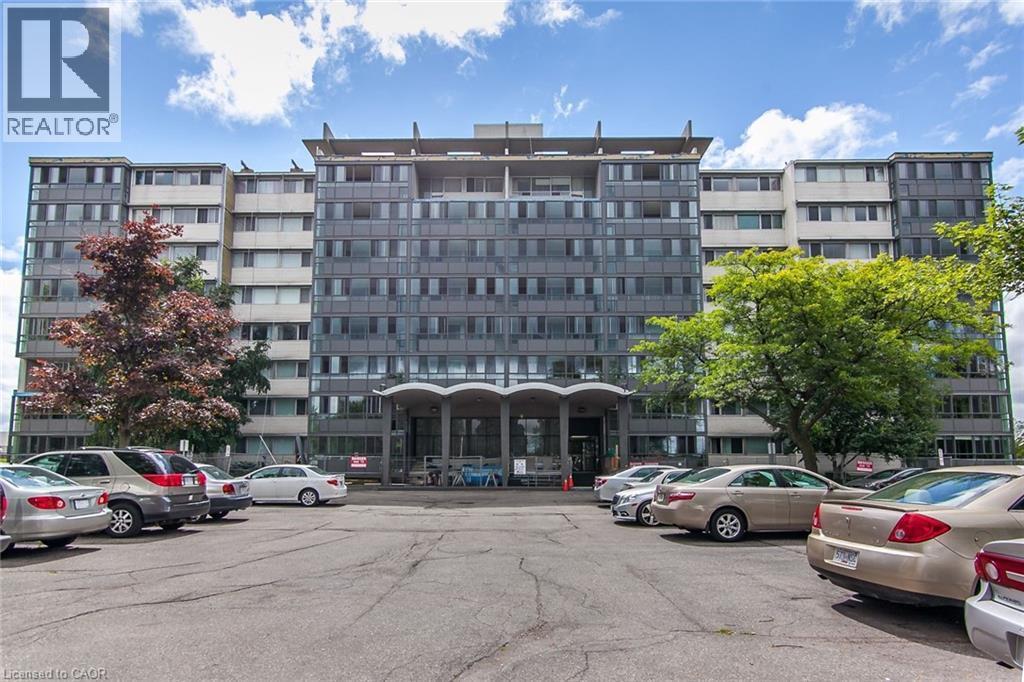
24 MIDLAND Drive Unit# 604, Kitchener, Ontario, N2A 2A8

MLS® # 40822652

3 Beds

Baths

1218  FEETSQ

QuickQuoteTM: $341K - $457K

Kitchener ON, N2A 2A8

MLS® # 40822652

Property Information:

Beautifully updated and filled with natural light, this spacious 3 bedroom, 2 bathroom unit offers a layout that is increasingly hard to find, with generous proportions and a warm, welcoming feel throughout. From the moment you arrive, the attention to detail is clear, with refreshed foyer and hallways creating a clean, elevated first impression. Inside, updated flooring and fresh paint bring a cohesive, move-in ready feel, while the space feels open, comfortable and easy to live in. The kitchen has been thoughtfully updated with new cupboard doors, countertops, sink, faucet and stainless steel appliances, offering a bright and functional space that connects seamlessly to the main living area. The principal rooms are generously sized and well laid out, giving you flexibility for everyday living, hosting or working from home. The enclosed sunroom is the heart of the home, bathed in natural light and perfect for slow mornings with tea, quiet afternoons with a book, or gathering with friends in a calm, inviting space. Set in the established Stanley Park neighbourhood, you are a short walk to shopping, groceries and everyday essentials, close to parks, trails and community spaces, and minutes to the Kitchener Memorial Auditorium, with easy access to transit and Highway 7 and 8. Residents also enjoy amenities including a pool, fitness room and party space. With its combination of space, thoughtful updates and sun-filled living, this home offers a lifestyle that is both comfortable and connected. Book your showing today. Some images are virtually staged to illustrate potential layout and use of space. (id:27)

Building Features:

  • Style: Apartment
  • Building Type: Apartment
  • Amenities: Exercise Centre, Party Room
  • Basement Type: None
  • Construction Style - Attachment: Attached
  • Exterior Finish: Brick
  • Floor Space: 1218 sqft
  • Foundation Type: Poured Concrete
  • Heating Type: Boiler, Radiant heat
  • Heating Fuel: Natural gas
  • Cooling Type: None
  • Appliances: Refrigerator, Stove, Window Coverings

Property Features:

  • OwnershipType: Cooperative
  • Property Type: Single Family
  • Bedrooms: 3
  • Bathrooms: 2
  • Half Bathrooms: 1
  • Access Type: Highway access
  • Amenities Nearby: Airport, Golf Nearby, Hospital, Park, Playground, Schools, Shopping
  • Built in: 1970
  • Community Features: High Traffic Area, Community Centre
  • Features: Southern exposure, Balcony, Laundry- Coin operated, No Pet Home
  • Floor Space (approx): 1218 Square Feet
  • Lot Frontage: 318 Feet
  • MaintenanceFee Type: Insurance, Common Area Maintenance, Heat, Hydro, Landscaping, Property Management, Water
  • Pool Type: Pool
  • Storage Type: Locker
  • Zoning: R2
  • Sewer: Municipal sewage system
  • Parking Type: Underground, Covered
  • No. of Parking Spaces: 1

Rooms:

  • Sun Room Main Level 6'2'' x 20'4''
  • Storage Main Level 5'6'' x 4'9''
  • Primary Bedroom Main Level 15'6'' x 10'2''
  • Living Main Level 18'3'' x 12'5''
  • Kitchen Main Level 8'8'' x 7'10''
  • Dining Main Level 8'6'' x 7'10''
  • Bedroom Main Level 15'10'' x 9'11''
  • Bedroom Main Level 16'0'' x 9'11''
  • Bathroom Main Level Measurements not available
  • Bathroom Main Level Measurements not available

Courtesy of: RE/MAX SOLID GOLD REALTY (II) LTD.

REALTOR.ca  

QuickQuoteTM Powered by RPS

Location of 24 MIDLAND Drive Unit# 604, Kitchener, Ontario, N2A 2A8

Demographic Information of 24 MIDLAND Drive Unit# 604, Kitchener, Ontario, N2A 2A8

Life Stage

Later Years

Employment Type

Service Sector

Average Household Income

$98,083.18

Average Number of Children

1.69

Household Population

Household Structure

Age of Population

Education

Education Level

No certificate/diploma/degree

21.66 %

High school certificate or equivalent

33.09 %

Apprenticeship trade certificate/diploma

6.01 %

College/non-university certificate

22.6 %

University certificate (below bachelor)

1.25 %

University Degree

15.39 %

Commuter

Travel To Work

By Car

90.39 %

By Public Transit

3.33 %

By Walking

2.14 %

By Bicycle

0.0 %

By Other Methods

4.14 %

Cultural Diversity

Knowledge of Official Language

Mother Tongue

Building Information

Building Type

Apartments (Low and High Rise)

46.45 %

Houses

53.55 %

Own Vs. Rent
