Button CopyPathCircle CloseCircle Left ArrowArrow Down Icon GreyClosecirclecircleBurger
Image 1
Image 2
Image 3
$299,000

24 MIDLAND Drive Unit# 403, Kitchener, Ontario, N2A 2A8

MLS® # 40855901

2 Beds

1  Bath

989  FEETSQ

QuickQuoteTM: $269K - $340K

Kitchener ON, N2A 2A8

MLS® # 40855901

Property Information:

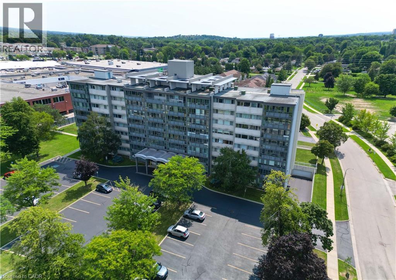
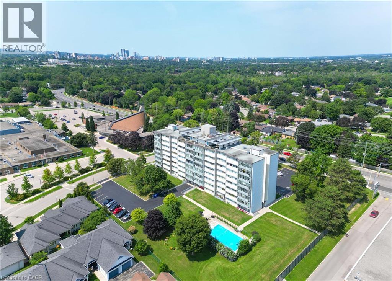
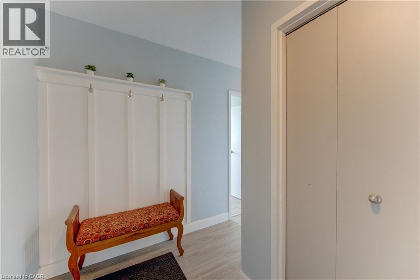
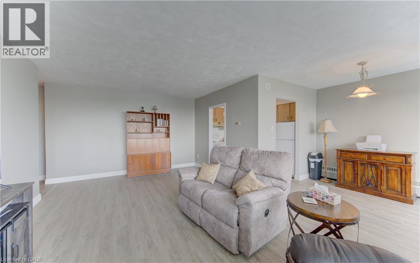
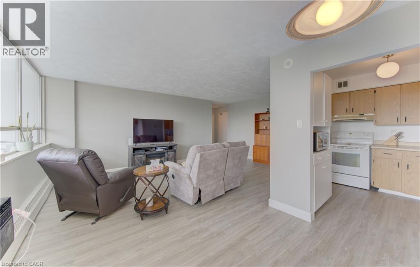
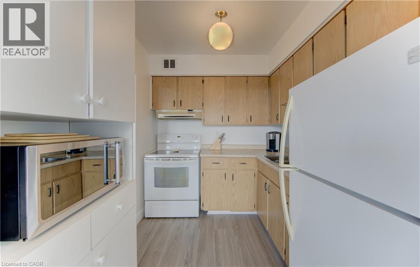
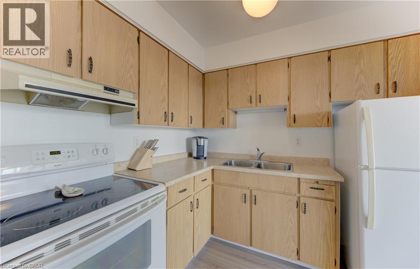
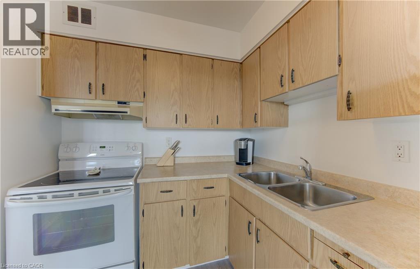
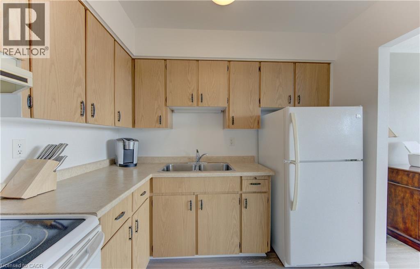
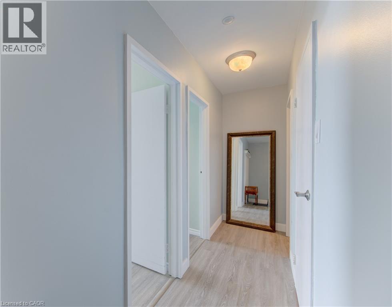
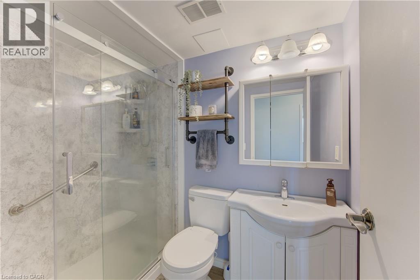
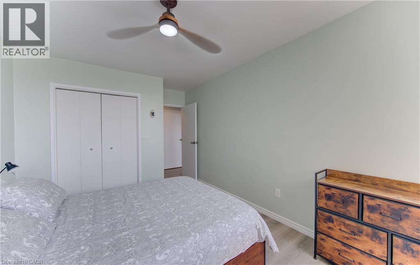
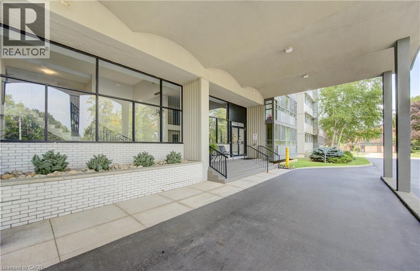
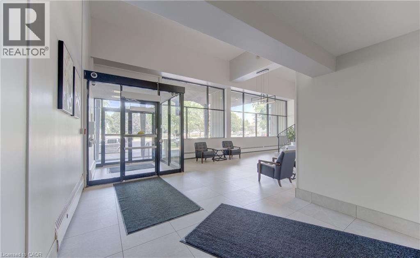
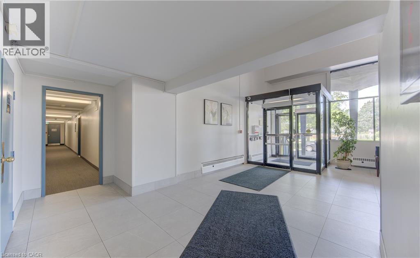
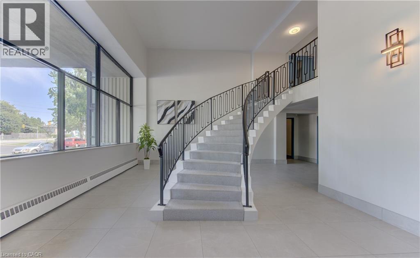
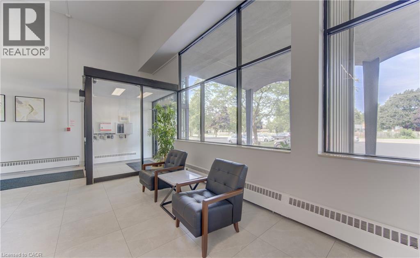
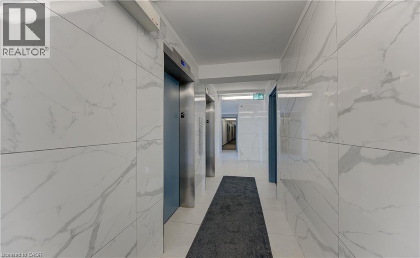
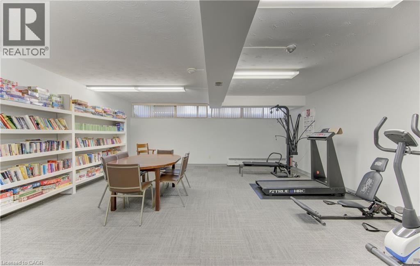
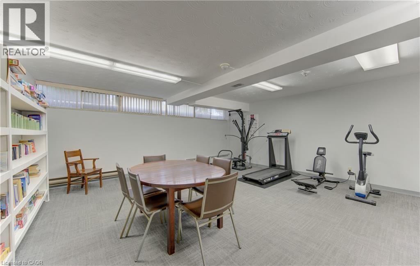
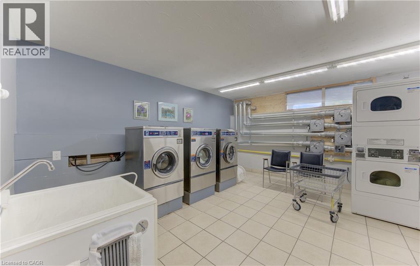
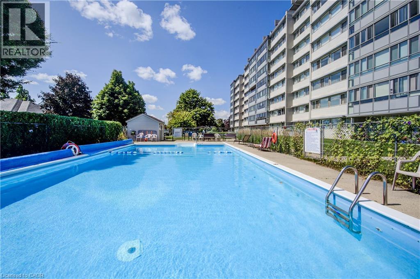
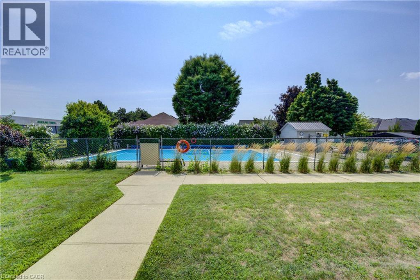
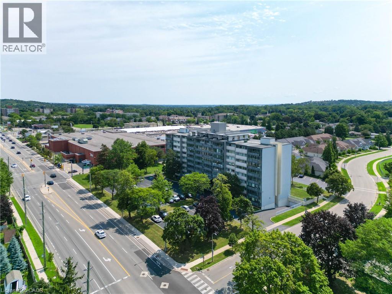
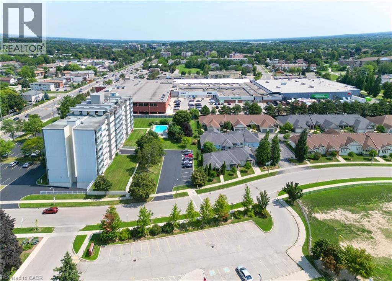
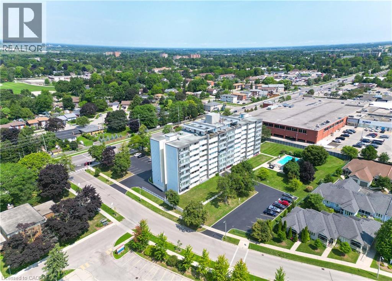
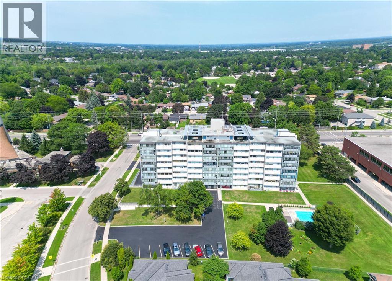
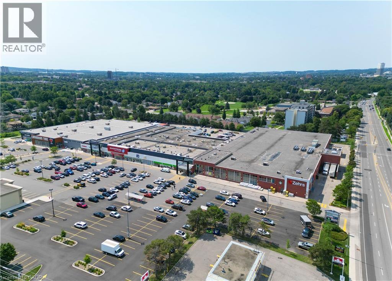
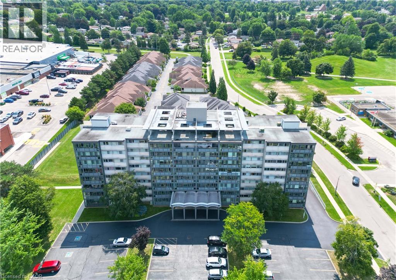
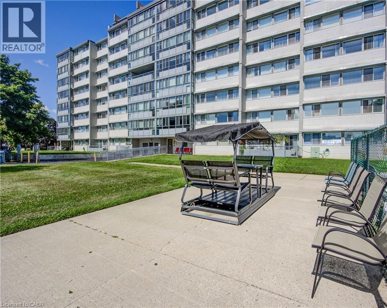
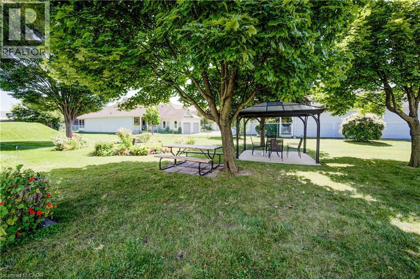
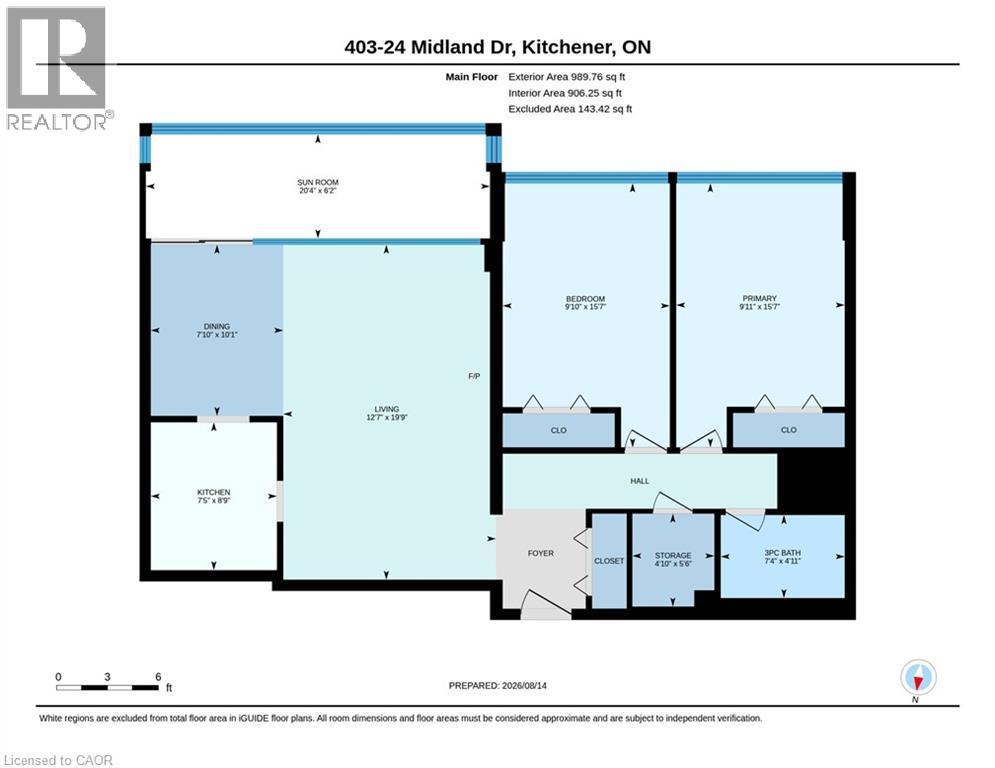
Welcome home! This beautifully updated 2-bedroom, 1-bathroom unit offers an impressive combination of comfort, convenience, and value. Located in the desirable Stanley Park community, this bright corner-site unit has been refreshed with fresh neutral paint, new flooring, crown moulding, and an updated bathroom featuring new tile, sink, fixtures, and a walk-in shower. The functional kitchen includes a pantry and comes complete with fridge, stove, and microwave. Ceiling fans add comfort, while the enclosed porch with windows provides a wonderful bonus space to relax and enjoy throughout the seasons. The monthly fee package offers incredible convenience, including heat, hydro, water, property taxes, two surface parking spaces, and common elements - making this an ideal option for those looking for simple, predictable, turn-key living. This CO-OP building offers an excellent range of amenities, including an entertaining/party room, games/media/exercise room, exclusive storage locker, and outdoor swimming pool. Numerous building updates add to the appeal, including a refreshed foyer entrance, painted hallways, covered front entrance awning, secured entry, garbage chutes, and a designated recycling area. Enjoy a fantastic Stanley Park location close to the expressway, shopping plazas, restaurants, community centre, parks, trails, and everyday amenities. Downsizing or looking for a low-maintenance home? This is an opportunity that delivers comfort, convenience, and exceptional value. *Please note, this building is a Co-operative building and is in the process of transitioning to a Condominium. Property cannot be mortgaged. (id:27)

Building Features:

  • Style: Apartment
  • Building Type: Apartment
  • Air Conditioning: Yes
  • Amenities: Exercise Centre, Party Room
  • Architectural Style: Other
  • Basement Type: None
  • Construction Style - Attachment: Attached
  • Exterior Finish: Concrete, Other
  • Fire Protection: Smoke Detectors
  • Fixture: Ceiling fans
  • Floor Space: 989 sqft
  • Heating Type: Hot water radiator heat
  • Cooling Type: Wall unit
  • Appliances: Microwave, Refrigerator, Stove, Hood Fan

Property Features:

  • OwnershipType: Cooperative
  • Property Type: Single Family
  • Bedrooms: 2
  • Bathrooms: 1
  • Access Type: Highway access
  • Amenities Nearby: Park, Playground, Public Transit, Schools, Shopping, Ski area
  • Built in: 1968
  • Community Features: Community Centre
  • Condo Fees: $1,240 Monthly
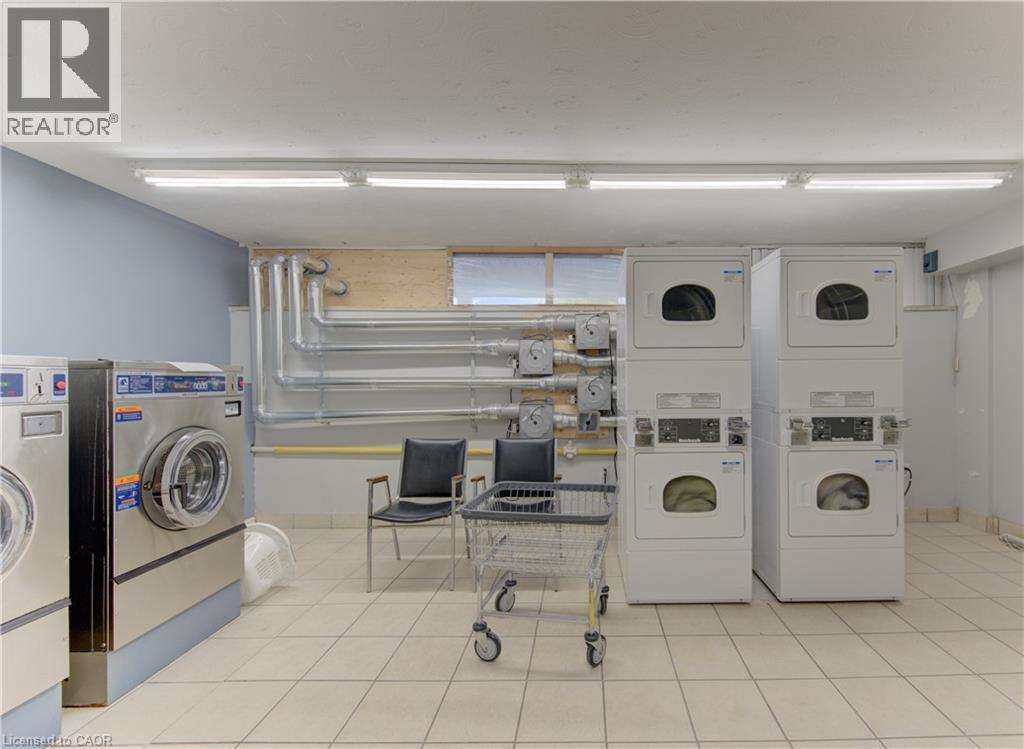
  • Features: Southern exposure, Balcony, Paved driveway, Laundry- Coin operated
  • Floor Space (approx): 989 Square Feet
  • Landscape Features: Landscaped
  • Lot Depth: 297 Feet
  • Lot Frontage: 322 Feet
  • MaintenanceFee Type: Insurance, Heat, Hydro, Landscaping, Property Management, Water
  • Storage Type: Locker
  • Zoning: R2
  • Sewer: Municipal sewage system
  • Parking Type: Visitor parking, Open
  • No. of Parking Spaces: 2

Rooms:

  • Sun Room Main Level 6'2'' x 20'4''
  • Storage Main Level 5'6'' x 4'10''
  • Primary Bedroom Main Level 15'7'' x 9'11''
  • Living Main Level 19'9'' x 12'7''
  • Kitchen Main Level 8'9'' x 7'5''
  • Dining Main Level 10'1'' x 7'10''
  • Bedroom Main Level 15'7'' x 9'10''
  • Bathroom Main Level Measurements not available

Courtesy of: RE/MAX TWIN CITY REALTY INC.

REALTOR.ca  

QuickQuoteTM Powered by RPS

Location of 24 MIDLAND Drive Unit# 403, Kitchener, Ontario, N2A 2A8

Demographic Information of 24 MIDLAND Drive Unit# 403, Kitchener, Ontario, N2A 2A8

Life Stage

Later Years

Employment Type

Service Sector

Average Household Income

$98,083.18

Average Number of Children

1.69

Household Population

Household Structure

Age of Population

Education

Education Level

No certificate/diploma/degree

21.66 %

High school certificate or equivalent

33.09 %

Apprenticeship trade certificate/diploma

6.01 %

College/non-university certificate

22.6 %

University certificate (below bachelor)

1.25 %

University Degree

15.39 %

Commuter

Travel To Work

By Car

90.39 %

By Public Transit

3.33 %

By Walking

2.14 %

By Bicycle

0.0 %

By Other Methods

4.14 %

Cultural Diversity

Knowledge of Official Language

Mother Tongue

Building Information

Building Type

Apartments (Low and High Rise)

46.45 %

Houses

53.55 %

Own Vs. Rent
