Button CopyPathCircle CloseCircle Left ArrowArrow Down Icon GreyClosecirclecircleBurger
Image 1
Image 2
Image 3
$295,000

24 MIDLAND Drive Unit# 402, Kitchener, Ontario, N2A 2A8

MLS® # 40853777

2 Beds

1  Bath

971  FEETSQ

QuickQuoteTM: $291K - $359K

Kitchener ON, N2A 2A8

MLS® # 40853777

Property Information:

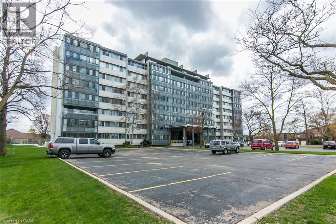
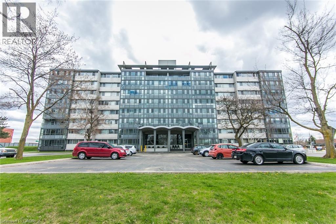
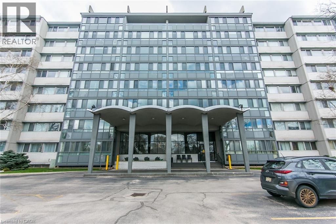
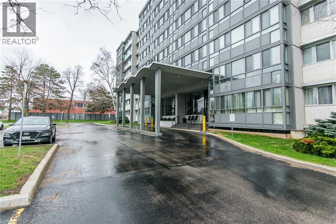
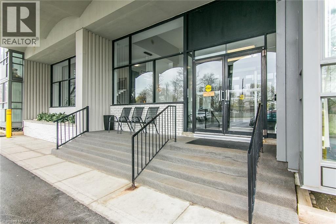
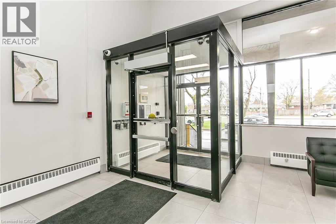
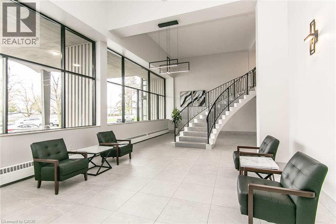
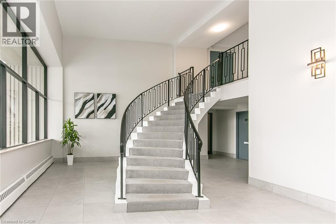
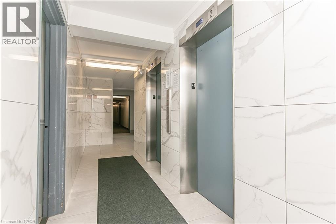
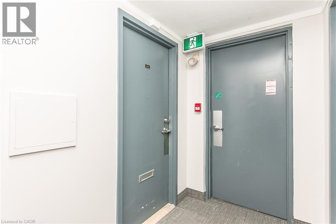
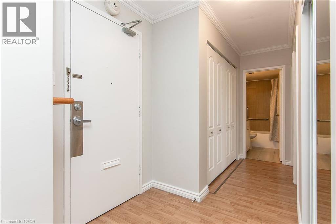
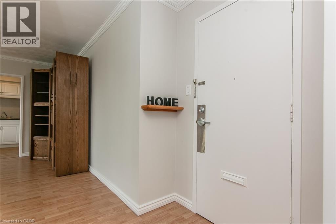
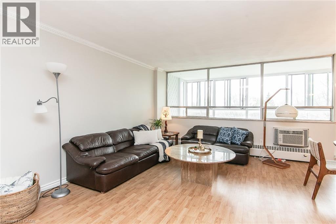
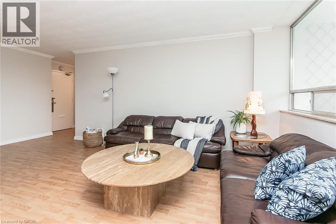
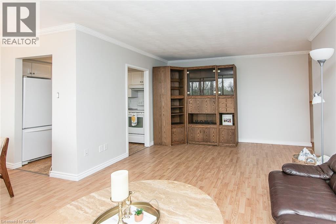
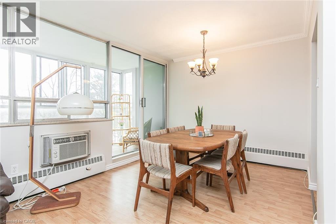
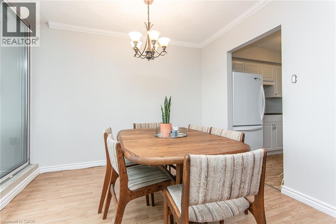
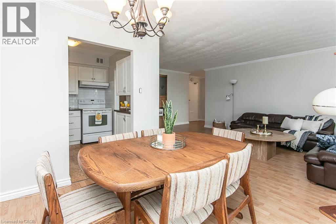
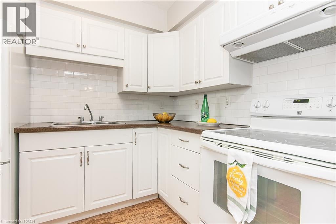
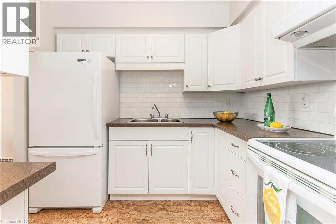
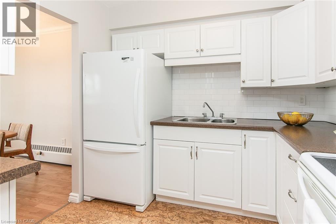
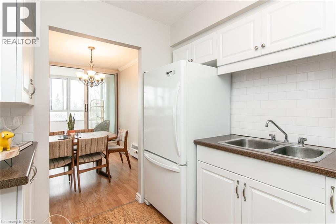
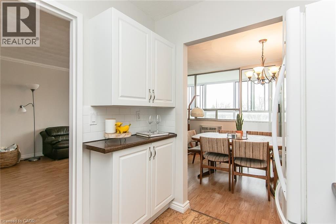
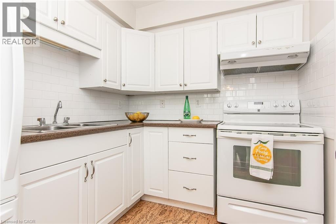
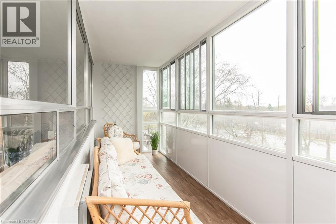
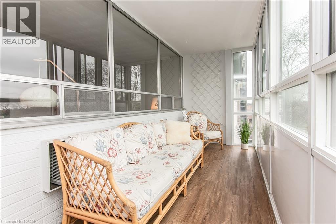
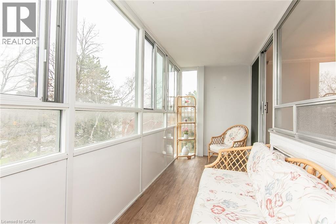
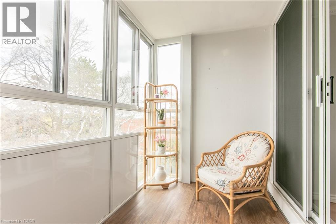
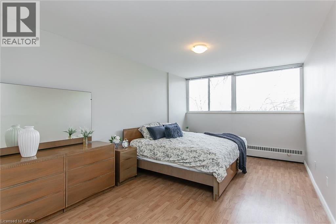
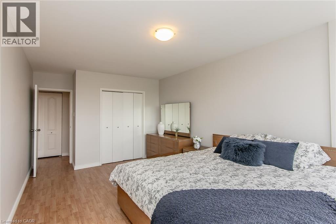
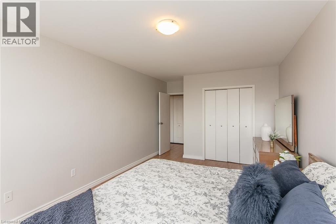
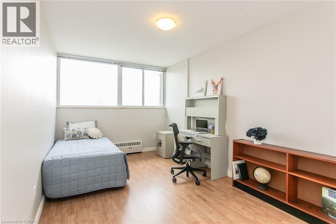
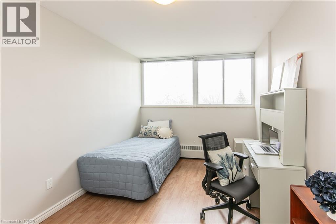
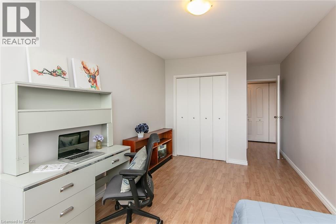
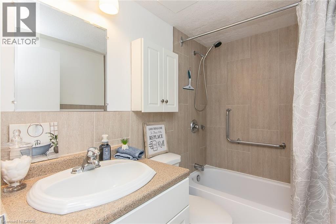
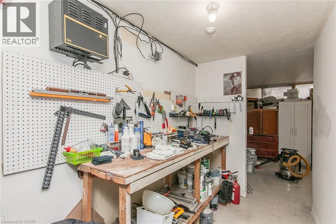
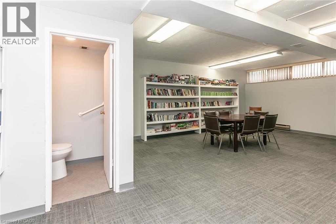
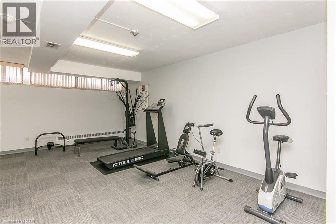
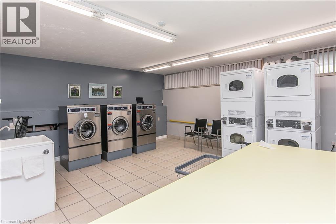
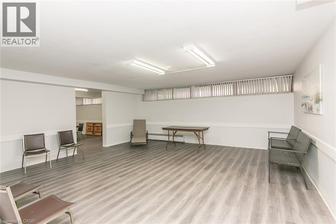
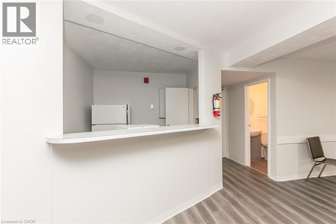
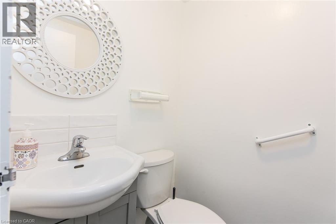
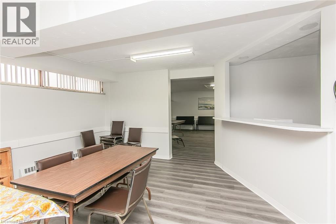
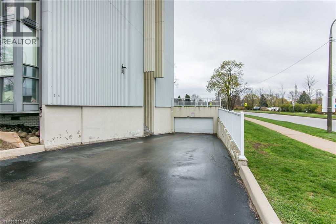
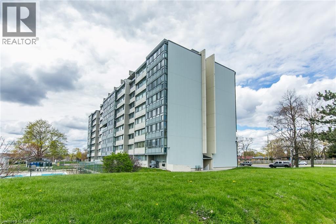
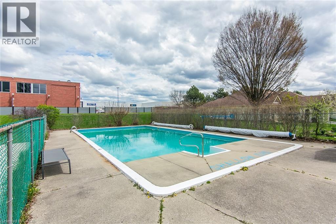
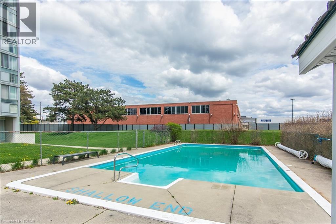
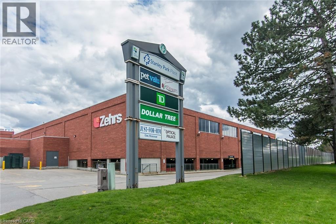
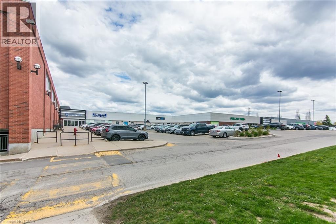
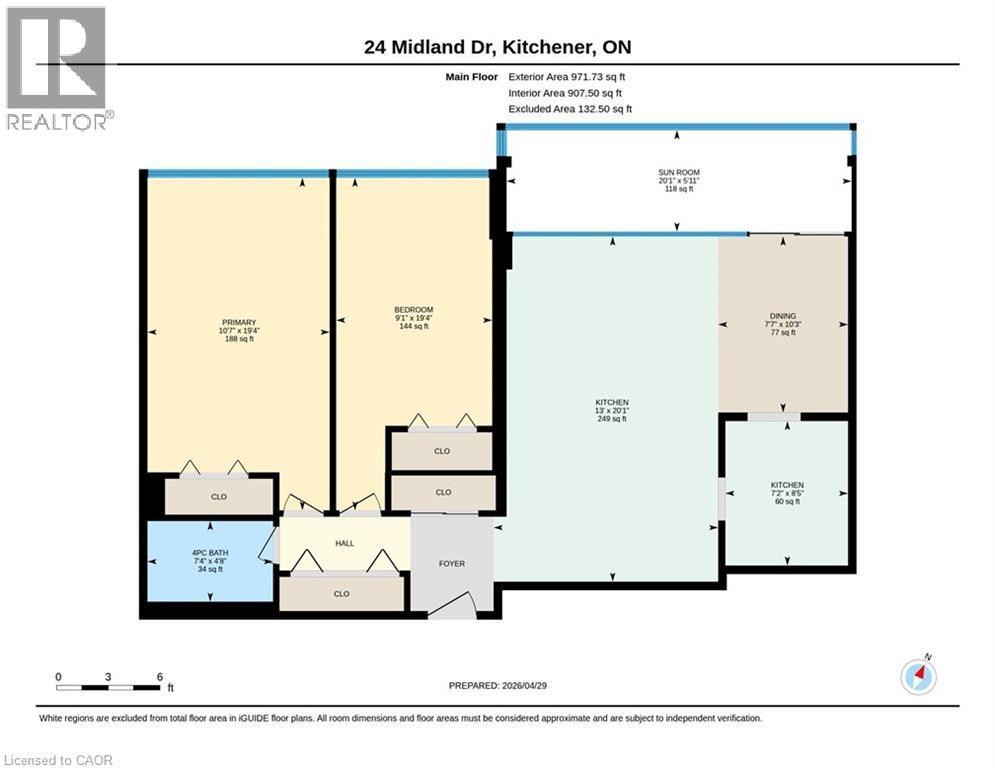
Welcome to 24 Midland Drive, Kitchener. This CO-OP building is located in the heart of the sought after neighbourhood of Stanley Park. This bright and spacious 2 Bedroom unit is located on the 4th floor. It was recently freshly painted throughout, and has an updated Kitchen and updated 4pc main Bath. There is a L-shaped Living and Dining room and an enclosed Patio for you to enjoy the views. It comes with ONE Underground parking space and a storage locker. On-site amenities include an outdoor Pool, Exercise room, Library, Games and Party room, Bike storage, and convenient laundry facilities. As a co-operative building, your monthly fee includes all utilities (heat, hydro and water), property taxes and building insurance. This Co-operative building is in the process of converting to a Condominium. The building is within walking distance of Stanley Park Mall, and offers convenient Expressway access (id:27)

Building Features:

  • Style: Apartment
  • Building Type: Apartment
  • Air Conditioning: Yes
  • Amenities: Exercise Centre, Party Room
  • Architectural Style: Other
  • Basement Type: None
  • Construction Style - Attachment: Attached
  • Exterior Finish: Brick
  • Fire Protection: CO2 Detector
  • Floor Space: 971 sqft
  • Heating Type: Radiant heat, Hot water radiator heat
  • Cooling Type: Wall unit
  • Appliances: Refrigerator, Stove

Property Features:

  • OwnershipType: Cooperative
  • Property Type: Single Family
  • Bedrooms: 2
  • Bathrooms: 1
  • Access Type: Highway access
  • Amenities Nearby: Airport, Golf Nearby, Hospital, Park, Playground, Public Transit, Schools, Shopping, Ski area
  • Built in: 1968
  • Features: Balcony, Laundry- Coin operated, No Pet Home, Automatic Garage Door Opener
  • Floor Space (approx): 971 Square Feet
  • Pool Type: Outdoor pool
  • Storage Type: Locker
  • Zoning: R2
  • Sewer: Municipal sewage system
  • Parking Type: Underground, Visitor parking
  • No. of Parking Spaces: 1

Rooms:

  • Sun Room Main Level 20'1'' x 5'11''
  • Bedroom Main Level 19'4'' x 9'1''
  • Primary Bedroom Main Level 19'3'' x 10'6''
  • Bathroom Main Level 7'4'' x 4'8''
  • Dining Main Level 10'2'' x 7'5''
  • Kitchen Main Level 8'5'' x 7'2''
  • Living Main Level 20'1'' x 13'0''

Courtesy of: RE/MAX SOLID GOLD REALTY (II) LTD.

REALTOR.ca  

QuickQuoteTM Powered by RPS

Location of 24 MIDLAND Drive Unit# 402, Kitchener, Ontario, N2A 2A8

Demographic Information of 24 MIDLAND Drive Unit# 402, Kitchener, Ontario, N2A 2A8

Life Stage

Later Years

Employment Type

Service Sector

Average Household Income

$98,083.18

Average Number of Children

1.69

Household Population

Household Structure

Age of Population

Education

Education Level

No certificate/diploma/degree

21.66 %

High school certificate or equivalent

33.09 %

Apprenticeship trade certificate/diploma

6.01 %

College/non-university certificate

22.6 %

University certificate (below bachelor)

1.25 %

University Degree

15.39 %

Commuter

Travel To Work

By Car

90.39 %

By Public Transit

3.33 %

By Walking

2.14 %

By Bicycle

0.0 %

By Other Methods

4.14 %

Cultural Diversity

Knowledge of Official Language

Mother Tongue

Building Information

Building Type

Apartments (Low and High Rise)

46.45 %

Houses

53.55 %

Own Vs. Rent
