Button CopyPathCircle CloseCircle Left ArrowArrow Down Icon GreyClosecirclecircleBurger
Image 1
Image 2
Image 3
$998,000

24 GRAND HILL DRIVE, Kitchener, Ontario, N2P 2E4

MLS® # X13077976

3+2 Beds

Baths

1100 - 1500  FEETSQ

QuickQuoteTM: Not Available

Kitchener ON, N2P 2E4

MLS® # X13077976

Property Information:

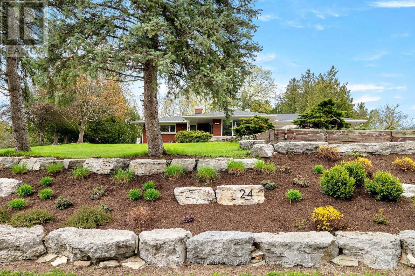
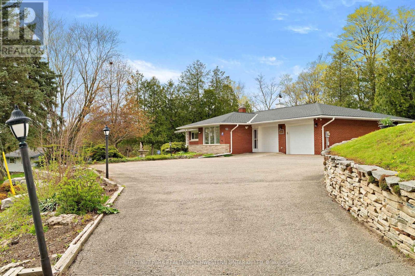
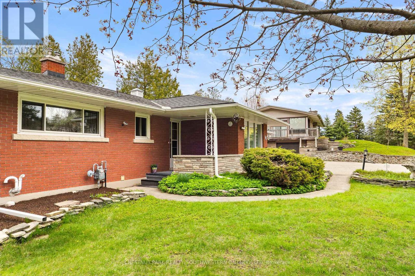
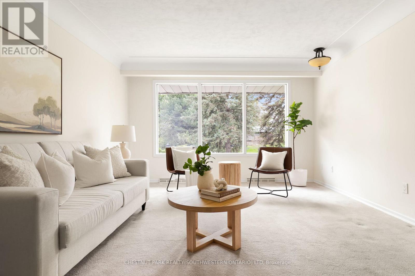
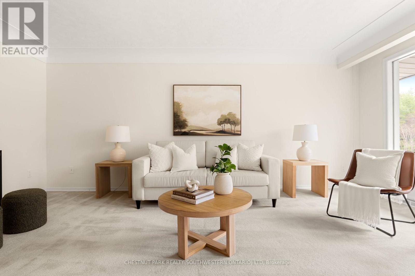
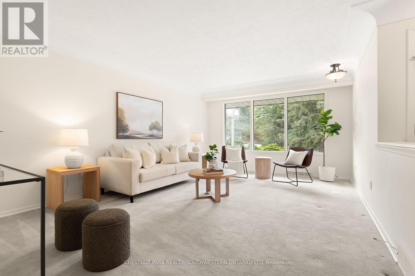
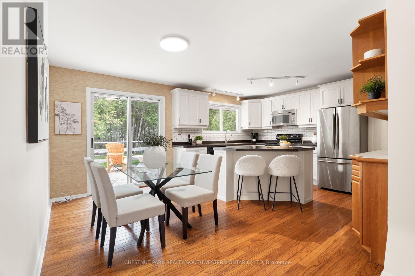
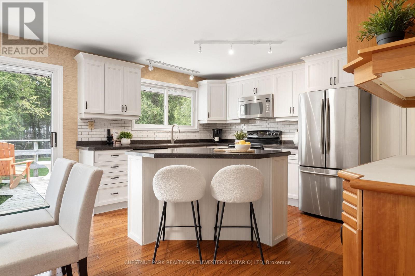
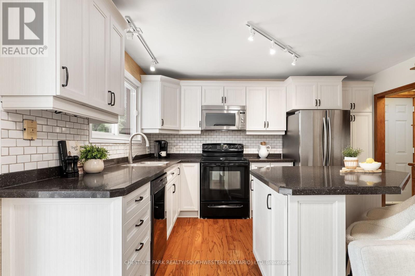
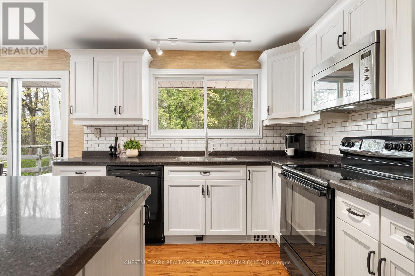
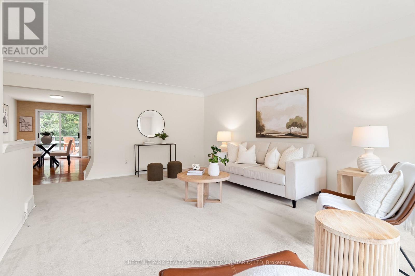
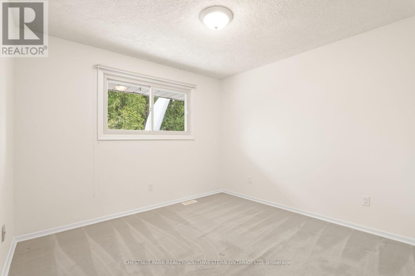
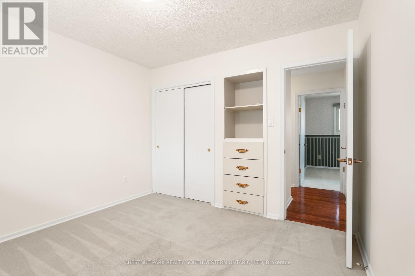
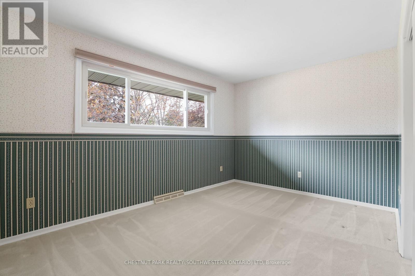
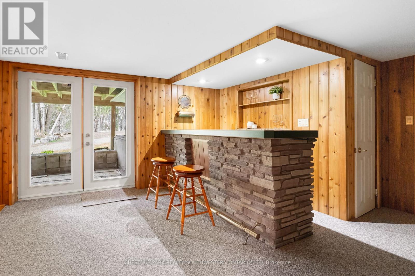
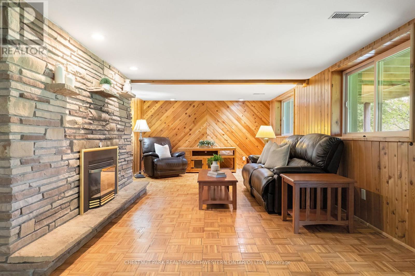
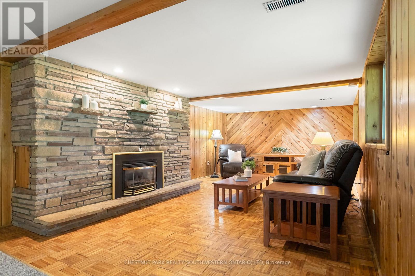
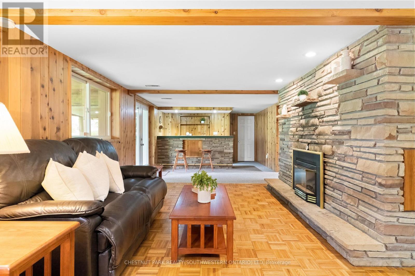
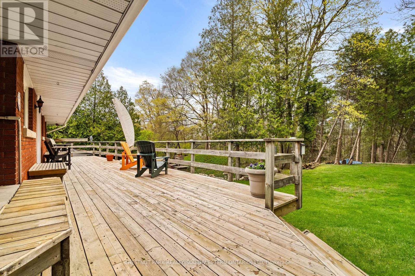
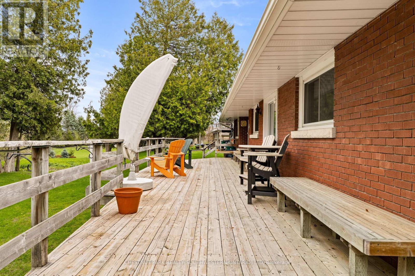
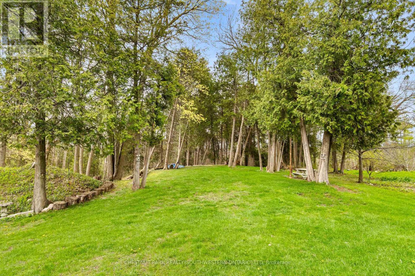
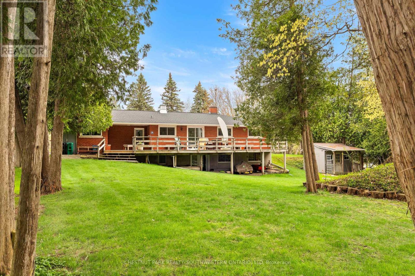
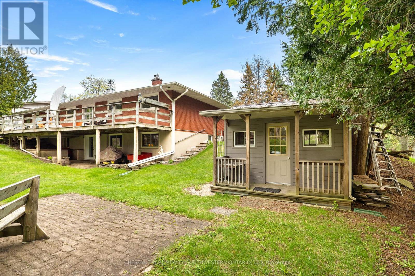
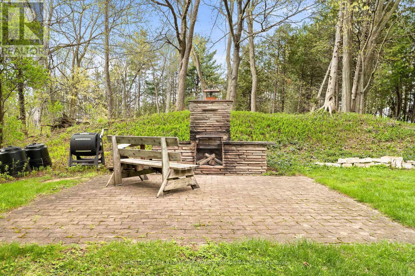
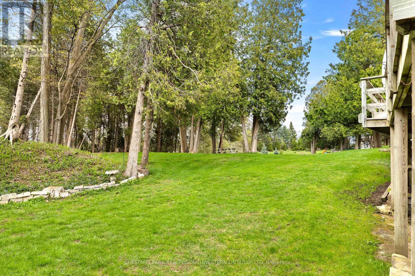
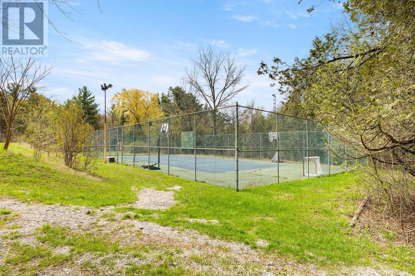
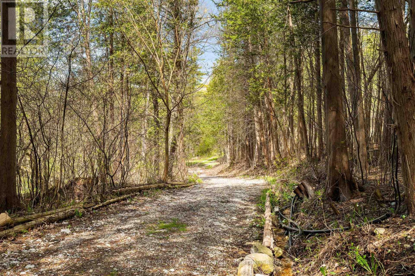
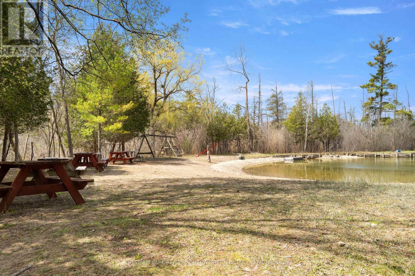
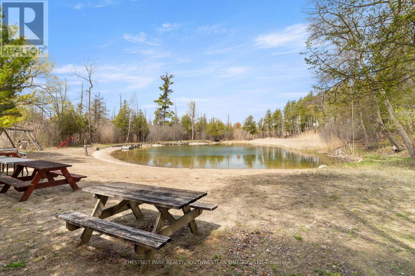
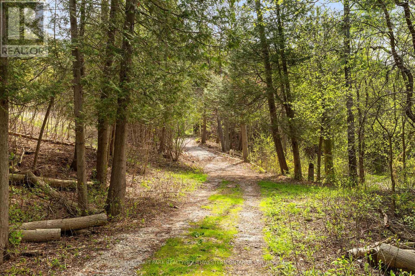
Tucked into one of Kitchener's most prestigious and tightly held neighbourhoods, this is a rare opportunity to secure a prime property in Grand Hill Village at an exceptional entry point. Surrounded by estate-sized homes on expansive lots, this residence offers the space, setting, and upside that discerning buyers are searching for. Backing onto protected Crown land, this 0.54 acre setting is truly exceptional. With no rear neighbours and uninterrupted natural views, this property offers a level of privacy that is increasingly rare. Daily life here is enriched by nature, with frequent wildlife sightings including deer and wild turkeys, creating a peaceful, retreat-like atmosphere right in your own backyard. While many homes in the area are significantly larger, this property presents a compelling canvas for transformation. This is an ideal opportunity for buyers looking to invest and create a showpiece in a neighbourhood where such improvements are well supported. Residents are part of a vibrant and engaged community association that fosters connection and pride of place. Membership includes exclusive access to private amenities such as scenic walking trails, a tennis court, a swimming pond, and a residents-only beach. Tree-lined streets, nearby schools, parks, and a true sense of community make this a standout place to call home. Convenience is equally impressive, with quick access to major highways and future LRT, making commuting and city amenities effortlessly within reach. Many of the home's features remain original, offering a unique opportunity for the next owner to reimagine and elevate the space to its full potential. The updated kitchen provides a great starting point, blending everyday functionality with the opportunity to further enhance the home over time. Additional recent updates include a new A/C, heat pump, and a roof with a 50 year transferable warranty, offering added comfort and peace of mind as you bring your vision to life. (id:27)

Building Features:

  • Style: Detached
  • Building Type: House
  • Amenities:
  • Architectural Style: Bungalow
  • Basement Development: Finished
  • Basement Type: Full, N/A
  • Construction Style - Attachment: Detached
  • Exterior Finish: Brick
  • Fireplace: Yes
  • Floor Space: 1100 - 1500 sqft
  • Foundation Type: Poured Concrete
  • Heating Type: Forced air, Heat Pump
  • Heating Fuel: Natural gas
  • Cooling Type: Central air conditioning
  • Appliances: Garage door opener remote, Water softener

Property Features:

  • OwnershipType: Freehold
  • Property Type: Single Family
  • Bedrooms: 3+2
  • Bathrooms: 2
  • Amenities Nearby: Public Transit, Schools
  • Features: Wooded area, Backs on greenbelt, Conservation/green belt
  • Floor Space (approx): 1100 - 1500 Square Feet
  • Irregular: Yes
  • Landscape Features: Landscaped
  • Lot Depth: 267 Feet
  • Lot Frontage: 80 Feet
  • Lot Size: 80 x 267 FT
  • Structure Type: Deck, Shed, Workshop
  • Surface Water:
  • Zoning: Res-1
  • Sewer: Septic System
  • Parking Type: Attached garage, Garage, Inside Entry
  • No. of Parking Spaces: 7

Rooms:

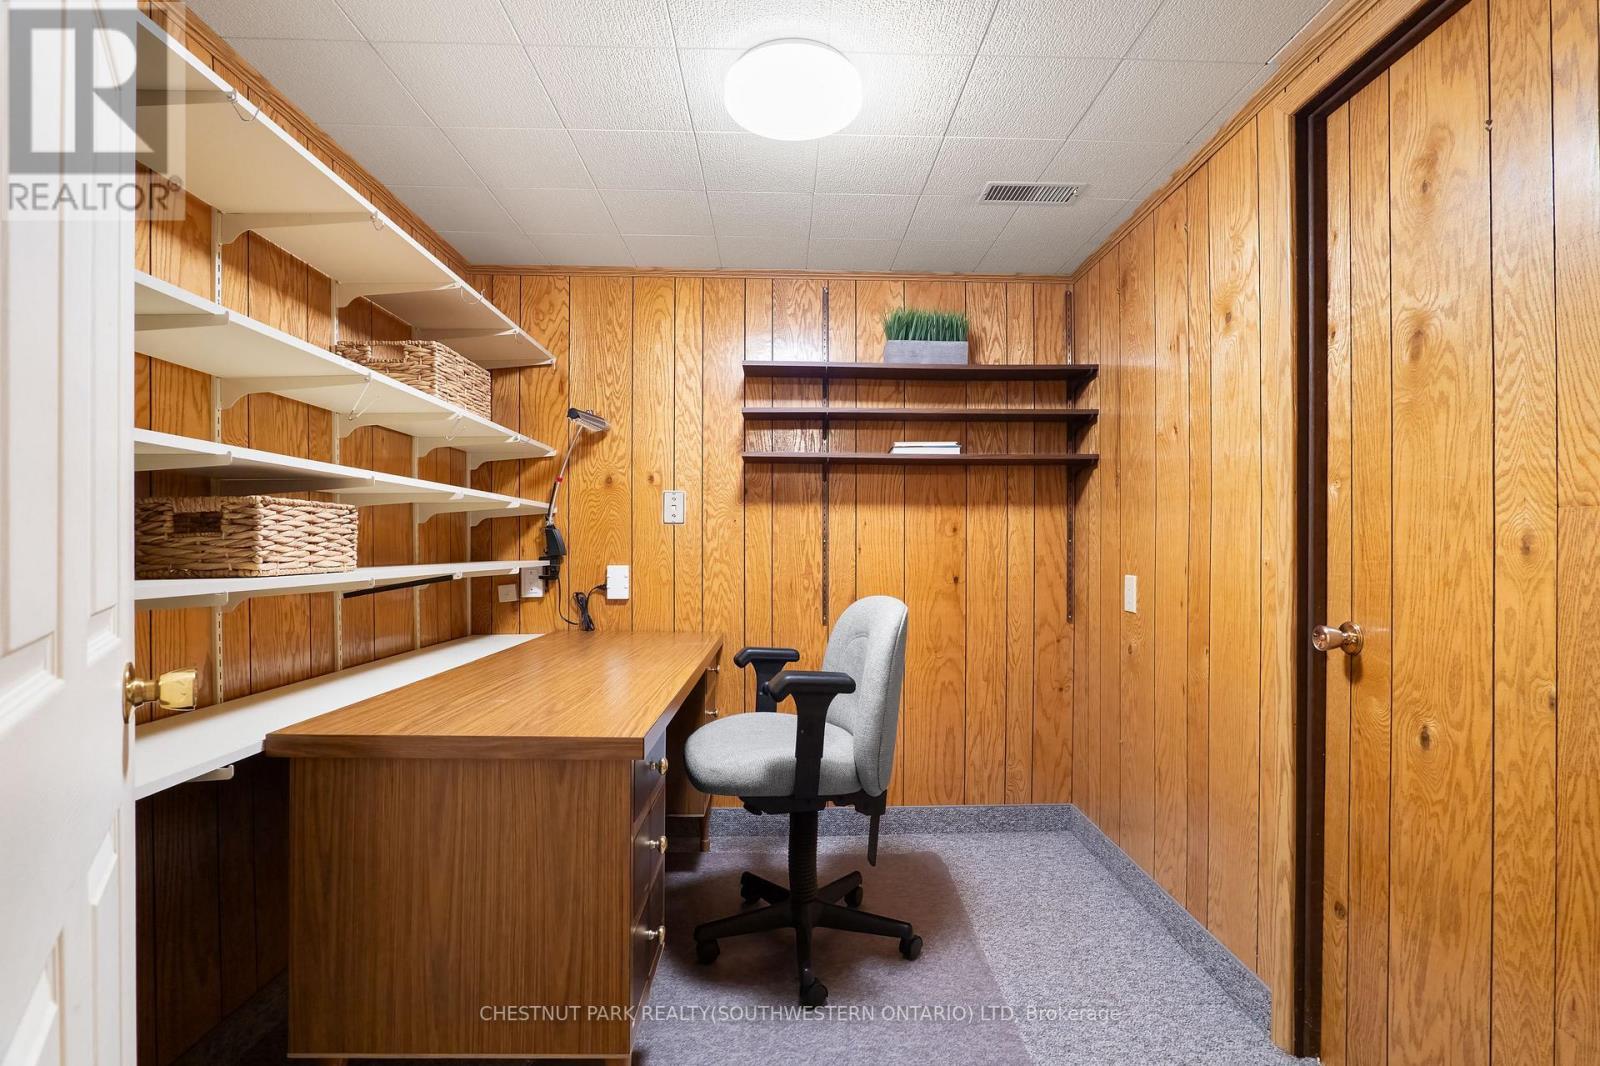
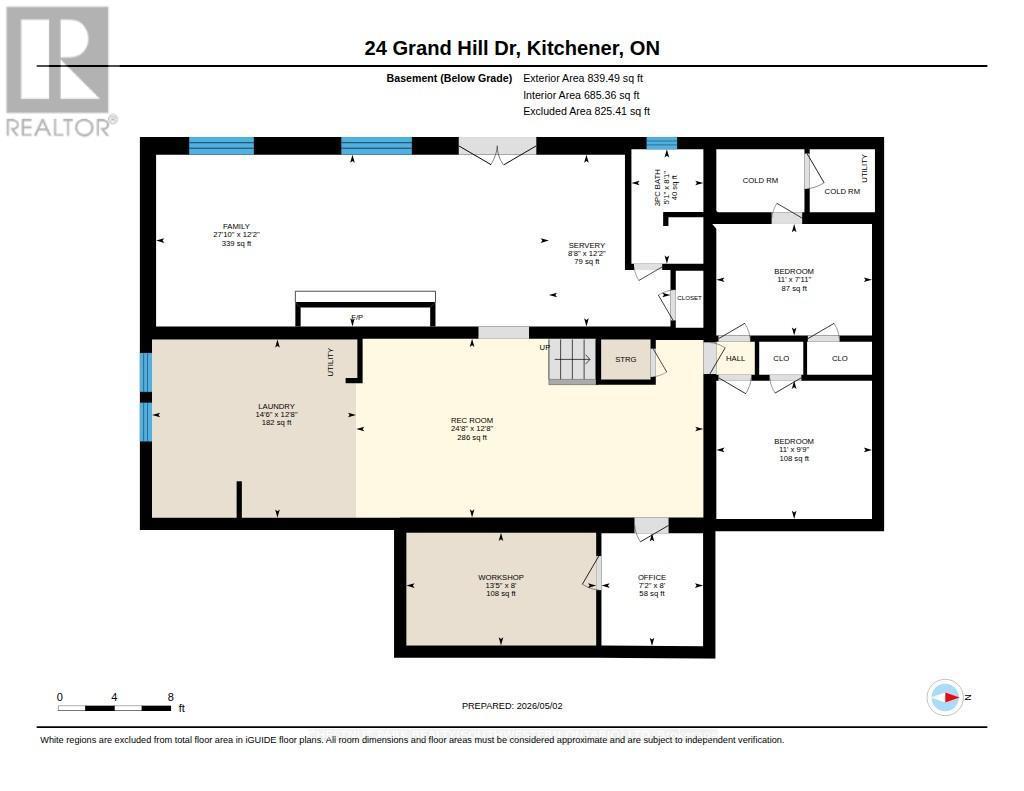
  • Family Basement Level 8.49 m x 3.72 m
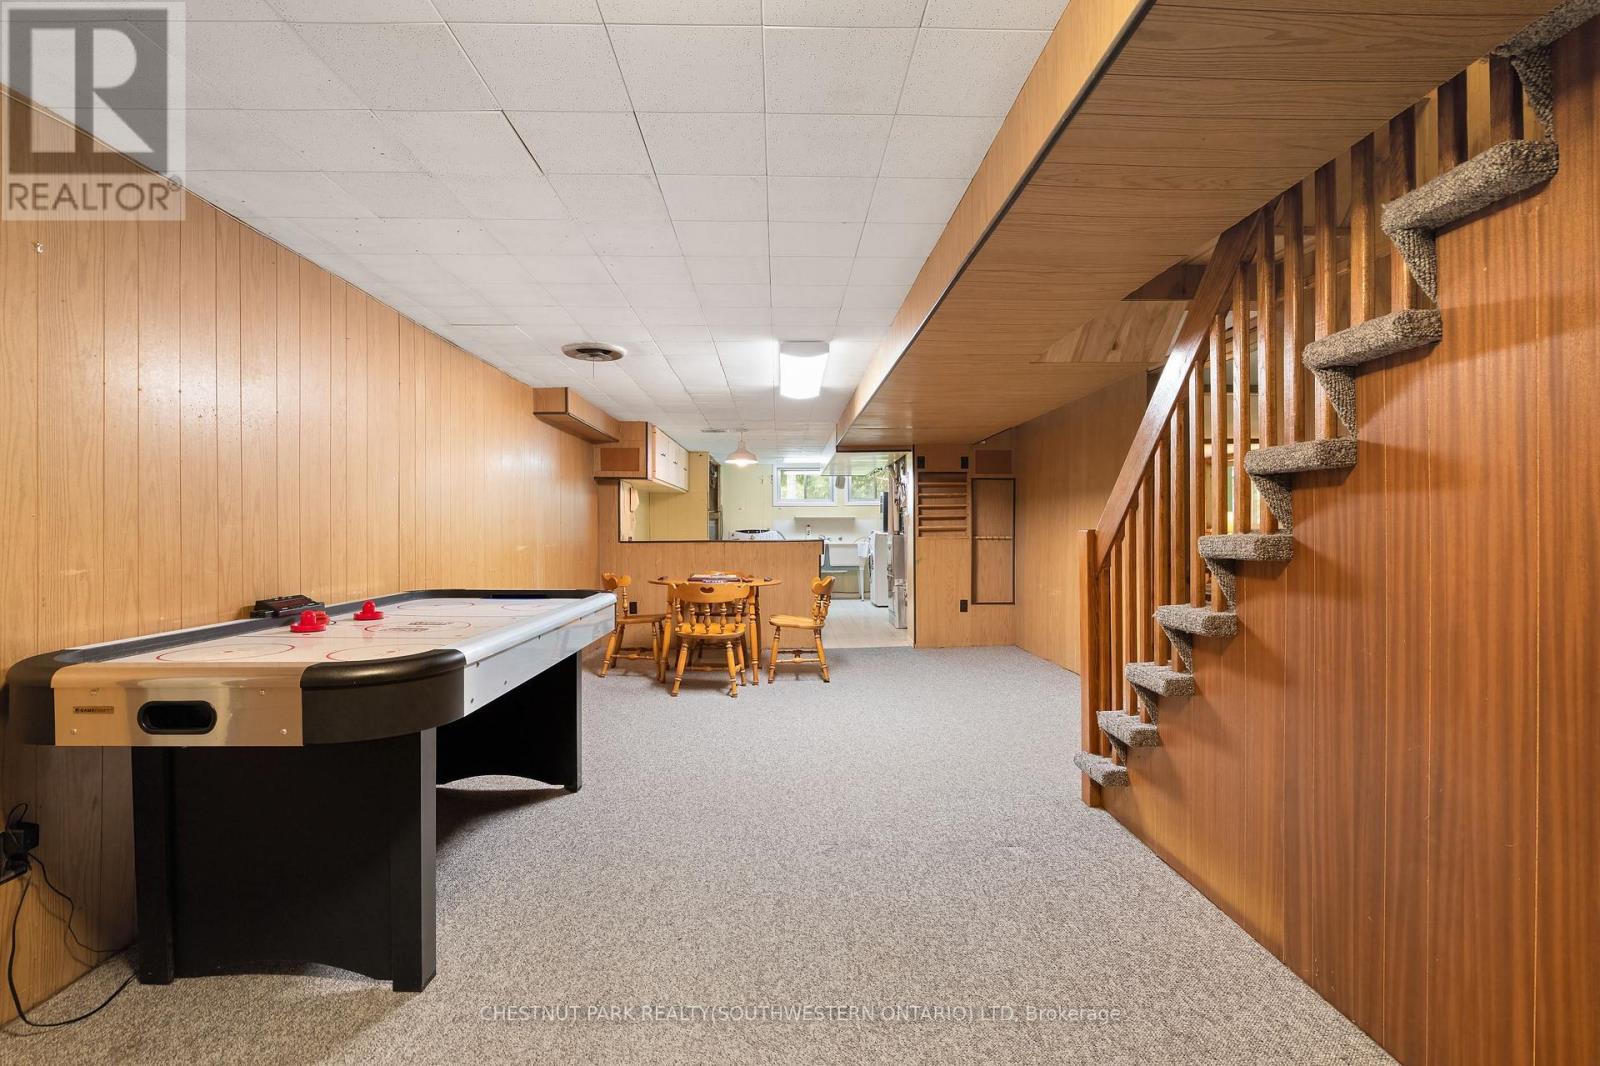
  • Recreation Room Basement Level 7.51 m x 3.86 m
  • Other Basement Level 2.63 m x 3.72 m
  • Office Basement Level 2.20 m x 2.44 m
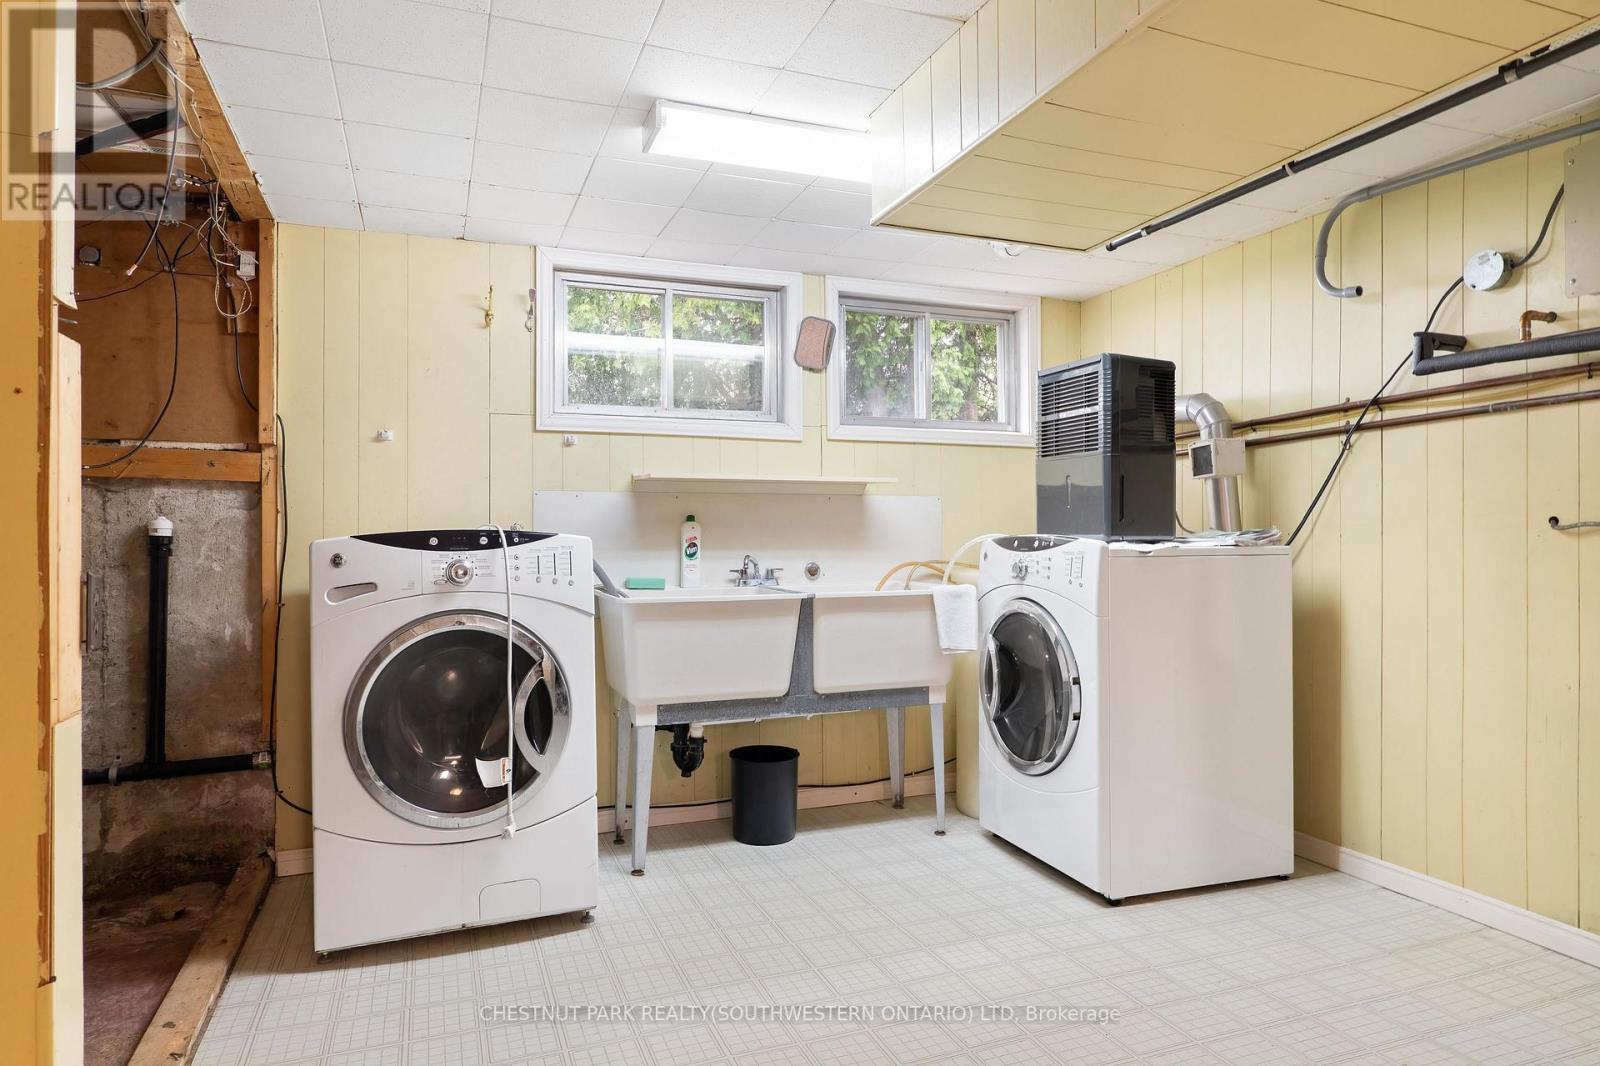
  • Laundry Basement Level 4.41 m x 3.85 m
  • Workshop Basement Level 4.10 m x 2.44 m
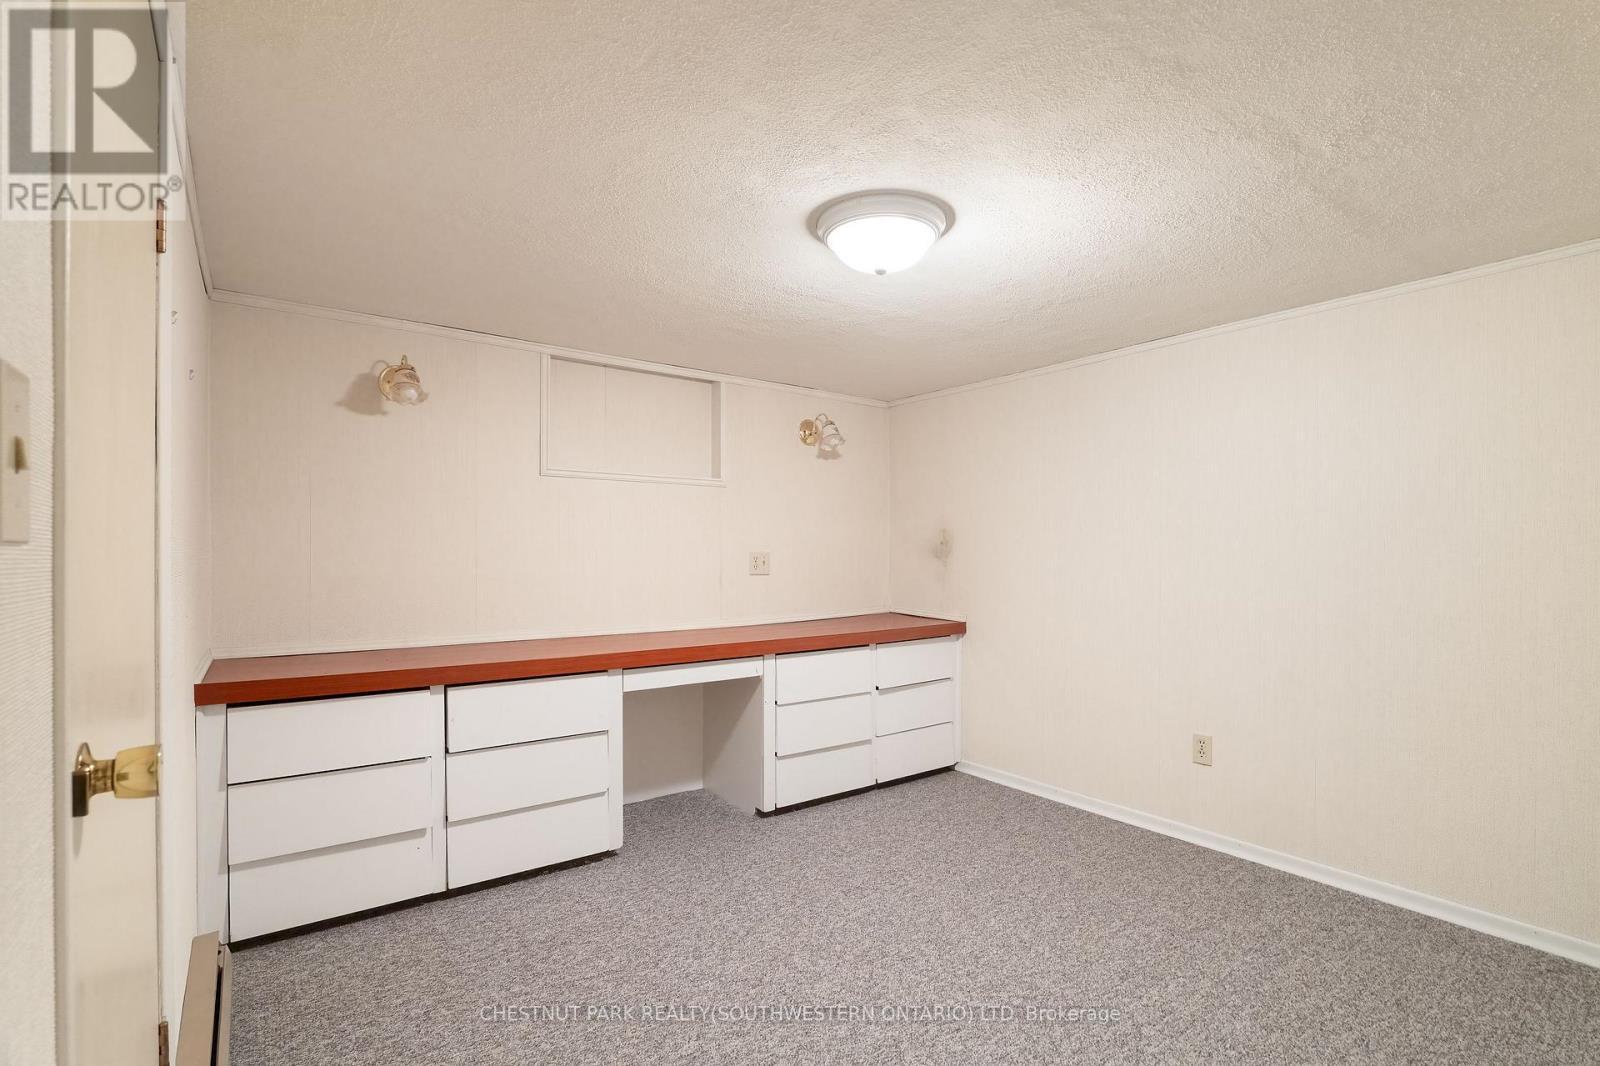
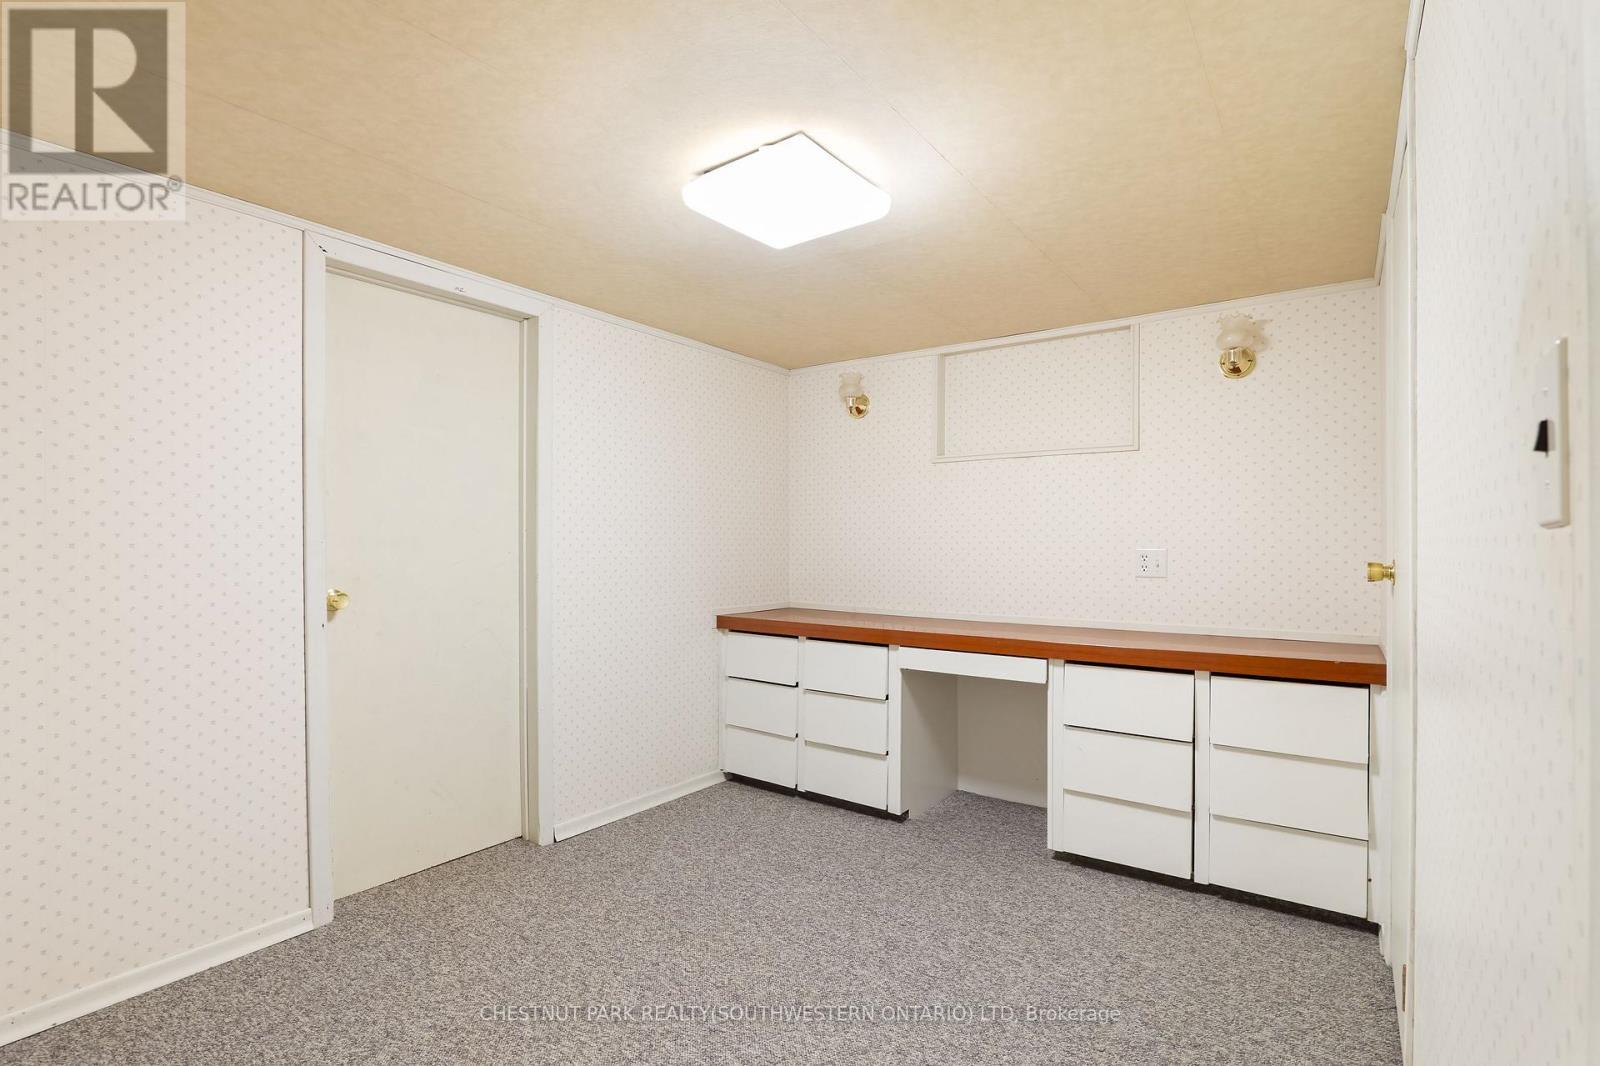
  • 4th Bedroom Basement Level 3.37 m x 2.41 m
  • 5th Bedroom Basement Level 3.37 m x 2.98 m
  • Bathroom Basement Level 1.56 m x 2.47 m
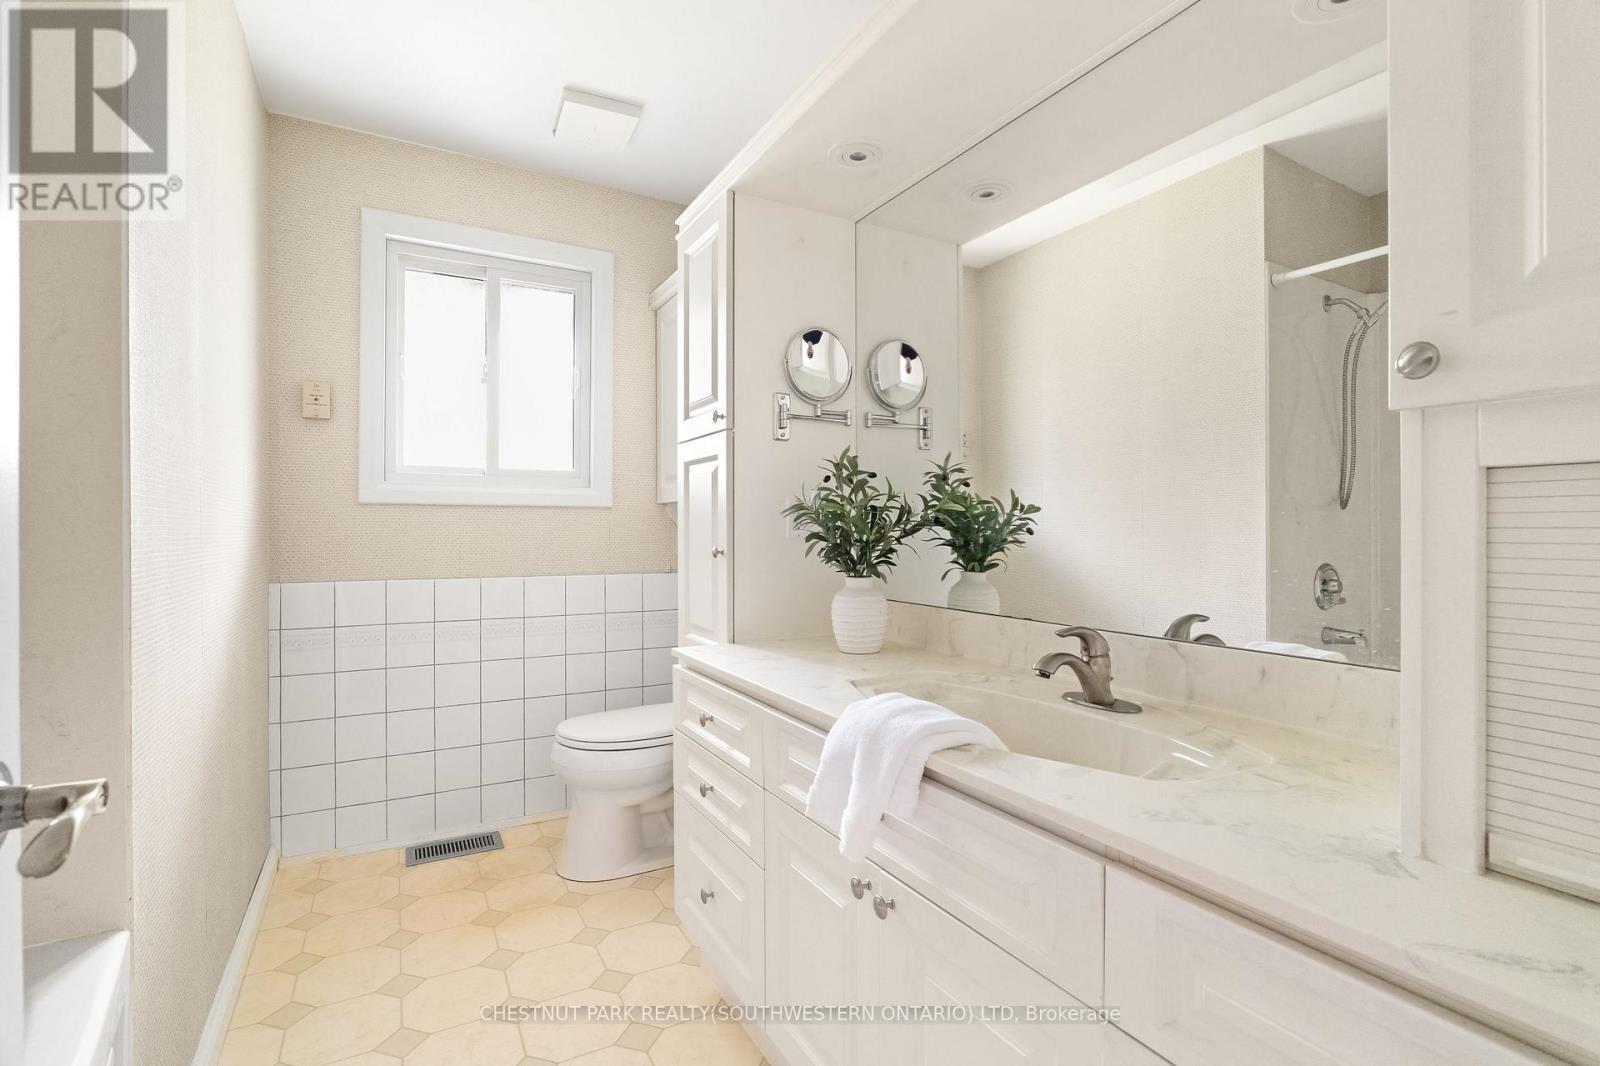
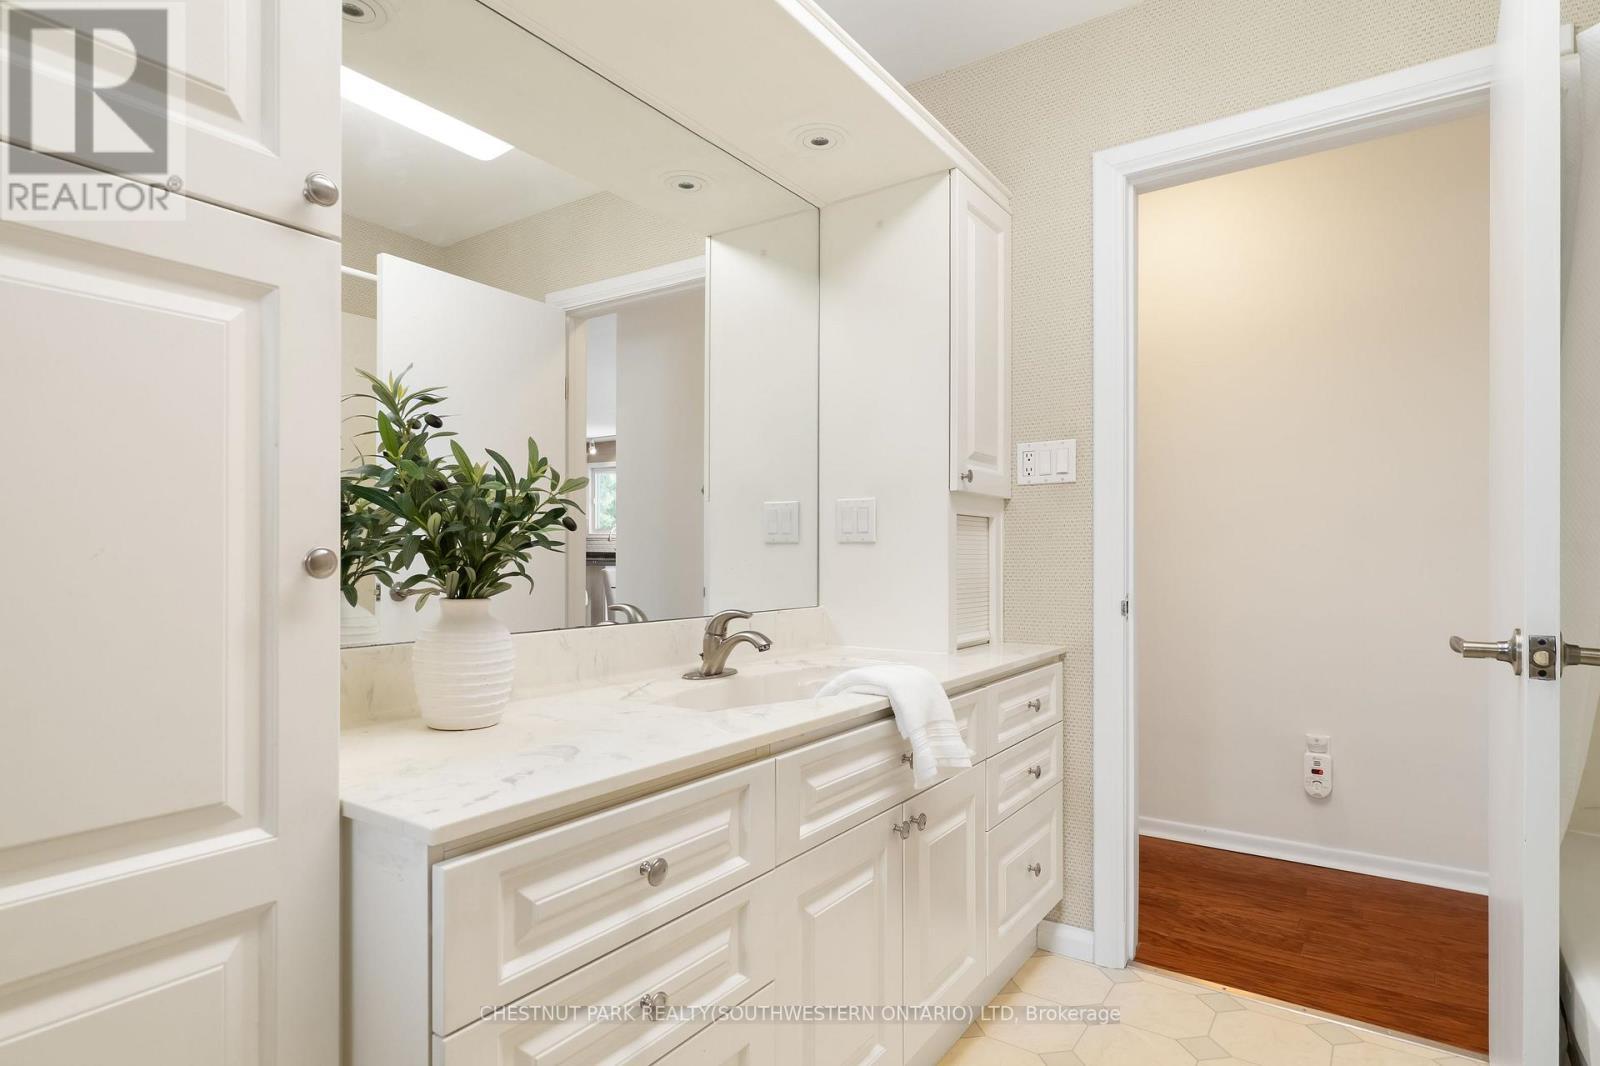
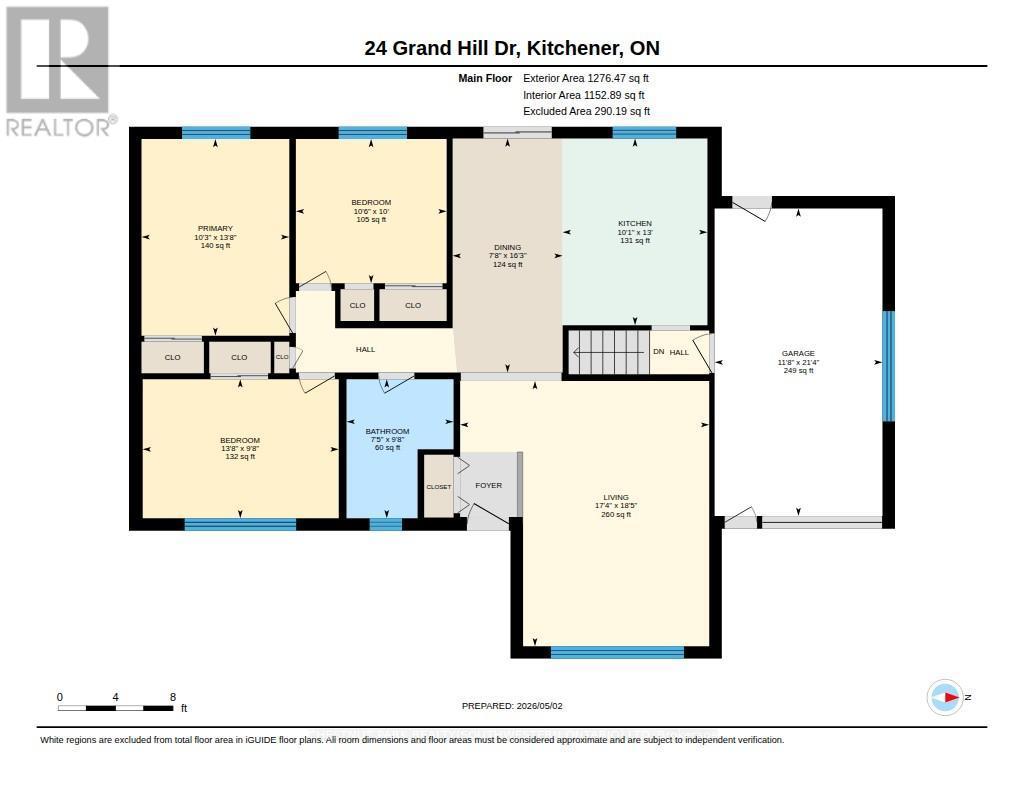
  • Bathroom Main Level 2.27 m x 2.95 m
  • 2nd Bedroom Main Level 3.19 m x 3.05 m
  • 3rd Bedroom Main Level 4.15 m x 2.95 m
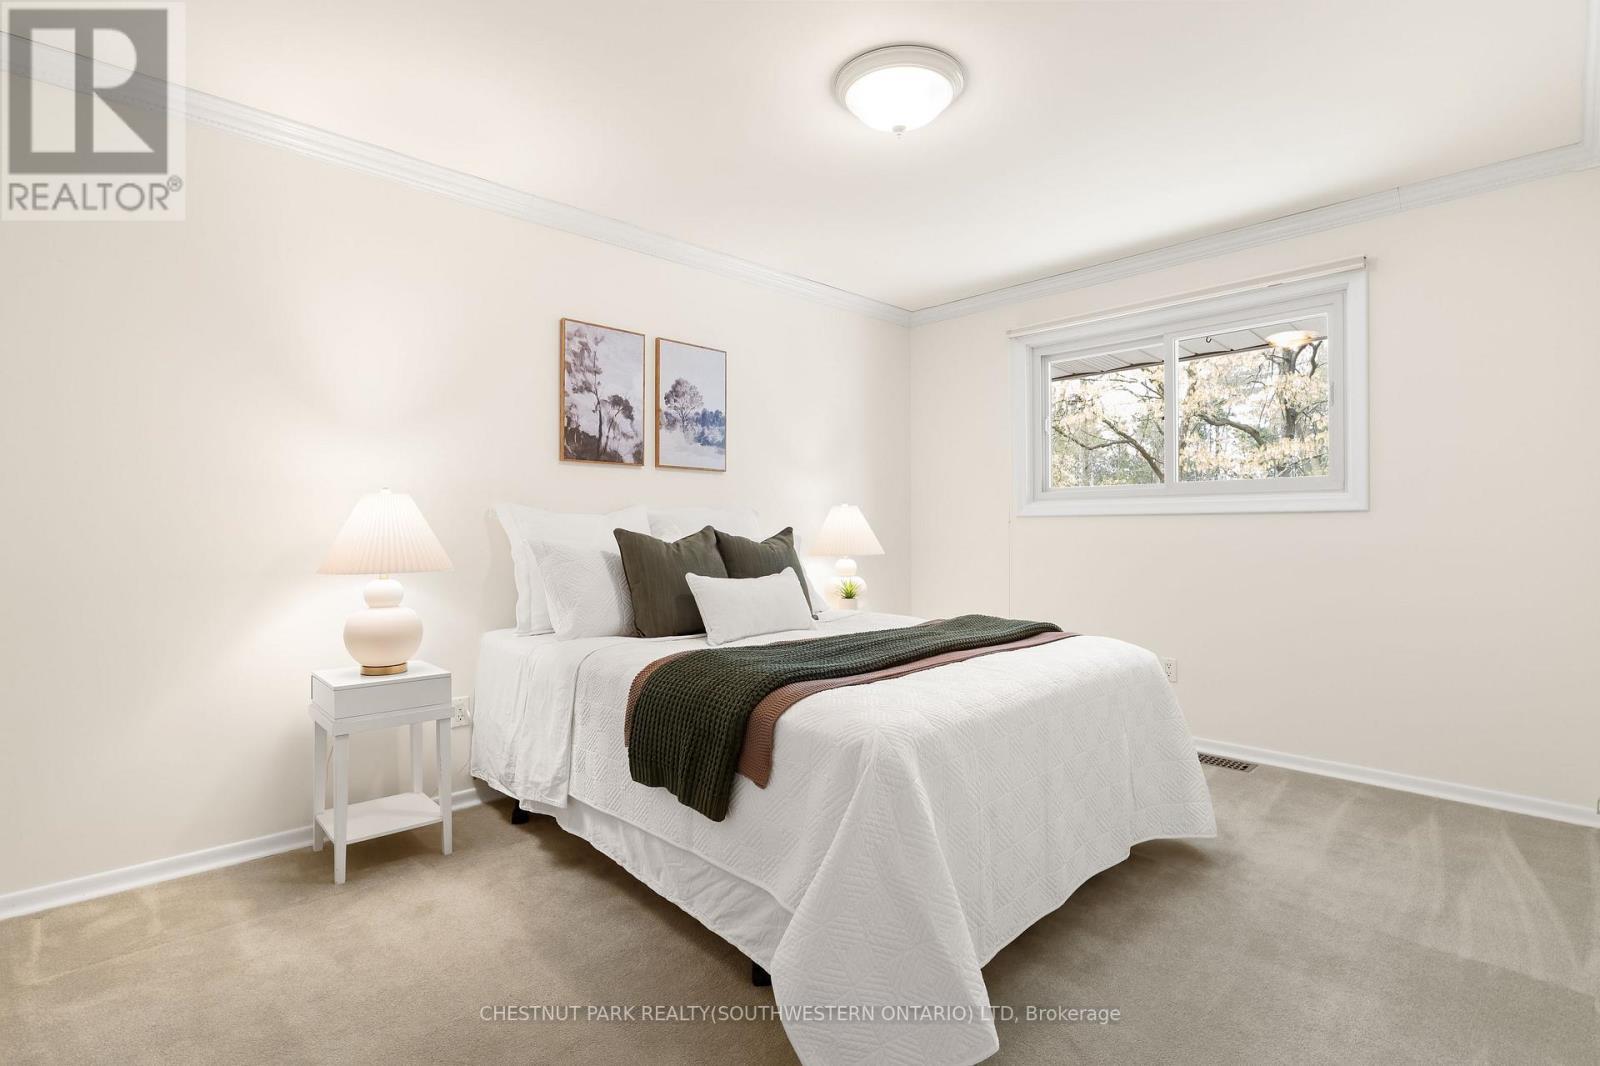
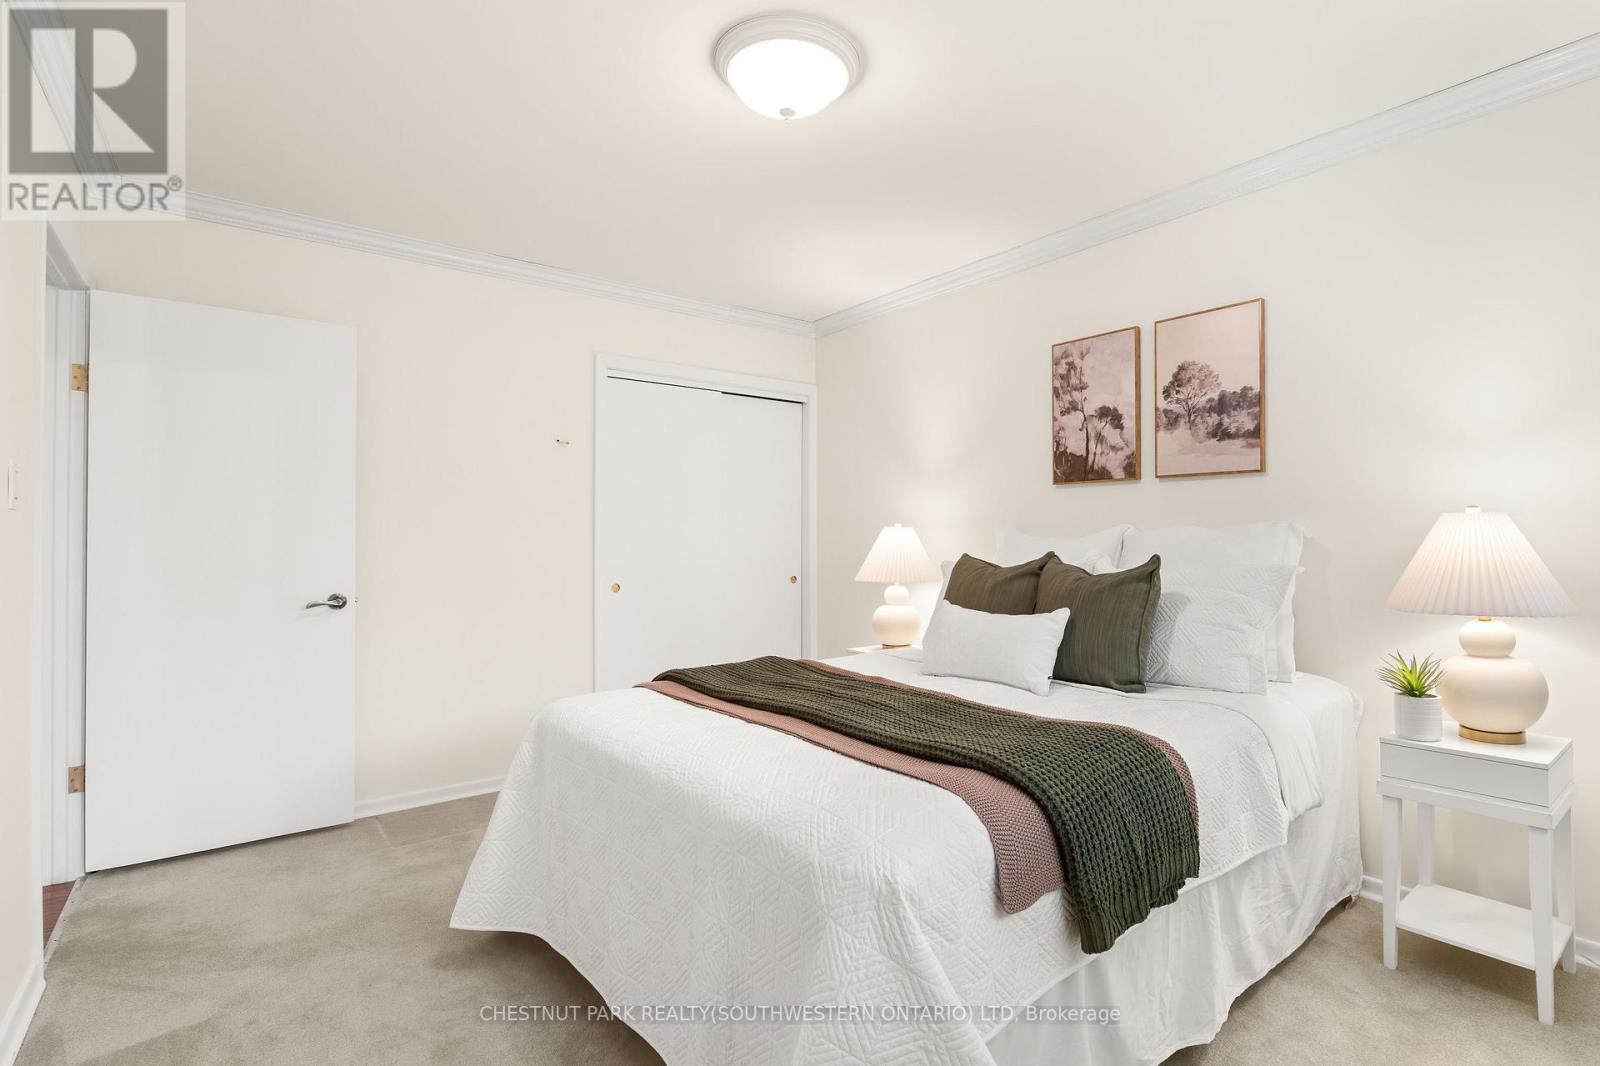
  • Primary Bedroom Main Level 3.13 m x 4.17 m
  • Dining Main Level 2.33 m x 4.96 m
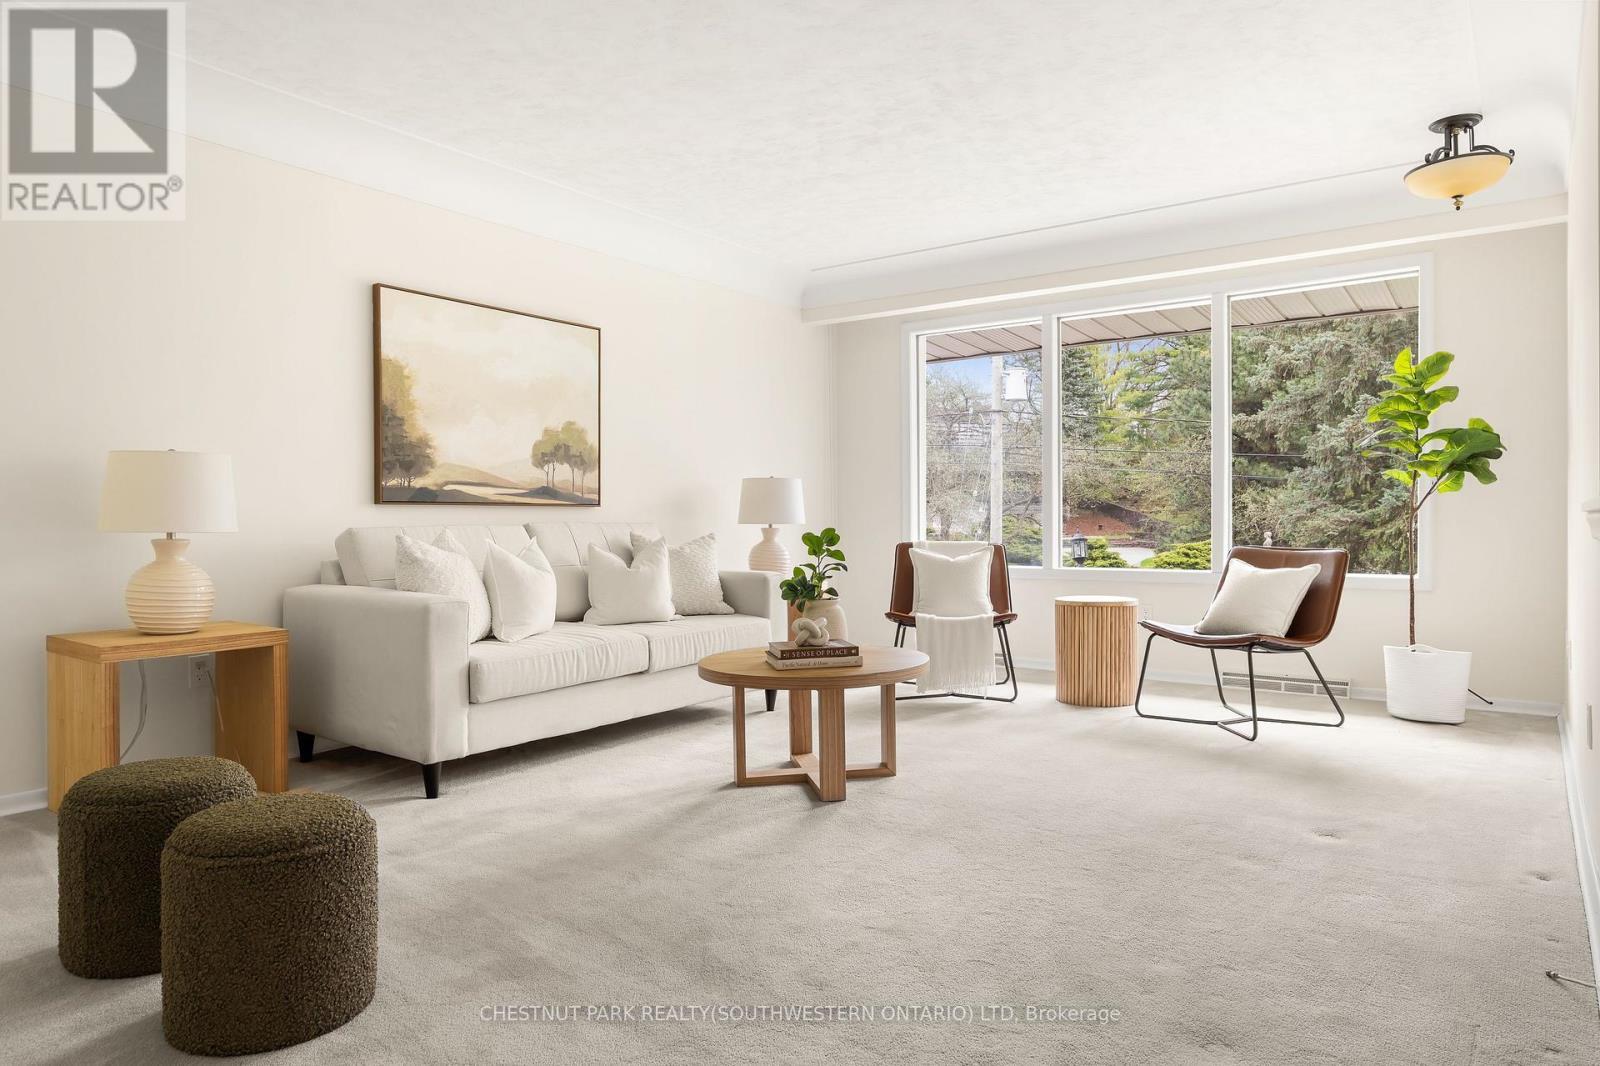
  • Living Main Level 5.28 m x 5.62 m
  • Kitchen Main Level 3.07 m x 3.96 m

Convert Measurement to:


Courtesy of: CHESTNUT PARK REALTY(SOUTHWESTERN ONTARIO) LTD

REALTOR.ca  

QuickQuoteTM Powered by RPS

Location of 24 GRAND HILL DRIVE, Kitchener, Ontario, N2P 2E4

Demographic Information of 24 GRAND HILL DRIVE, Kitchener, Ontario, N2P 2E4

Life Stage

Middle-Aged with Teens

Employment Type

Service Sector/White Collar

Average Household Income

$227,560.87

Average Number of Children

1.80

Household Population

Household Structure

Age of Population

Education

Education Level

No certificate/diploma/degree

11.03 %

High school certificate or equivalent

27.78 %

Apprenticeship trade certificate/diploma

3.82 %

College/non-university certificate

18.55 %

University certificate (below bachelor)

3.22 %

University Degree

35.6 %

Commuter

Travel To Work

By Car

92.72 %

By Public Transit

1.73 %

By Walking

1.73 %

By Bicycle

1.73 %

By Other Methods

2.09 %

Cultural Diversity

Knowledge of Official Language

Mother Tongue

Building Information

Building Type

Apartments (Low and High Rise)

0.1 %

Houses

99.9 %

Own Vs. Rent
