












Button CopyPathCircle CloseCircle Left ArrowArrow Down Icon GreyClosecirclecircleBurger
Image 1
Image 2
Image 3
$1,198,000

225 RIDGEMERE COURT, Kitchener, Ontario, N2P 2V5

MLS® # X13158986

4+1 Beds

Baths

3500 - 5000  FEETSQ

QuickQuoteTM: Not Available

Kitchener ON, N2P 2V5

MLS® # X13158986

Property Information:

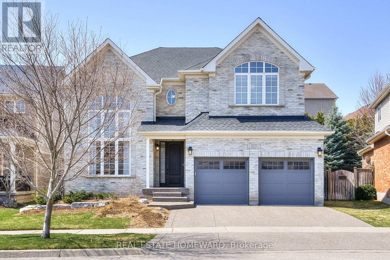
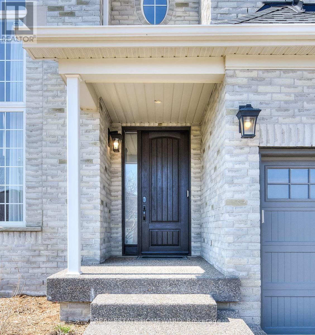
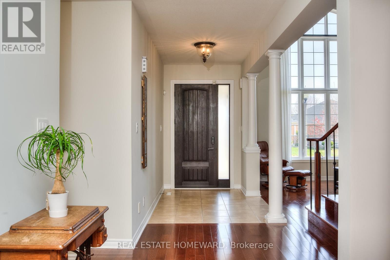
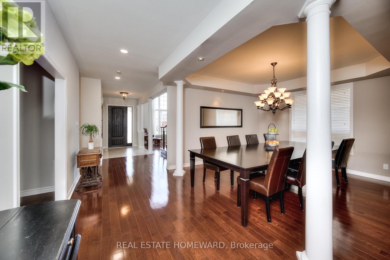
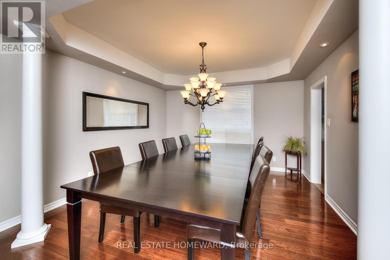
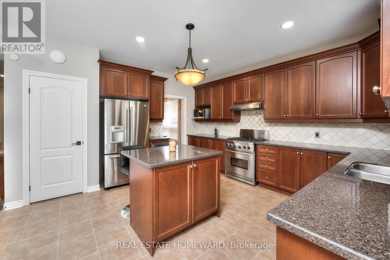
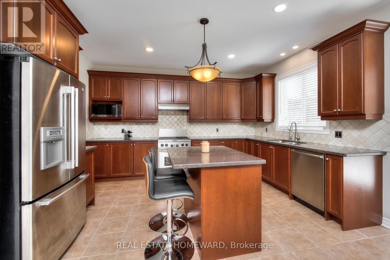
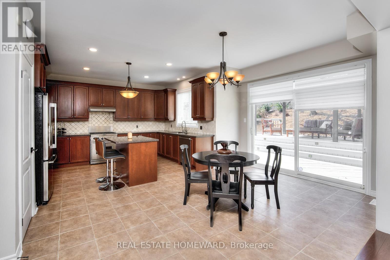
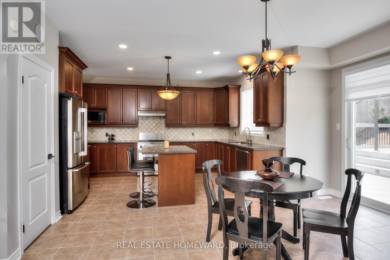
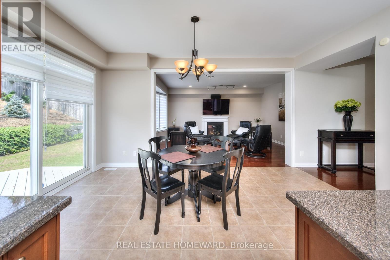
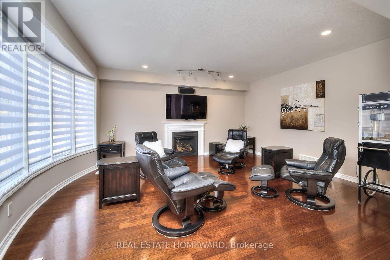
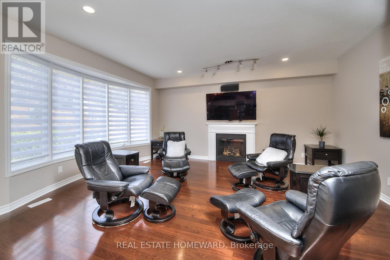
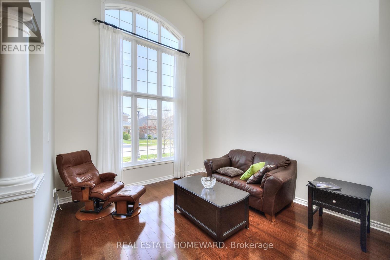
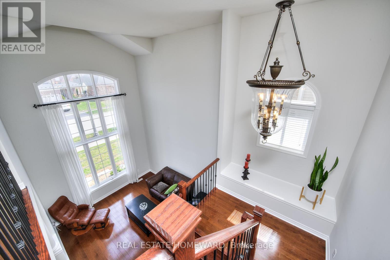
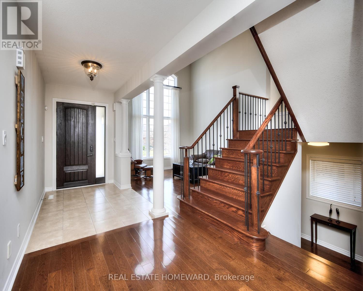
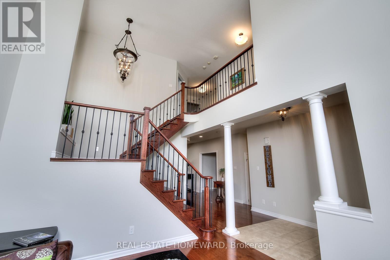
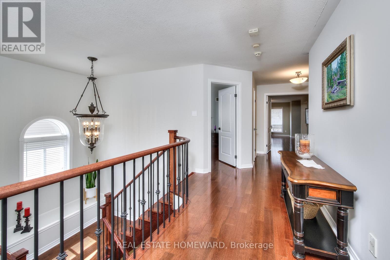
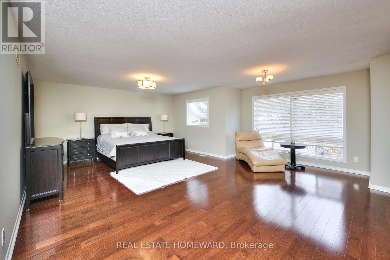
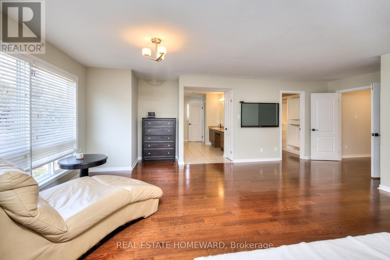
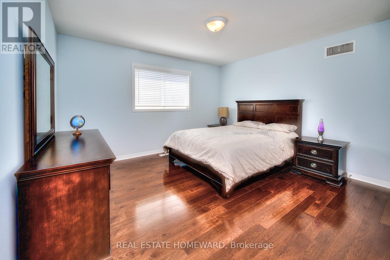
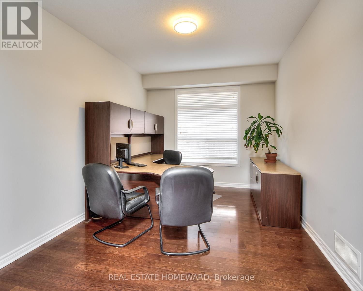
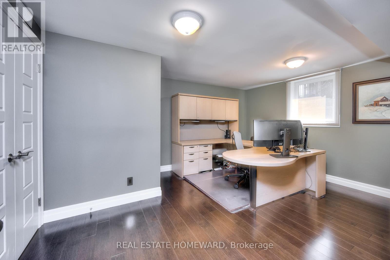
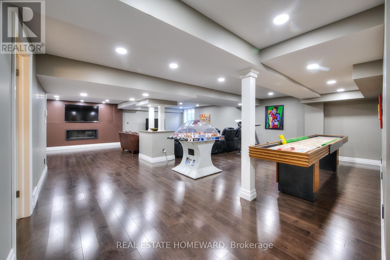
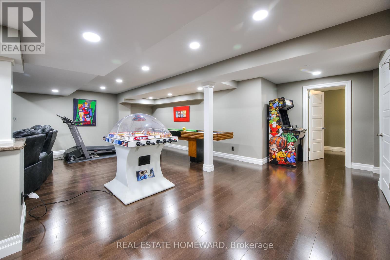
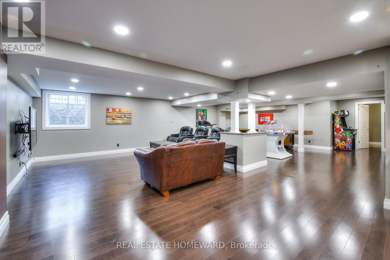
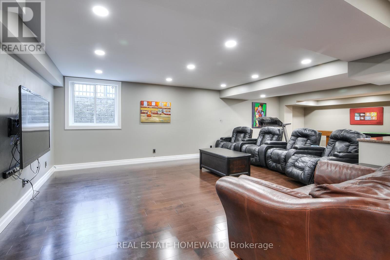
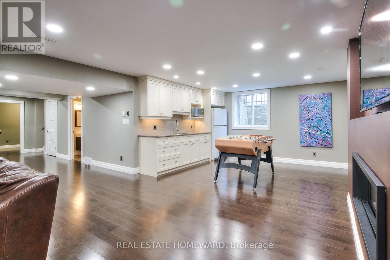
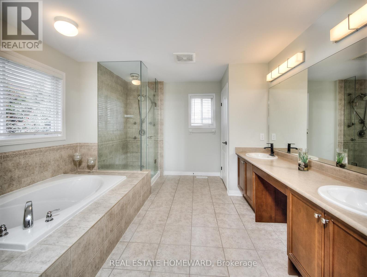
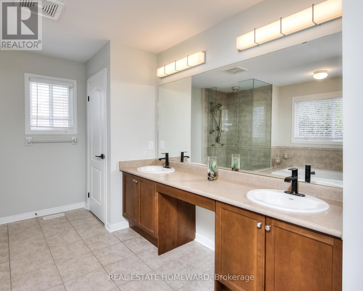
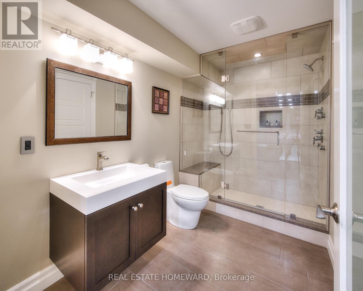
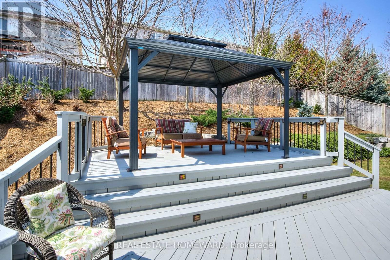
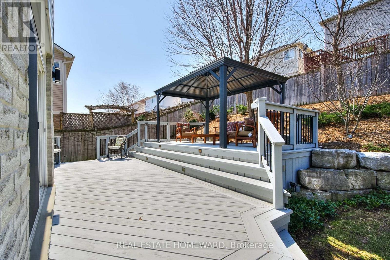
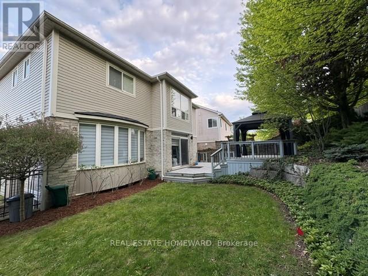
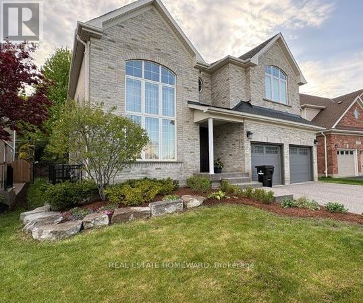
Welcome to 225 Ridgemere Court - an exceptional Elm Model offering over 5,100 sq. ft. of beautifully designed living space (including the finished basement), perfectly suited for growing or multigenerational families. From the moment you step inside, you'll be impressed by the stunning two-storey living room featuring dramatic floor-to-ceiling windows that flood the home with natural light. Elegant formal living and dining spaces, along with a private main-floor office and dedicated family room create the perfect balance of sophistication and functionality.At the heart of the home is a chef-inspired kitchen complete with granite countertops, a large centre island, pantry, and an open-concept layout overlooking the breakfast area. Garden doors lead to a spacious multi-level deck, creating the ideal setting for entertaining, relaxing, or enjoying the hardtop gazebo.This impressive home features 5 generously sized bedrooms and 5 bathrooms, offering abundant space and comfort for the entire family. The fully finished lower level adds incredible versatility with a second kitchenette/bar, oversized recreation and games area, and ample room for extended family, guests, or in-law living.Located in a highly desirable neighbourhood close to top-rated schools, parks, amenities, and quick access to Highway 401, this is a rare opportunity to own a spacious, thoughtfully designed home in one of Kitchener's most convenient locations and family-centric neighbourhoods. (id:27)

Building Features:

  • Style: Detached
  • Building Type: House
  • Basement Development: Finished
  • Basement Type: N/A
  • Construction Style - Attachment: Detached
  • Exterior Finish: Brick
  • Fire Protection: Smoke Detectors
  • Fireplace: Yes
  • Floor Space: 3500 - 5000 sqft
  • Flooring Type: Hardwood, Ceramic
  • Foundation Type: Unknown
  • Heating Type: Forced air
  • Heating Fuel: Natural gas
  • Cooling Type: Central air conditioning
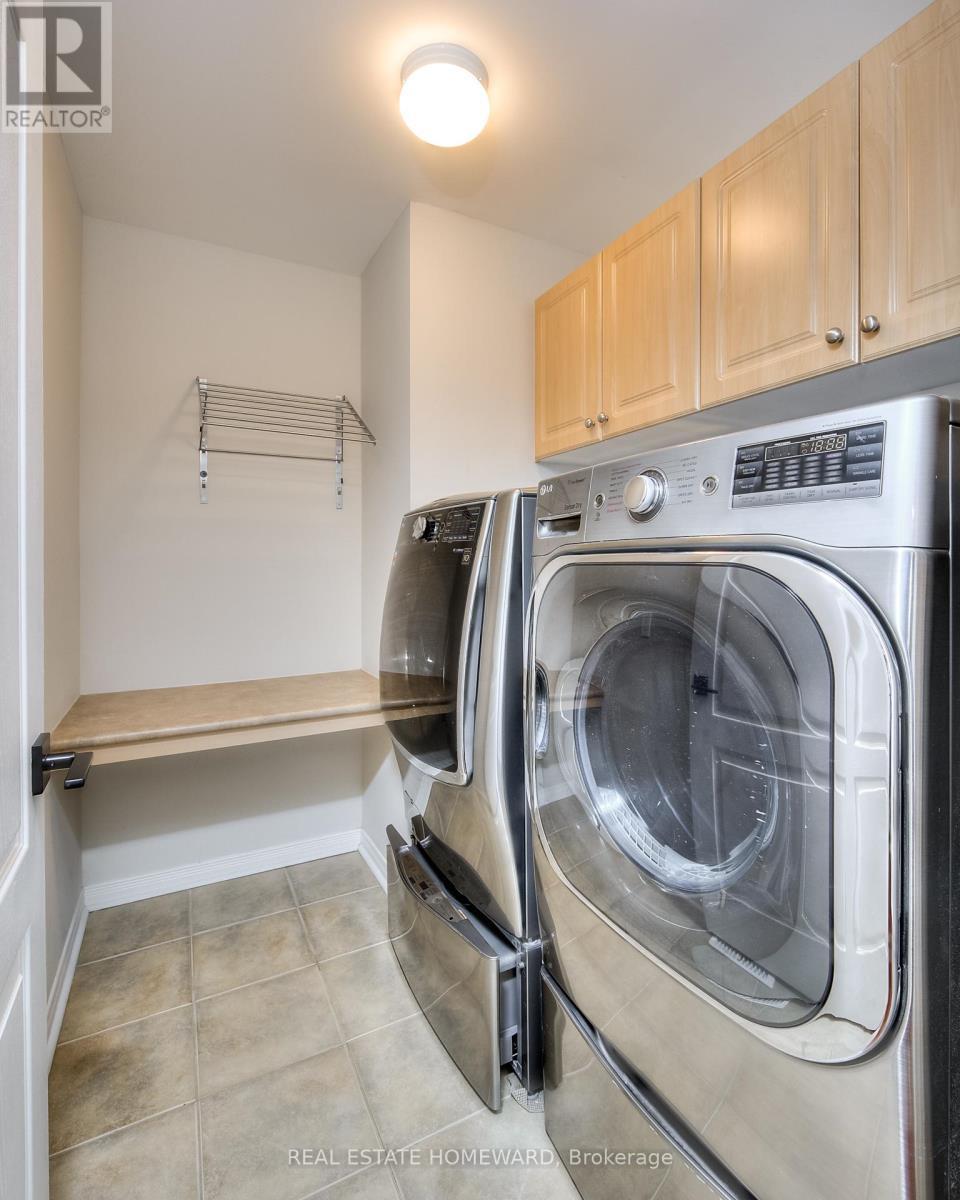
  • Appliances: Garage door opener remote, Water softener, Water meter, Dishwasher, Dryer, Microwave, Range, Washer, Window Coverings, Refrigerator

Property Features:

  • OwnershipType: Freehold
  • Property Type: Single Family
  • Bedrooms: 4+1
  • Bathrooms: 5
  • Half Bathrooms: 1
  • Amenities Nearby: Park, Schools
  • Features: Carpet Free, Gazebo
  • Fence Type:
  • Floor Space (approx): 3500 - 5000 Square Feet
  • Irregular: Yes
  • Landscape Features: Landscaped, Lawn sprinkler
  • Lot Depth: 119 Feet
  • Lot Frontage: 47.2 Feet
  • Lot Size: 47.2 x 119 FT
  • Structure Type: Deck
  • Utility Type: Cable - Installed, Sewer - Installed, Hydro - Installed
  • Zoning: Residential
  • Sewer: Sanitary sewer
  • Parking Type: Attached garage, Garage
  • No. of Parking Spaces: 4

Rooms:

  • 4th Bedroom 2nd Level 3.99 m x 4.32 m
  • Primary Bedroom 2nd Level 6.96 m x 7.49 m
  • 2nd Bedroom 2nd Level 3.33 m x 4.32 m
  • 3rd Bedroom 2nd Level 4.70 m x 5.05 m
  • 5th Bedroom Basement Level 4.11 m x 4.67 m
  • Recreation Room Basement Level 7.29 m x 6.38 m
  • Living Main Level 3.91 m x 3.96 m
  • Dining Main Level 4.06 m x 4.45 m
  • Kitchen Main Level 4.34 m x 3.15 m
  • Breakfast Main Level 4.78 m x 3.07 m
  • Family Main Level 5.59 m x 4.55 m
  • Office Main Level 3.15 m x 4.65 m

Convert Measurement to:


Courtesy of: REAL ESTATE HOMEWARD

REALTOR.ca  

QuickQuoteTM Powered by RPS

Location of 225 RIDGEMERE COURT, Kitchener, Ontario, N2P 2V5

Demographic Information of 225 RIDGEMERE COURT, Kitchener, Ontario, N2P 2V5

Life Stage

Middle-Aged with Teens

Employment Type

Service Sector/White Collar

Average Household Income

$176,045.43

Average Number of Children

1.99

Household Population

Household Structure

Age of Population

Education

Education Level

No certificate/diploma/degree

12.03 %

High school certificate or equivalent

28.37 %

Apprenticeship trade certificate/diploma

3.86 %

College/non-university certificate

22.4 %

University certificate (below bachelor)

1.5 %

University Degree

31.84 %

Commuter

Travel To Work

By Car

93.84 %

By Public Transit

2.57 %

By Walking

1.73 %

By Bicycle

0.0 %

By Other Methods

1.86 %

Cultural Diversity

Knowledge of Official Language

Mother Tongue

Building Information

Building Type

Apartments (Low and High Rise)

0.16 %

Houses

99.84 %

Own Vs. Rent

