Button CopyPathCircle CloseCircle Left ArrowArrow Down Icon GreyClosecirclecircleBurger
Image 1
Image 2
Image 3
$979,000

21 TINATAWA Court, Kitchener, Ontario, N2A 3K4

MLS® # 40838247

3+1 Beds

Baths

3285  FEETSQ

QuickQuoteTM: $930K - $1.1M

Open House

  • Sun Jul. 26 2:00 PM - 4:00 PM

Kitchener ON, N2A 3K4

MLS® # 40838247

Property Information:

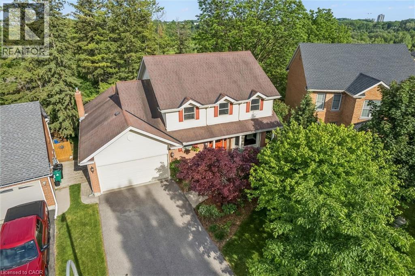
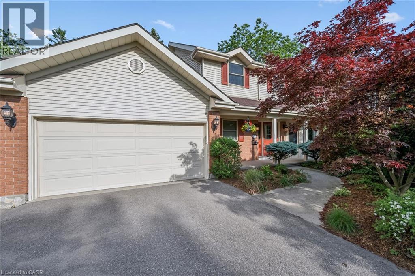
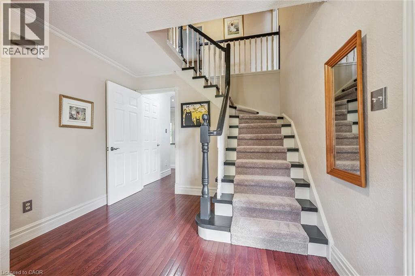
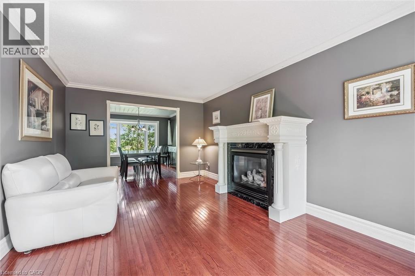
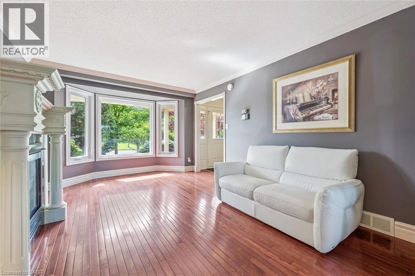
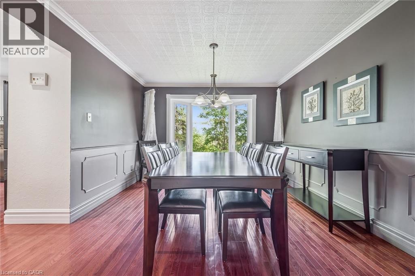
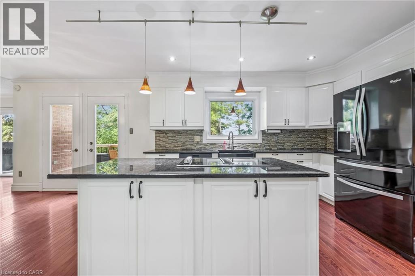
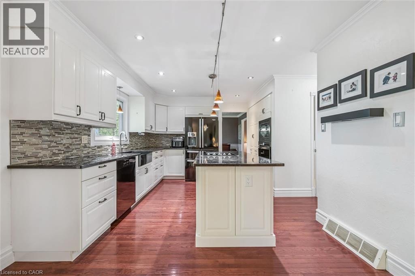
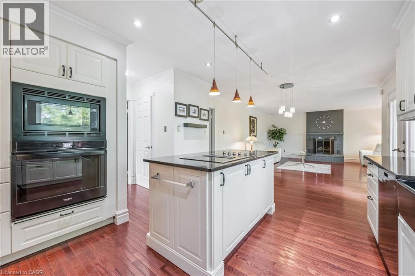
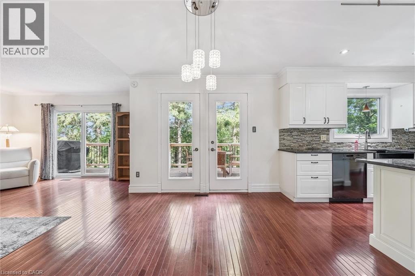
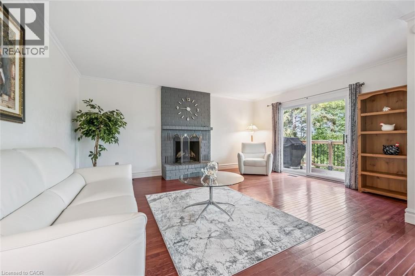
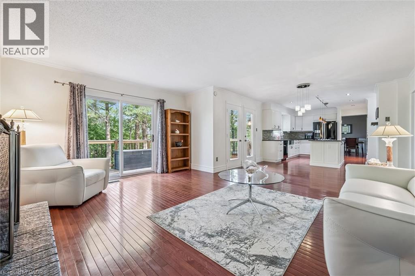
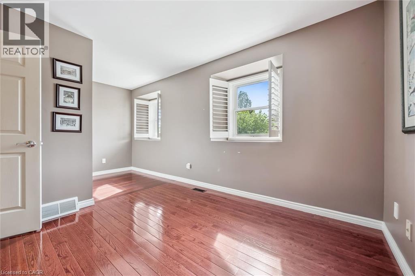
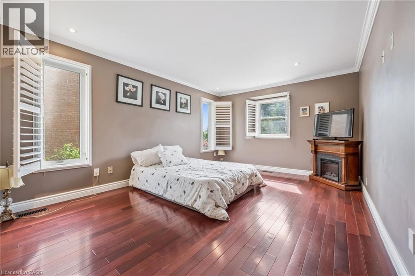
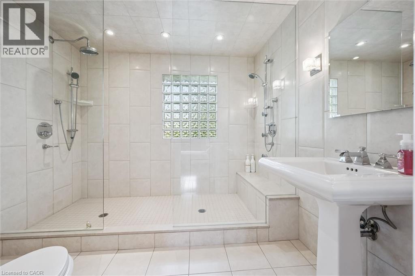
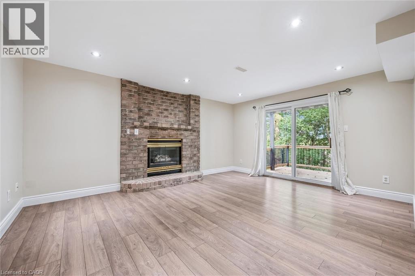
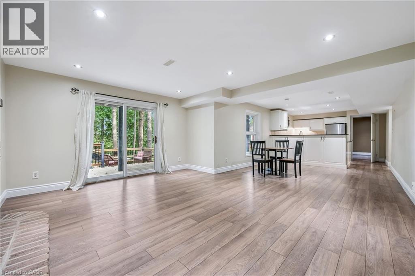
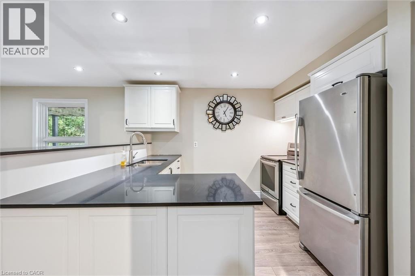
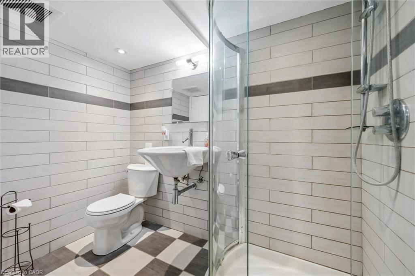
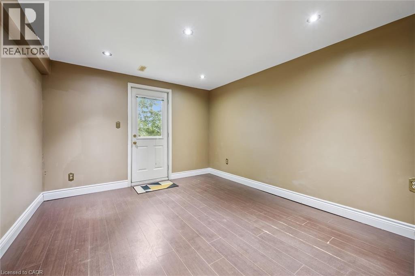
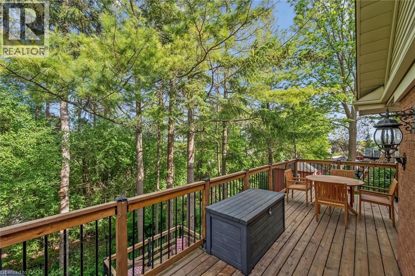
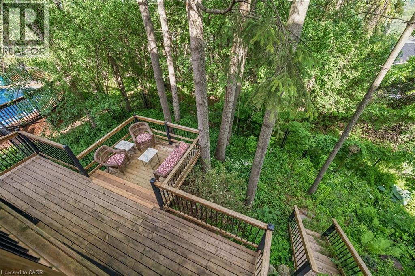
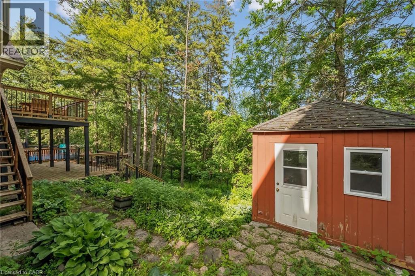
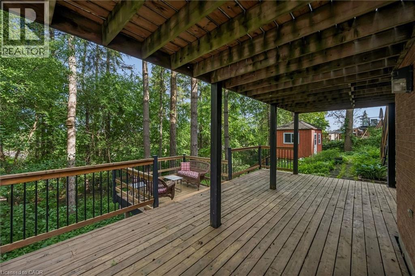
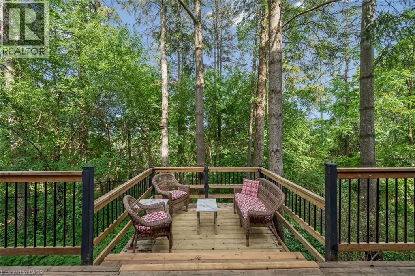
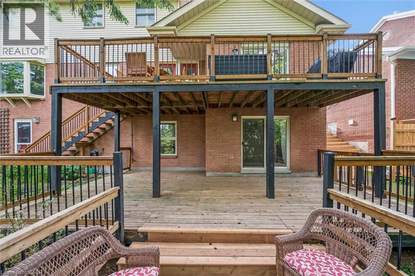
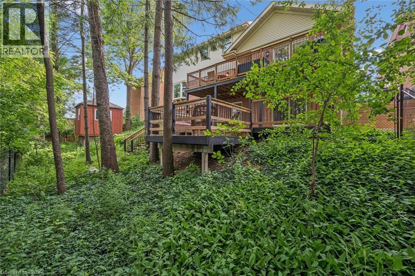
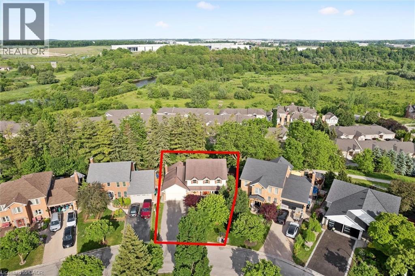
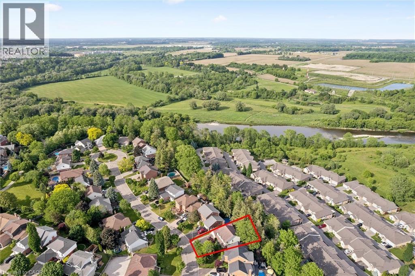
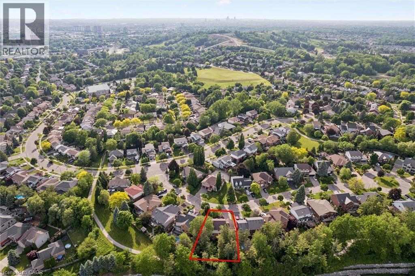
Welcome to 21 Tinatawa Court, a rare opportunity to own a beautifully appointed home on a quiet cul-de-sac in one of Kitchener-Waterloo's most sought-after neighbourhoods. Set on an expansive pie-shaped lot, this property offers exceptional privacy, stunning views of the Grand River, and the kind of peaceful setting that's hard to find. Inside, the main floor showcases gleaming hardwood floors and an updated chef-inspired kitchen complete with built-in appliances, generous storage, and a walkout to a private deck - the perfect place to relax or entertain while taking in the scenic river views. Upstairs, you'll find spacious bedrooms designed for comfortable family living, including a beautifully finished primary suite featuring abundant closet space and a luxurious ensuite bath with an oversized shower. The walkout basement adds even more versatility with a bright, airy in-law setup, offering a large living area, upgraded bathroom, kitchen, and direct access to the main deck - ideal for extended family or multi-generational living. Surrounded by low-maintenance perennial gardens and framed by picturesque views of the river, this home combines natural beauty with everyday convenience. Located close to shopping, schools, and with easy highway access, 21 Tinatawa Court is a truly special place to call home. Don't miss the chance to make this exceptional property yours. (id:27)

Building Features:

  • Style: Detached
  • Building Type: House
  • Basement Development: Finished
  • Basement Type: Full
  • Construction Style - Attachment: Detached
  • Exterior Finish: Aluminum siding, Brick
  • Fireplace: Yes
  • Floor Space: 3285 sqft
  • Foundation Type: Poured Concrete
  • Heating Type: Forced air
  • Heating Fuel: Natural gas
  • Cooling Type: Central air conditioning
  • Appliances: Central Vacuum, Dishwasher, Dryer, Oven - Built-In, Refrigerator, Stove, Water softener, Washer, Microwave Built-in, Window Coverings, Garage door opener

Property Features:

  • OwnershipType: Freehold
  • Property Type: Single Family
  • Bedrooms: 3+1
  • Bathrooms: 4
  • Half Bathrooms: 1
  • Access Type: Highway access
  • Amenities Nearby: Hospital, Park, Playground, Public Transit, Schools, Shopping
  • Built in: 1987
  • Community Features: Quiet Area, Community Centre, School Bus
  • Features: Cul-de-sac, Conservation/green belt, Automatic Garage Door Opener
  • Fence Type: Fence
  • Floor Space (approx): 3285 Square Feet
  • Landscape Features: Landscaped
  • Lot Frontage: 47 Feet
  • Structure Type: Shed
  • View Type: View (panoramic)
  • Zoning: RES-2
  • Sewer: Municipal sewage system
  • Parking Type: Attached garage
  • No. of Parking Spaces: 6

Rooms:

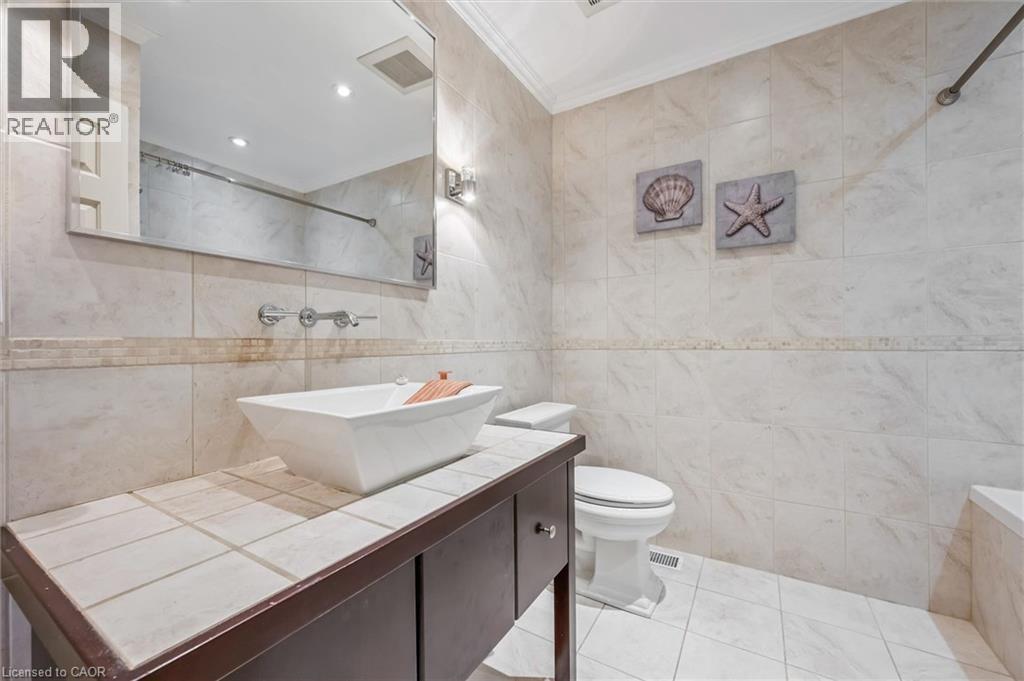
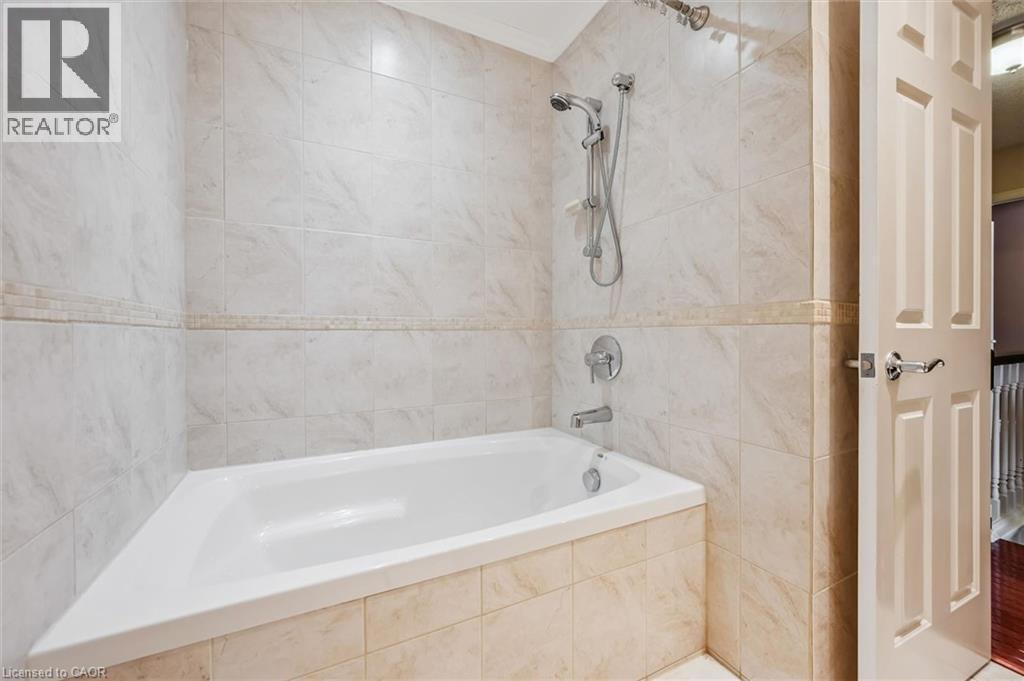
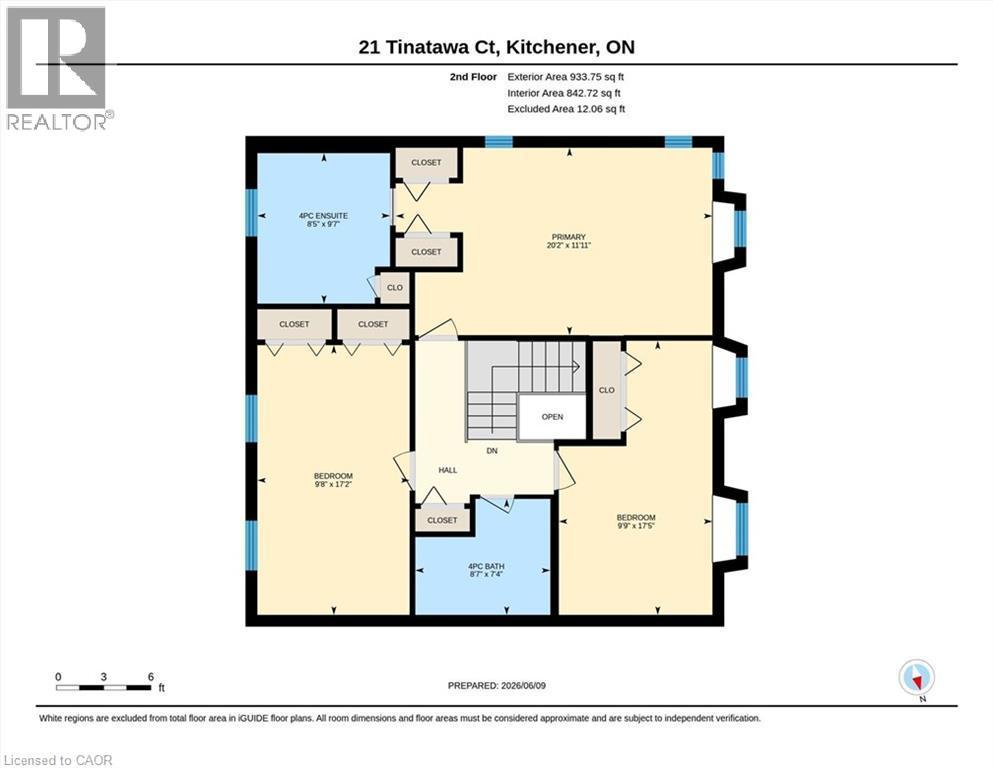
  • Bathroom 2nd Level 8'7'' x 7'4''
  • Bathroom 2nd Level 9'7'' x 8'5''
  • Bedroom 2nd Level 17'2'' x 9'8''
  • Bedroom 2nd Level 17'5'' x 9'9''
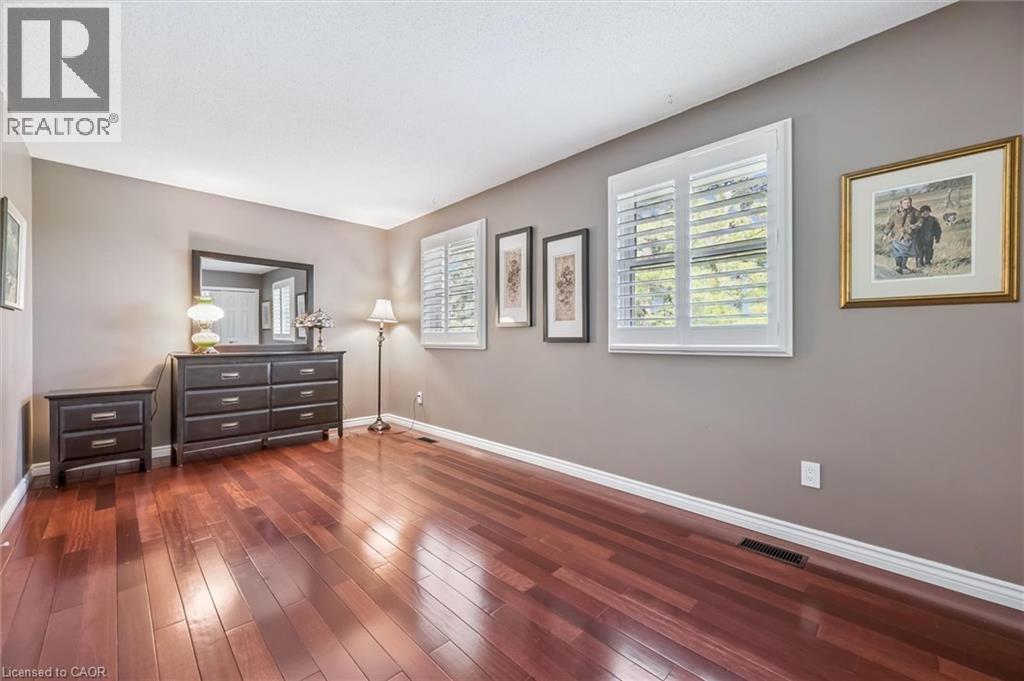
  • Primary Bedroom 2nd Level 20'2'' x 11'11''
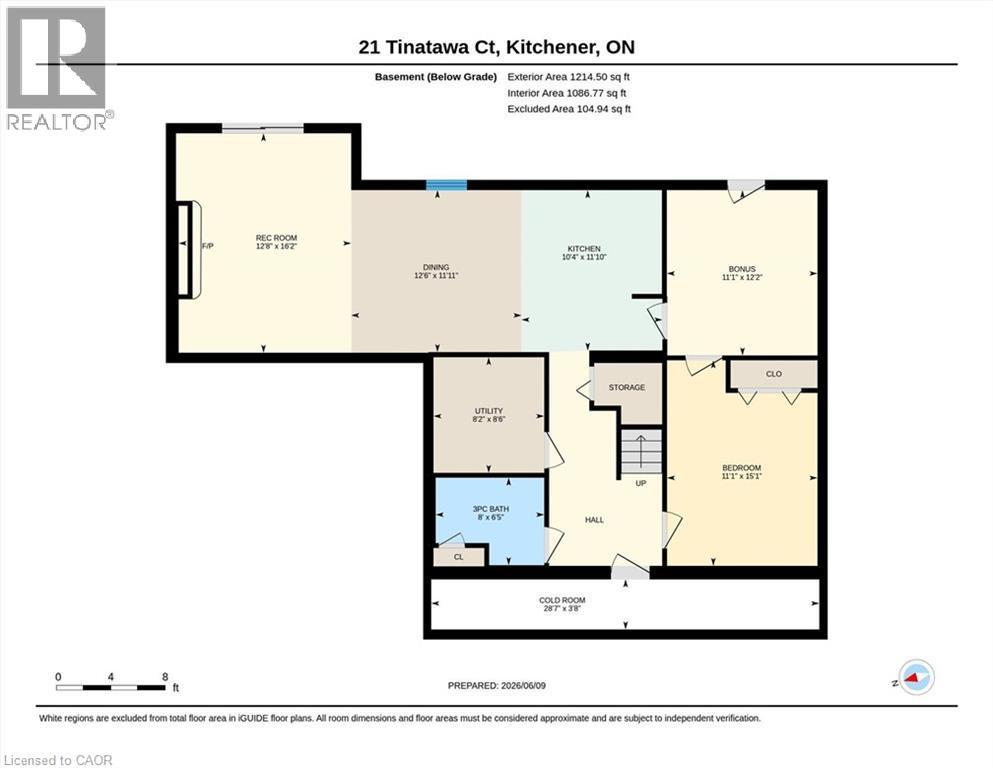
  • Bathroom Basement Level 8'0'' x 6'5''
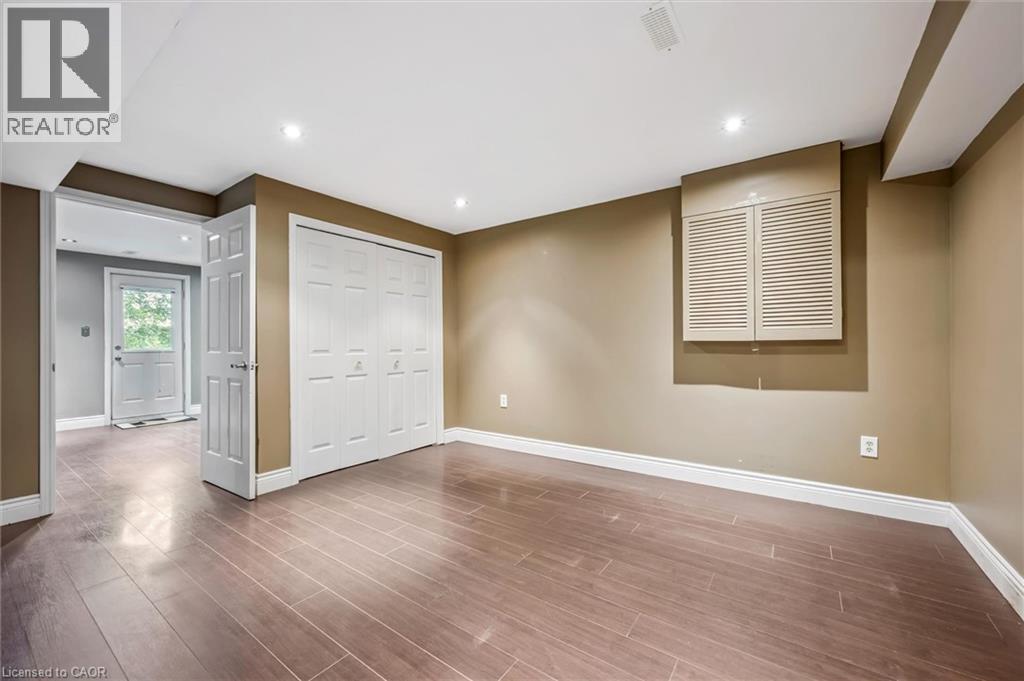
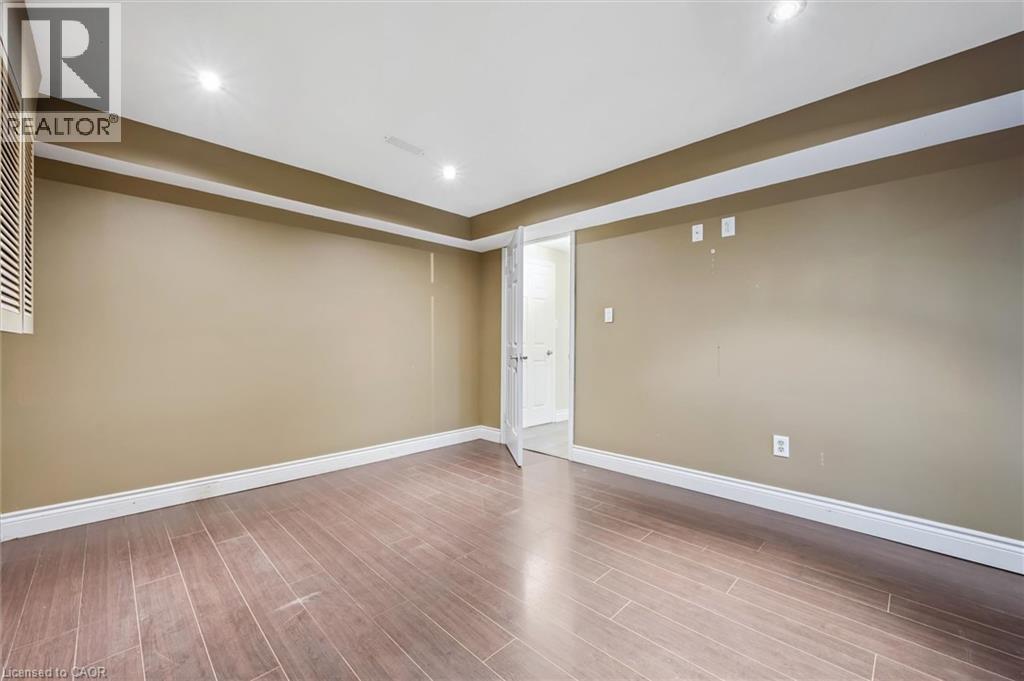
  • Bedroom Basement Level 15'1'' x 11'11''
  • Foyer Basement Level 12'2'' x 11'1''
  • Cellar/Cold Room Basement Level 28'7'' x 3'8''
  • Dining Basement Level 12'6'' x 11'11''
  • Kitchen Basement Level 11'10'' x 10'4''
  • Recreation Room Basement Level 16'2'' x 12'8''
  • Utility Basement Level 8'6'' x 8'2''
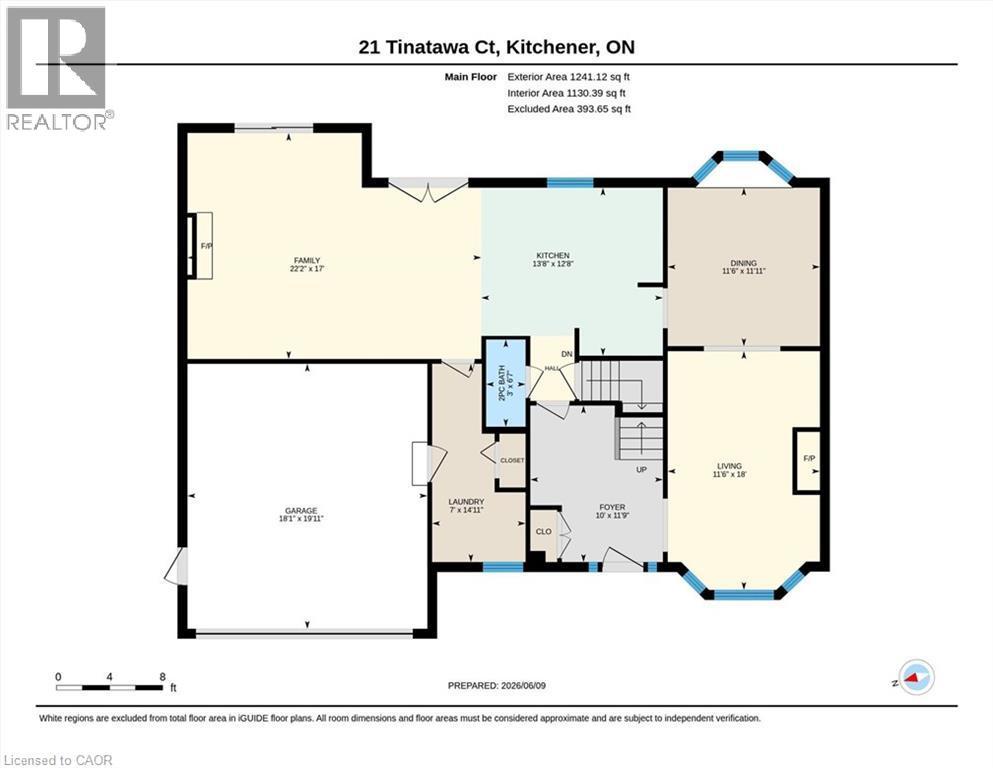
  • Bathroom Main Level 6'7'' x 3'0''
  • Dining Main Level 11'11'' x 11'6''
  • Family Main Level 22'2'' x 17'0''
  • Foyer Main Level 11'9'' x 10'0''
  • Kitchen Main Level 13'8'' x 12'8''
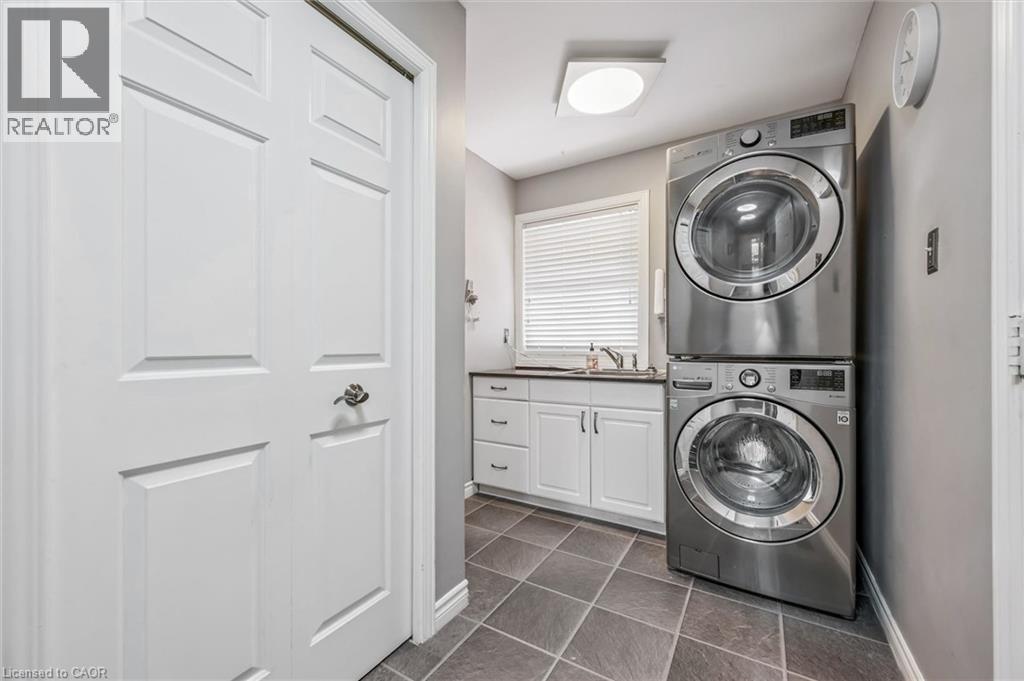
  • Laundry Main Level 14'11'' x 7'0''
  • Living Main Level 18'0'' x 11'6''

Courtesy of: RE/MAX Real Estate Centre Inc.

REALTOR.ca  

QuickQuoteTM Powered by RPS

Location of 21 TINATAWA Court, Kitchener, Ontario, N2A 3K4

Demographic Information of 21 TINATAWA Court, Kitchener, Ontario, N2A 3K4

Life Stage

Middle-Aged with Teens

Employment Type

Mixed

Average Household Income

$213,842.42

Average Number of Children

1.79

Household Population

Household Structure

Age of Population

Education

Education Level

No certificate/diploma/degree

11.93 %

High school certificate or equivalent

19.46 %

Apprenticeship trade certificate/diploma

8.7 %

College/non-university certificate

22.52 %

University certificate (below bachelor)

4.61 %

University Degree

32.77 %

Commuter

Travel To Work

By Car

96.93 %

By Public Transit

0.0 %

By Walking

0.0 %

By Bicycle

0.0 %

By Other Methods

3.07 %

Cultural Diversity

Knowledge of Official Language

Mother Tongue

Building Information

Building Type

Apartments (Low and High Rise)

0.39 %

Houses

99.61 %

Own Vs. Rent
