Button CopyPathCircle CloseCircle Left ArrowArrow Down Icon GreyClosecirclecircleBurger
Image 1
Image 2
Image 3
$825,000

21 COLEBROOK Court, Kitchener, Ontario, N2E 1Y8

MLS® # 40859660

4 Beds

4  Baths

2129  FEETSQ

QuickQuoteTM: $698K - $849K

Kitchener ON, N2E 1Y8

MLS® # 40859660

Property Information:

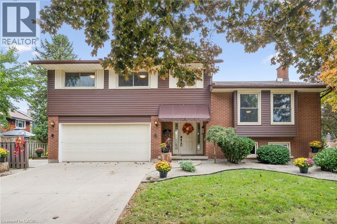
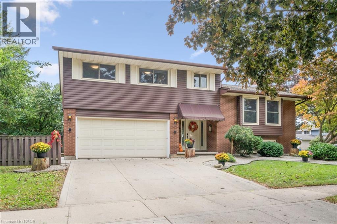
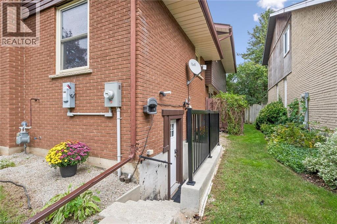
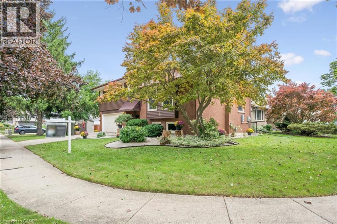
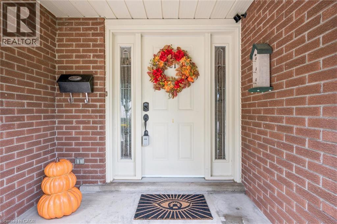
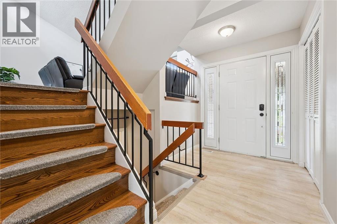
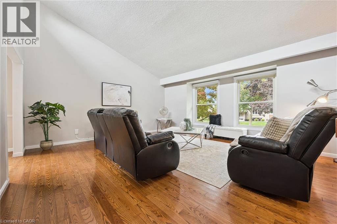
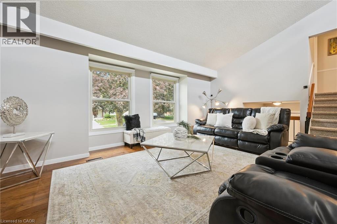
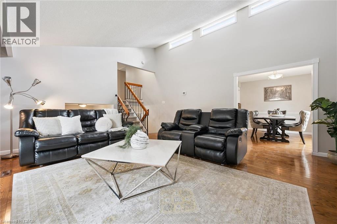
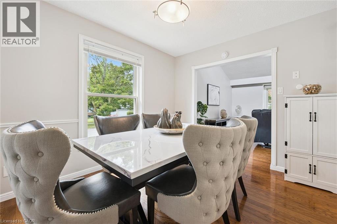
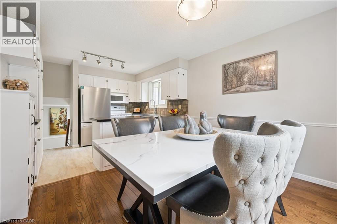
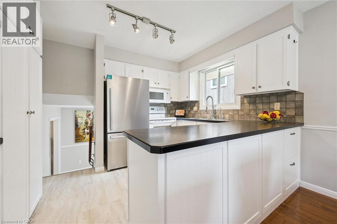
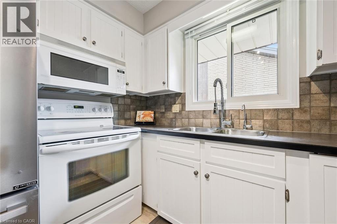
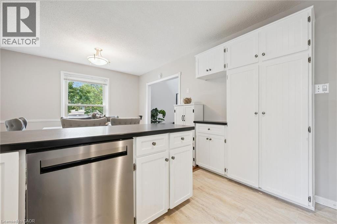
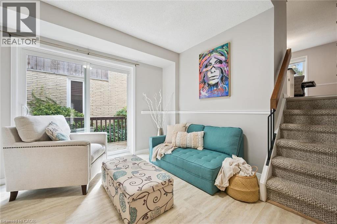
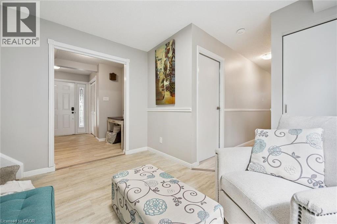
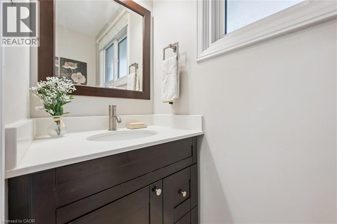
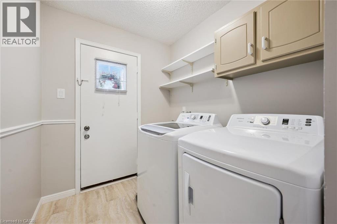
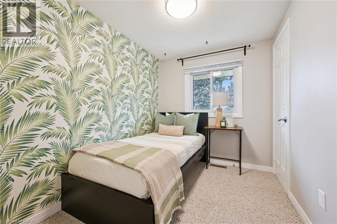
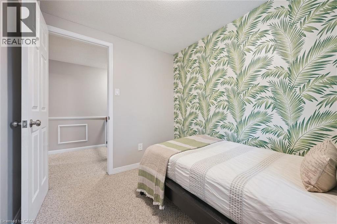
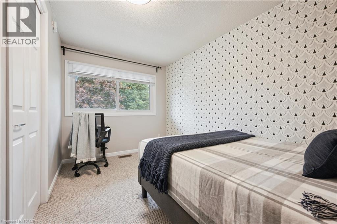
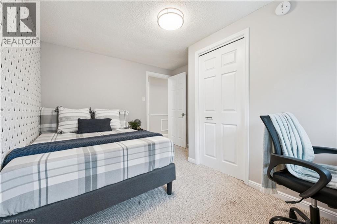
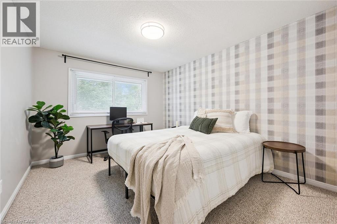
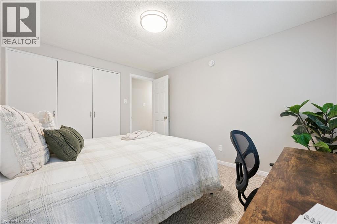
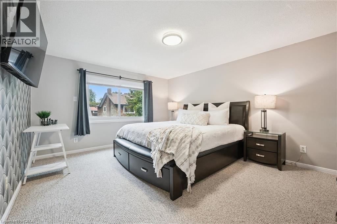
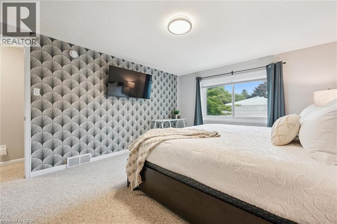
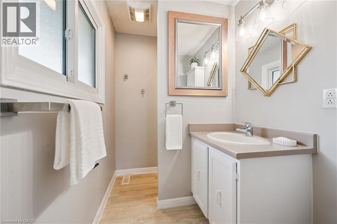
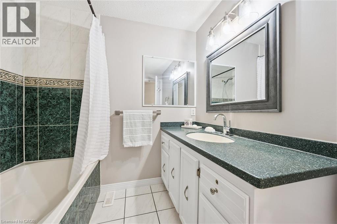
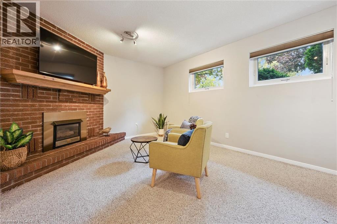
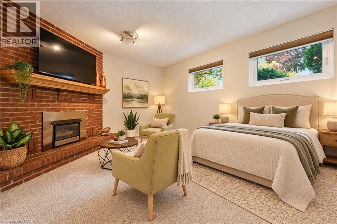
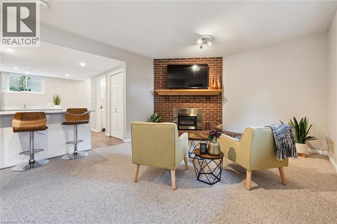
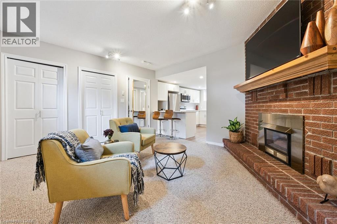
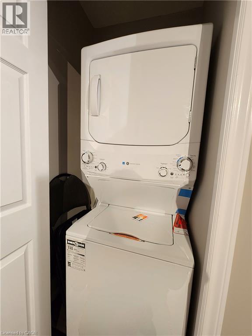
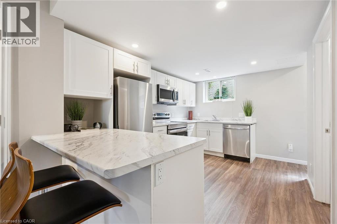
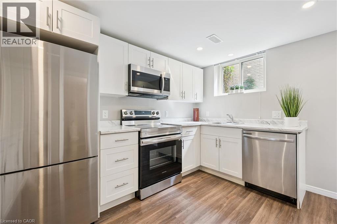
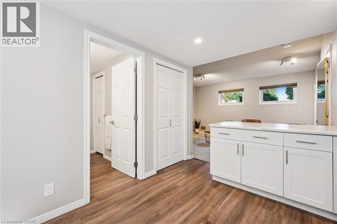
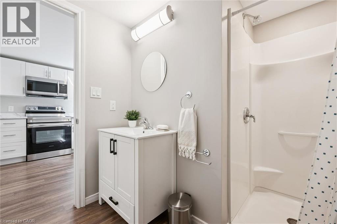
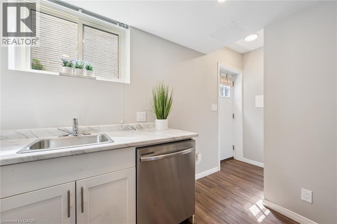
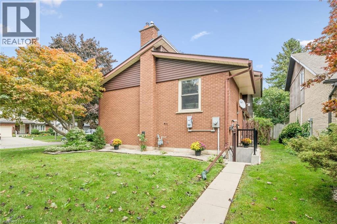
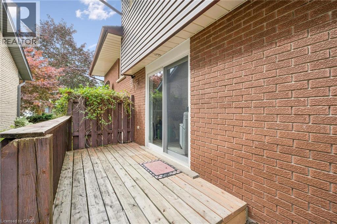
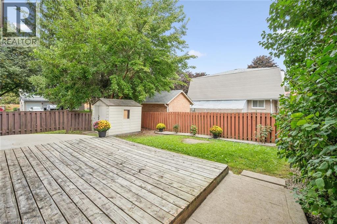
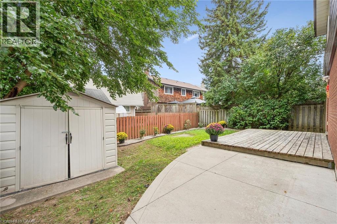
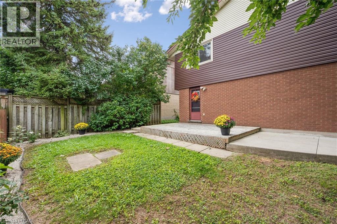
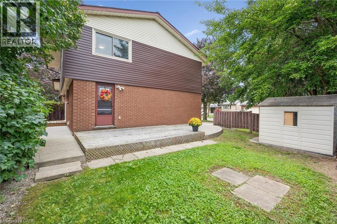
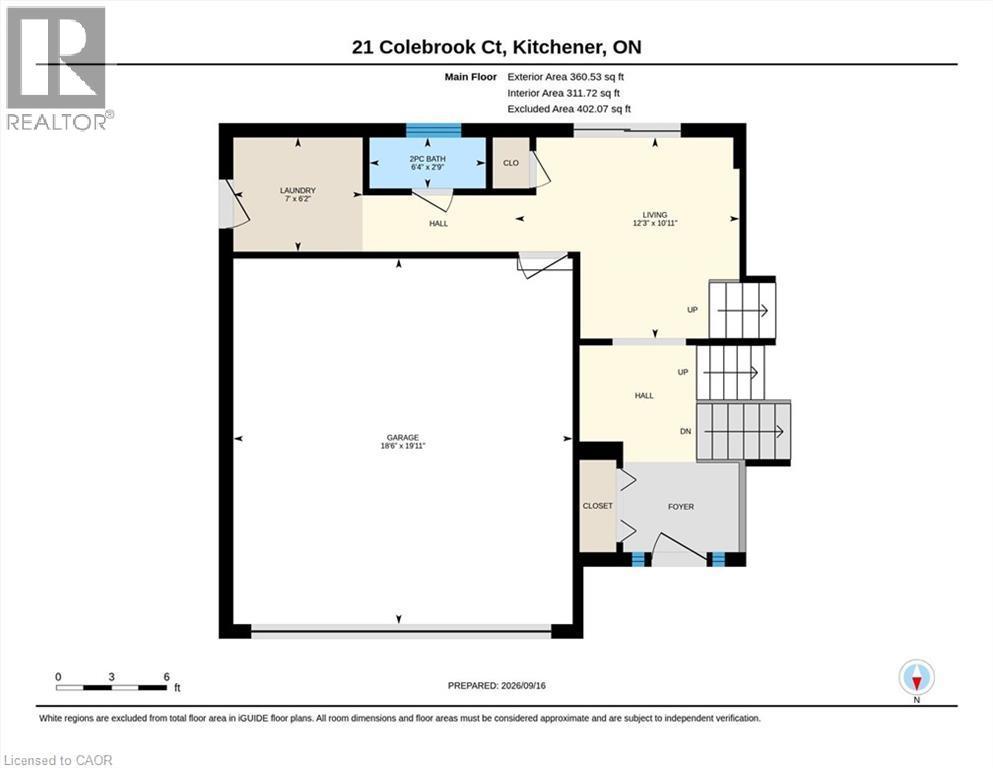
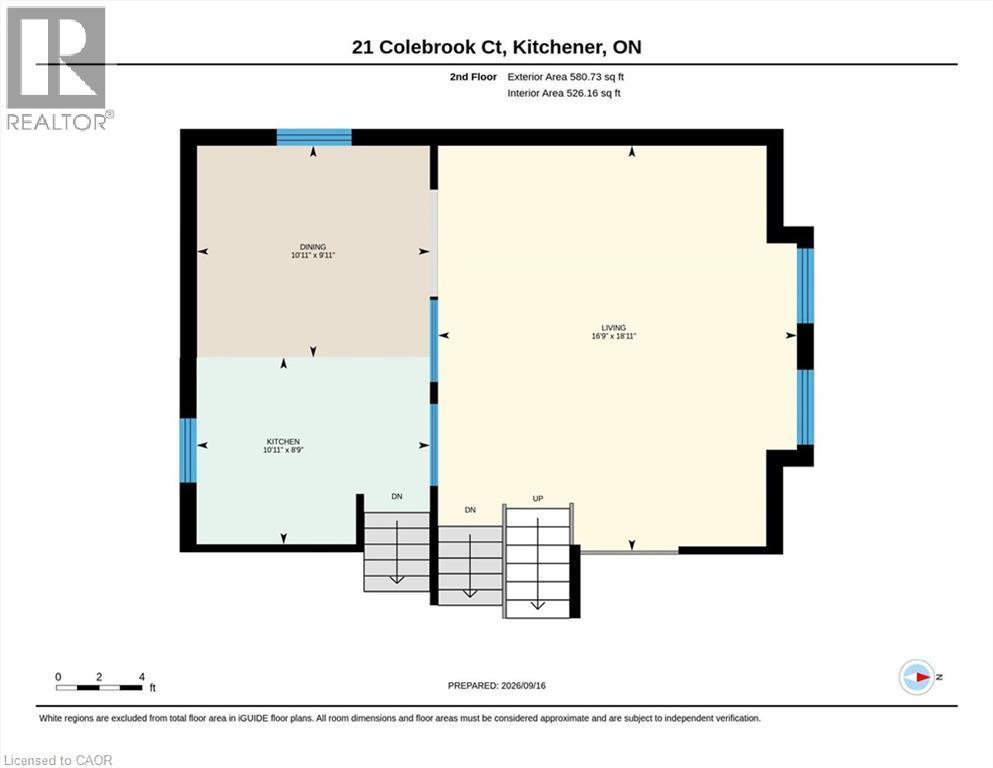
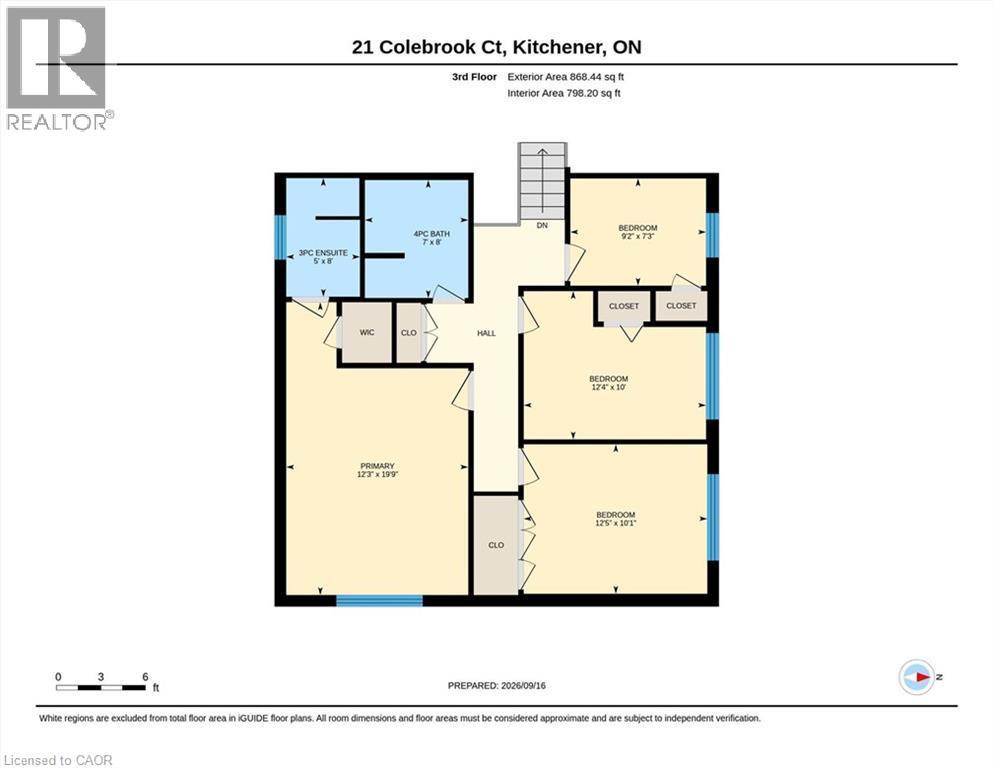
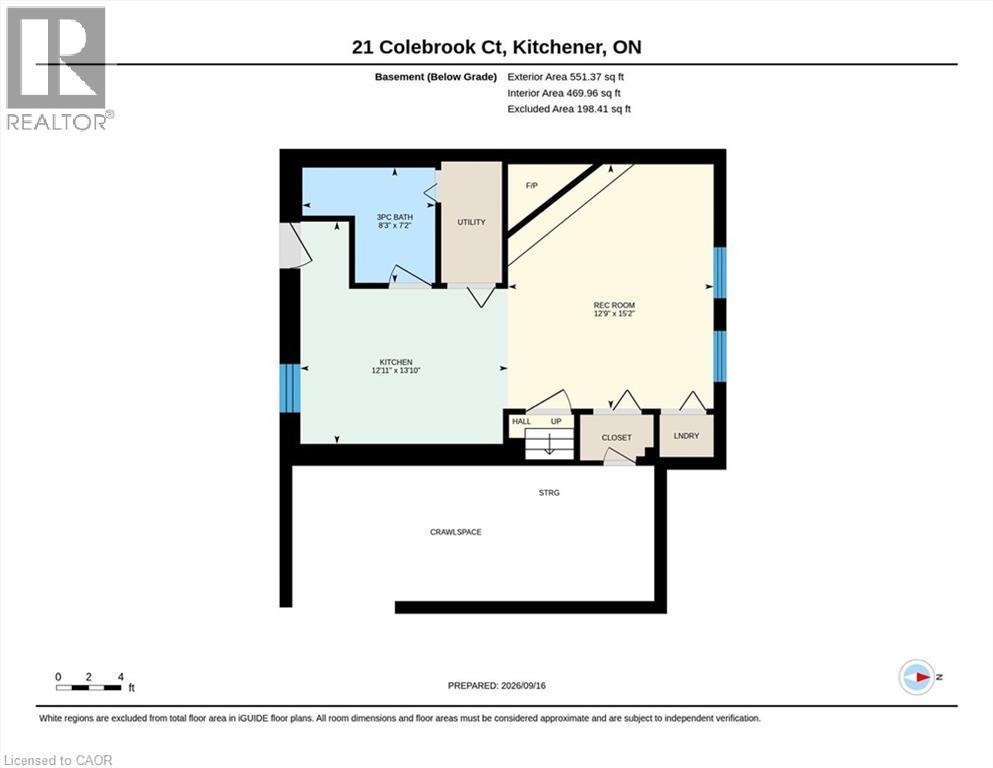
Spacious Multi-Generational Home / Legal Duplex offering Income Potential – Previous Rental Income $18,000/yr. 21 Colebrook Court, Kitchener. Discover exceptional versatility in this bright and welcoming 4-bedroom, 3.1 bathroom side-split, ideally situated close to shopping, schools, parks, and highway access. Perfect for large families, multi-generational living, or savvy investors. This home offers a thoughtfully designed layout with abundant natural light and functional spaces. Step inside to a welcoming den with patio doors leading to a deck and garden – a perfect spot to relax or entertain. This level also features a convenient 2-piece bathroom and laundry facilities with direct access to a large side deck. Upstairs, the expansive living room boasts soaring cathedral ceilings and large windows, creating an airy, light-filled atmosphere. The kitchen flows seamlessly into the dining area, ideal for family meals and gatherings. The upper level hosts four generously sized bedrooms, including a primary suite with a walk-in closet and a private 3-piece ensuite. The remaining bedrooms share a well-appointed full bathroom. The lower level offers a self-contained apartment with a full kitchen, 3-piece bathroom, laundry facilities and its own walk-up entrance – perfect for a rental income, in-law suite or guests. With its prime location, flexible layout, and multiple living spaces, this property is a rare opportunity to enjoy both comfort and income potential. Lower unit virtually staged with bed. (id:27)

Building Features:

  • Style: Detached
  • Building Type: House
  • Architectural Style: Other
  • Basement Development: Finished
  • Basement Type: Full
  • Construction Material: Wood frame
  • Construction Style - Attachment: Detached
  • Construction Style - Split Level: Sidesplit
  • Exterior Finish: Brick, Wood
  • Fireplace: Yes
  • Floor Space: 2129 sqft
  • Foundation Type: Poured Concrete
  • Heating Type: Forced air
  • Heating Fuel: Natural gas
  • Cooling Type: Central air conditioning
  • Appliances: Central Vacuum, Dishwasher, Dryer, Refrigerator, Stove, Water softener, Washer, Microwave Built-in, Window Coverings, Garage door opener

Property Features:

  • OwnershipType: Freehold
  • Property Type: Single Family
  • Bedrooms: 4
  • Bathrooms: 4
  • Half Bathrooms: 1
  • Access Type: Highway access
  • Amenities Nearby: Hospital, Park, Public Transit, Schools, Shopping
  • Built in: 1978
  • Community Features: Quiet Area
  • Features:
  • Floor Space (approx): 2129 Square Feet
  • Lot Depth: 100 Feet
  • Lot Frontage: 71 Feet
  • Zoning: R-2
  • Sewer: Municipal sewage system
  • Parking Type: Attached garage
  • No. of Parking Spaces: 4

Rooms:

  • Dining 2nd Level 9'11'' x 10'11''
  • Kitchen 2nd Level 10'11'' x 8'9''
  • Bathroom 3rd Level 8'0'' x 7'0''
  • Bathroom 3rd Level 8'0'' x 5'0''
  • Bedroom 3rd Level 12'4'' x 10'0''
  • Bedroom 3rd Level 10'1'' x 12'5''
  • Bedroom 3rd Level 7'3'' x 9'2''
  • Primary Bedroom 3rd Level 19'9'' x 12'3''
  • Bathroom Lower Level 8'3'' x 7'2''
  • Kitchen Lower Level 12'11'' x 13'10''
  • Laundry Main Level 7'0'' x 6'2''
  • Bathroom Main Level 6'4'' x 2'9''
  • Den Main Level 10'11'' x 12'3''

QuickQuoteTM Powered by RPS

Location of 21 COLEBROOK Court, Kitchener, Ontario, N2E 1Y8

Demographic Information of 21 COLEBROOK Court, Kitchener, Ontario, N2E 1Y8

Life Stage

Nearly Retired

Employment Type

Service Sector/White Collar

Average Household Income

$101,680.08

Average Number of Children

1.62

Household Population

Household Structure

Age of Population

Education

Education Level

No certificate/diploma/degree

17.38 %

High school certificate or equivalent

37.03 %

Apprenticeship trade certificate/diploma

6.19 %

College/non-university certificate

22.29 %

University certificate (below bachelor)

1.17 %

University Degree

15.94 %

Commuter

Travel To Work

By Car

86.81 %

By Public Transit

1.11 %

By Walking

2.71 %

By Bicycle

0.0 %

By Other Methods

9.37 %

Cultural Diversity

Knowledge of Official Language

Mother Tongue

Building Information

Building Type

Apartments (Low and High Rise)

2.96 %

Houses

97.04 %

Own Vs. Rent
