Button CopyPathCircle CloseCircle Left ArrowArrow Down Icon GreyClosecirclecircleBurger
Image 1
Image 2
Image 3
$359,000

201 - 1333 WEBER STREET E, Kitchener, Ontario, N2A 1C2

MLS® # X13225584

1 Beds

Bath

600 - 699  FEETSQ

QuickQuoteTM: $322K - $432K

Kitchener ON, N2A 1C2

MLS® # X13225584

Property Information:

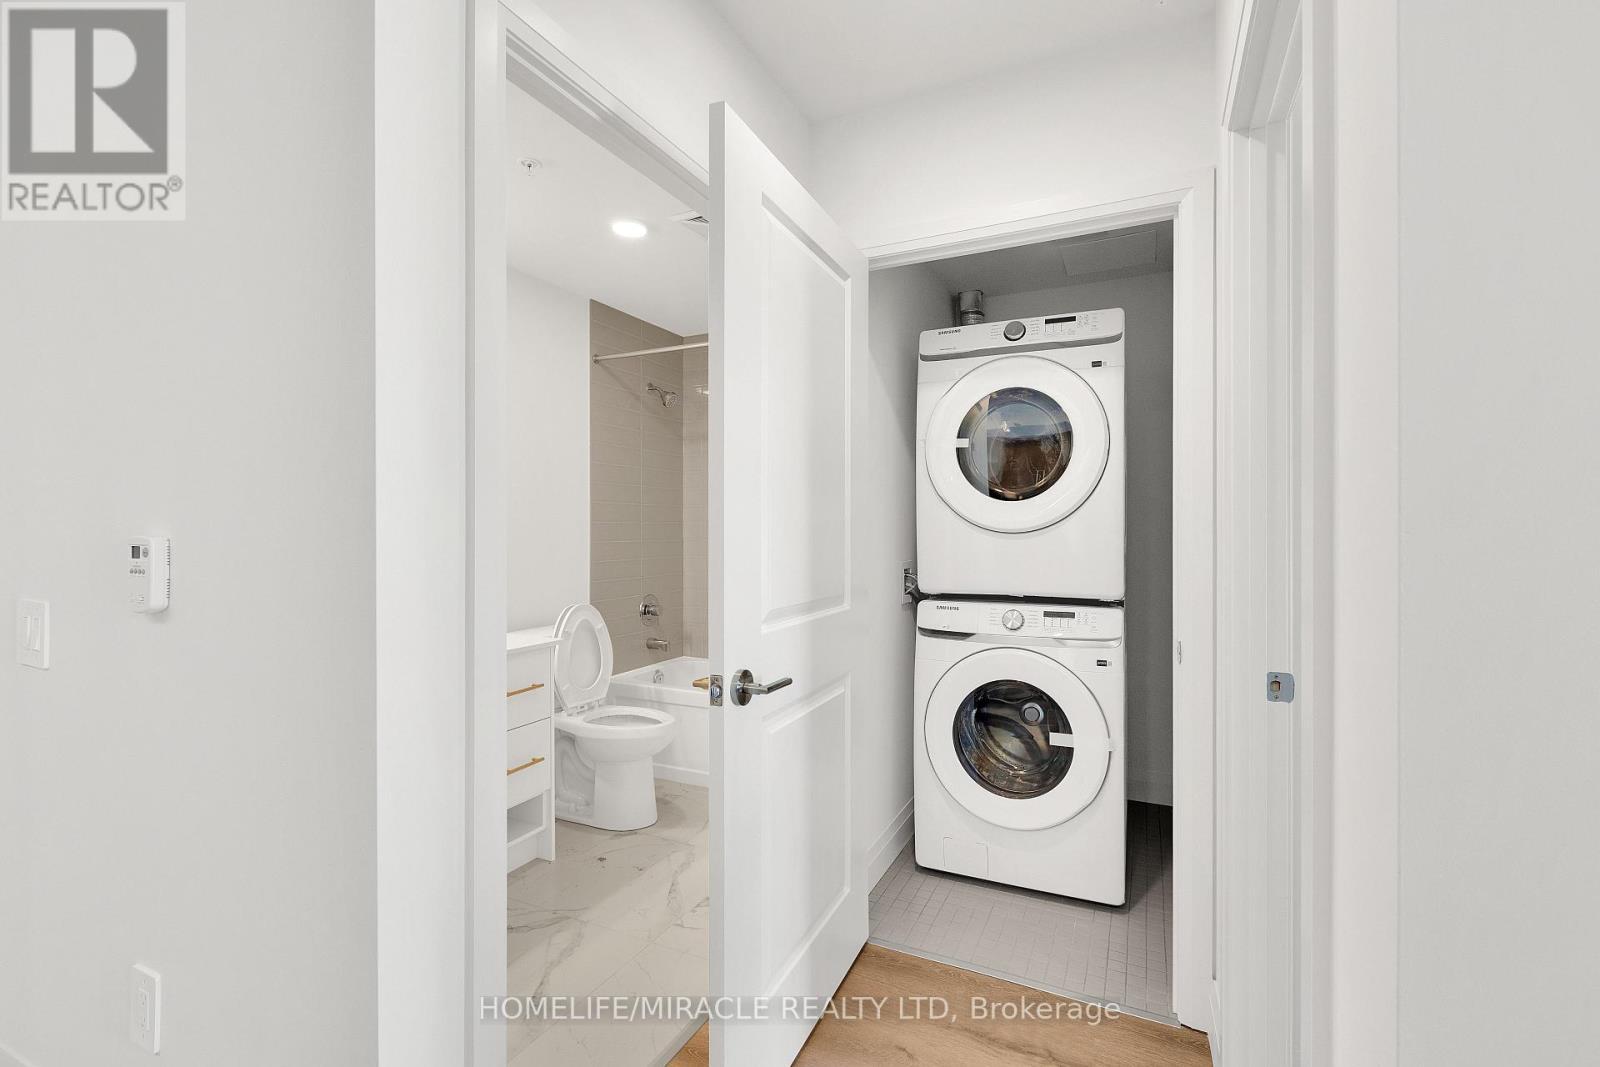
Welcome to the newest condominium complex in Kitchener. Located on Weber Street E with close proximity to Fairview Mall, Kitchener Costco, great restaurants and expressway access, Weber Yards is an exciting new project for the entry level buyer. Get into the real estate market with this 624 sq ft, one bedroom, one bathroom, plus a balcony. This brand new, never been lived in unit is open concept with a bright kitchen and living room. The kitchen is modern and fresh with white cabinetry, quartz countertops, stainless steel appliance. The one bedroom offers great light with floor to ceiling windows and good square footage for easy decorating. The 4 pc bathroom has a good layout so nothing feels awkward or too tight. All appliances are included: fridge, stove, microwave range, dishwasher and stackable washer and dryer. Enjoy winter more when you don't have to clean off your car! One underground parking. Building amenities include: 24/7 Concierge Desk and secured entry, Front lobby gathering space, amenity room, pet washing station, visitor parking, gym and larger party room. Great Location with Great price. (id:27)

Building Features:

  • Style: Apartment
  • Building Type: Apartment
  • Amenities: Recreation Centre, Exercise Centre, Party Room
  • Basement Type: None
  • Exterior Finish: Brick
  • Floor Space: 600 - 699 sqft
  • Flooring Type: Laminate
  • Foundation Type: Block
  • Heating Type: Heat Pump
  • Heating Fuel: Electric
  • Cooling Type: Central air conditioning
  • Appliances: Dishwasher, Dryer, Stove, Washer, Window Coverings, Refrigerator

Property Features:

  • OwnershipType: Condominium/Strata
  • Property Type: Single Family
  • Bedrooms: 1
  • Bathrooms: 1
  • Amenities Nearby: Hospital, Public Transit, Schools
  • Community Features: Pets Allowed With Restrictions, School Bus
  • Condo Fees: $317 Monthly
  • Features: Balcony
  • Floor Space (approx): 600 - 699 Square Feet
  • MaintenanceFee Type: Common Area Maintenance
  • Parking Type: Underground, Garage

Rooms:

  • Bedroom Flat/Apartment Level 9.70 m x 12.00 m
  • Living Flat/Apartment Level 10.30 m x 10.11 m
  • Kitchen Flat/Apartment Level 9.90 m x 12.10 m

Convert Measurement to:


Courtesy of: HOMELIFE/MIRACLE REALTY LTD

REALTOR.ca  

QuickQuoteTM Powered by RPS

Location of 201 - 1333 WEBER STREET E, Kitchener, Ontario, N2A 1C2

Demographic Information of 201 - 1333 WEBER STREET E, Kitchener, Ontario, N2A 1C2

Life Stage

Nearly Retired

Employment Type

Service Sector/White Collar

Average Household Income

$86,318.79

Average Number of Children

1.76

Household Population

Household Structure

Age of Population

Education

Education Level

No certificate/diploma/degree

23.4 %

High school certificate or equivalent

30.75 %

Apprenticeship trade certificate/diploma

5.75 %

College/non-university certificate

20.03 %

University certificate (below bachelor)

2.19 %

University Degree

17.87 %

Commuter

Travel To Work

By Car

79.77 %

By Public Transit

14.0 %

By Walking

3.52 %

By Bicycle

0.4 %

By Other Methods

2.31 %

Cultural Diversity

Knowledge of Official Language

Mother Tongue

Building Information

Building Type

Apartments (Low and High Rise)

66.02 %

Houses

33.98 %

Own Vs. Rent
