Button CopyPathCircle CloseCircle Left ArrowArrow Down Icon GreyClosecirclecircleBurger
Image 1
Image 2
Image 3
$495,000

1989 OTTAWA Street S Unit# 21H, Kitchener, Ontario, N2E 0G7

MLS® # 40823510

2 Beds

Bath

963  FEETSQ

QuickQuoteTM: $390K - $523K

Kitchener ON, N2E 0G7

MLS® # 40823510

Property Information:

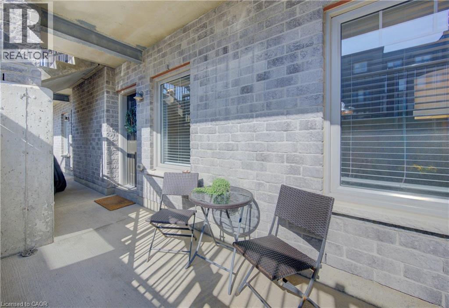
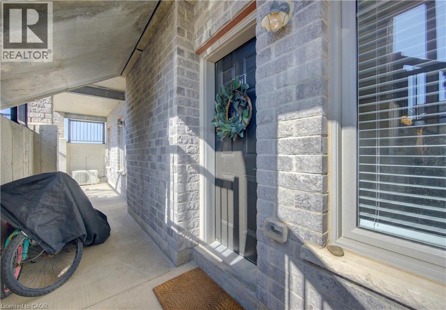
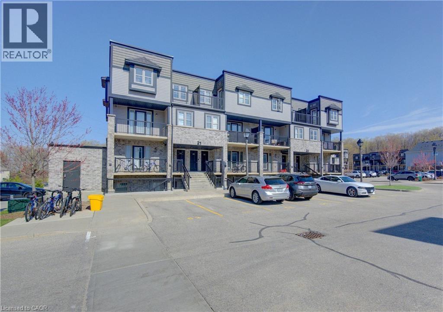
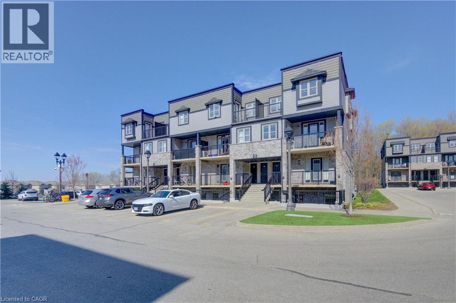
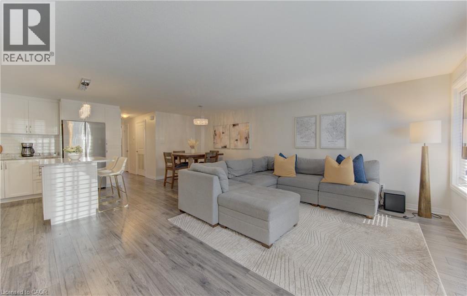
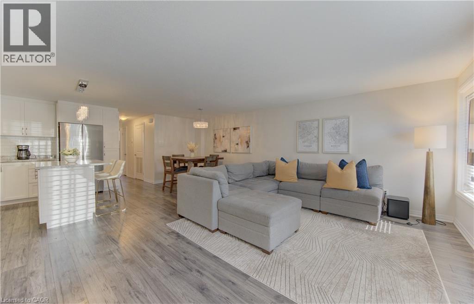
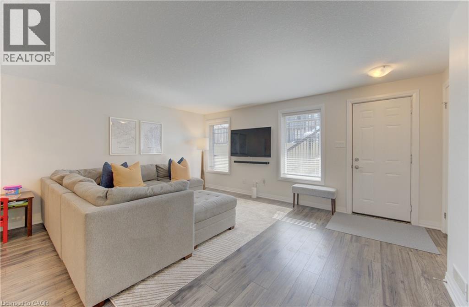
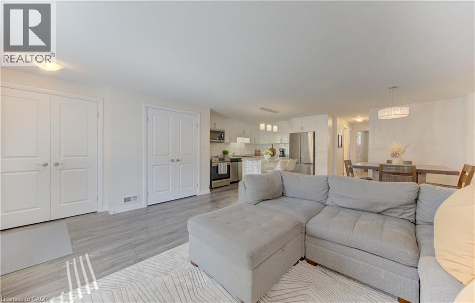
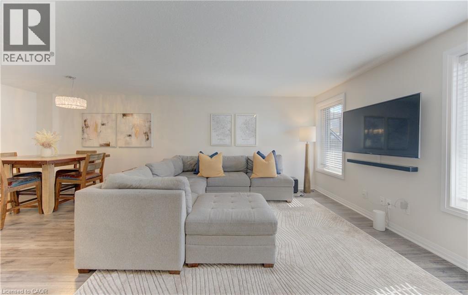
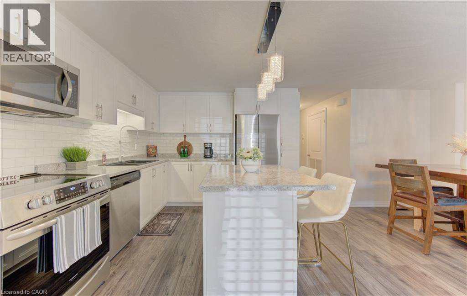
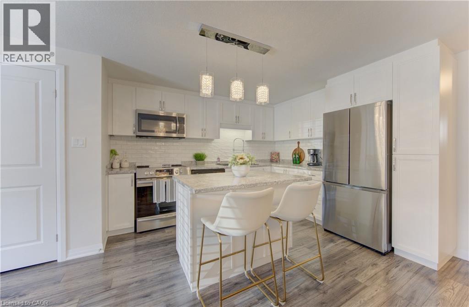
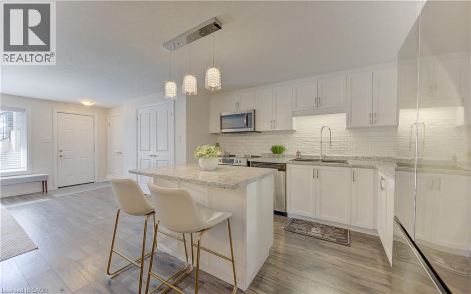
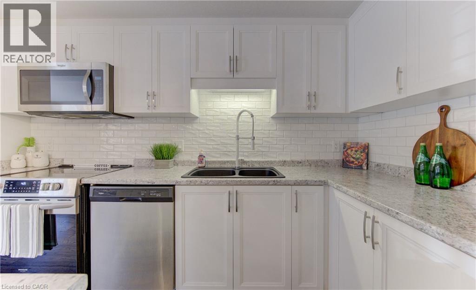
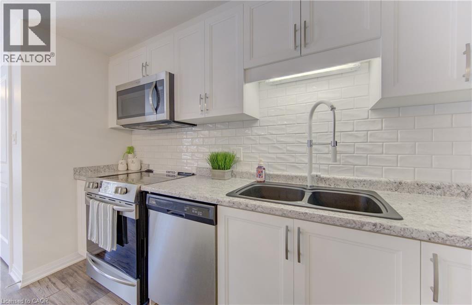
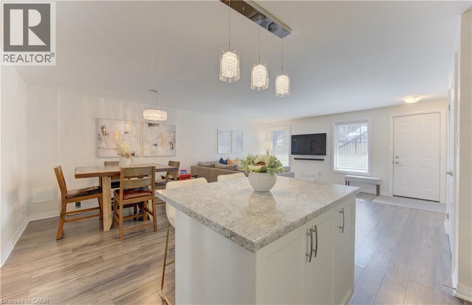
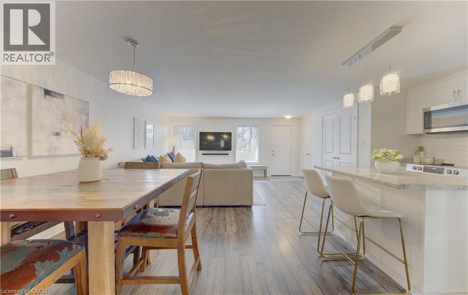
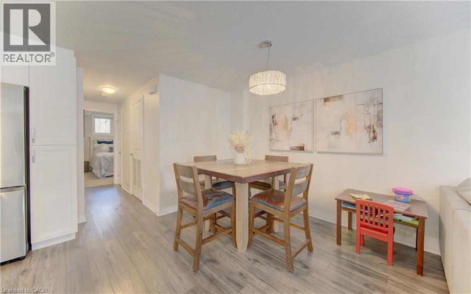
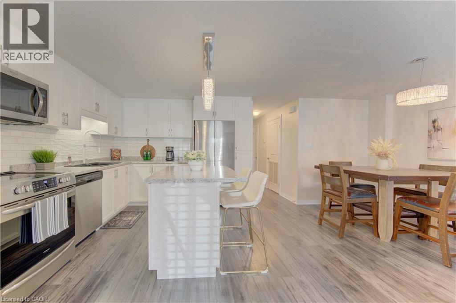
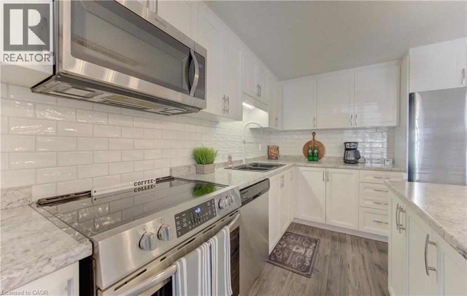
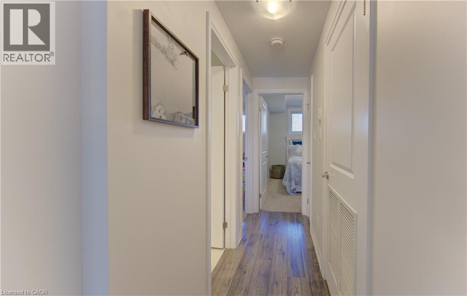
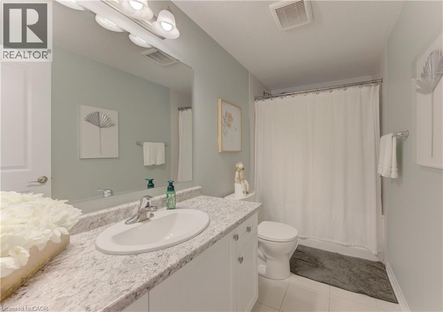
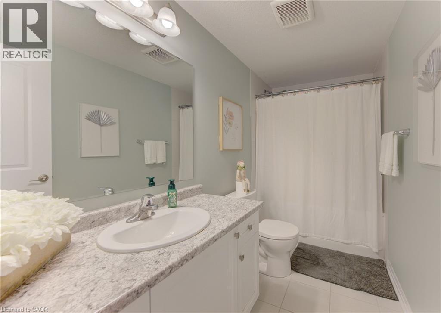
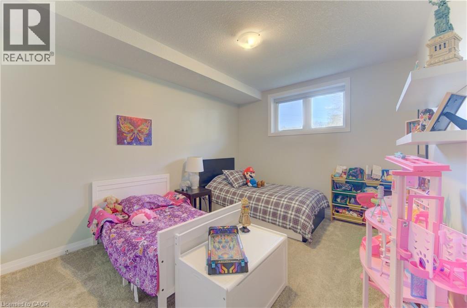
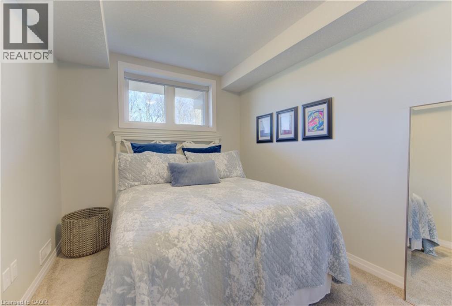
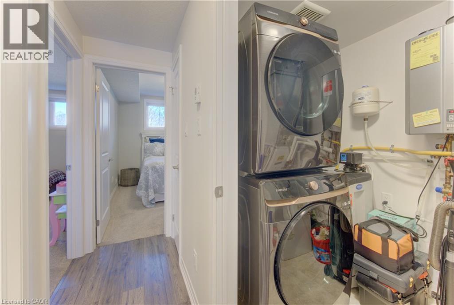
Welcome to #21H-1989 Ottawa St. - an exceptional opportunity in one of Kitchener West's fastest-growing neighbourhoods! This stylish, well-maintained 2-bedroom unit offers bright, open-concept living with a modern kitchen featuring stainless steel appliances, a central island, new backsplash and sink, and plenty of cabinet and counter space-perfect for entertaining or everyday living. Enjoy spacious, sun-filled bedrooms, a sleek 4-piece bath, in-suite laundry, and the added bonus of a water softener. Includes one parking space for added convenience. Unbeatable location-just minutes to Sunrise Plaza, The Boardwalk, parks, transit, and quick Highway 8 access. Perfect for first-time buyers, downsizers, or savvy investors-this one checks all the boxes! (id:27)

Building Features:

  • Style: Apartment
  • Building Type: Apartment
  • Basement Type: None
  • Construction Style - Attachment: Attached
  • Exterior Finish: Brick, Vinyl siding
  • Floor Space: 963 sqft
  • Foundation Type: Poured Concrete
  • Heating Type: Forced air
  • Cooling Type: Central air conditioning
  • Appliances: Dishwasher, Dryer, Microwave, Refrigerator, Stove, Water softener, Washer, Microwave Built-in, Window Coverings

Property Features:

  • OwnershipType: Condominium
  • Property Type: Single Family
  • Bedrooms: 2
  • Bathrooms: 1
  • Access Type: Highway access
  • Amenities Nearby: Golf Nearby, Hospital, Park, Playground, Public Transit, Schools, Shopping
  • Built in: 2018
  • Community Features: School Bus
  • Condo Fees: $290 Monthly
  • Features: Conservation/green belt, Balcony
  • Floor Space (approx): 963 Square Feet
  • MaintenanceFee Type: Insurance, Landscaping
  • Zoning: R5
  • Sewer: Municipal sewage system
  • Parking Type: Open
  • No. of Parking Spaces: 1

Rooms:

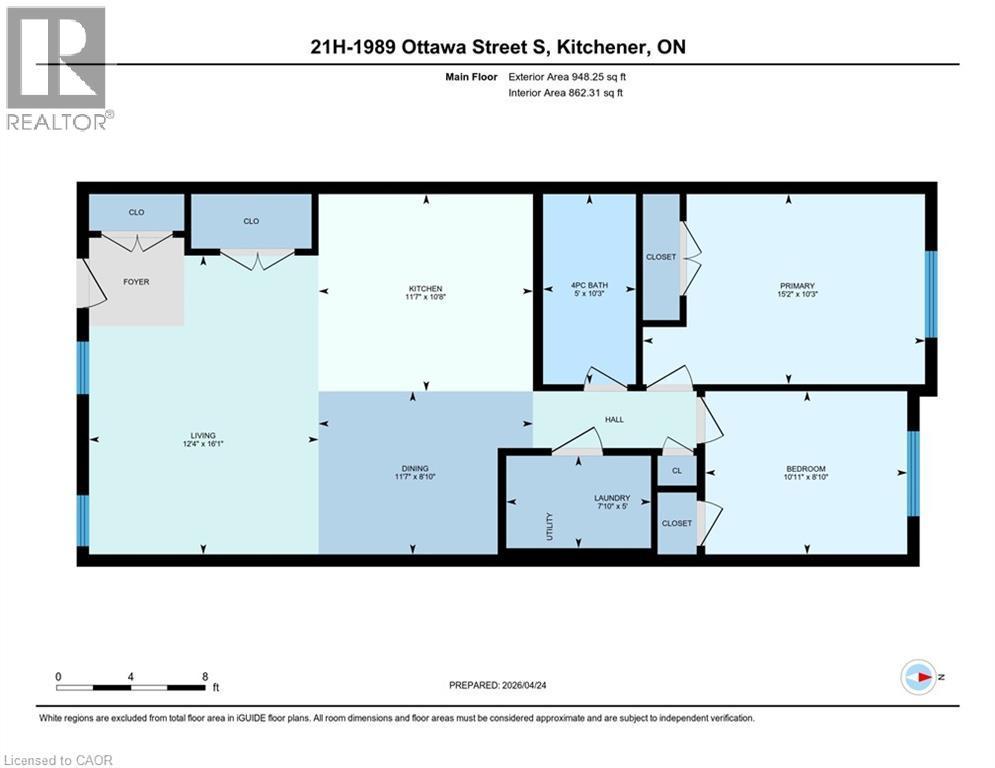
  • Primary Bedroom Lower Level 10'1'' x 15'0''
  • Bedroom Lower Level 8'9'' x 10'9''
  • Bathroom Lower Level 10'1'' x 15'0''
  • Kitchen Lower Level 10'7'' x 11'5''
  • Dining Lower Level 8'9'' x 9'6''
  • Living Lower Level 17'0'' x 12'5''

Courtesy of: RE/MAX SOLID GOLD REALTY (II) LTD.

REALTOR.ca  

QuickQuoteTM Powered by RPS

Location of 1989 OTTAWA Street S Unit# 21H, Kitchener, Ontario, N2E 0G7

Demographic Information of 1989 OTTAWA Street S Unit# 21H, Kitchener, Ontario, N2E 0G7

Life Stage

Older Parents, Younger Kids

Employment Type

Mixed

Average Household Income

$135,863.96

Average Number of Children

1.91

Household Population

Household Structure

Age of Population

Education

Education Level

No certificate/diploma/degree

16.77 %

High school certificate or equivalent

26.69 %

Apprenticeship trade certificate/diploma

4.2 %

College/non-university certificate

20.31 %

University certificate (below bachelor)

1.36 %

University Degree

30.66 %

Commuter

Travel To Work

By Car

94.98 %

By Public Transit

1.58 %

By Walking

1.13 %

By Bicycle

0.0 %

By Other Methods

2.31 %

Cultural Diversity

Knowledge of Official Language

Mother Tongue

Building Information

Building Type

Apartments (Low and High Rise)

Houses

84.8 %

Own Vs. Rent
