Button CopyPathCircle CloseCircle Left ArrowArrow Down Icon GreyClosecirclecircleBurger
Image 1
Image 2
Image 3
$569,900

193 WATERLOO STREET, Kitchener, Ontario, N2H 3V9

MLS® # X13424868

2 Beds

Baths

1100 - 1500  FEETSQ

QuickQuoteTM: $553K - $742K

Kitchener ON, N2H 3V9

MLS® # X13424868

Property Information:

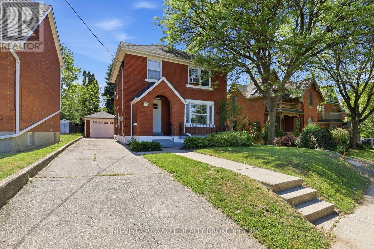
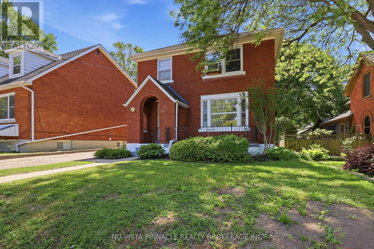
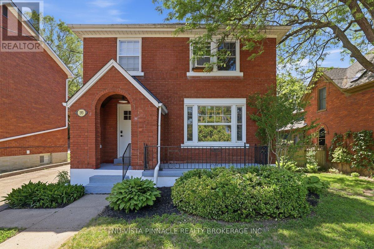
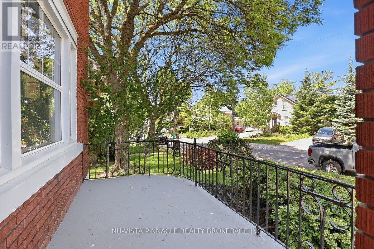
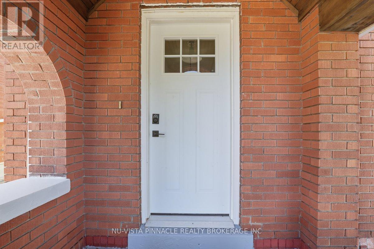
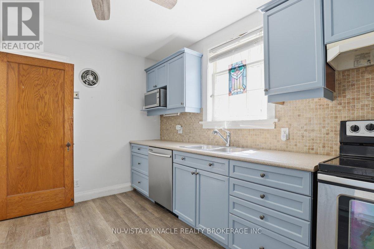
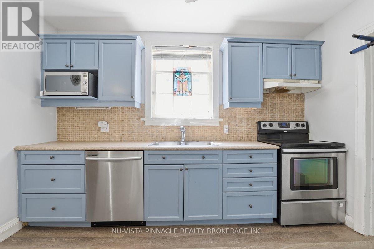
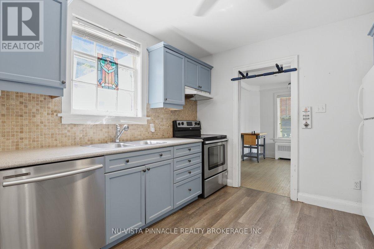
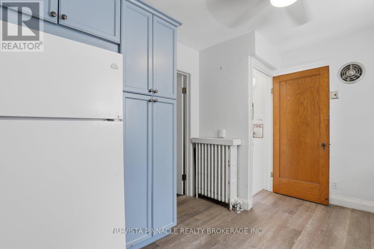
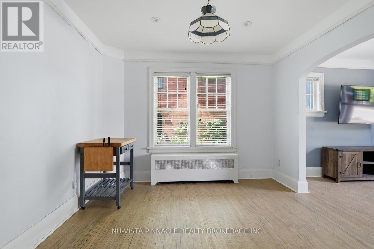
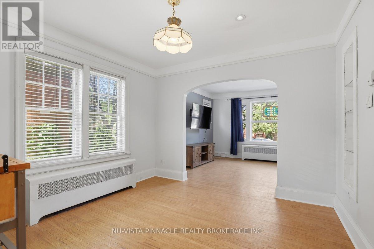
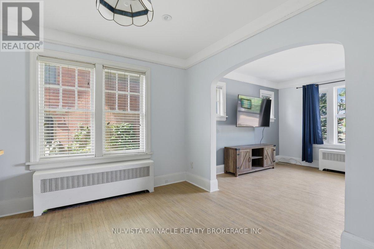
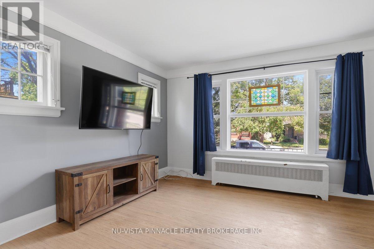
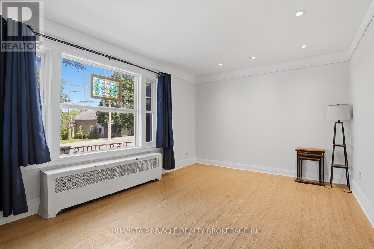
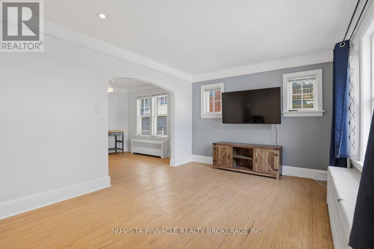
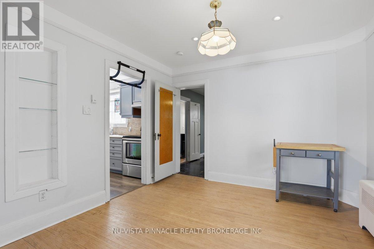
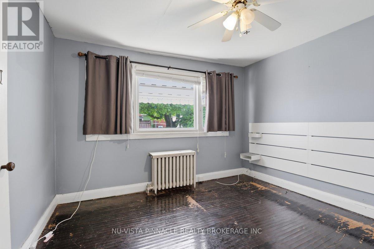
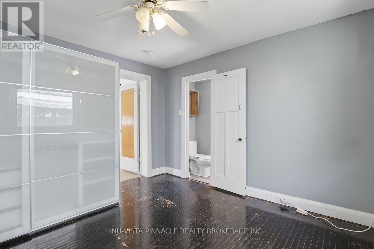
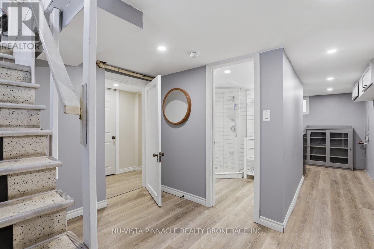
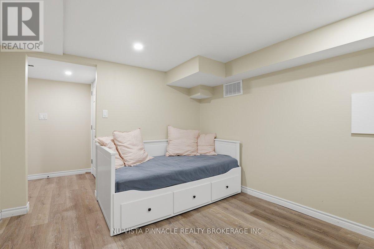
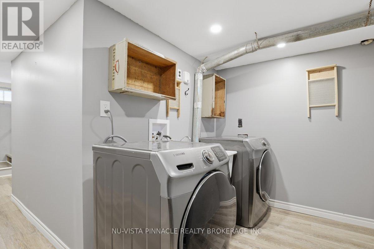
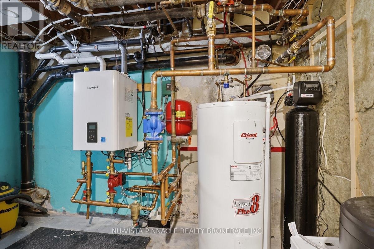
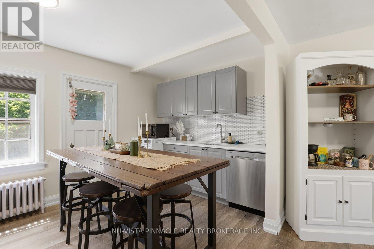
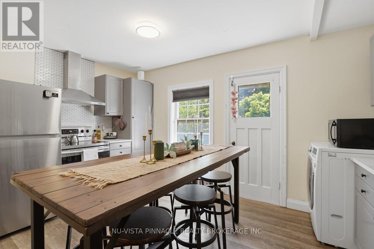
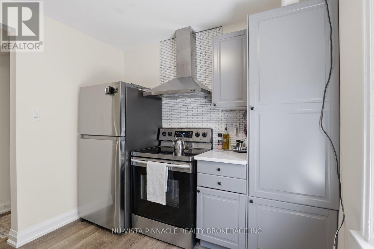
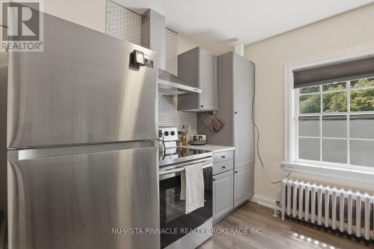
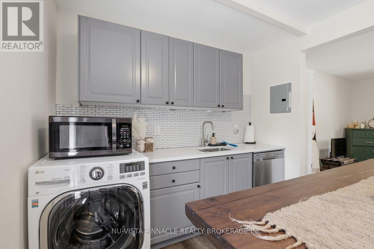
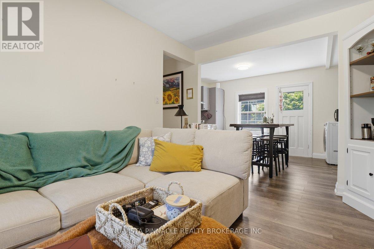
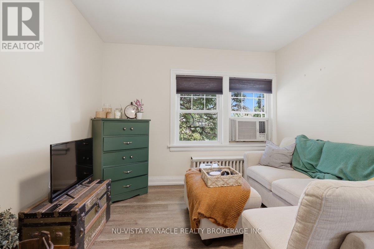
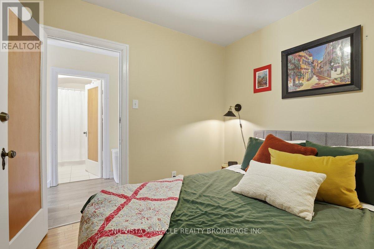
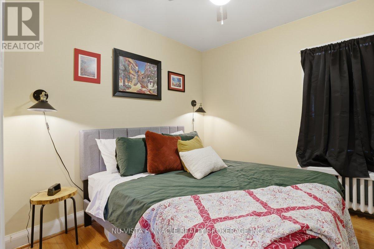
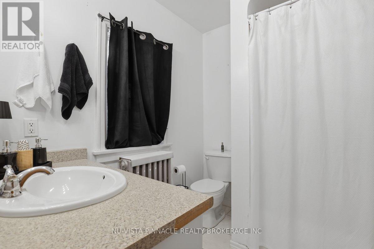
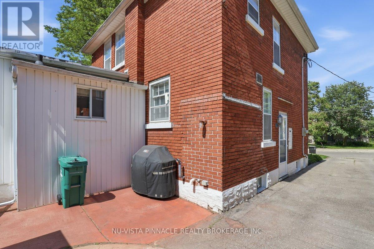
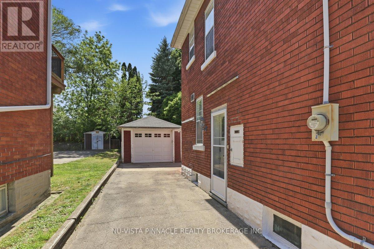
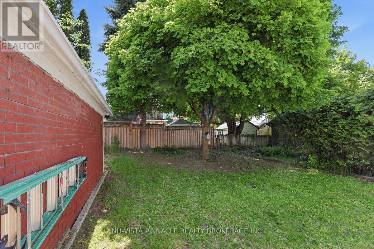
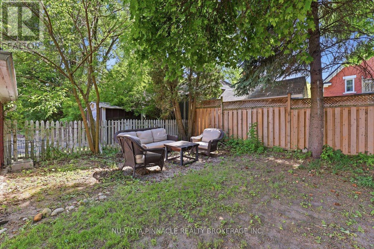
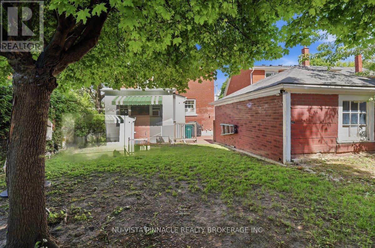
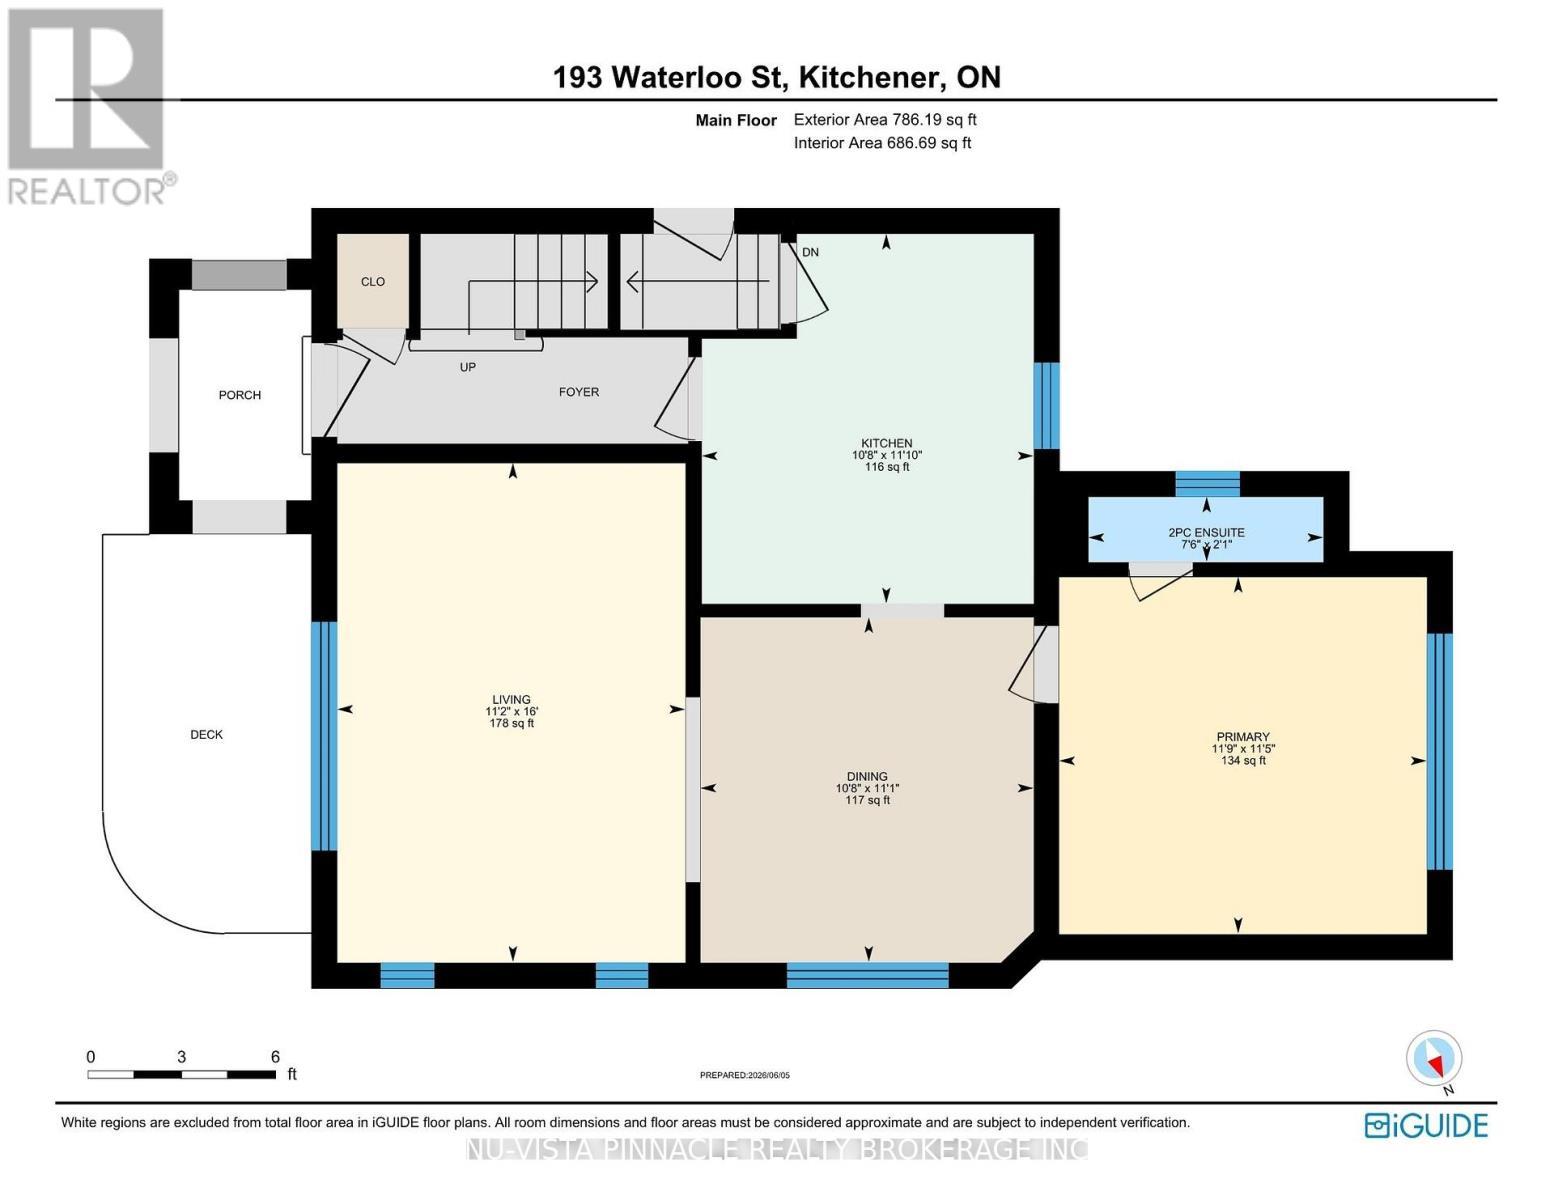
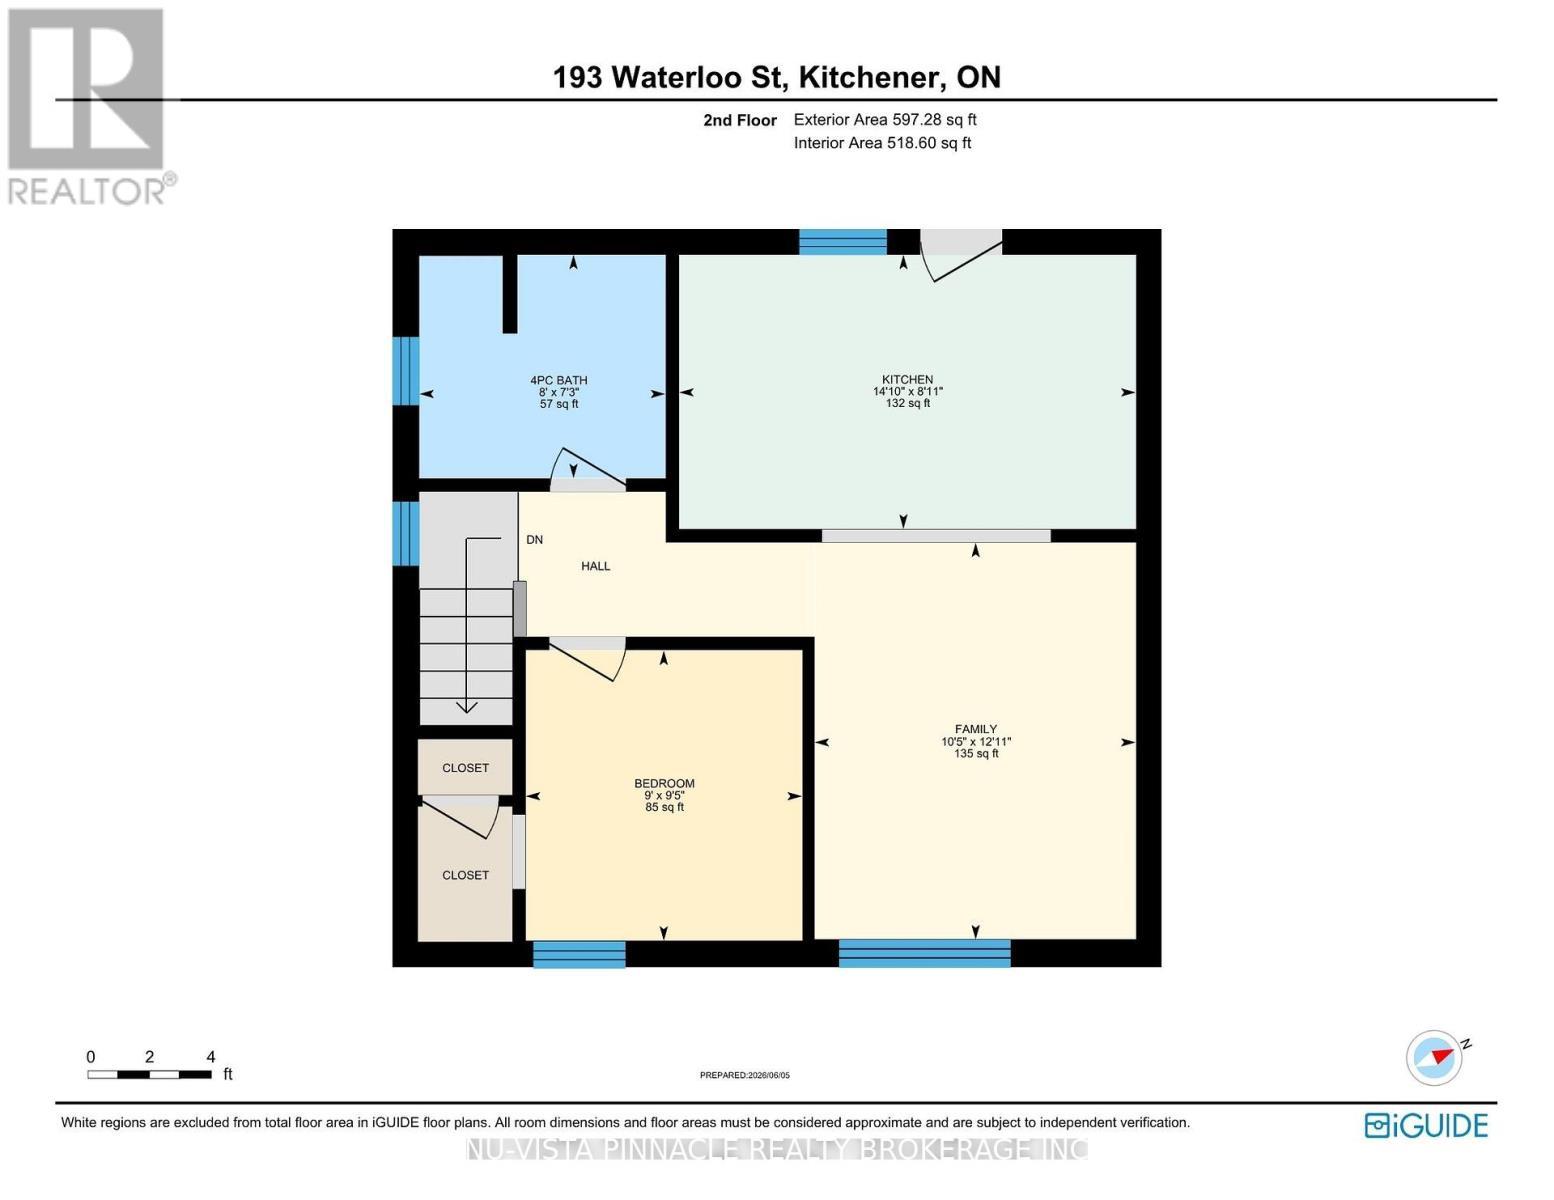
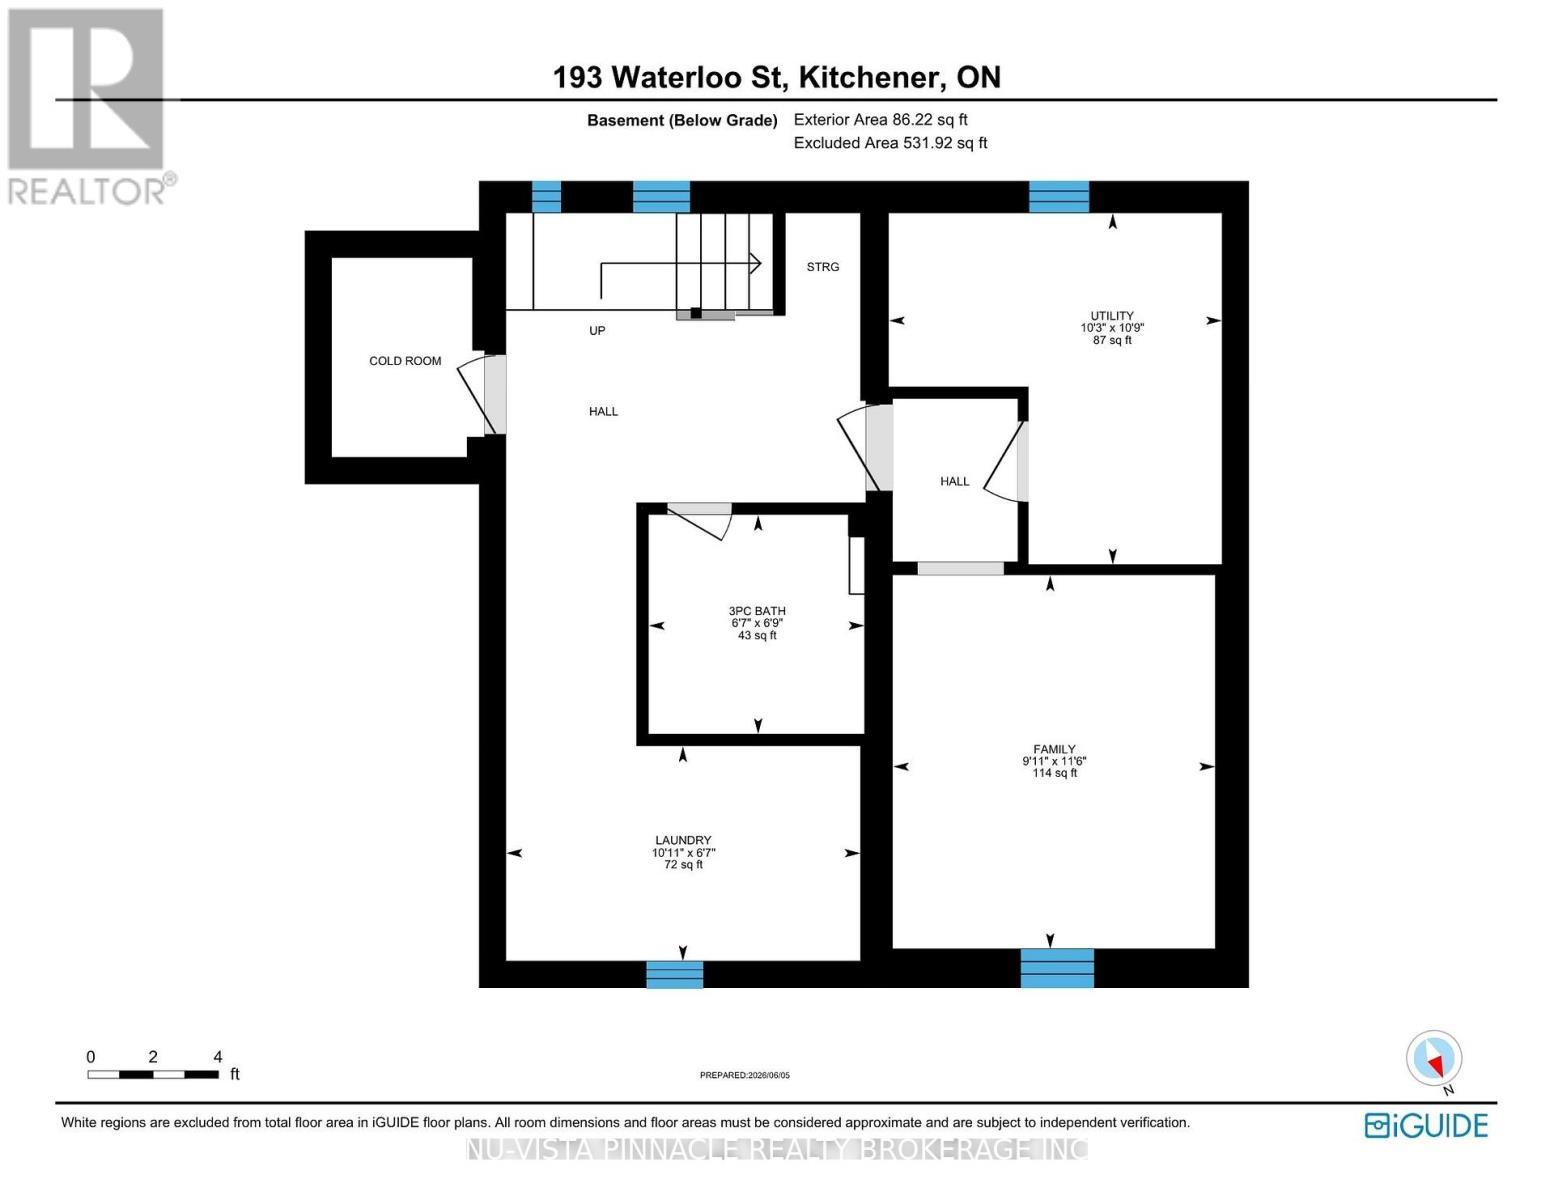
Welcome to 193 Waterloo Street! This Red Brick Two-Storey is the perfect opportunity for a savvy buyer. This home offers versatile living with quick access to all amenities. The main floor provides a spacious layout with 1 bedroom, full kitchen, living room, dining area, lower level den and it's own laundry. The upper-floor has been beautifully transformed into a 1-bedroom in-law suite, with open-concept kitchen, cozy living room, 4-piece bathroom, appliances and all with convenience in mind. Boiler was just replaced (2026). Outside offers a quaint backyard space with private parking and garage. Enjoy a morning walk on Spurline Trail or to Downtown Kitchener or Uptown Waterloo, convenience all from your front door. (id:27)

Building Features:

  • Style: Detached
  • Building Type: House
  • Basement Development: Partially finished
  • Basement Type: N/A
  • Construction Style - Attachment: Detached
  • Exterior Finish: Brick, Vinyl siding
  • Floor Space: 1100 - 1500 sqft
  • Foundation Type: Concrete
  • Heating Type: Radiant heat
  • Heating Fuel: Natural gas
  • Cooling Type: None
  • Appliances: Dishwasher, Dryer, Microwave, Stove, Washer, Window Air Conditioner, Refrigerator

Property Features:

  • OwnershipType: Freehold
  • Property Type: Single Family
  • Bedrooms: 2
  • Bathrooms: 3
  • Half Bathrooms: 1
  • Features:
  • Floor Space (approx): 1100 - 1500 Square Feet
  • Irregular: Yes
  • Lot Depth: 110.8 Feet
  • Lot Frontage: 40 Feet
  • Lot Size: 40 x 110.9 FT
  • Zoning: RES-4, R2B
  • Sewer: Sanitary sewer
  • Parking Type: Detached garage, Garage
  • No. of Parking Spaces: 2

Rooms:

  • Den Lower Level 3.37 m x 2.77 m
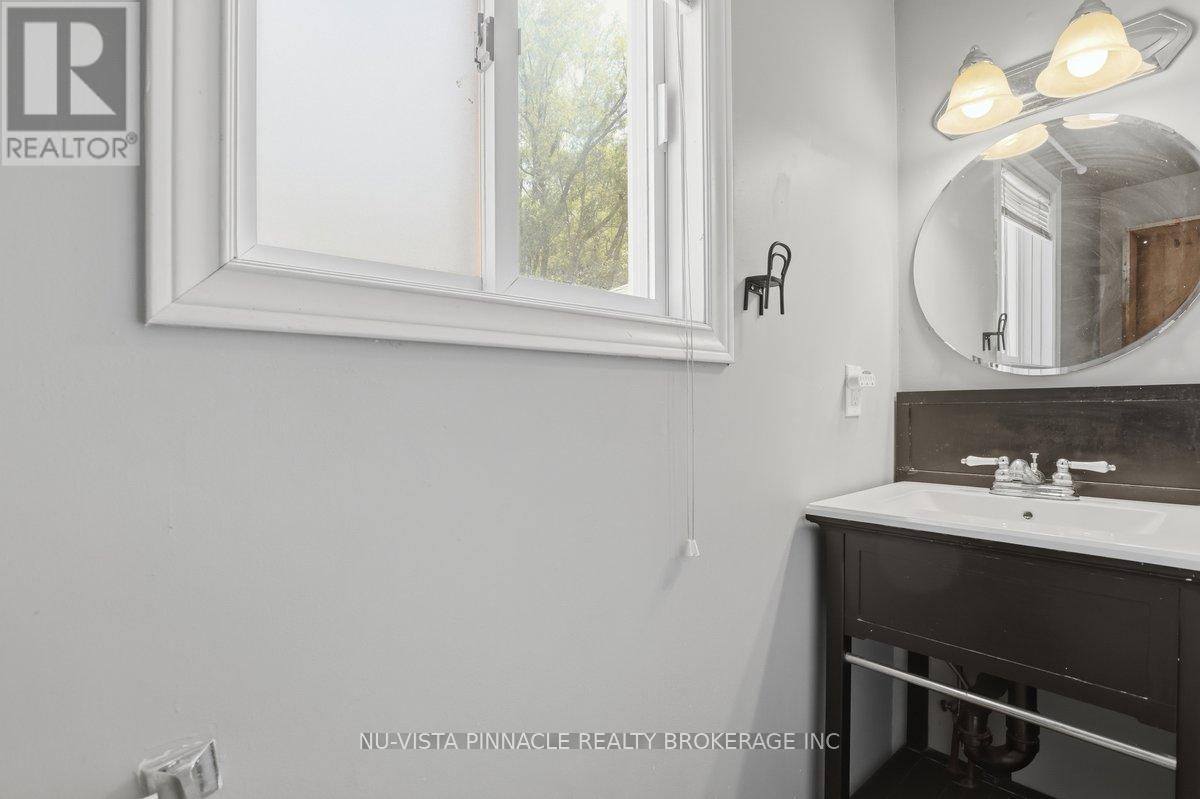
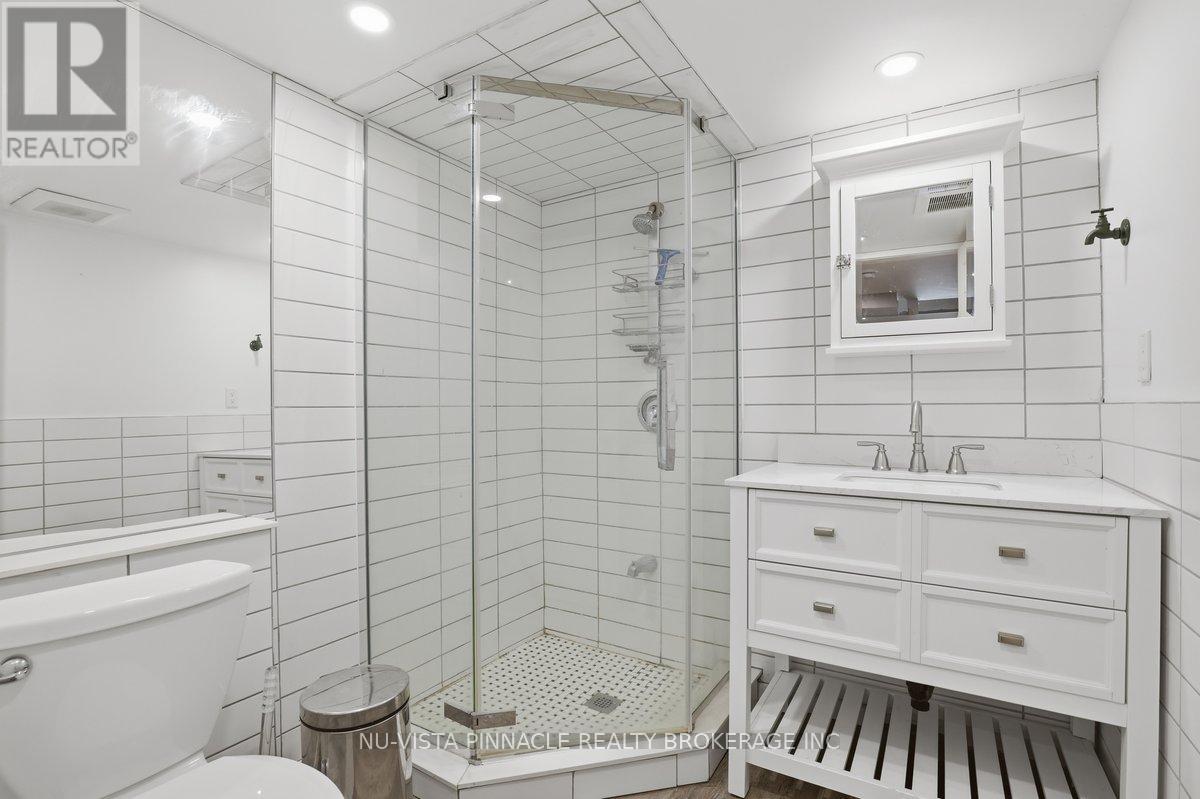
  • Bathroom Lower Level Measurements not available
  • Kitchen Main Level 3.60 m x 3.07 m
  • Dining Main Level 3.35 m x 3.07 m
  • Living Main Level 4.87 m x 3.35 m
  • Bedroom Main Level 3.36 m x 3.38 m
  • Bathroom Main Level Measurements not available
  • Bathroom Upper Level Measurements not available
  • Kitchen Upper Level 4.29 m x 2.47 m
  • Living Upper Level 3.20 m x 3.69 m
  • Bedroom Upper Level 2.74 m x 2.89 m

Convert Measurement to:


Courtesy of: NU-VISTA PINNACLE REALTY BROKERAGE INC

REALTOR.ca  

QuickQuoteTM Powered by RPS

Location of 193 WATERLOO STREET, Kitchener, Ontario, N2H 3V9

Demographic Information of 193 WATERLOO STREET, Kitchener, Ontario, N2H 3V9

Life Stage

Young Couples

Employment Type

Service Sector/White Collar

Average Household Income

$109,456.50

Average Number of Children

1.62

Household Population

Household Structure

Age of Population

Education

Education Level

No certificate/diploma/degree

18.89 %

High school certificate or equivalent

19.84 %

Apprenticeship trade certificate/diploma

3.34 %

College/non-university certificate

20.66 %

University certificate (below bachelor)

1.27 %

University Degree

35.99 %

Commuter

Travel To Work

By Car

71.26 %

By Public Transit

11.64 %

By Walking

7.99 %

By Bicycle

3.38 %

By Other Methods

5.73 %

Cultural Diversity

Knowledge of Official Language

Mother Tongue

Building Information

Building Type

Apartments (Low and High Rise)

40.52 %

Houses

59.48 %

Own Vs. Rent
