Button CopyPathCircle CloseCircle Left ArrowArrow Down Icon GreyClosecirclecircleBurger
Image 1
Image 2
Image 3
$599,900

190 NATCHEZ Road, Kitchener, Ontario, N2B 3L2

MLS® # 40849007

3 Beds

Baths

1985  FEETSQ

QuickQuoteTM: Not Available

Kitchener ON, N2B 3L2

MLS® # 40849007

Property Information:

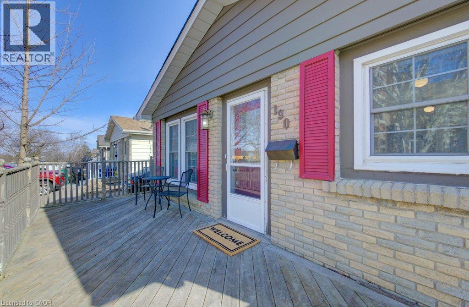
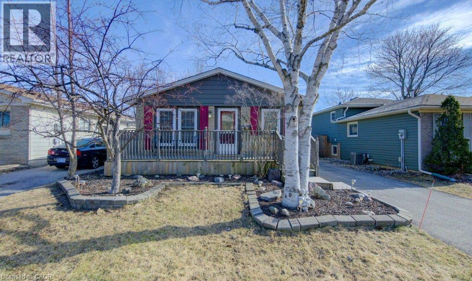
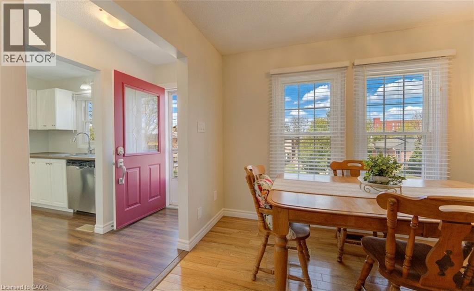
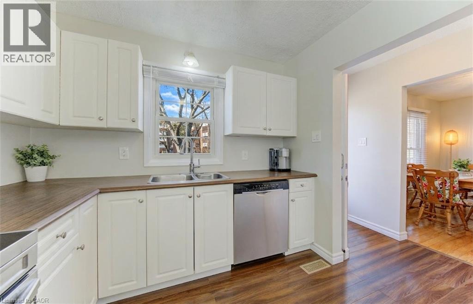
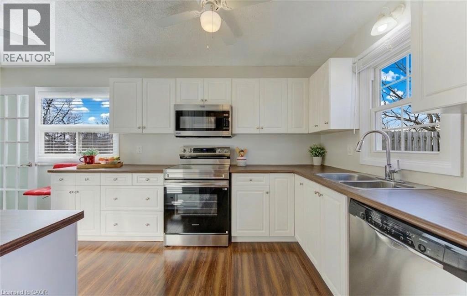
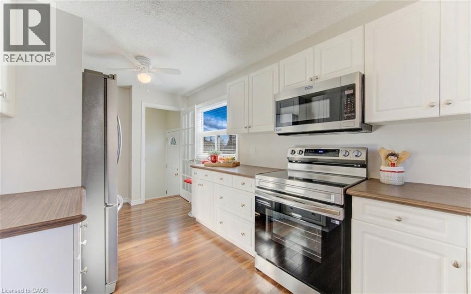
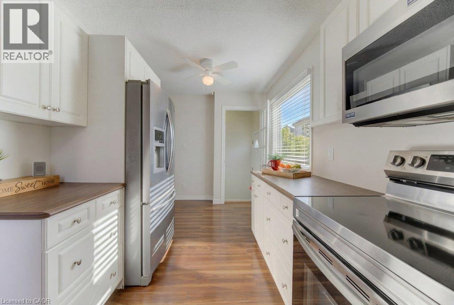
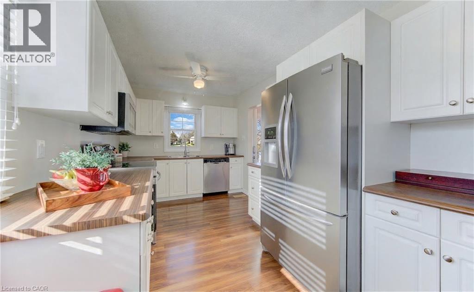
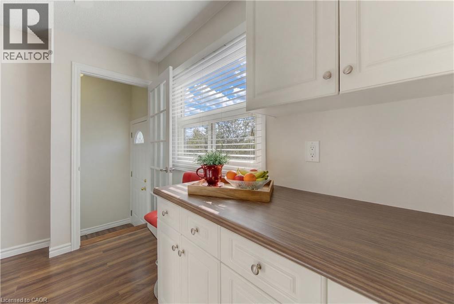
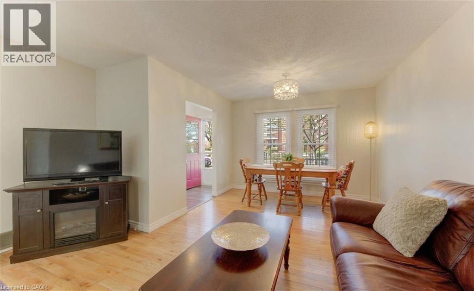
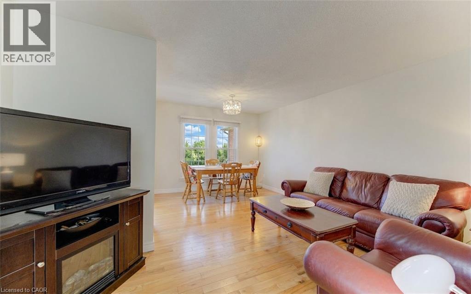
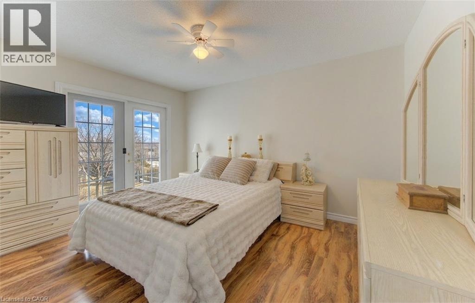
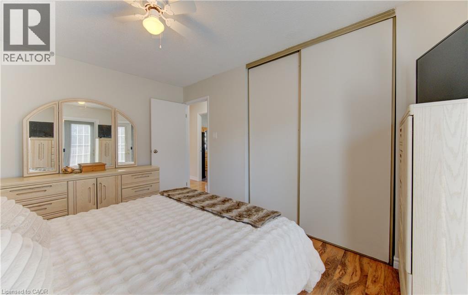
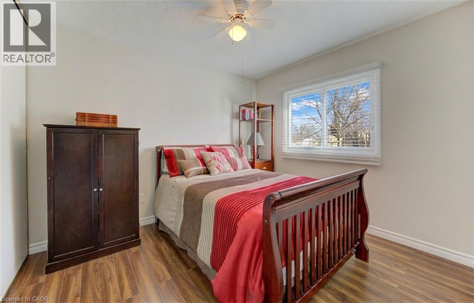
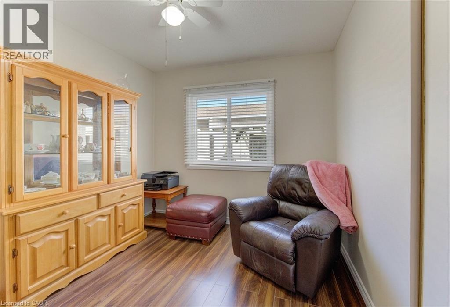
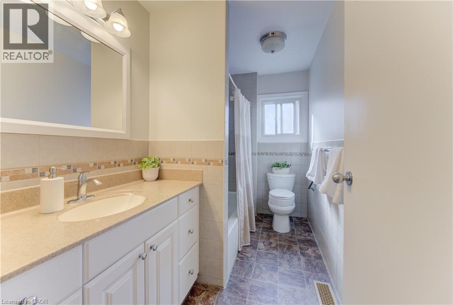
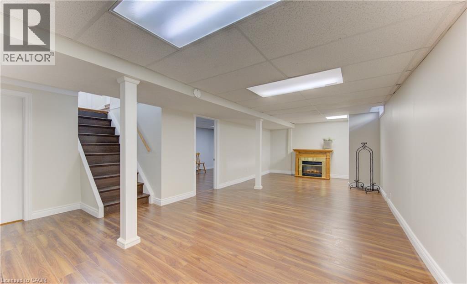
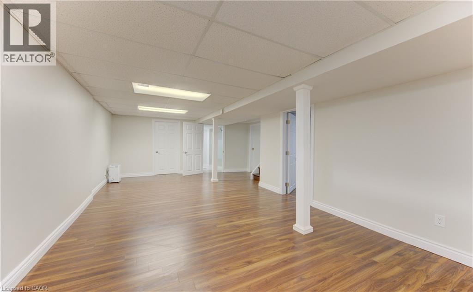
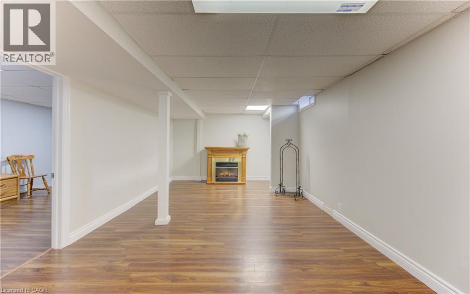
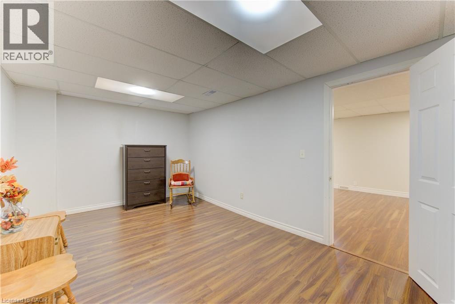
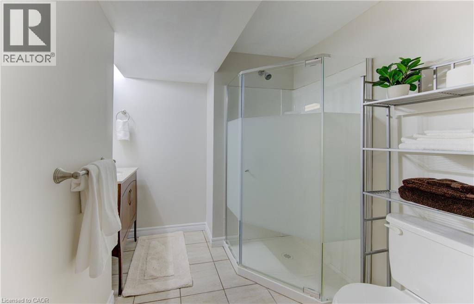
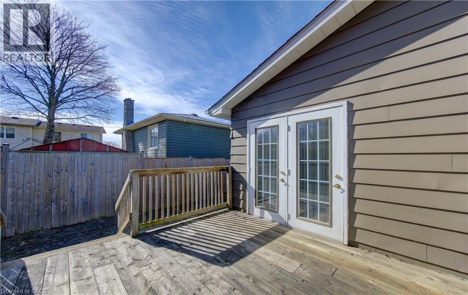
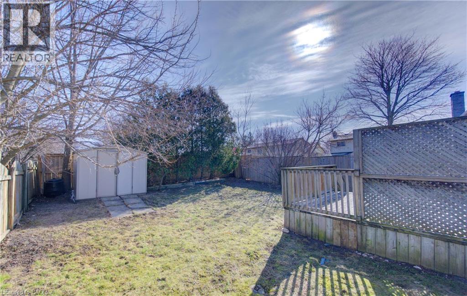
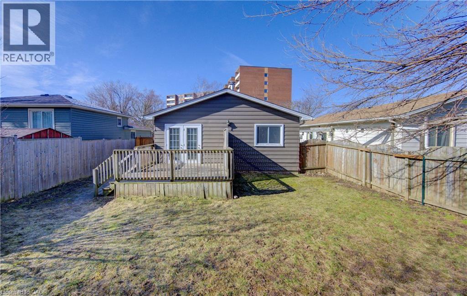
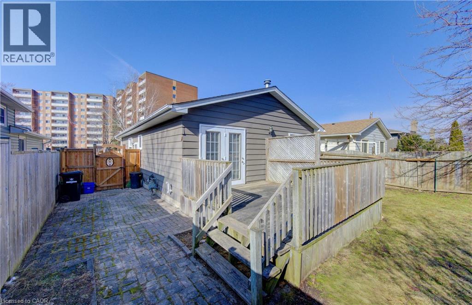
Tucked into the established Stanley Park neighbourhood, 190 Natchez Road is a bright, well-maintained 3-bedroom bungalow offering a great balance of comfort and convenience. Surrounded by mature trees and quiet streets, it’s just minutes from the Highway 7/8 interchange, shopping, and schools. Inside, you’ll find 3 good-sized bedrooms, hardwood floors, and a freshly painted interior that feels light and inviting. The kitchen offers ample storage and counterspace with stainless steel appliances, while the front deck and fully fenced backyard extend your living space outdoors. The primary bedroom features direct access to the rear deck—perfect for morning coffee or unwinding at the end of the day. The finished basement adds flexibility with a second full bathroom and space for a potential fourth bedroom, rec room, or home office, plus new laundry (June 2025). A long driveway fits up to three vehicles and includes a separate basement entrance for added convenience and potential. Recent updates—including a new furnace and A/C (2025) and roof (2023)—enhance the home’s move-in-ready appeal. An excellent option for first-time buyers or investors, this home offers versatility in a mature, welcoming neighbourhood. (id:27)

Building Features:

  • Style: Detached
  • Building Type: House
  • Architectural Style: Bungalow
  • Basement Development: Finished
  • Basement Type: Full
  • Construction Style - Attachment: Detached
  • Exterior Finish: Aluminum siding, Brick
  • Floor Space: 1985 sqft
  • Heating Type: Forced air
  • Heating Fuel: Natural gas
  • Cooling Type: Central air conditioning
  • Appliances: Dryer, Refrigerator, Stove, Washer, Window Coverings

Property Features:

  • OwnershipType: Freehold
  • Property Type: Single Family
  • Bedrooms: 3
  • Bathrooms: 2
  • Amenities Nearby: Park, Public Transit, Schools
  • Built in: 1976
  • Features: Paved driveway
  • Floor Space (approx): 1985 Square Feet
  • Irregular: Yes
  • Lot Depth: 109 Feet
  • Lot Frontage: 41 Feet
  • Lot Size: 0.00 Acres
  • Zoning: RES-3
  • Sewer: Municipal sewage system

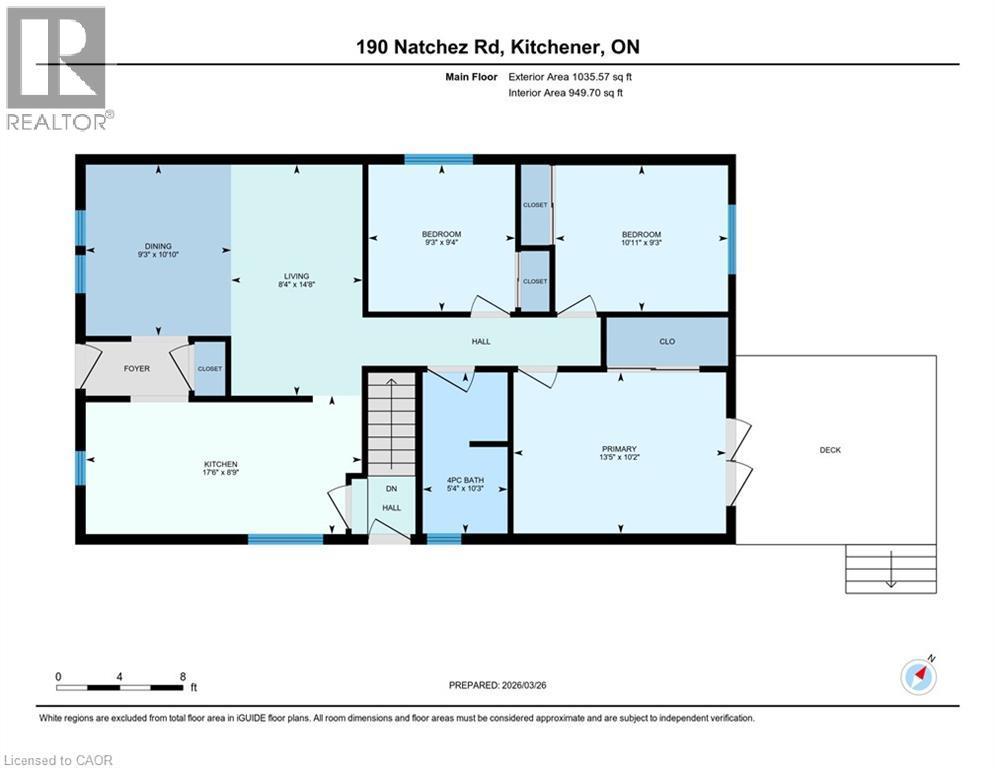
Rooms:

  • Laundry Basement Level Measurements not available
  • Other Basement Level Measurements not available
  • Bathroom Basement Level Measurements not available
  • Recreation Room Basement Level Measurements not available
  • Bedroom Main Level 9'2'' x 9'2''
  • Bedroom Main Level 10'10'' x 9'2''
  • Primary Bedroom Main Level 13'5'' x 10'2''
  • Bathroom Main Level Measurements not available
  • Dining Main Level 14'6'' x 8'2''
  • Living Main Level 9'2'' x 10'10''
  • Kitchen Main Level 16'9'' x 8'3''

Courtesy of: CITIMAX REALTY LTD.

REALTOR.ca  

QuickQuoteTM Powered by RPS

Location of 190 NATCHEZ Road, Kitchener, Ontario, N2B 3L2

Demographic Information of 190 NATCHEZ Road, Kitchener, Ontario, N2B 3L2

Life Stage

Nearly Retired

Employment Type

Service Sector/White Collar

Average Household Income

$113,018.10

Average Number of Children

1.64

Household Population

Household Structure

Age of Population

Education

Education Level

No certificate/diploma/degree

22.84 %

High school certificate or equivalent

28.5 %

Apprenticeship trade certificate/diploma

7.53 %

College/non-university certificate

22.86 %

University certificate (below bachelor)

0.95 %

University Degree

17.33 %

Commuter

Travel To Work

By Car

91.44 %

By Public Transit

3.97 %

By Walking

0.99 %

By Bicycle

0.01 %

By Other Methods

3.59 %

Cultural Diversity

Knowledge of Official Language

Mother Tongue

Building Information

Building Type

Apartments (Low and High Rise)

52.54 %

Houses

47.46 %

Own Vs. Rent

