Button CopyPathCircle CloseCircle Left ArrowArrow Down Icon GreyClosecirclecircleBurger
Image 1
Image 2
Image 3
$599,900

185 HIGHLAND Crescent Unit# 2, Kitchener, Ontario, N2M 5P8

MLS® # 40834559

3 Beds

Baths

1716  FEETSQ

QuickQuoteTM: $517K - $693K

Kitchener ON, N2M 5P8

MLS® # 40834559

Property Information:

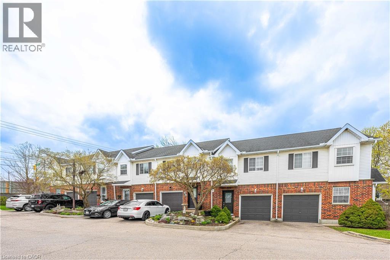
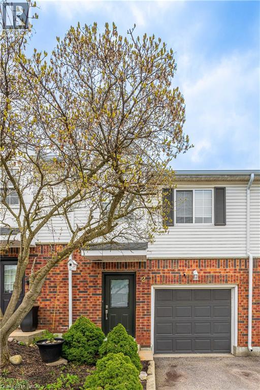
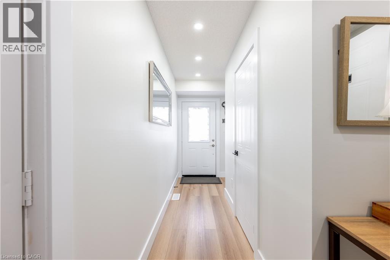
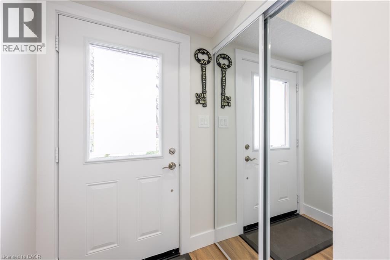
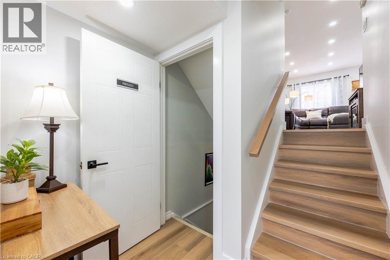
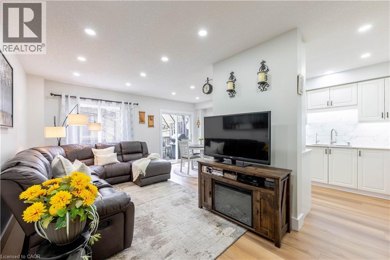
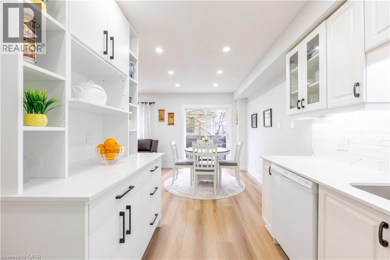
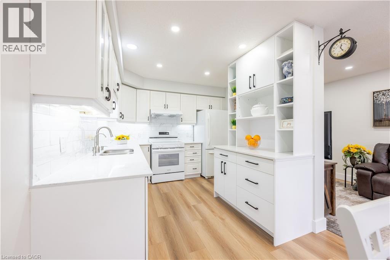
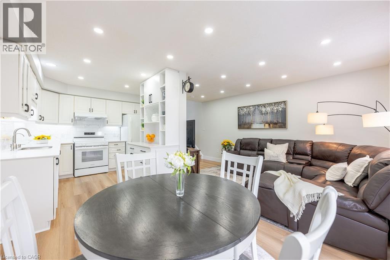
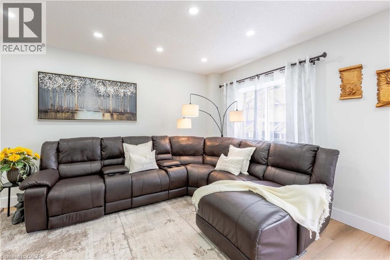
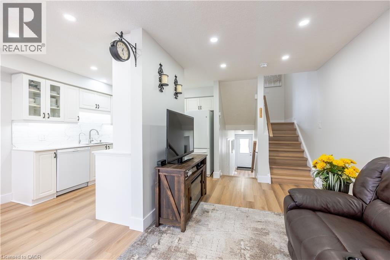
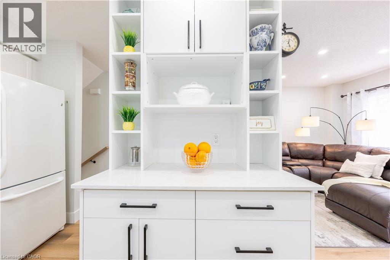
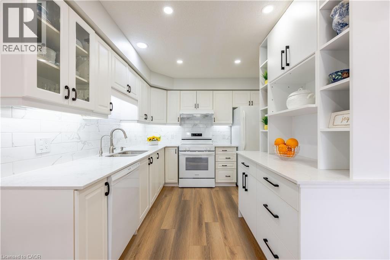
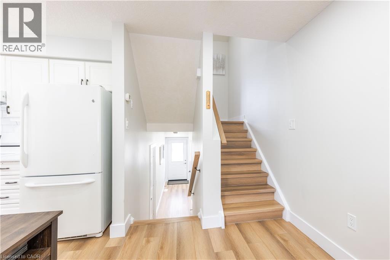
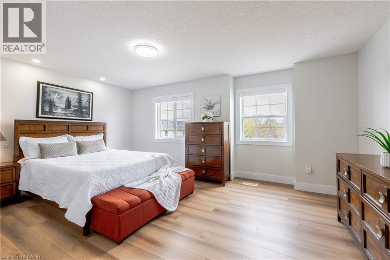
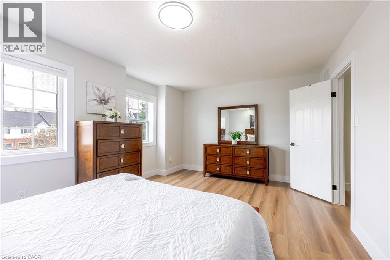
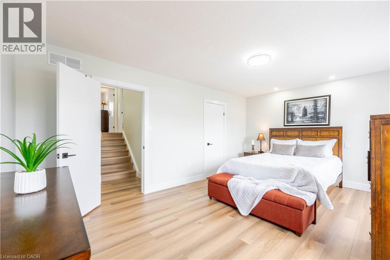
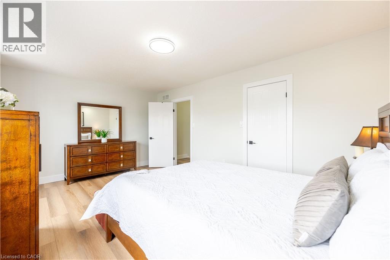
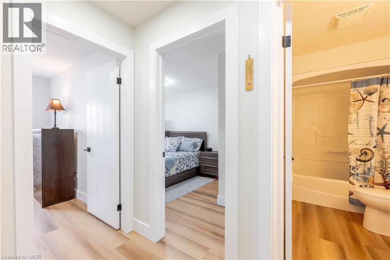
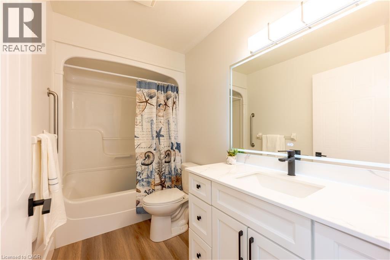
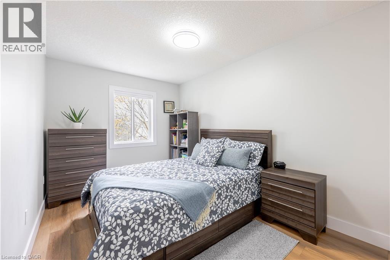
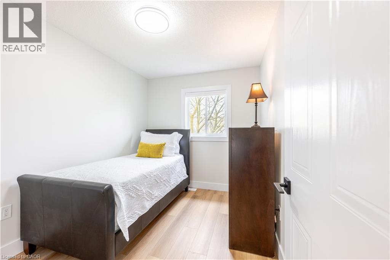
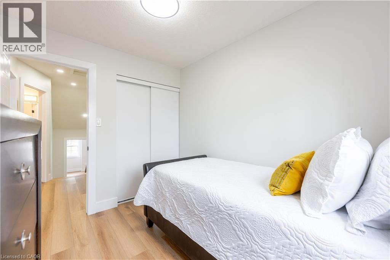
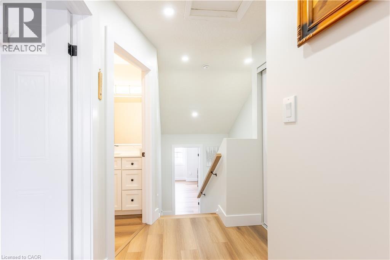
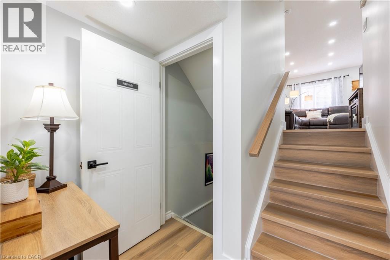
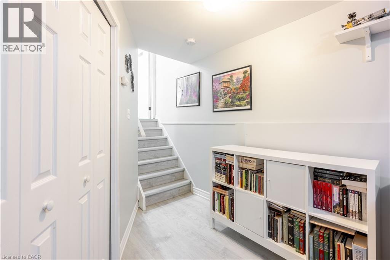
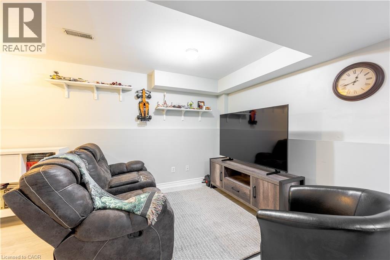
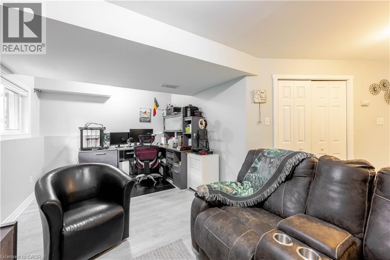
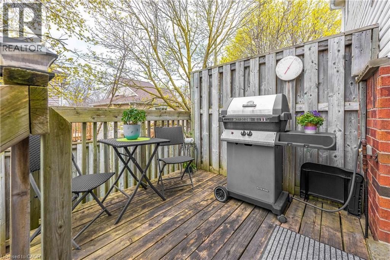
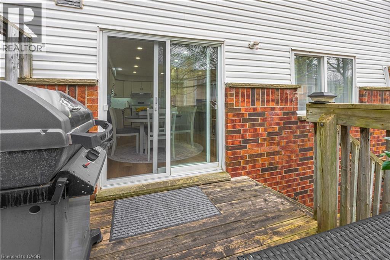
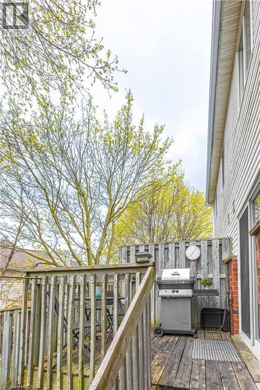
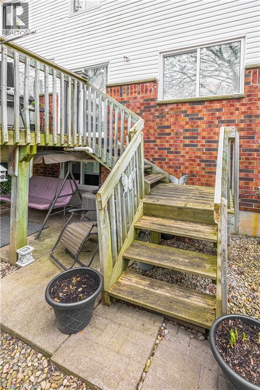
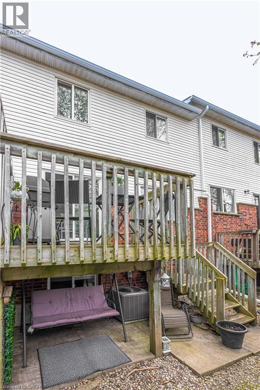
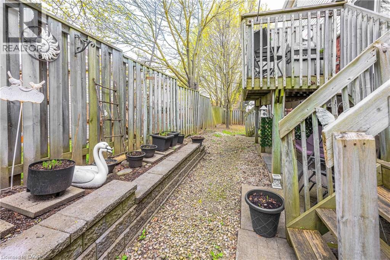
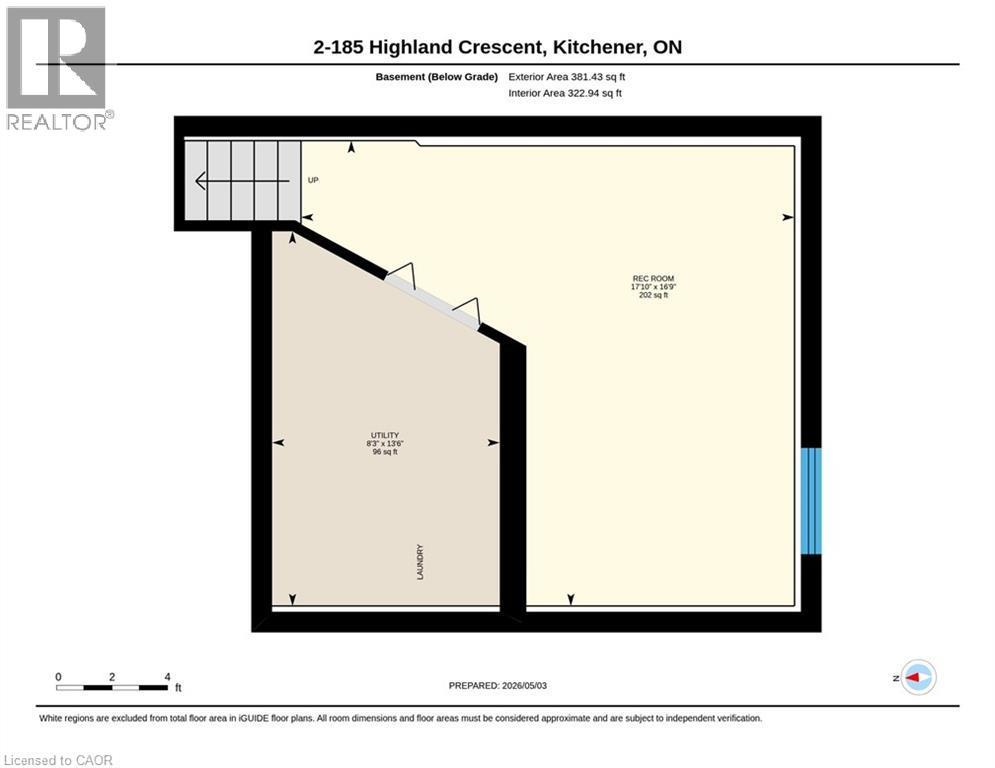
Welcome to this bright and inviting 3-bedroom, 2-bathroom home at 185 Highland Crescent Unit #2 in Kitchener. Nestled in a safe, quiet neighborhood close to highly regarded schools and everyday amenities, this property offers the perfect blend of comfort and convenience. Step inside to a spacious, open-concept living area filled with natural light, creating a warm and welcoming atmosphere. The light wood finishes throughout add a modern, airy feel while maintaining a sense of coziness. The layout is ideal for both relaxing and entertaining, with seamless flow between the living, dining, and kitchen spaces. Upstairs, you’ll find well-sized bedrooms designed for comfort and functionality. The fully finished basement features a recreation area, offering additional space for family time, entertaining, or casual relaxation. Enjoy outdoor living with a multi-level deck, complete with space for a BBQ—ideal for hosting gatherings or unwinding in your private outdoor retreat. Whether you’re a growing family, first-time buyer, or investor, this home offers incredible value in a desirable location. (id:27)

Building Features:

  • Style: Townhouse
  • Building Type: Row / Townhouse
  • Basement Development: Finished
  • Basement Type: Full
  • Construction Style - Attachment: Attached
  • Exterior Finish: Brick, Vinyl siding
  • Fire Protection: Smoke Detectors
  • Floor Space: 1716 sqft
  • Heating Type: Forced air
  • Heating Fuel: Natural gas
  • Cooling Type: Central air conditioning
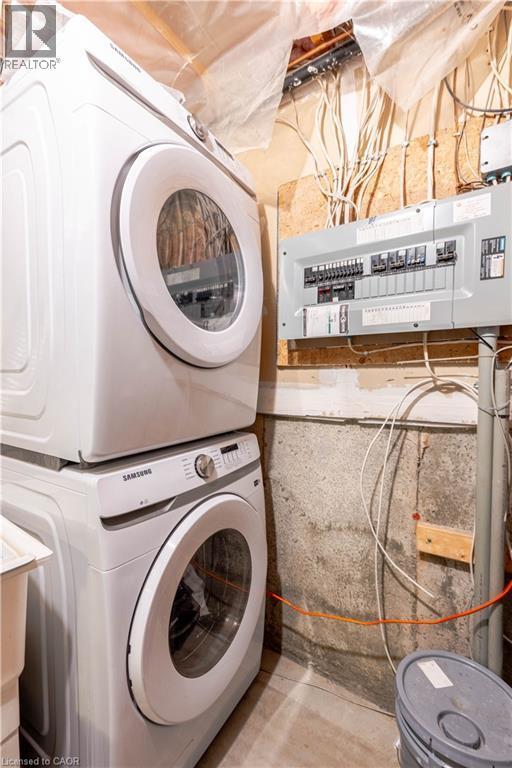
  • Appliances: Central Vacuum, Dishwasher, Dryer, Refrigerator, Stove, Water meter, Water softener, Washer, Garage door opener

Property Features:

  • OwnershipType: Condominium
  • Property Type: Single Family
  • Bedrooms: 3
  • Bathrooms: 2
  • Half Bathrooms: 1
  • Access Type: Highway access
  • Amenities Nearby: Hospital, Public Transit, Schools
  • Built in: 1998
  • Community Features: School Bus
  • Condo Fees: $385 Monthly
  • Features: Paved driveway, Automatic Garage Door Opener
  • Floor Space (approx): 1716 Square Feet
  • MaintenanceFee Type: Insurance, Landscaping, Property Management
  • Zoning: R6
  • Sewer: Municipal sewage system
  • Parking Type: Attached garage, Visitor parking
  • No. of Parking Spaces: 2

Rooms:

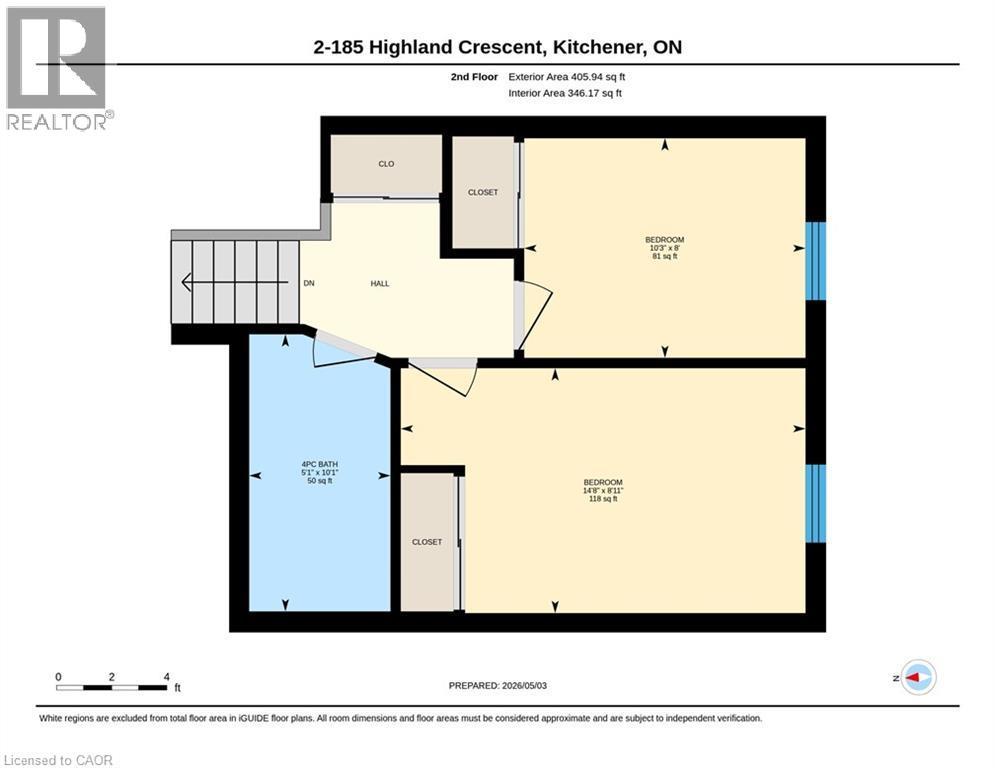
  • Bathroom 2nd Level 10'1'' x 5'1''
  • Bedroom 2nd Level 8'0'' x 10'3''
  • Bedroom 2nd Level 8'11'' x 14'8''
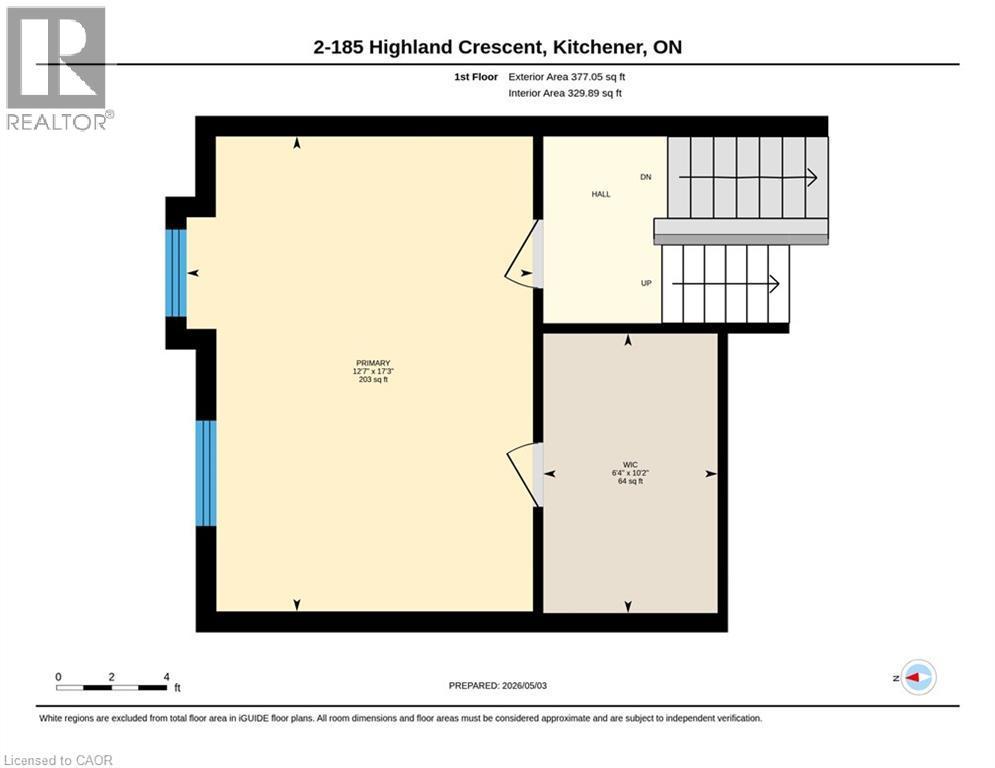
  • Primary Bedroom 2nd Level 17'3'' x 12'7''
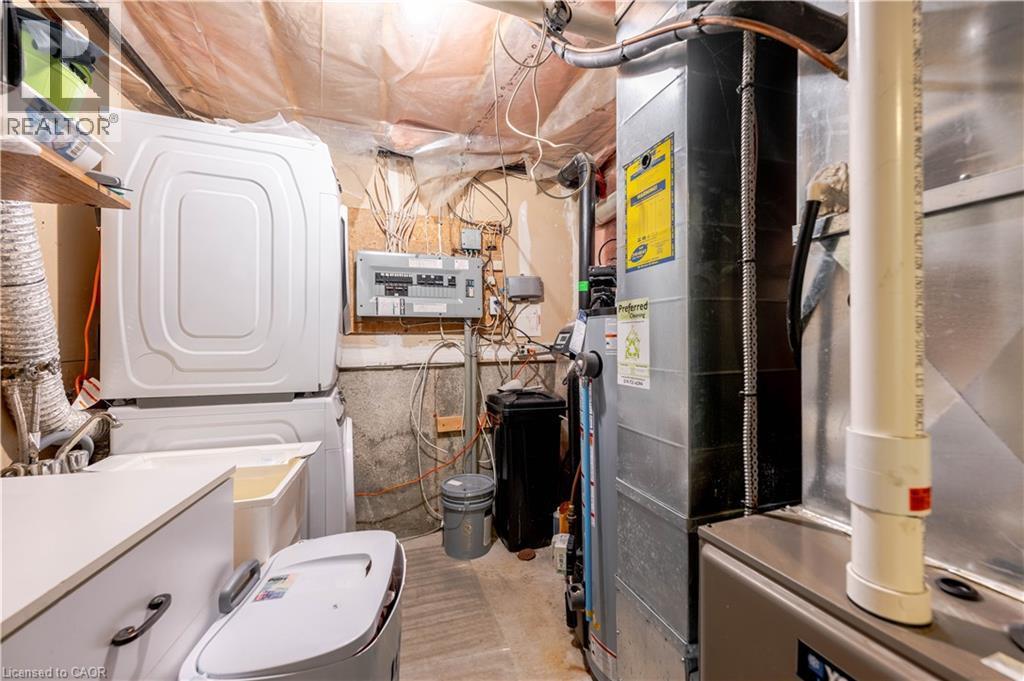
  • Utility Basement Level 13'6'' x 8'3''
  • Recreation Room Basement Level 16'9'' x 17'10''
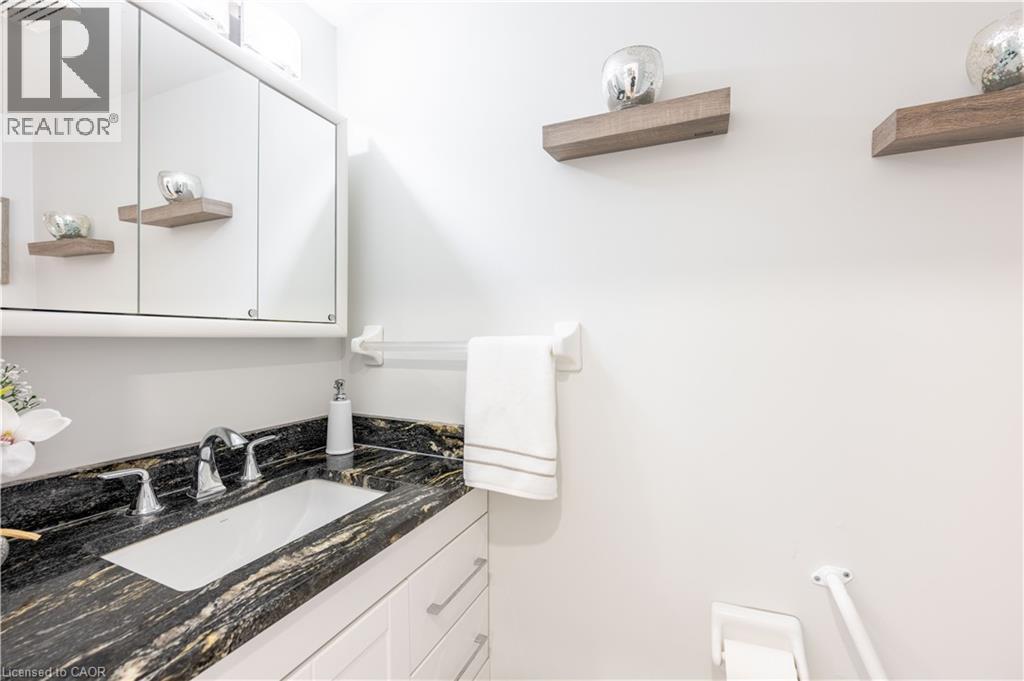
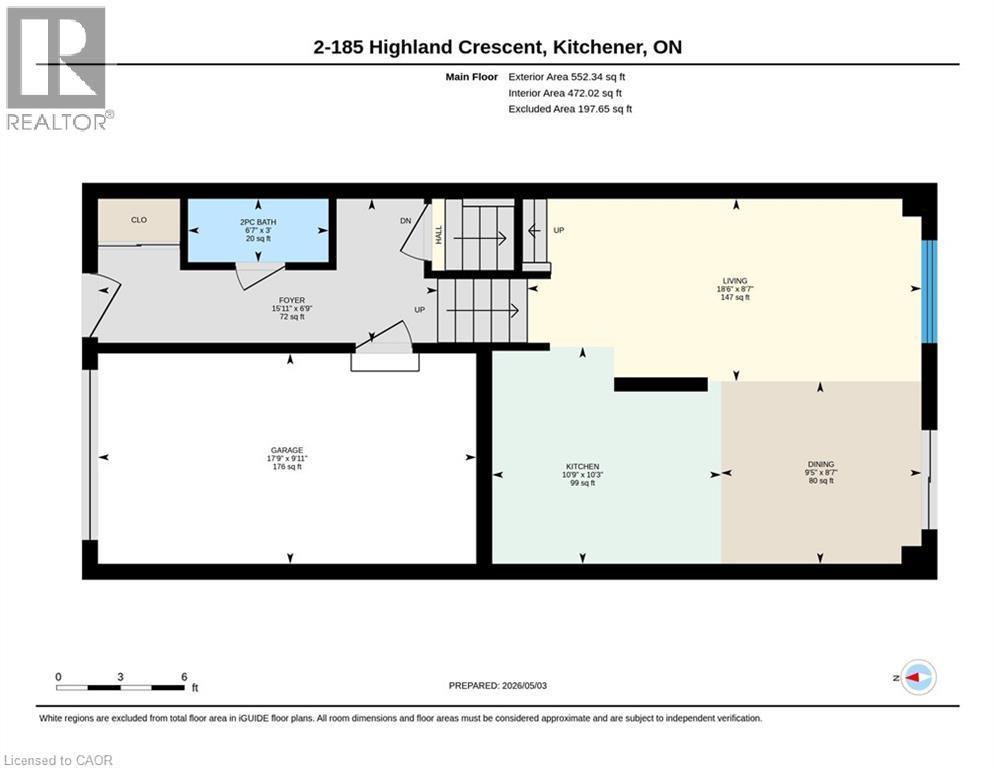
  • Bathroom Main Level 3'0'' x 6'7''
  • Dining Main Level 8'7'' x 9'5''
  • Kitchen Main Level 10'3'' x 10'9''
  • Living Main Level 8'7'' x 18'6''

Courtesy of: Real Broker Ontario Ltd.

REALTOR.ca  

QuickQuoteTM Powered by RPS

Location of 185 HIGHLAND Crescent Unit# 2, Kitchener, Ontario, N2M 5P8

Demographic Information of 185 HIGHLAND Crescent Unit# 2, Kitchener, Ontario, N2M 5P8

Life Stage

Midlife Families

Employment Type

Blue Collar/Primary, Blue Collar/Service Sector

Average Household Income

$94,587.54

Average Number of Children

1.91

Household Population

Household Structure

Age of Population

Education

Education Level

No certificate/diploma/degree

20.39 %

High school certificate or equivalent

33.66 %

Apprenticeship trade certificate/diploma

7.05 %

College/non-university certificate

21.5 %

University certificate (below bachelor)

1.2 %

University Degree

16.2 %

Commuter

Travel To Work

By Car

85.83 %

By Public Transit

9.09 %

By Walking

2.05 %

By Bicycle

0.0 %

By Other Methods

3.03 %

Cultural Diversity

Knowledge of Official Language

Mother Tongue

Building Information

Building Type

Apartments (Low and High Rise)

26.6 %

Houses

73.4 %

Own Vs. Rent

