Button CopyPathCircle CloseCircle Left ArrowArrow Down Icon GreyClosecirclecircleBurger
Image 1
Image 2
Image 3
$575,000

181 THALER Avenue, Kitchener, Ontario, N2A 1R4

MLS® # 40845971

3+1 Beds

Baths

1200  FEETSQ

QuickQuoteTM: $443K - $594K

Kitchener ON, N2A 1R4

MLS® # 40845971

Property Information:

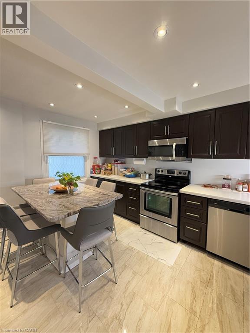
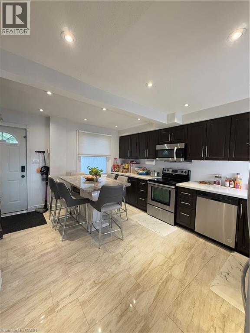
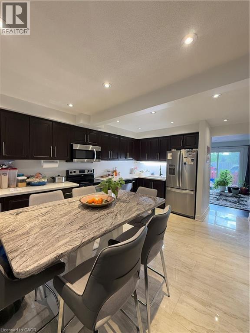
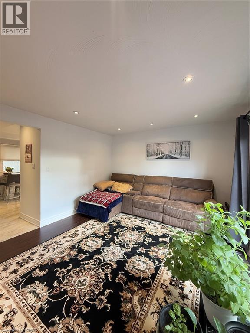
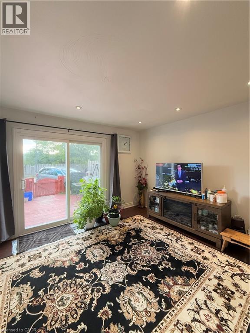
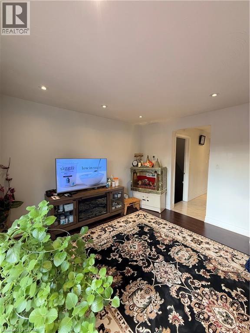
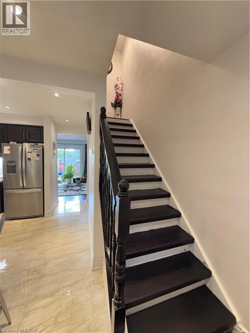
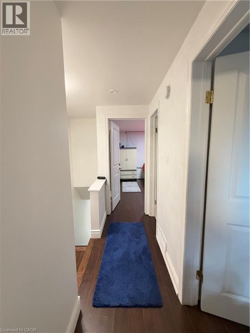
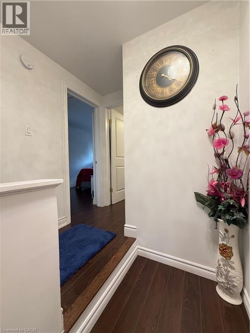
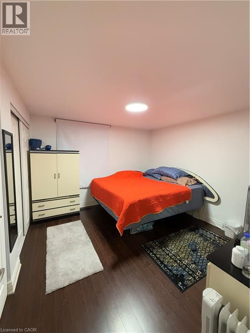
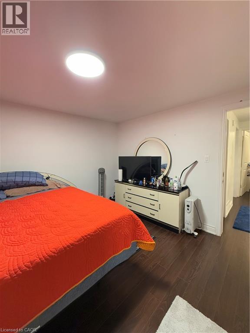
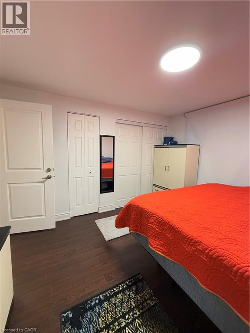
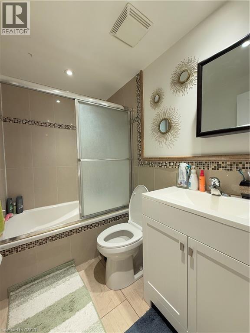
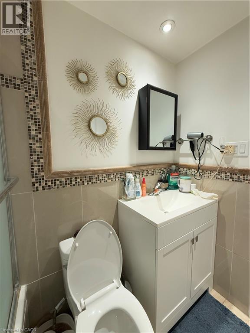
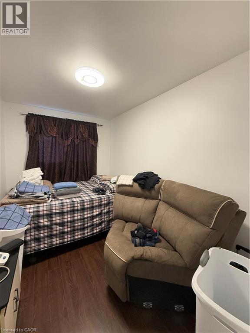
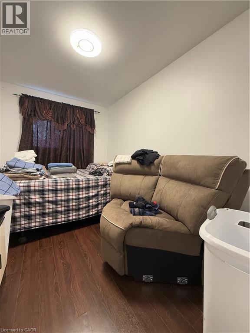
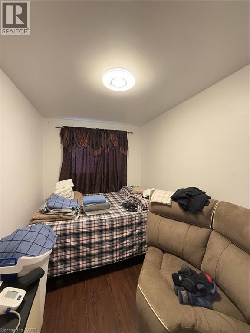
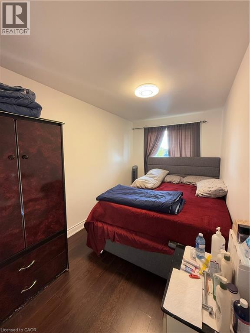
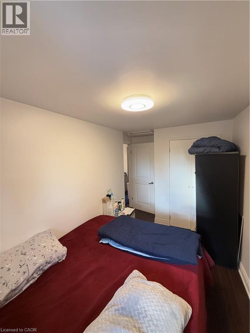
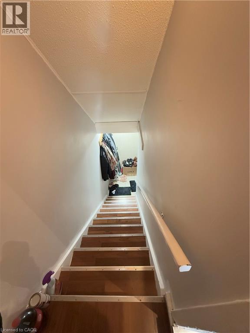
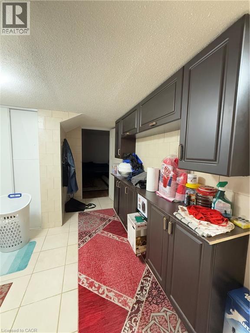
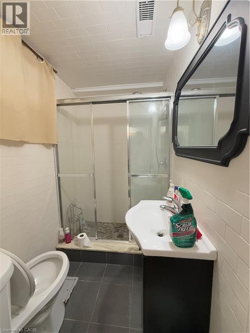
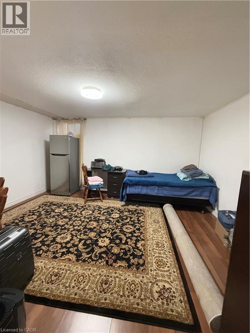
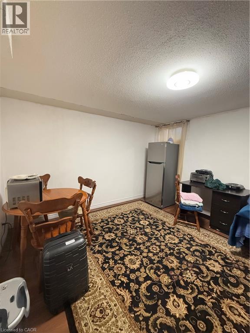
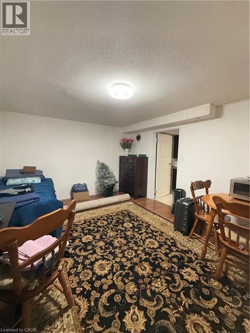
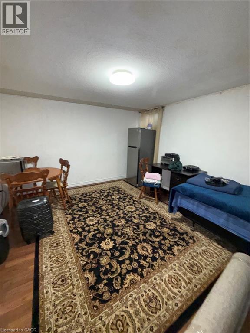
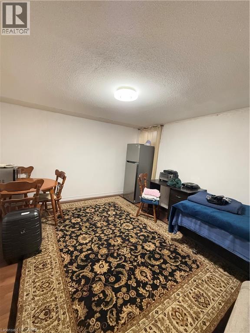
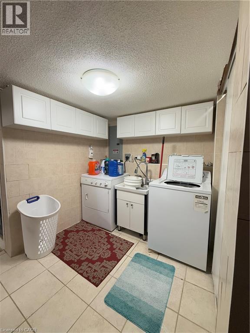
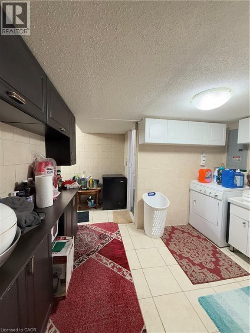
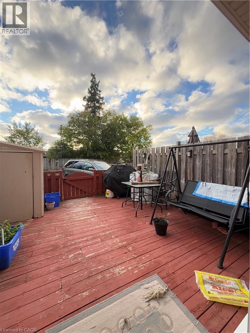
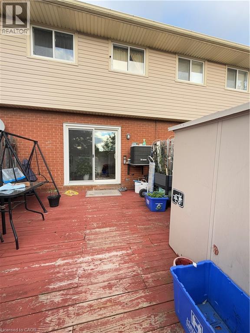
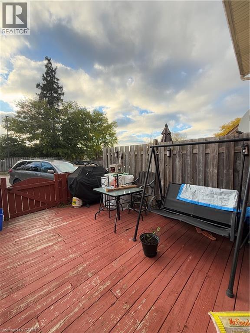
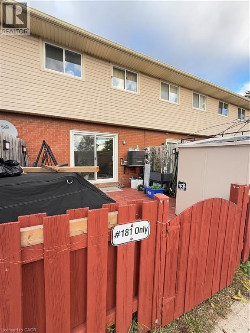
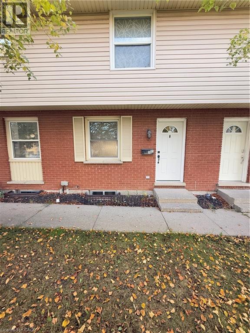
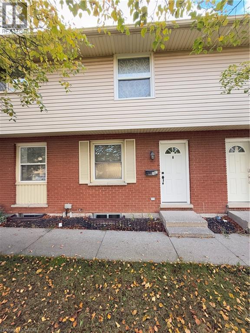
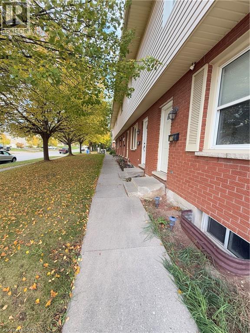
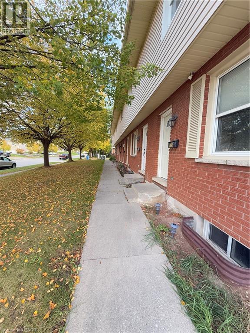
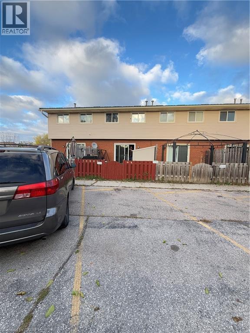
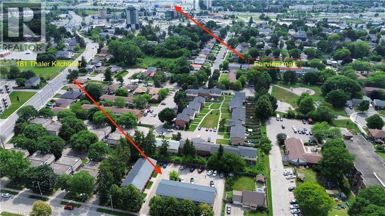
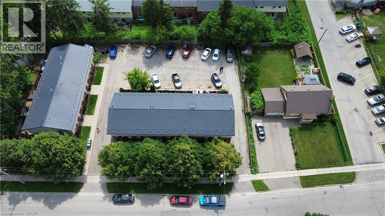
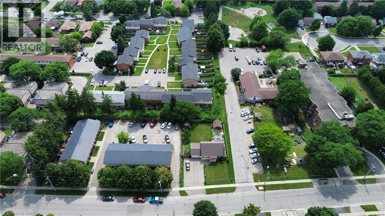
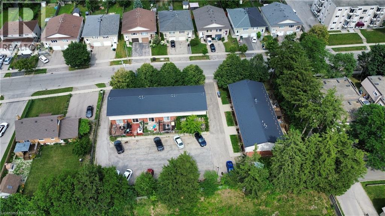
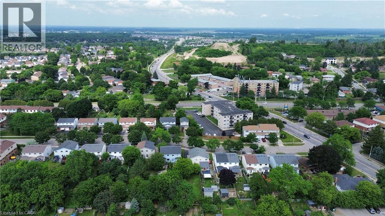
Welcome to 181 Thaler Avenue, a move-in-ready 3+1 bedroom, 2 full bath townhouse in a highly convenient Kitchener location just minutes from Highway 8, the expressway, Fairview Park Mall, Chicopee, trails, parks, schools and transit. This bright and well-kept home features a functional layout, modern kitchen with stainless-steel appliances, spacious bedrooms, a finished basement with rec room, laundry and a full bathroom, plus 2 reserved parking spaces right in front of the entrance. Perfect for first-time buyers, down-sizers or investors looking for comfort, value and everyday convenience in one of Kitchener’s most connected east-end pockets. (id:27)

Building Features:

  • Style: Townhouse
  • Building Type: Row / Townhouse
  • Basement Development: Finished
  • Basement Type: Full
  • Construction Style - Attachment: Attached
  • Exterior Finish: Brick, Vinyl siding
  • Floor Space: 1200 sqft
  • Heating Type: Forced air
  • Heating Fuel: Natural gas
  • Cooling Type: Central air conditioning
  • Appliances: Dishwasher, Dryer, Refrigerator, Stove, Washer

Property Features:

  • OwnershipType: Condominium
  • Property Type: Single Family
  • Bedrooms: 3+1
  • Bathrooms: 2
  • Access Type:
  • Amenities Nearby: Public Transit, Schools, Shopping, Ski area
  • Community Features: Community Centre, School Bus
  • Condo Fees: $340 Monthly
  • Floor Space (approx): 1200 Square Feet
  • Lot Frontage: 0 Feet
  • MaintenanceFee Type: Insurance, Common Area Maintenance, Landscaping
  • Zoning: RES-5
  • Sewer: Municipal sewage system
  • Parking Type: Open
  • No. of Parking Spaces: 2

Rooms:

  • Bedroom 2nd Level 7'1'' x 10'6''
  • Bedroom 2nd Level 7'8'' x 14'0''
  • Primary Bedroom 2nd Level 11'1'' x 11'10''
  • Bathroom 2nd Level Measurements not available
  • Bedroom Basement Level 14'10'' x 11'10''
  • Bathroom Basement Level Measurements not available
  • Laundry Basement Level 10'3'' x 6'10''
  • Family Main Level 14'7'' x 11'11''
  • Kitchen Main Level 11'2'' x 15'0''

Courtesy of: KELLER WILLIAMS INNOVATION REALTY

REALTOR.ca  

QuickQuoteTM Powered by RPS

Location of 181 THALER Avenue, Kitchener, Ontario, N2A 1R4

Demographic Information of 181 THALER Avenue, Kitchener, Ontario, N2A 1R4

Life Stage

Young Couples

Employment Type

Mixed

Average Household Income

$86,422.99

Average Number of Children

1.93

Household Population

Household Structure

Age of Population

Education

Education Level

No certificate/diploma/degree

29.91 %

High school certificate or equivalent

33.25 %

Apprenticeship trade certificate/diploma

4.02 %

College/non-university certificate

18.39 %

University certificate (below bachelor)

0.7 %

University Degree

13.73 %

Commuter

Travel To Work

By Car

82.2 %

By Public Transit

11.98 %

By Walking

2.58 %

By Bicycle

0.14 %

By Other Methods

3.1 %

Cultural Diversity

Knowledge of Official Language

Mother Tongue

Building Information

Building Type

Apartments (Low and High Rise)

34.52 %

Houses

65.48 %

Own Vs. Rent
