Button CopyPathCircle CloseCircle Left ArrowArrow Down Icon GreyClosecirclecircleBurger
Image 1
Image 2
Image 3
$729,500

172 BECKVIEW Drive, Kitchener, Ontario, N2R 0S6

MLS® # 40825879

3 Beds

Baths

1475  FEETSQ

QuickQuoteTM: Not Available

Kitchener ON, N2R 0S6

MLS® # 40825879

Property Information:

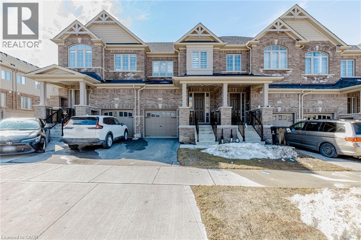
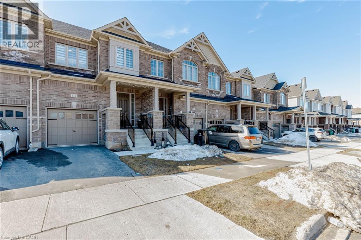
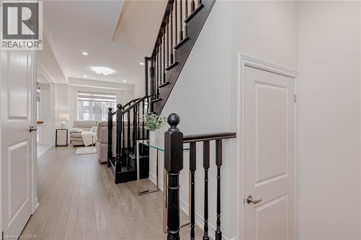
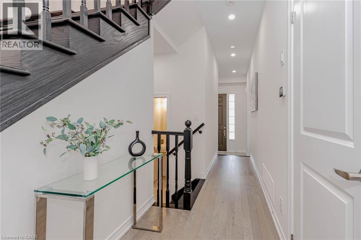
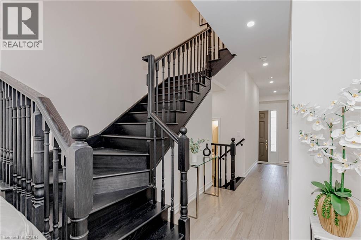
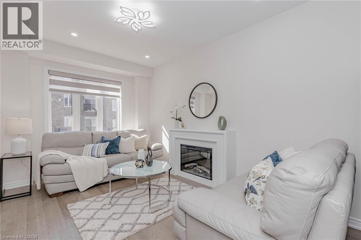
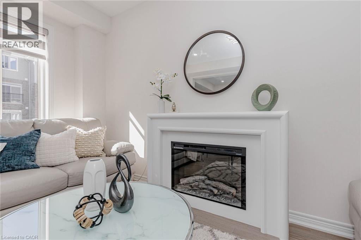
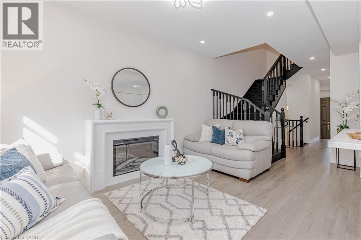
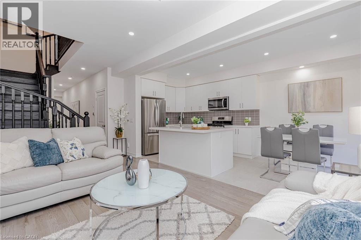
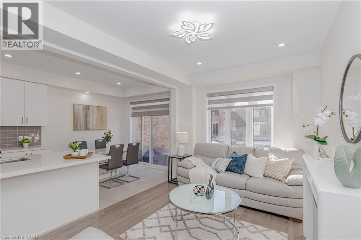
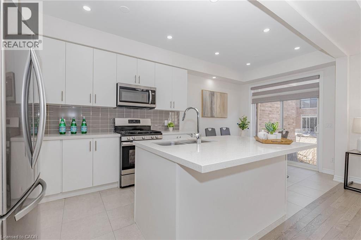
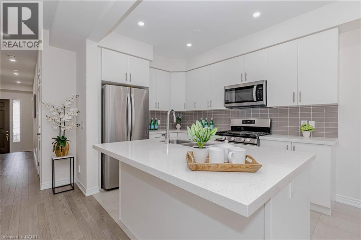
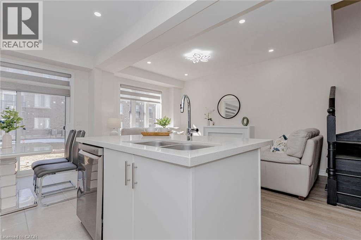
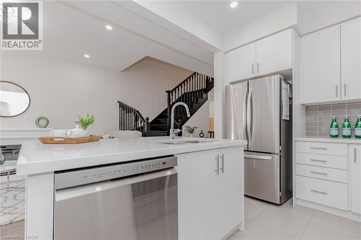
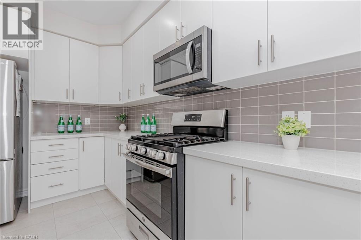
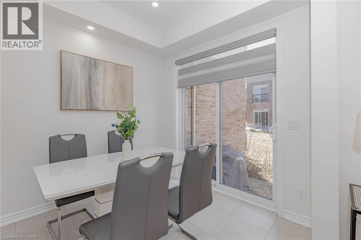
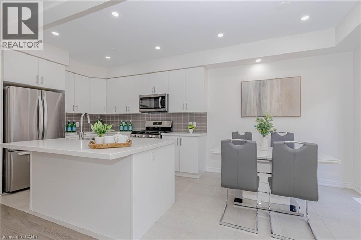
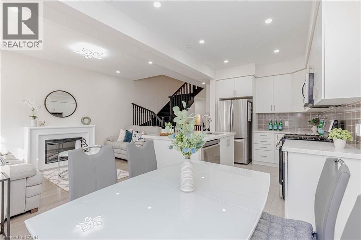
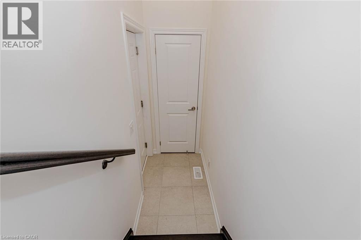
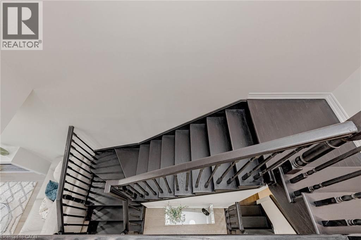
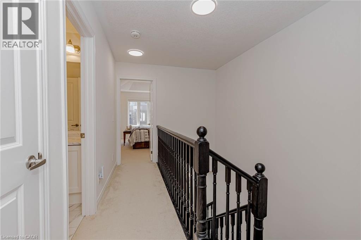
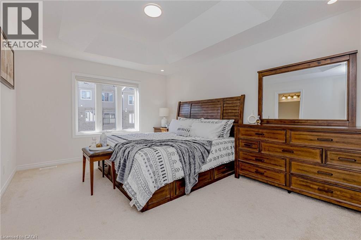
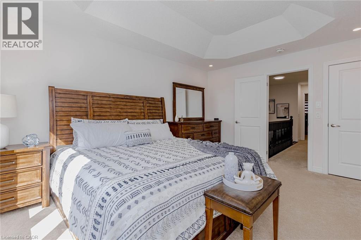
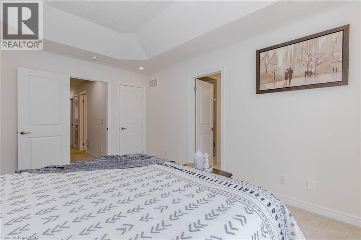
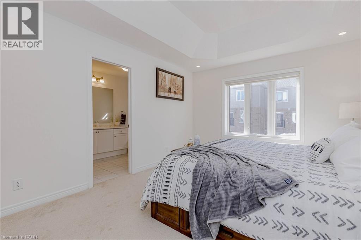
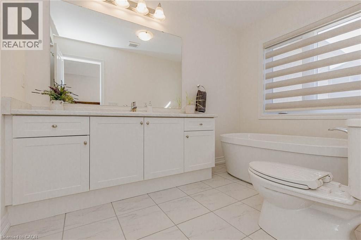
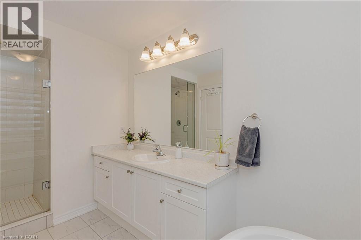
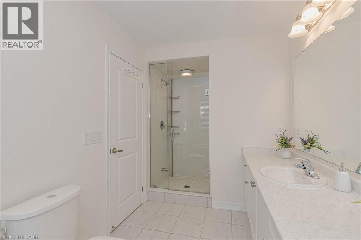
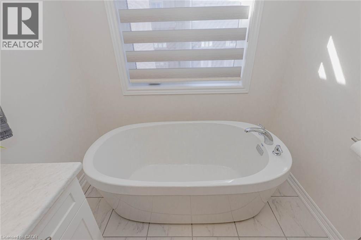
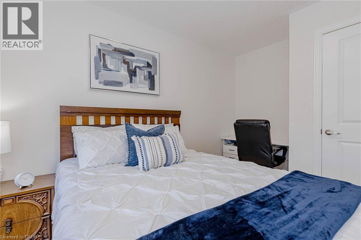
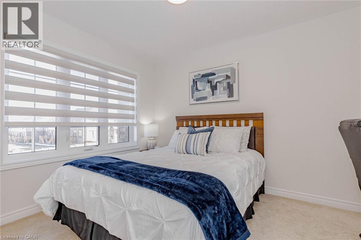
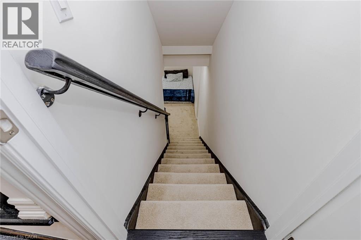
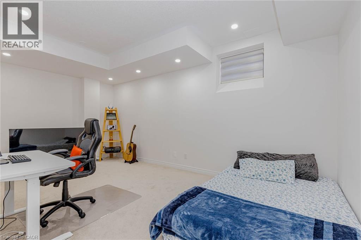
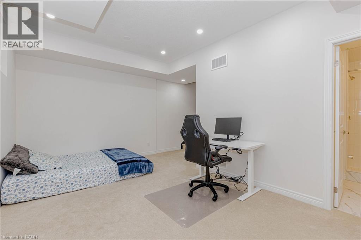
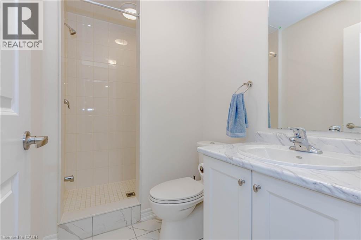
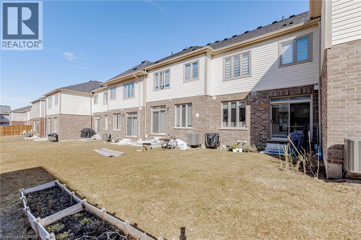
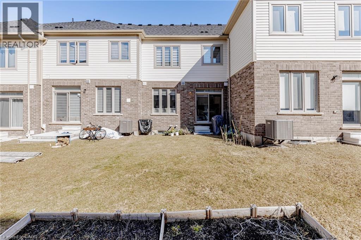
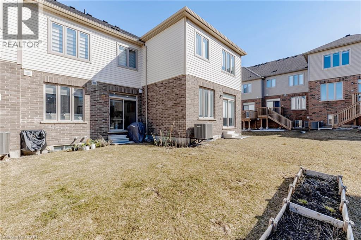
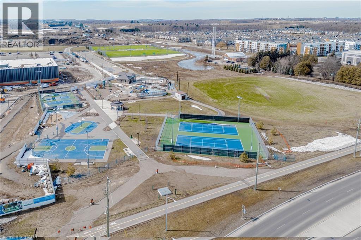
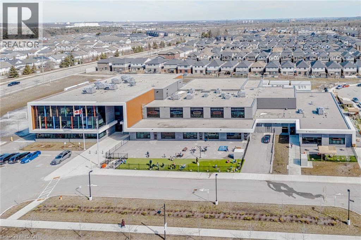
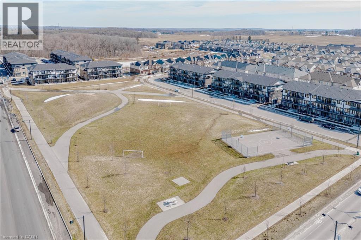
Melcome to 172 Beckview Drive, a beautifully crafted 2023-built townhouse nestled in the highly sought-after Huron South community of Kitchener. Offering approximately 1,800 sq. ft. of thoughtfully designed living space, this exceptional home features 3 spacious bedrooms, 3.5 bathrooms, and a professionally finished basement, perfectly suited for modern family living. The bright open-concept main floor showcases an upgraded kitchen complete with a centre island, quartz countertops, stylish backsplash, and stainless steel appliances, seamlessly flowing into the inviting living area enhanced by hardwood flooring, smooth ceilings, elegant lighting, and a cozy fireplace. The upper level features hardwood stairs, generously sized bedrooms, and a luxurious primary suite with a walk-in closet. The 9-ft finished basement, complete with a full 3-piece bathroom, offers versatile space ideal for a fourth bedroom, family retreat, or private home office. Ideally located close to RBJ Schlegel Park, Longo’s Plaza, the scenic Huron Natura (id:27)

Building Features:

  • Style: Townhouse
  • Building Type: Row / Townhouse
  • Basement Development: Finished
  • Basement Type: Full
  • Construction Style - Attachment: Attached
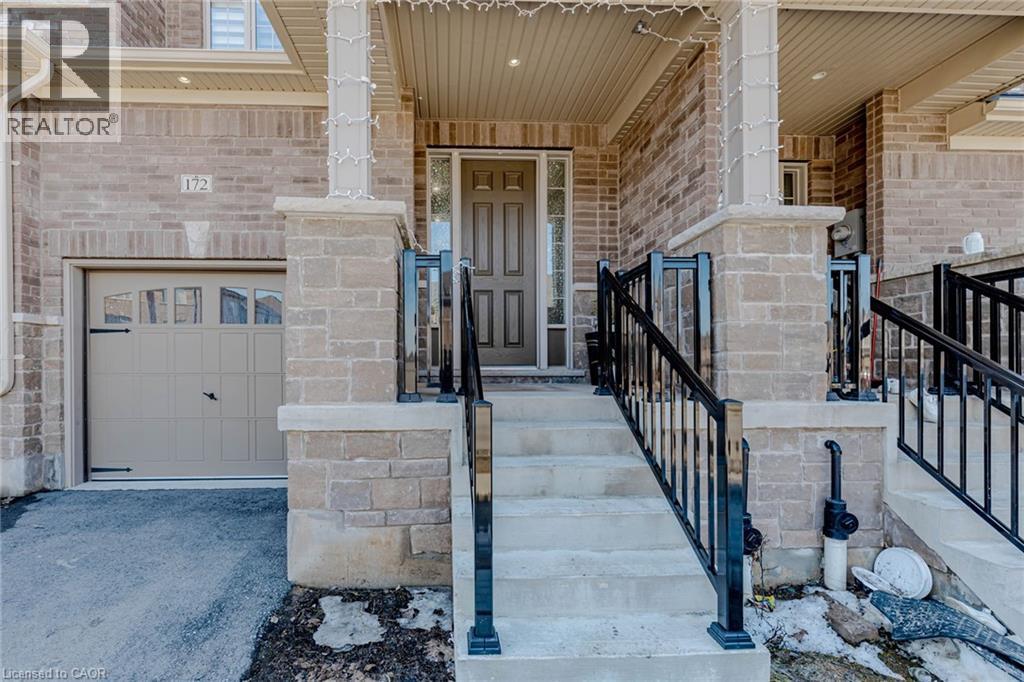
  • Exterior Finish: Brick, Stone
  • Floor Space: 1475 sqft
  • Foundation Type: Poured Concrete
  • Heating Type: Forced air
  • Cooling Type: Central air conditioning
  • Appliances: Dishwasher, Dryer, Microwave, Refrigerator, Stove

Property Features:

  • OwnershipType: Freehold
  • Property Type: Single Family
  • Bedrooms: 3
  • Bathrooms: 4
  • Half Bathrooms: 1
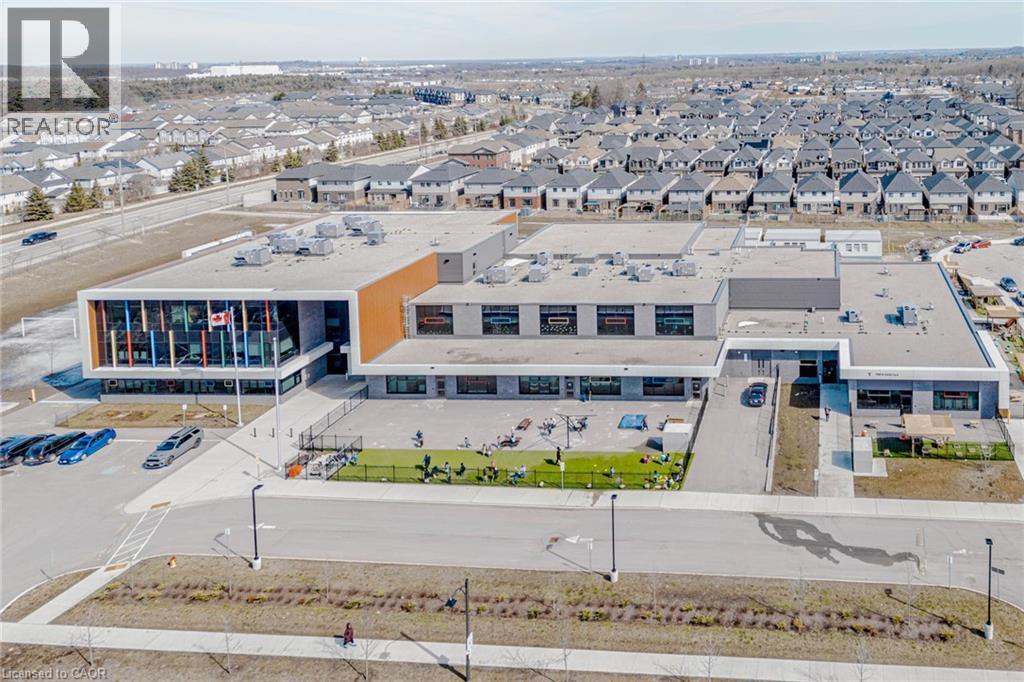
  • Amenities Nearby: Hospital, Park, Public Transit, Schools
  • Built in: 2023
  • Features: Sump Pump
  • Floor Space (approx): 1475 Square Feet
  • Lot Frontage: 20 Feet
  • Zoning: Res-5 73 2R(M)
  • Sewer: Municipal sewage system
  • Parking Type: Attached garage
  • No. of Parking Spaces: 2

Rooms:

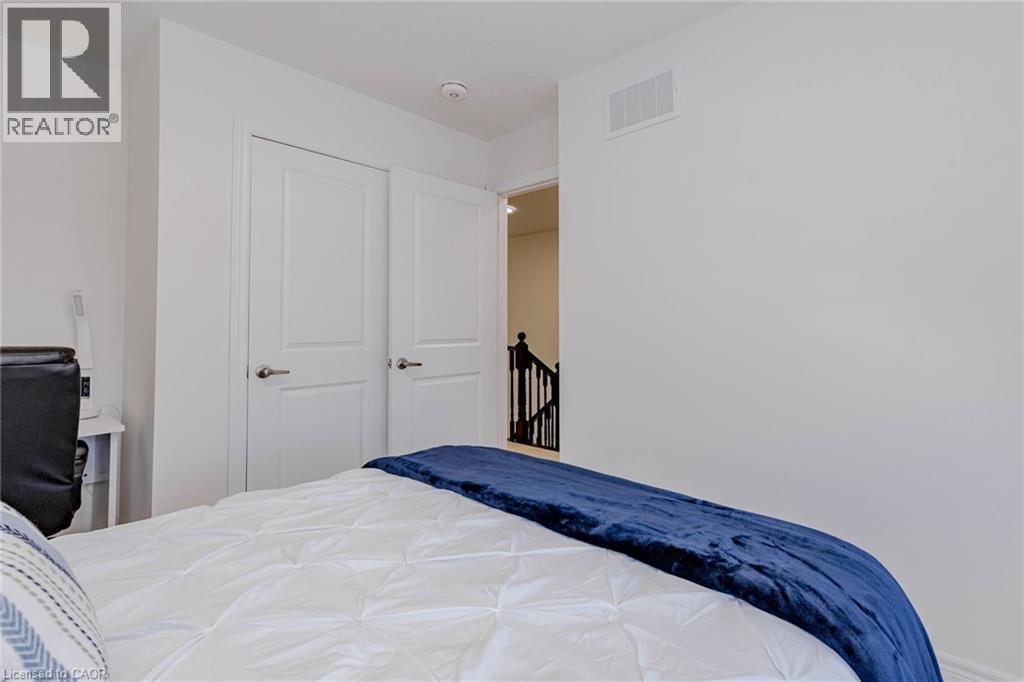
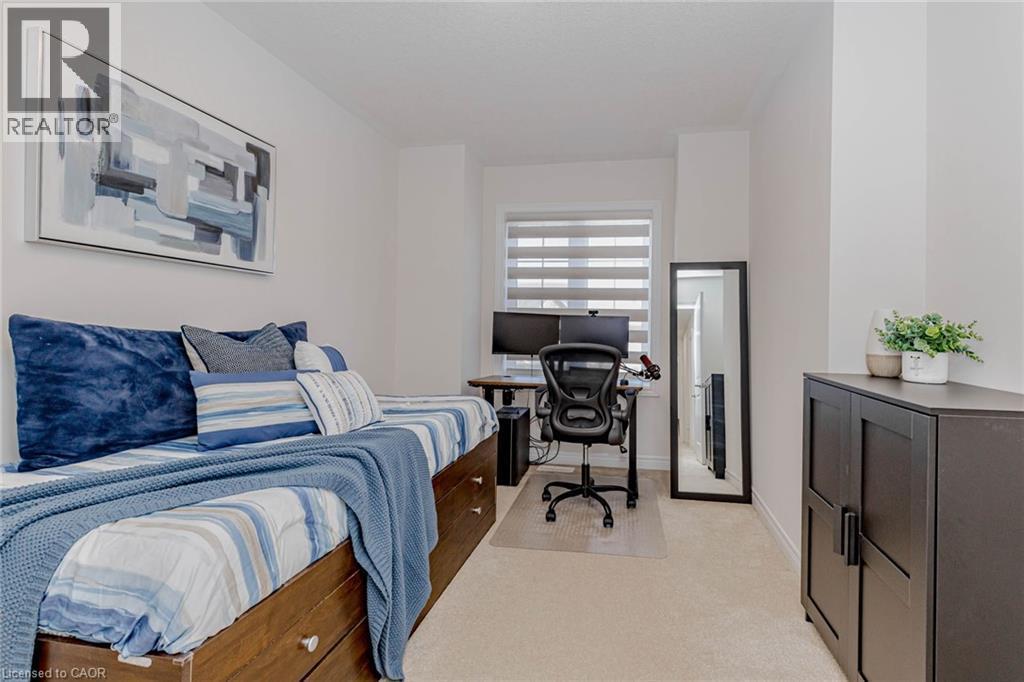
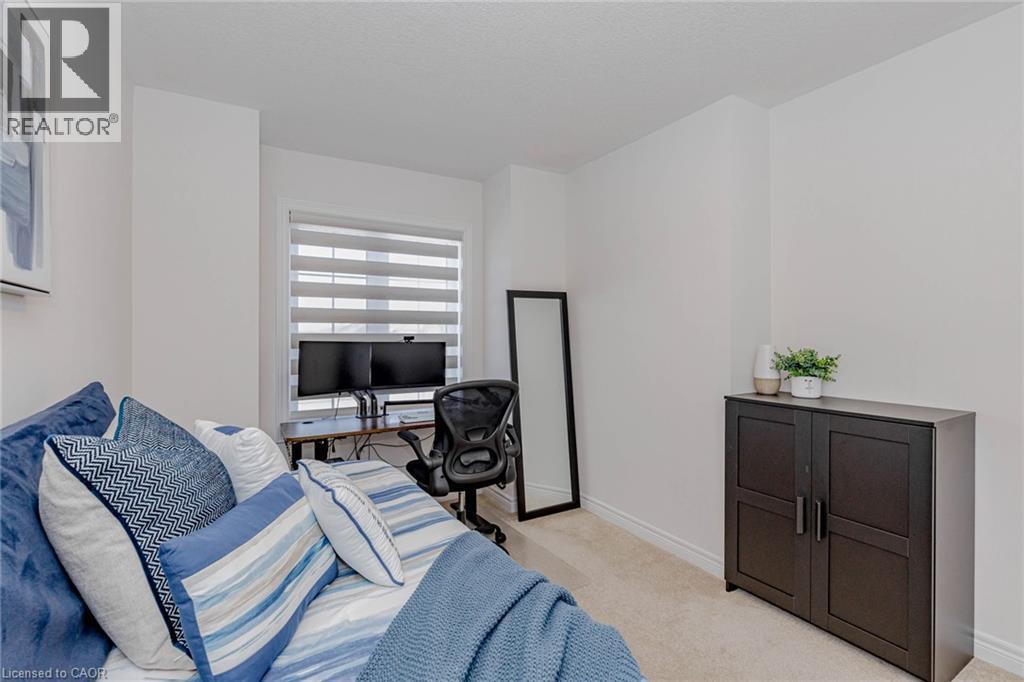
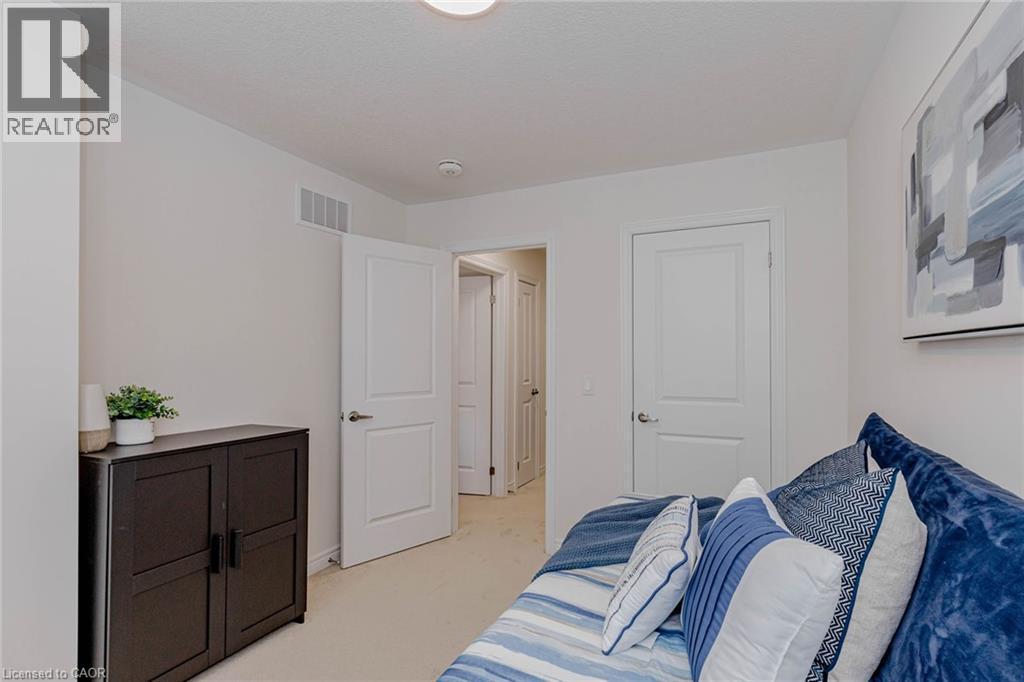
  • Bedroom 2nd Level 9'4'' x 11'0''
  • Bedroom 2nd Level 9'0'' x 10'6''
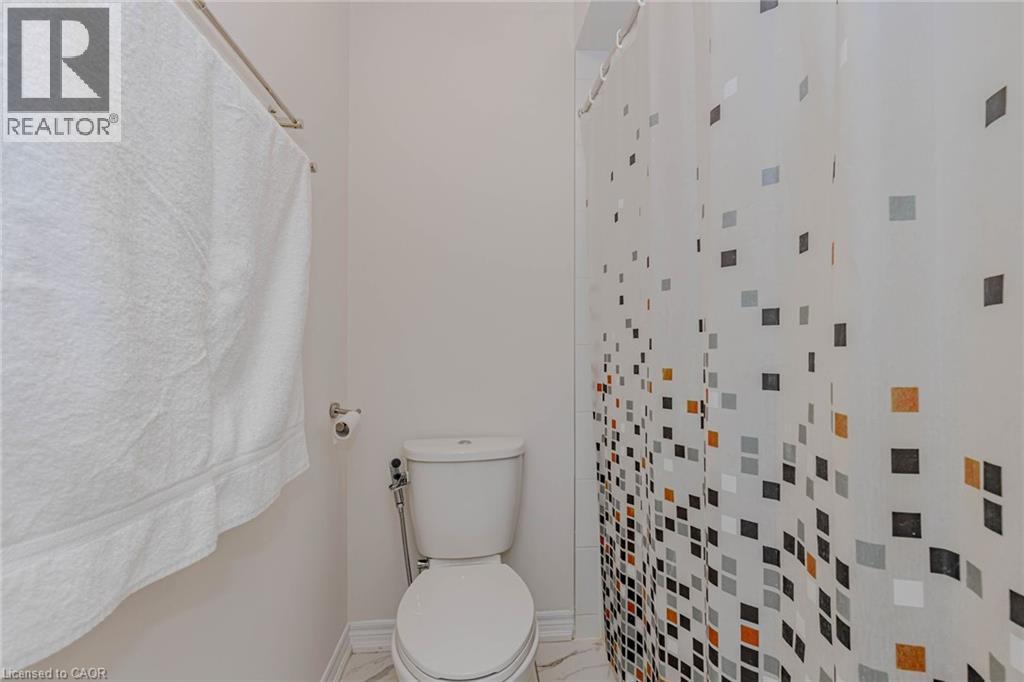
  • Bathroom 2nd Level Measurements not available
  • Bathroom 2nd Level Measurements not available
  • Primary Bedroom 2nd Level 11'6'' x 15'2''
  • Bathroom Basement Level Measurements not available
  • Recreation Room Basement Level 18'4'' x 10'0''
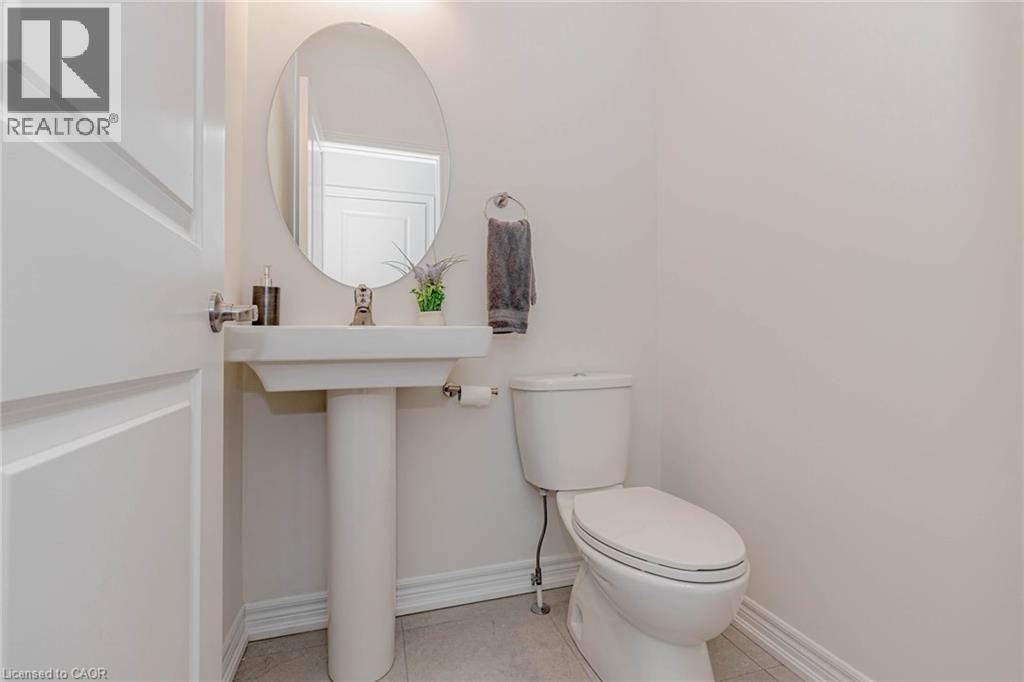
  • Bathroom Main Level Measurements not available
  • Kitchen Main Level 8'8'' x 10'4''
  • Breakfast Main Level 8'8'' x 9'0''
  • Great Room Main Level 10'0'' x 14'11''

Courtesy of: Re/Max REALTY SERVICES INC M

REALTOR.ca  

QuickQuoteTM Powered by RPS

Location of 172 BECKVIEW Drive, Kitchener, Ontario, N2R 0S6

Demographic Information of 172 BECKVIEW Drive, Kitchener, Ontario, N2R 0S6

Life Stage

Young Families

Employment Type

Mixed

Average Household Income

$143,000.00

Average Number of Children

1.90

Household Population

Household Structure

Age of Population

Education

Education Level

No certificate/diploma/degree

14.52 %

High school certificate or equivalent

26.0 %

Apprenticeship trade certificate/diploma

3.86 %

College/non-university certificate

19.79 %

University certificate (below bachelor)

2.46 %

University Degree

33.37 %

Commuter

Travel To Work

By Car

96.18 %

By Public Transit

2.25 %

By Walking

0.45 %

By Bicycle

0.0 %

By Other Methods

1.12 %

Cultural Diversity

Knowledge of Official Language

Mother Tongue

Building Information

Building Type

Apartments (Low and High Rise)

2.75 %

Houses

97.25 %

Own Vs. Rent
