Button CopyPathCircle CloseCircle Left ArrowArrow Down Icon GreyClosecirclecircleBurger
Image 1
Image 2
Image 3
$675,000

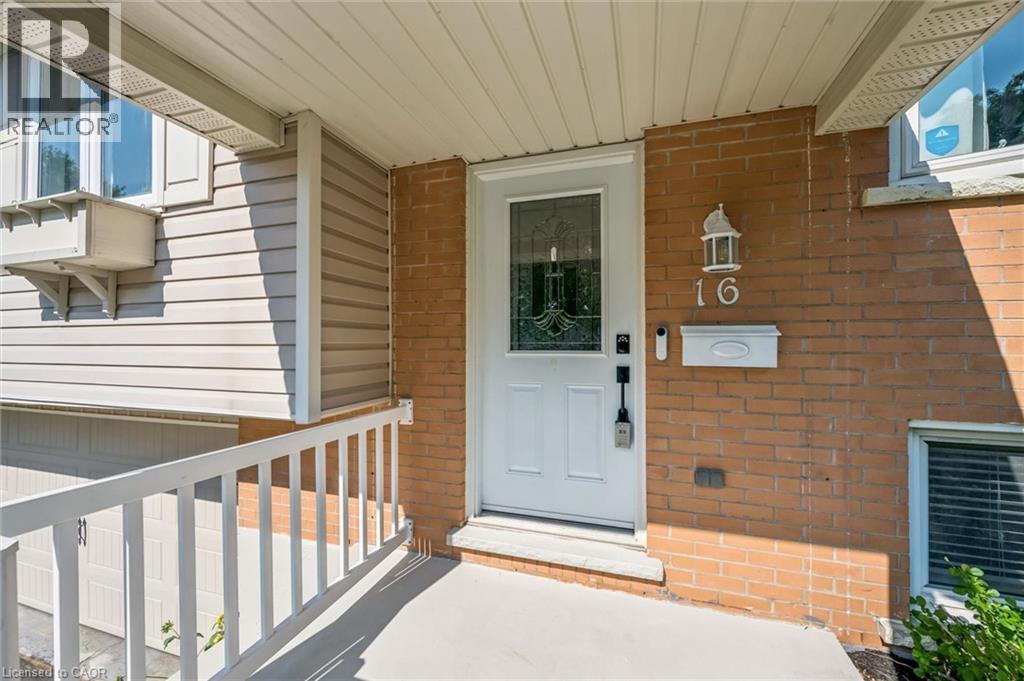
16 NIPIGON Street, Kitchener, Ontario, N2B 3M3

MLS® # 40852432

3 Beds

Baths

1587  FEETSQ

QuickQuoteTM: Not Available

Kitchener ON, N2B 3M3

MLS® # 40852432

Property Information:

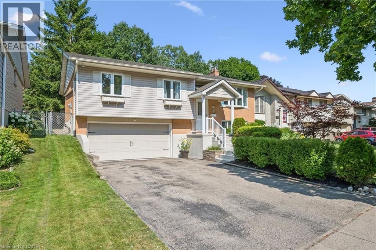
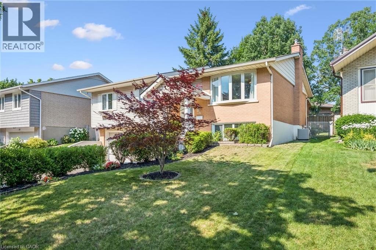
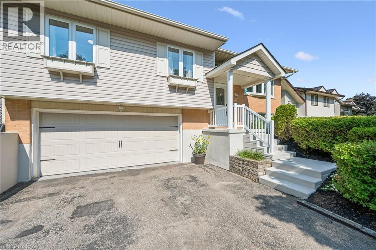
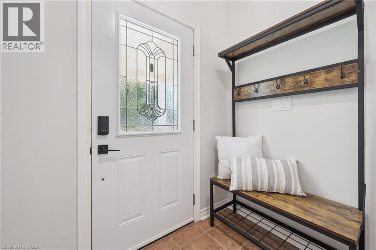
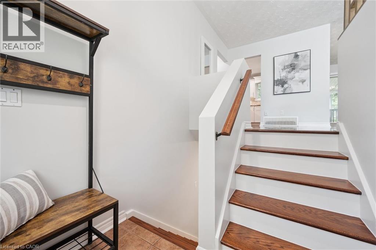
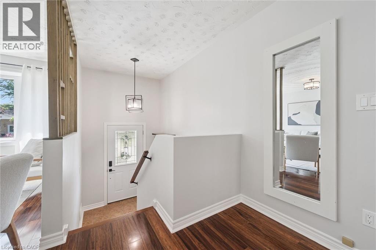
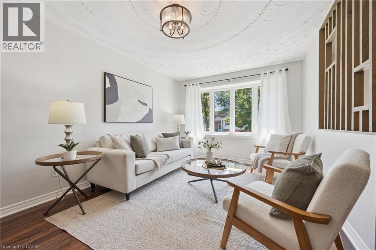
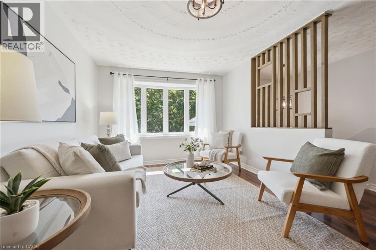
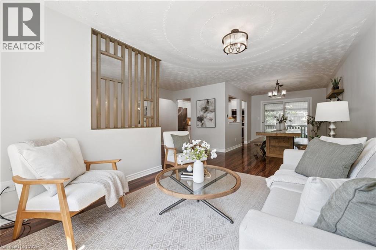
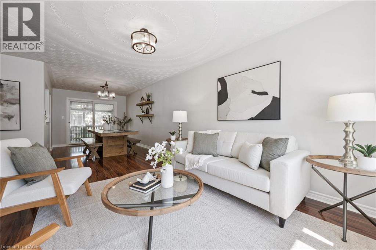
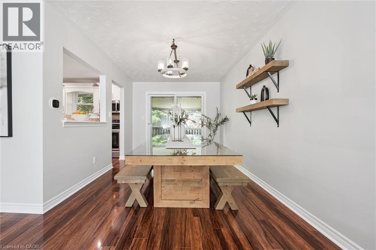
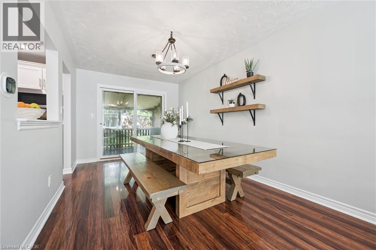
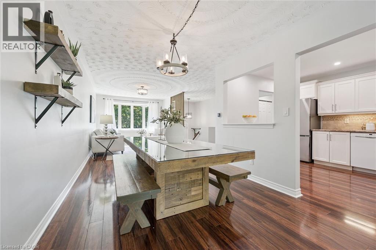
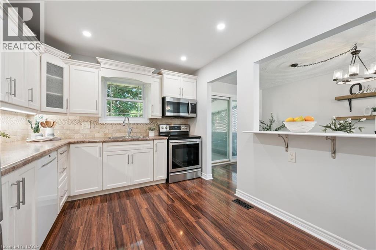
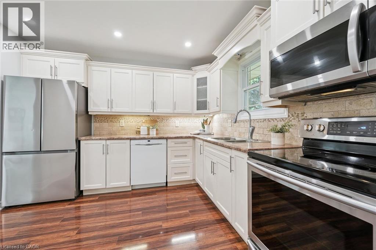
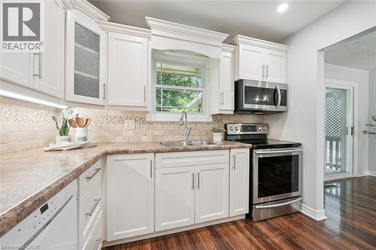
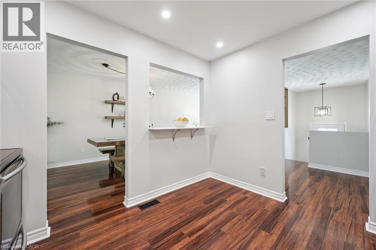
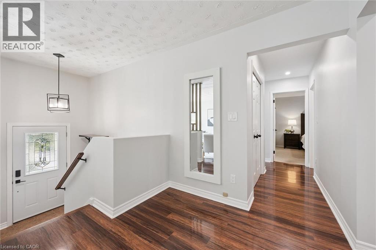
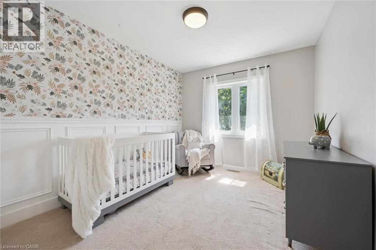
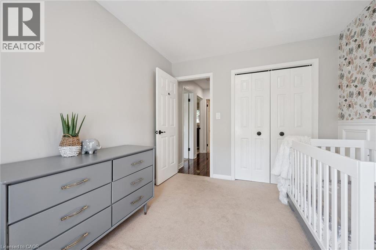
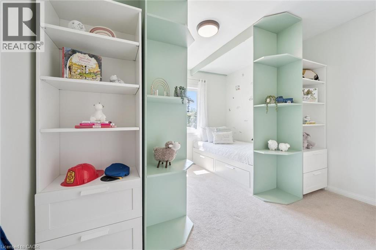
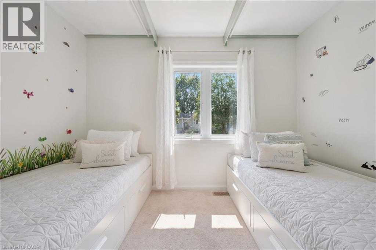
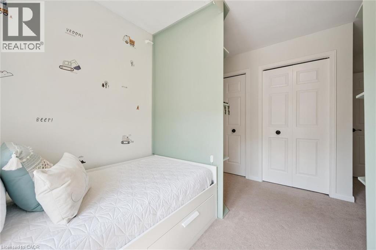
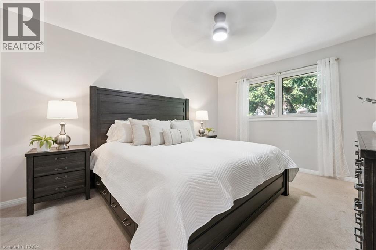
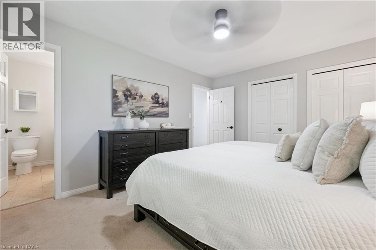
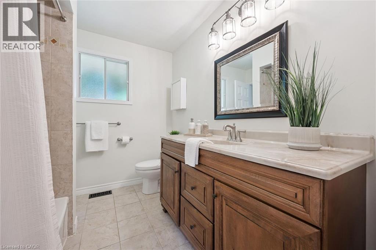
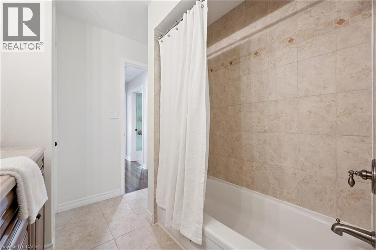
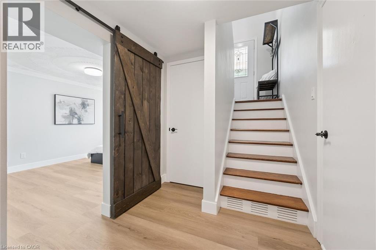
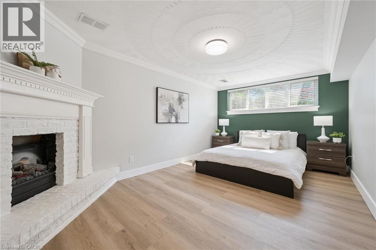
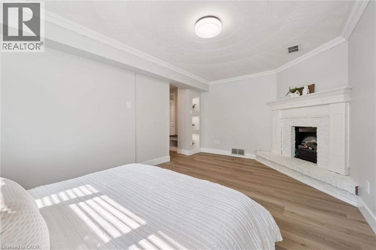
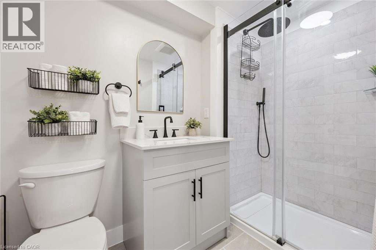
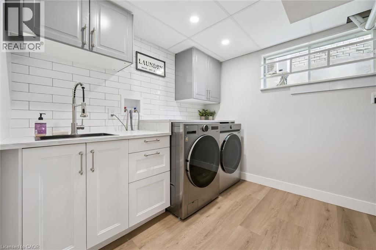
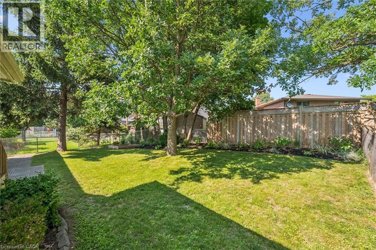
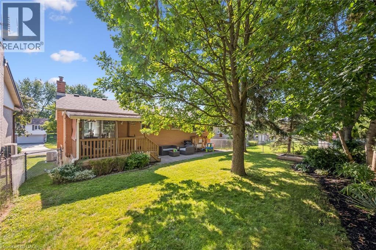
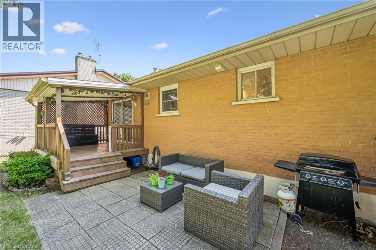
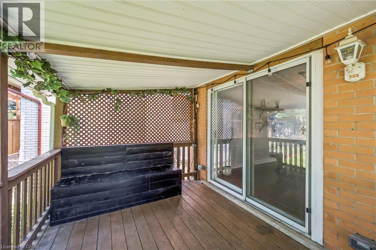
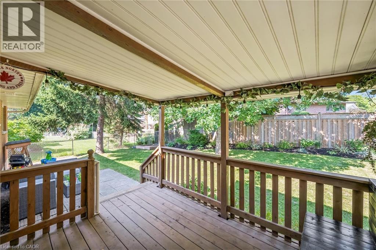
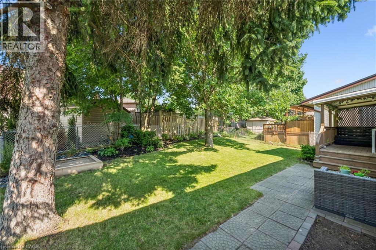
Bright and spacious raised bungalow in one of Kitchener's established family-friendly neighbourhoods. Featuring 3 bedrooms, 2 full bathrooms and ensuite bathroom privileges from the primary bedroom, this move-in ready home has been updated throughout with modern finishes and plenty of natural light. The newly refinished lower level adds valuable living space with a large recroom - perfect as a family room, home office, guest bedroom, or play area—along with 3-piece bathroom and spacious laundry room. Enjoy the lovely private backyard with a covered deck and patio, while the oversized double garage offers plenty of room for parking, storage, or a workshop. Ideally located close to parks, schools, shopping, and everyday amenities, this is the perfect home for a first-time buyer or a young family looking for the space and privacy of a detached home. (id:27)

Building Features:

  • Style: Detached
  • Building Type: House
  • Basement Development: Finished
  • Basement Type: Full
  • Construction Style - Attachment: Detached
  • Exterior Finish: Brick, Vinyl siding
  • Fireplace Fuel: Electric
  • Fireplace Type: Other - See remarks
  • Floor Space: 1587 sqft
  • Heating Type: Forced air
  • Cooling Type: Central air conditioning
  • Appliances: Dishwasher, Dryer, Refrigerator, Stove, Water softener, Washer, Microwave Built-in

Property Features:

  • OwnershipType: Freehold
  • Property Type: Single Family
  • Bedrooms: 3
  • Bathrooms: 2
  • Amenities Nearby: Park, Schools, Shopping
  • Built in: 1977
  • Community Features: Quiet Area
  • Features: Automatic Garage Door Opener
  • Floor Space (approx): 1587 Square Feet
  • Lot Depth: 103 Feet
  • Lot Frontage: 50 Feet
  • Zoning: R2C
  • Sewer: Municipal sewage system
  • Parking Type: Attached garage
  • No. of Parking Spaces: 4

Rooms:

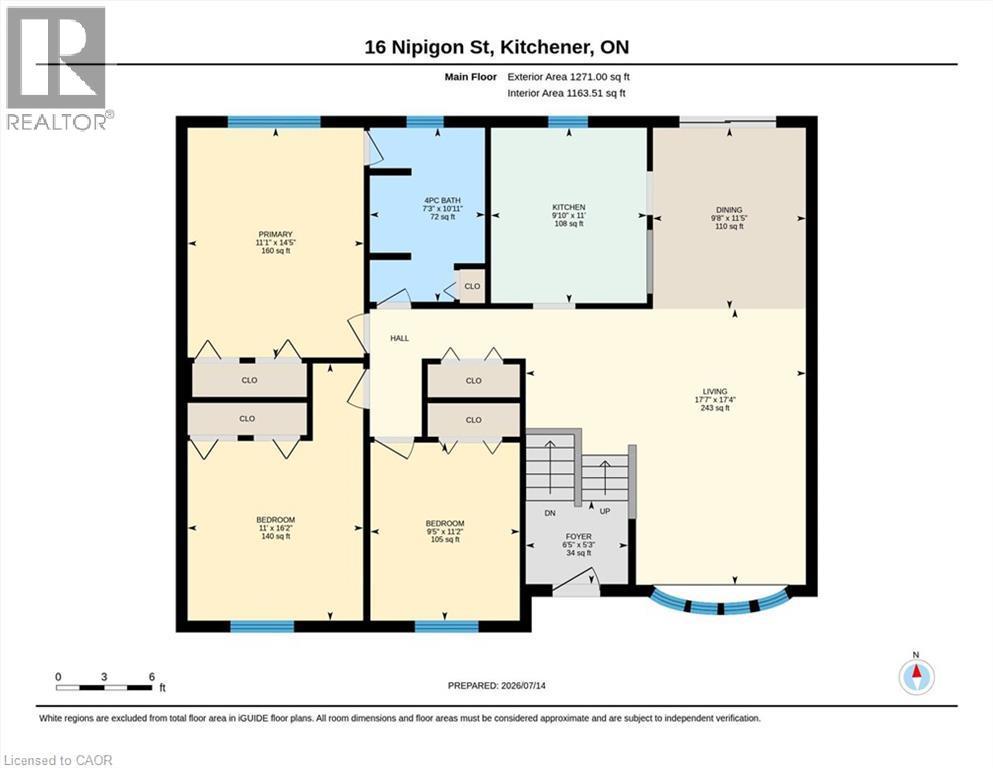
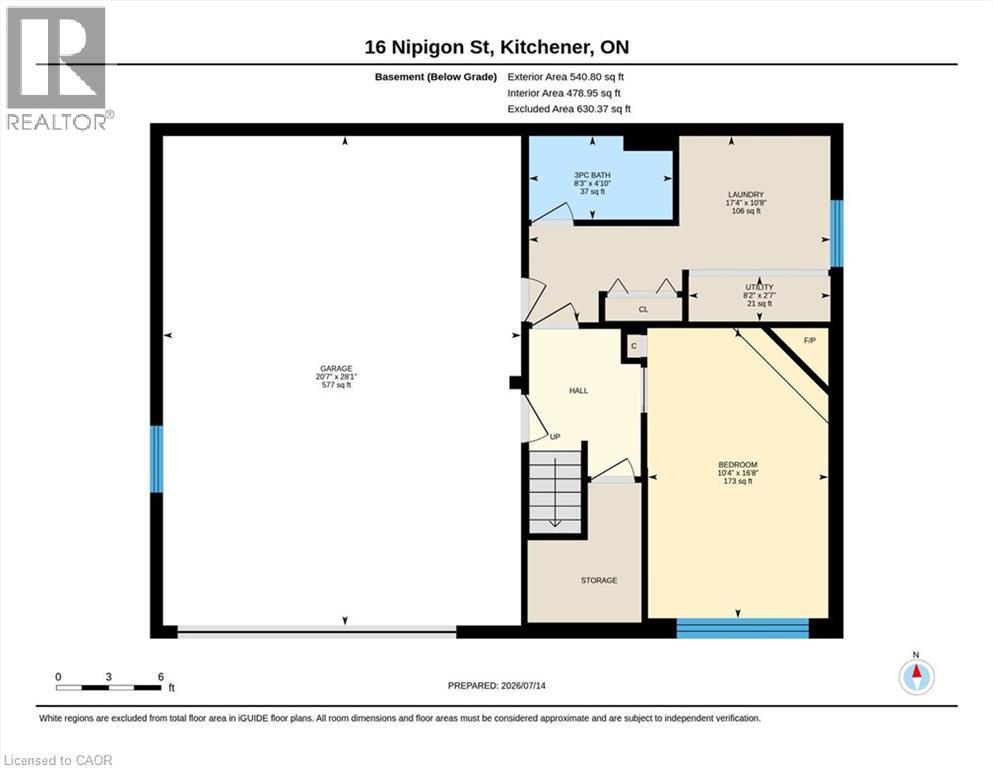
  • Utility Basement Level 2'7'' x 8'2''
  • Laundry Basement Level 10'8'' x 17'4''
  • Recreation Room Basement Level 16'8'' x 10'4''
  • Bathroom Basement Level 4'10'' x 8'3''
  • Primary Bedroom Main Level 14'5'' x 11'1''
  • Living Main Level 17'4'' x 17'7''
  • Kitchen Main Level 11'0'' x 9'10''
  • Foyer Main Level 5'3'' x 6'5''
  • Dining Main Level 11'5'' x 9'8''
  • Bedroom Main Level 11'2'' x 9'5''
  • Bedroom Main Level 16'2'' x 11'0''
  • Bathroom Main Level 10'11'' x 7'3''

Courtesy of: RE/MAX SOLID GOLD REALTY (II) LTD.

REALTOR.ca  

QuickQuoteTM Powered by RPS

Location of 16 NIPIGON Street, Kitchener, Ontario, N2B 3M3

Demographic Information of 16 NIPIGON Street, Kitchener, Ontario, N2B 3M3

Life Stage

Nearly Retired

Employment Type

Service Sector/White Collar

Average Household Income

$125,022.61

Average Number of Children

1.78

Household Population

Household Structure

Age of Population

Education

Education Level

No certificate/diploma/degree

18.98 %

High school certificate or equivalent

29.86 %

Apprenticeship trade certificate/diploma

6.97 %

College/non-university certificate

25.5 %

University certificate (below bachelor)

1.19 %

University Degree

17.5 %

Commuter

Travel To Work

By Car

96.89 %

By Public Transit

0.2 %

By Walking

0.0 %

By Bicycle

1.76 %

By Other Methods

1.15 %

Cultural Diversity

Knowledge of Official Language

Mother Tongue

Building Information

Building Type

Apartments (Low and High Rise)

4.16 %

Houses

95.84 %

Own Vs. Rent
