Button CopyPathCircle CloseCircle Left ArrowArrow Down Icon GreyClosecirclecircleBurger
Image 1
Image 2
Image 3
$770,000

154 APPALACHIAN Crescent, Kitchener, Ontario, N2E 1A4

MLS® # 40842354

3+2 Beds

Baths

2195  FEETSQ

QuickQuoteTM: $671K - $817K

Kitchener ON, N2E 1A4

MLS® # 40842354

Property Information:

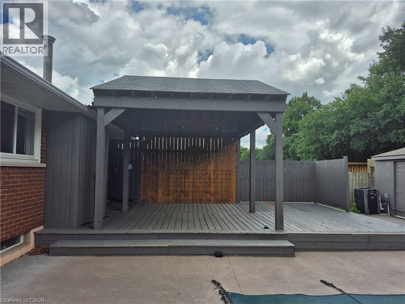
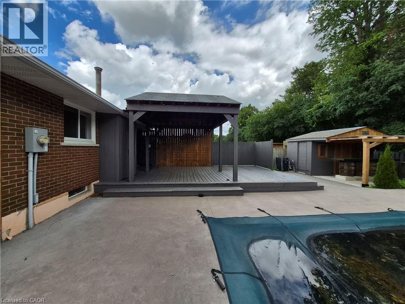
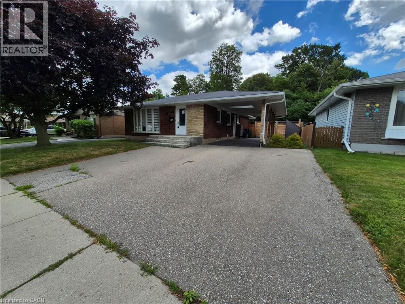
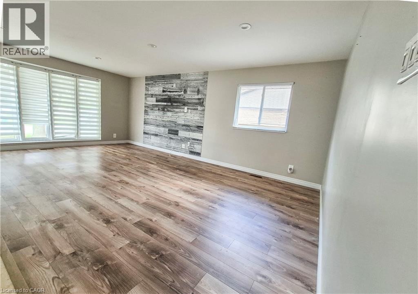
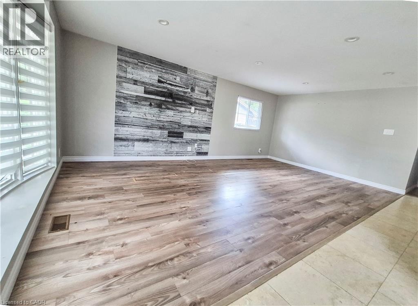
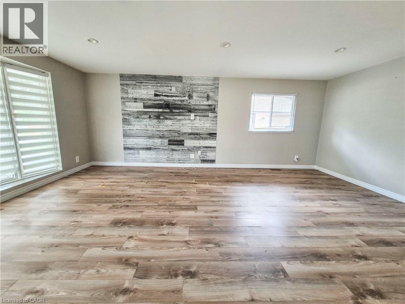
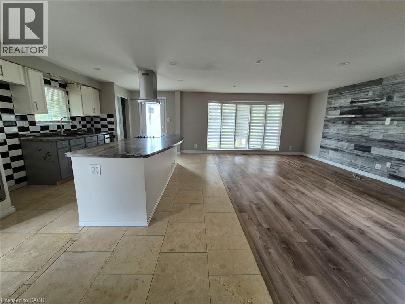
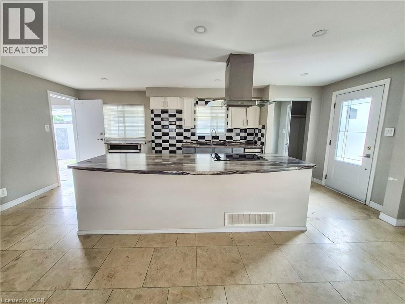
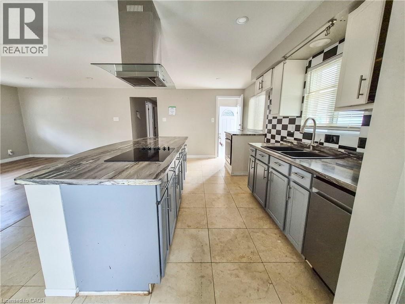
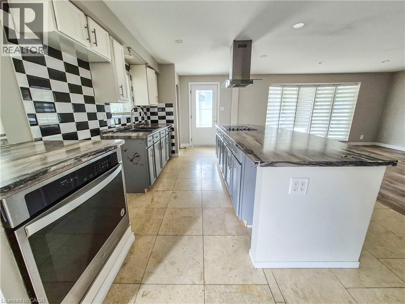
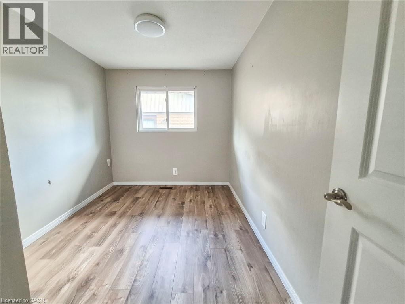
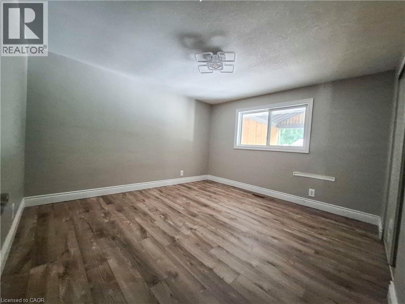
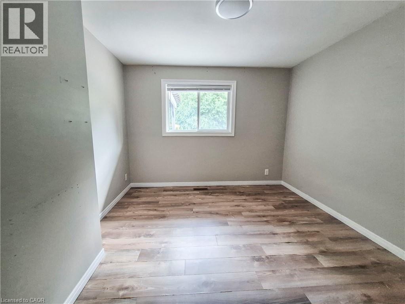
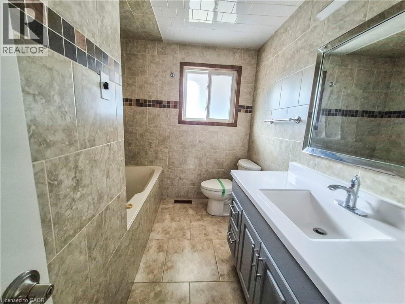
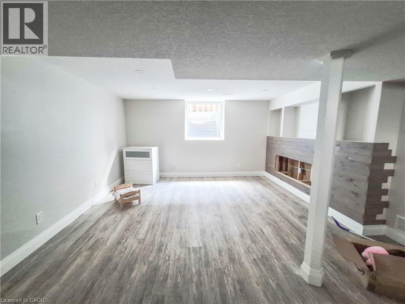
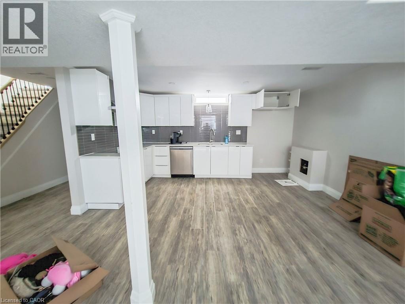
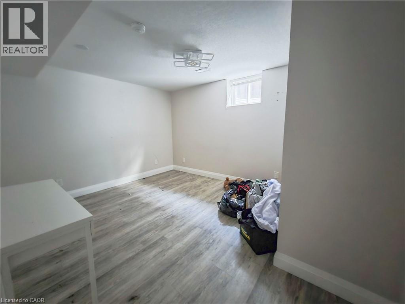
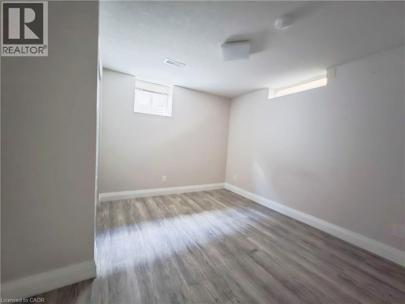
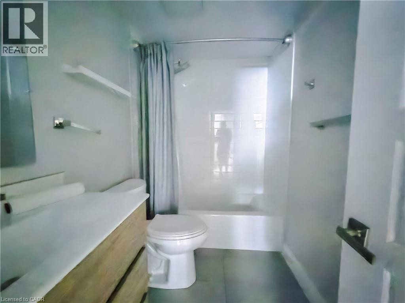
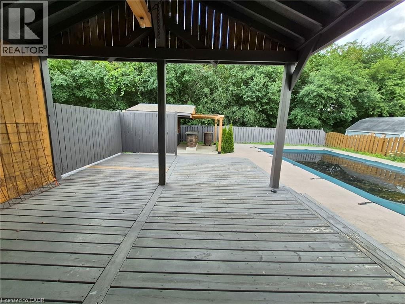
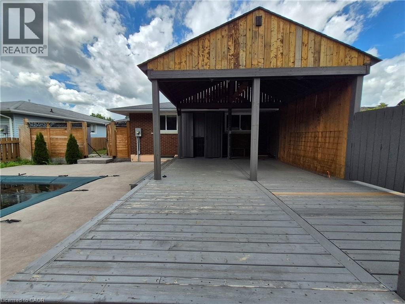
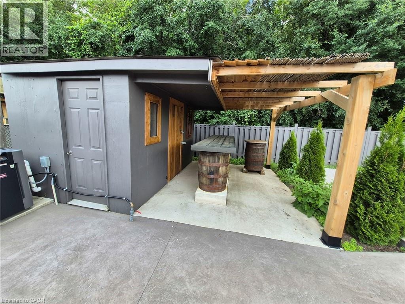
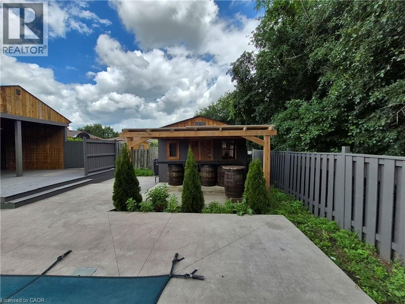
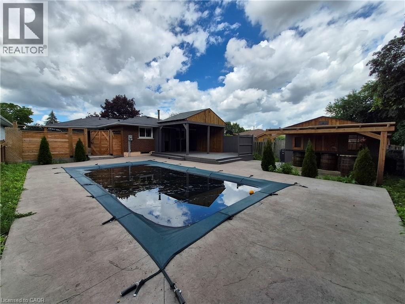
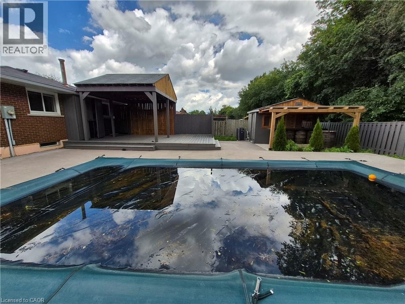
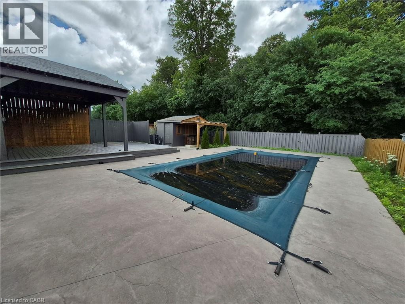
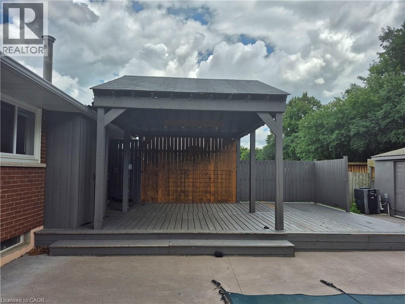
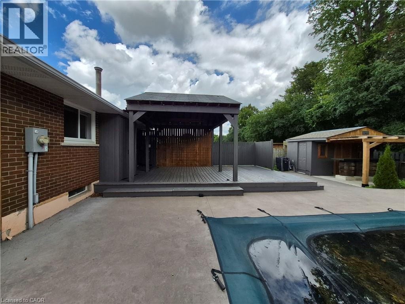
Welcome to 154 Appalachian Crescent, a beautifully updated legal duplex tucked away on a quiet crescent and backing onto mature green space. Offering exceptional flexibility for homeowners and investors alike, this property is ideal for multi-generational living, generating rental income, or adding a turnkey investment to your portfolio. The upper level features a bright, open-concept layout with modern finishes throughout. The stylish kitchen is designed for everyday living and entertaining, complete with a large centre island, ample cabinetry, and seamless sightlines into the spacious living and dining areas. Large windows fill the home with natural light while showcasing peaceful views of the trees beyond. Three well-sized bedrooms and an updated bathroom complete the main floor. The fully self-contained lower-level suite offers its own private entrance and is finished with contemporary flooring, pot lights, a modern kitchen with quartz countertops and a tiled backsplash, an inviting living area, two spacious bedrooms, a versatile den that's perfect for a home office, and an updated bathroom. Whether used as a mortgage helper or private space for extended family, this legal suite provides outstanding versatility. Step outside to your own backyard retreat. Backing directly onto a treed park with no rear neighbours, the private yard features a beautiful inground pool, creating the perfect setting for relaxing summer days, entertaining friends and family, or enjoying the peaceful natural surroundings. Parking is never an issue with an extra-wide driveway, deep carport, and space for up to five vehicles. Conveniently located just minutes from Highway 7/8, shopping, restaurants, schools, McLennan Park, walking trails, and everyday amenities, this is a rare opportunity to own a move-in-ready legal duplex in one of Kitchener's most convenient neighbourhoods. (id:27)

Building Features:

  • Style: Detached
  • Building Type: House
  • Basement Development: Finished
  • Basement Type: Full
  • Construction Style - Attachment: Detached
  • Exterior Finish: Brick
  • Fire Protection: Smoke Detectors
  • Floor Space: 2195 sqft
  • Foundation Type: Poured Concrete
  • Heating Type: Forced air
  • Heating Fuel: Natural gas
  • Cooling Type: Central air conditioning

Property Features:

  • OwnershipType: Freehold
  • Property Type: Single Family
  • Bedrooms: 3+2
  • Bathrooms: 2
  • Access Type: Highway access
  • Amenities Nearby: Hospital, Park, Playground, Public Transit, Schools, Shopping, Ski area
  • Features: Backs on greenbelt, Paved driveway
  • Fence Type: Fence
  • Floor Space (approx): 2195 Square Feet
  • Lot Depth: 120 Feet
  • Lot Frontage: 50 Feet
  • Pool Type: Inground pool
  • Structure Type: Porch
  • Utility Type: Telephone - Available, Natural Gas - Available, Hydro - Available, Cable - Available
  • Zoning: RES-2
  • Sewer: Municipal sewage system
  • Parking Type: Carport
  • No. of Parking Spaces: 5

Rooms:

  • Living Basement Level 15'6'' x 14'10''
  • Kitchen Basement Level 7'11'' x 14'10''
  • Den Basement Level 5'0'' x 9'0''
  • Bedroom Basement Level 10'11'' x 11'5''
  • Primary Bedroom Basement Level 10'11'' x 13'6''
  • Bathroom Basement Level Measurements not available
  • Bathroom Main Level Measurements not available
  • Living Main Level 11'11'' x 21'1''
  • Kitchen Main Level 12'6'' x 20'2''
  • Primary Bedroom Main Level 11'7'' x 12'8''
  • Bedroom Main Level 10'1'' x 12'8''
  • Bedroom Main Level 11'7'' x 7'11''

QuickQuoteTM Powered by RPS

Location of 154 APPALACHIAN Crescent, Kitchener, Ontario, N2E 1A4

Demographic Information of 154 APPALACHIAN Crescent, Kitchener, Ontario, N2E 1A4

Life Stage

Growing Families

Employment Type

Blue Collar/Primary, Blue Collar/Service Sector

Average Household Income

$97,405.09

Average Number of Children

1.61

Household Population

Household Structure

Age of Population

Education

Education Level

No certificate/diploma/degree

17.81 %

High school certificate or equivalent

37.27 %

Apprenticeship trade certificate/diploma

7.33 %

College/non-university certificate

21.44 %

University certificate (below bachelor)

0.69 %

University Degree

15.45 %

Commuter

Travel To Work

By Car

88.44 %

By Public Transit

8.29 %

By Walking

2.54 %

By Bicycle

0.57 %

By Other Methods

0.16 %

Cultural Diversity

Knowledge of Official Language

Mother Tongue

Building Information

Building Type

Apartments (Low and High Rise)

30.89 %

Houses

69.11 %

Own Vs. Rent
