Button CopyPathCircle CloseCircle Left ArrowArrow Down Icon GreyClosecirclecircleBurger
Image 1
Image 2
Image 3
$899,900

153 RIVERTRAIL Avenue, Kitchener, Ontario, N2A 0K1

MLS® # 40840820

4 Beds

Baths

1950  FEETSQ

QuickQuoteTM: Not Available

Kitchener ON, N2A 0K1

MLS® # 40840820

Property Information:

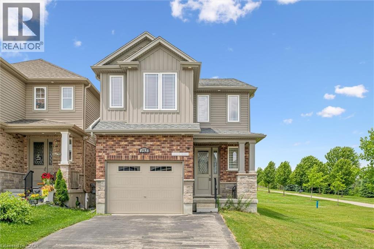
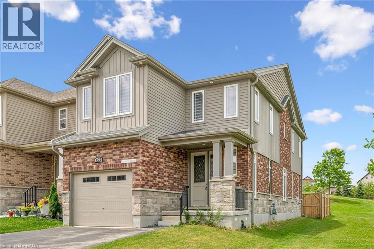
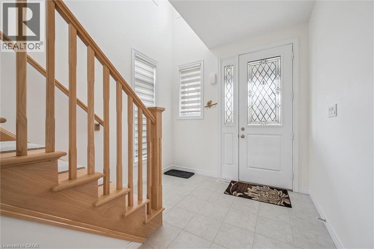
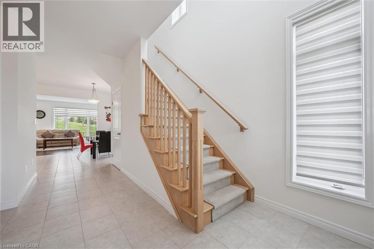
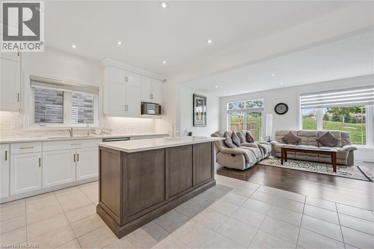
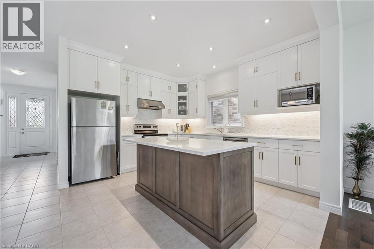
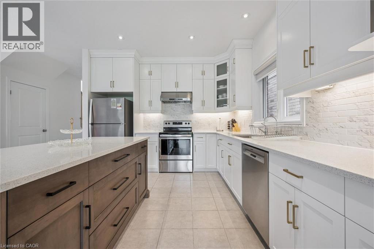
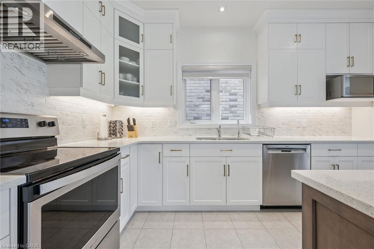
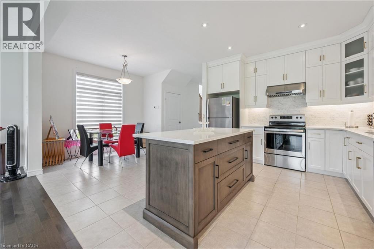
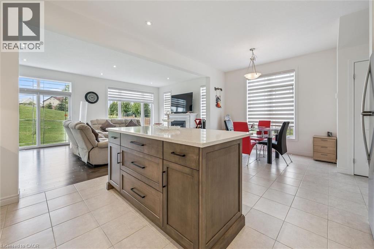
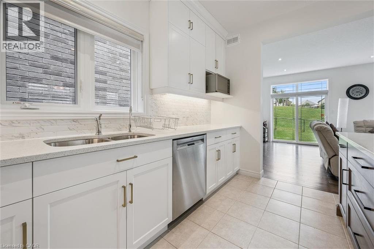
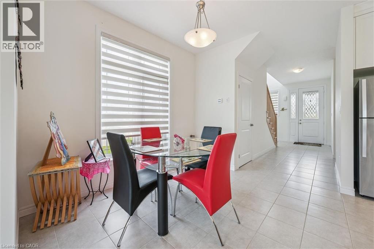
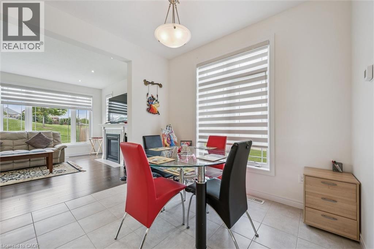
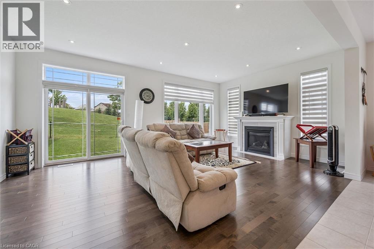
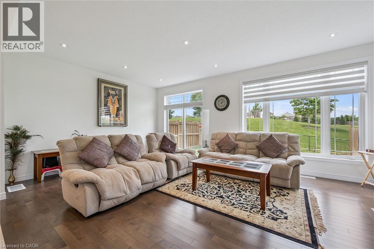
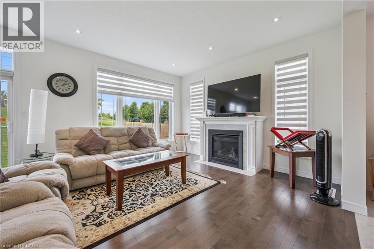
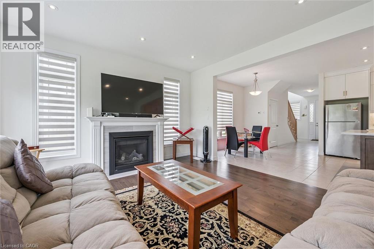
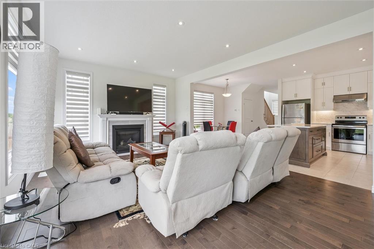
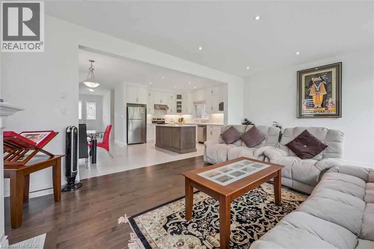
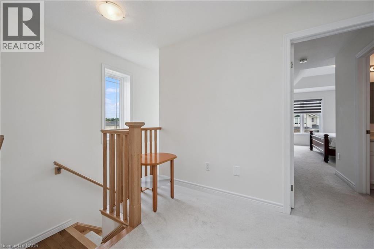
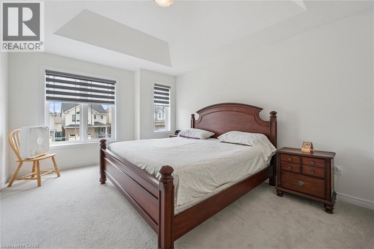
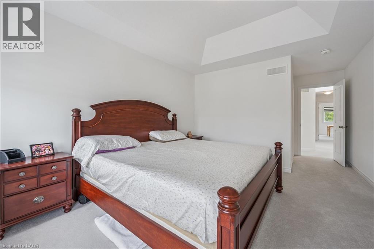
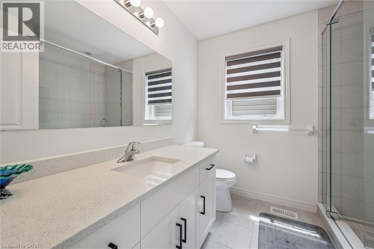
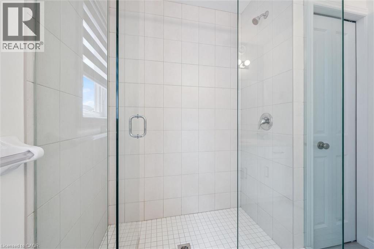
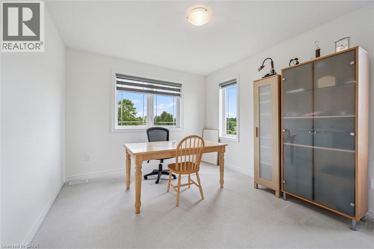
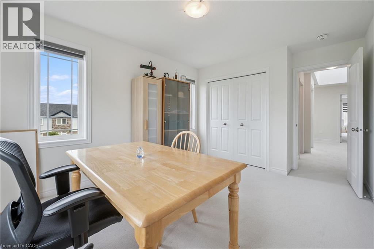
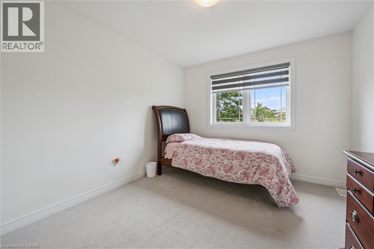
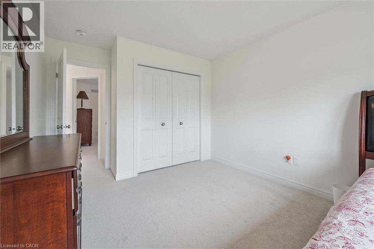
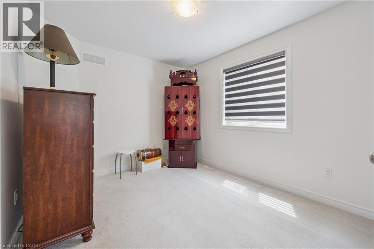
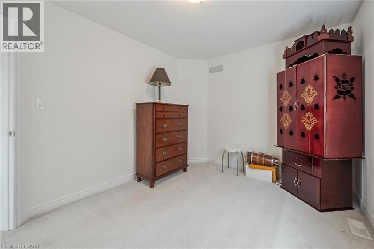
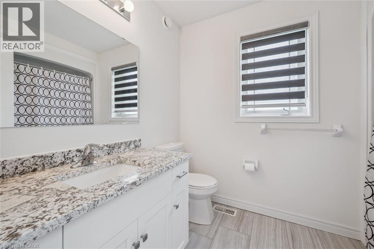
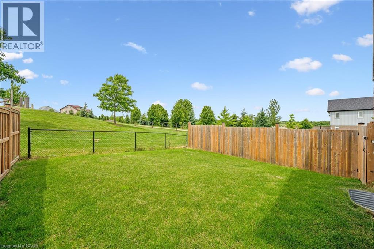
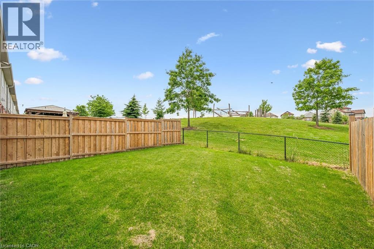
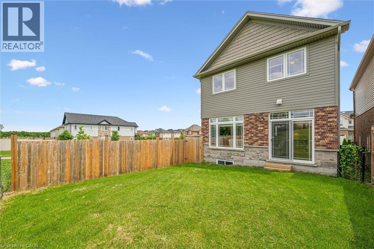
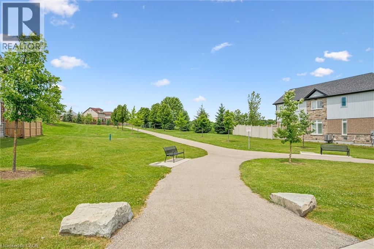
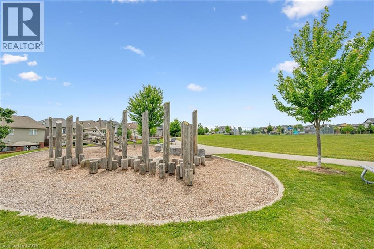
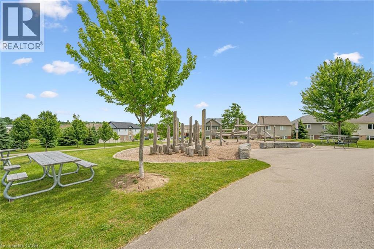
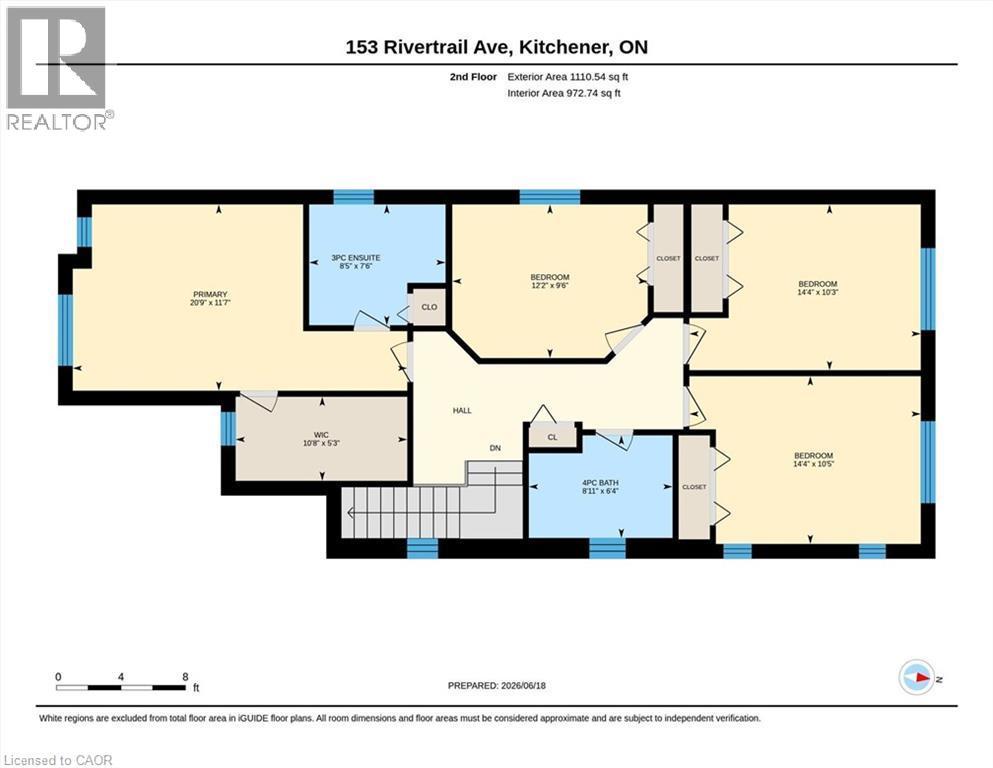
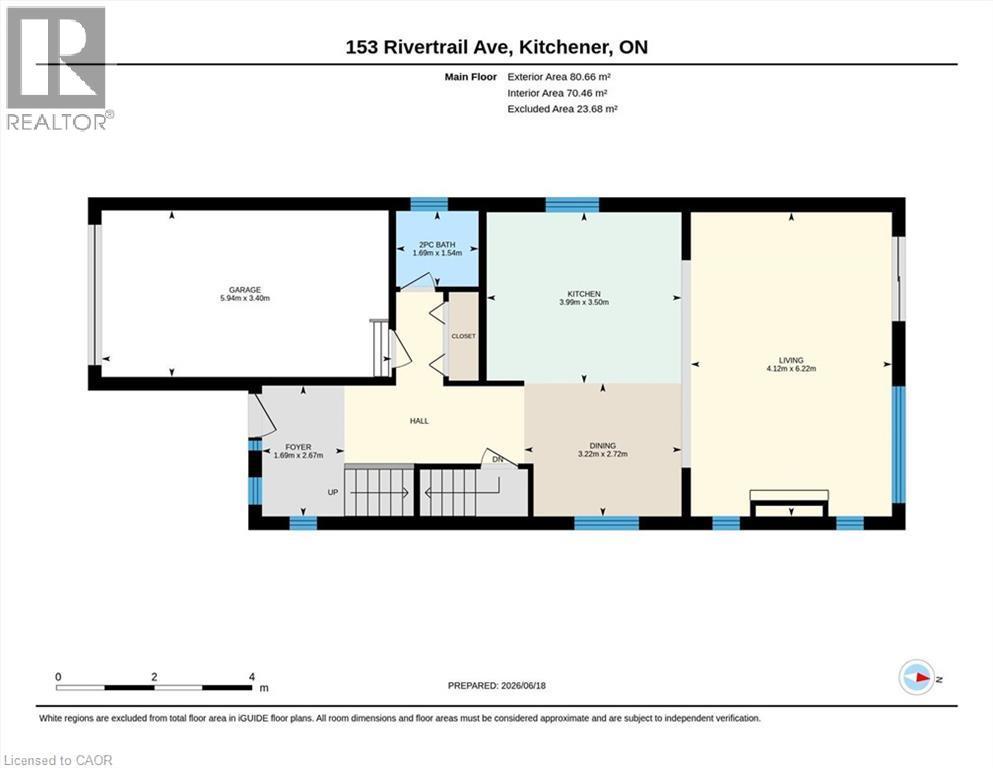
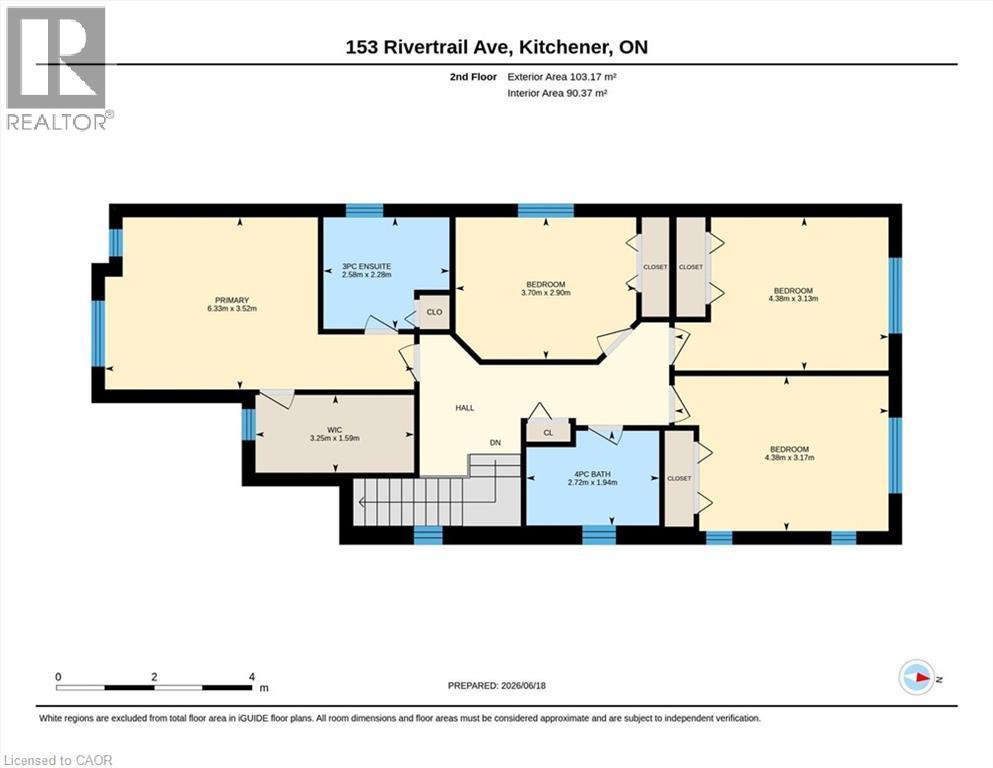
Welcome to 153 Rivertrail Avenue — a home that truly offers the best of privacy, comfort, and modern living. Built in 2019, this exceptional property backs directly onto a park, meaning you'll enjoy no rear or right-side neighbours and beautiful open views year-round. Step inside to discover a bright, carpet-free main floor with a modern colour palette and an open-concept design that’s perfect for both everyday living and entertaining. At the heart of the home is the stunning Kitchen with a large island, abundant cabinetry, and thoughtful design. Natural light pours into the living area, where a cozy gas fireplace adds warmth and sophistication. Upstairs, you'll find four spacious bedrooms thoughtfully designed for growing families. The primary suite featuring ensuite and an oversized walk-in closet. The backyard offers endless possibilities. (id:27)

Building Features:

  • Style: Detached
  • Building Type: House
  • Basement Development: Unfinished
  • Basement Type: Full
  • Construction Style - Attachment: Detached
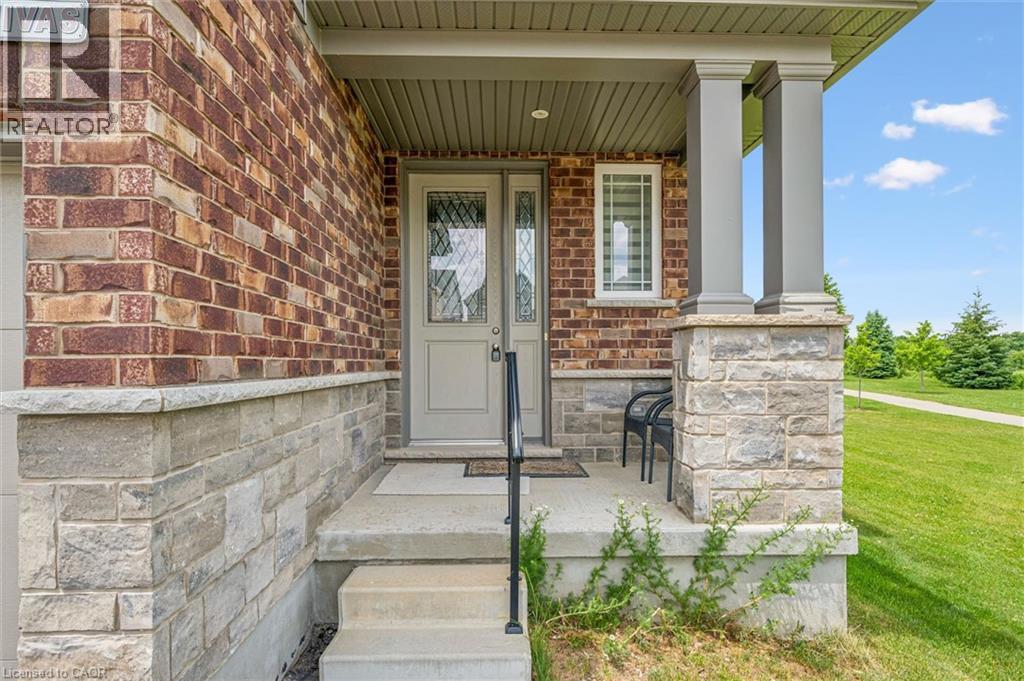
  • Exterior Finish: Brick, Vinyl siding
  • Floor Space: 1950 sqft
  • Heating Type: Forced air
  • Heating Fuel: Natural gas
  • Cooling Type: Central air conditioning
  • Appliances: Dishwasher, Dryer, Refrigerator, Stove, Washer

Property Features:

  • OwnershipType: Freehold
  • Property Type: Single Family
  • Bedrooms: 4
  • Bathrooms: 3
  • Half Bathrooms: 1
  • Amenities Nearby: Park, Public Transit, Schools
  • Built in: 2019
  • Floor Space (approx): 1950 Square Feet
  • Lot Frontage: 32 Feet
  • Zoning: R-4 597R
  • Sewer: Municipal sewage system
  • Parking Type: Attached garage
  • No. of Parking Spaces: 2

Rooms:

  • Bathroom 2nd Level Measurements not available
  • Bathroom 2nd Level Measurements not available
  • Bedroom 2nd Level 10'5'' x 14'4''
  • Bedroom 2nd Level 10'3'' x 14'4''
  • Bedroom 2nd Level 9'6'' x 12'2''
  • Primary Bedroom 2nd Level 11'7'' x 20'9''
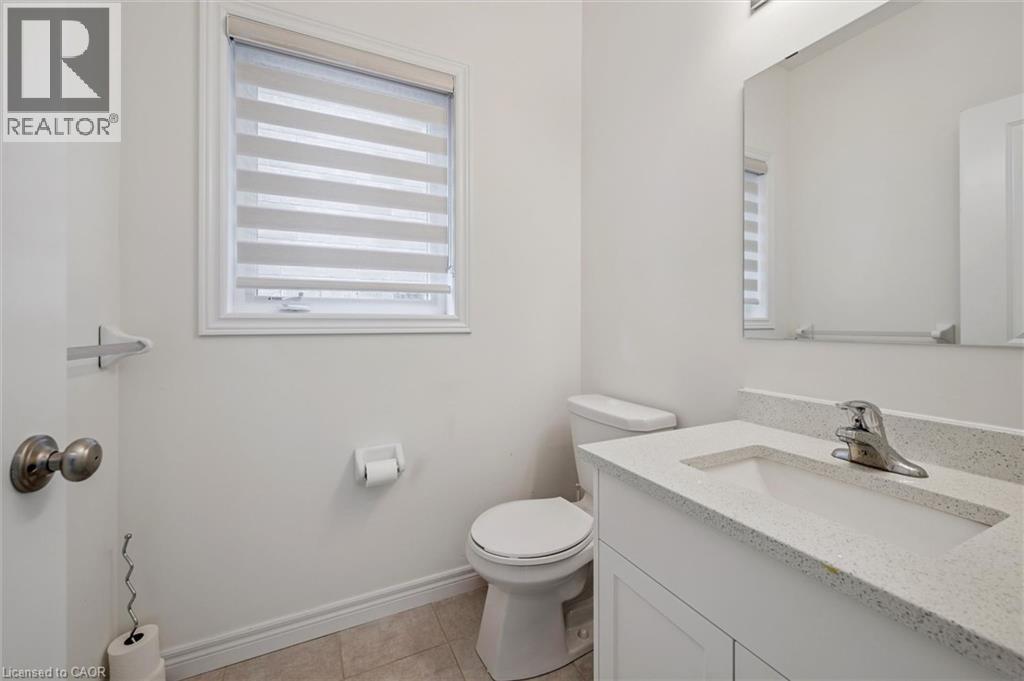
  • Bathroom Main Level Measurements not available
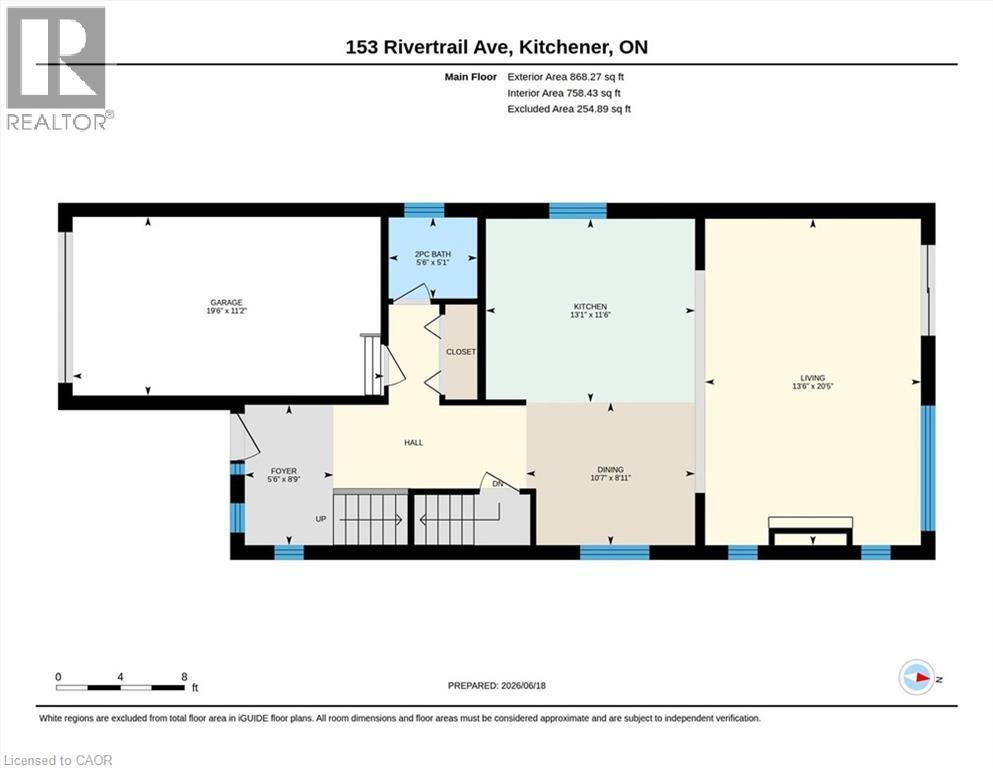
  • Kitchen Main Level 11'6'' x 13'1''
  • Living Main Level 20'5'' x 13'6''

Courtesy of: HOMELIFE MIRACLE REALTY LTD.

REALTOR.ca  

QuickQuoteTM Powered by RPS

Location of 153 RIVERTRAIL Avenue, Kitchener, Ontario, N2A 0K1

Demographic Information of 153 RIVERTRAIL Avenue, Kitchener, Ontario, N2A 0K1

Life Stage

Young Families

Employment Type

Mixed

Average Household Income

$149,734.59

Average Number of Children

1.90

Household Population

Household Structure

Age of Population

Education

Education Level

No certificate/diploma/degree

13.68 %

High school certificate or equivalent

26.28 %

Apprenticeship trade certificate/diploma

3.67 %

College/non-university certificate

20.18 %

University certificate (below bachelor)

2.16 %

University Degree

34.03 %

Commuter

Travel To Work

By Car

93.28 %

By Public Transit

2.93 %

By Walking

0.85 %

By Bicycle

0.0 %

By Other Methods

2.94 %

Cultural Diversity

Knowledge of Official Language

Mother Tongue

Building Information

Building Type

Apartments (Low and High Rise)

4.65 %

Houses

95.35 %

Own Vs. Rent
