Button CopyPathCircle CloseCircle Left ArrowArrow Down Icon GreyClosecirclecircleBurger
Image 1
Image 2
Image 3
$379,990

15 STAUFFER WOODS Trail Unit# C11, Kitchener, Ontario, N2P 0L1

MLS® # 40830934

1 Beds

Bath

782  FEETSQ

QuickQuoteTM: Not Available

Kitchener ON, N2P 0L1

MLS® # 40830934

Property Information:

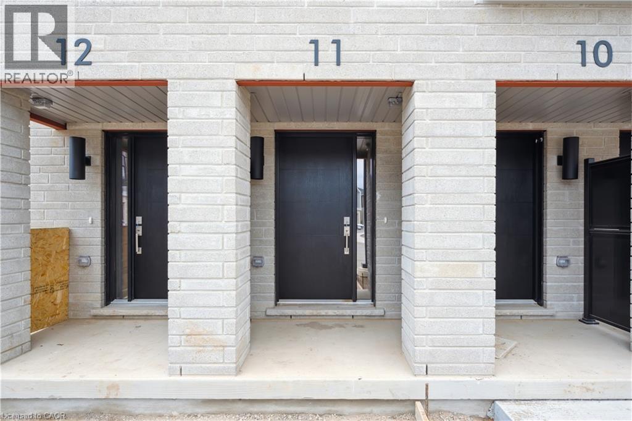
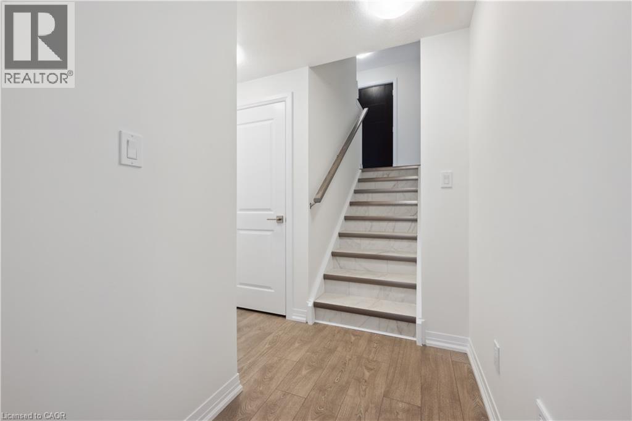
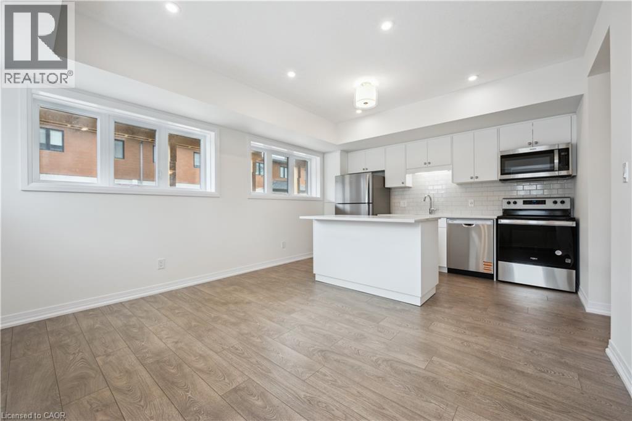
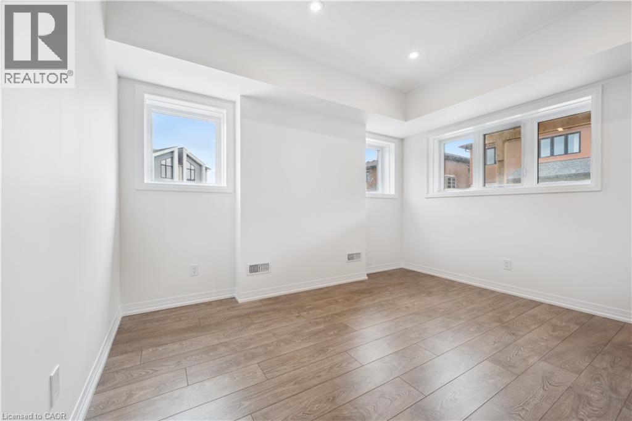
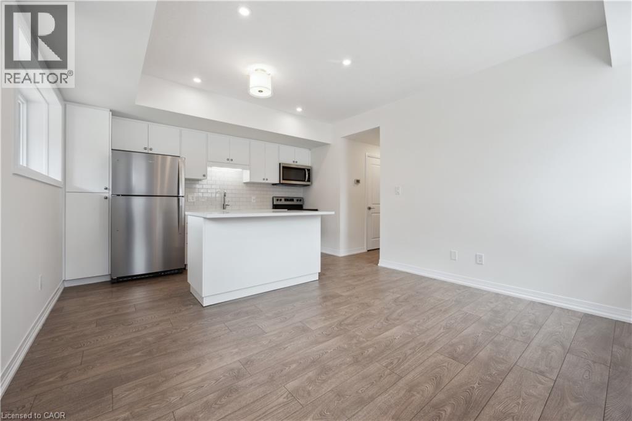
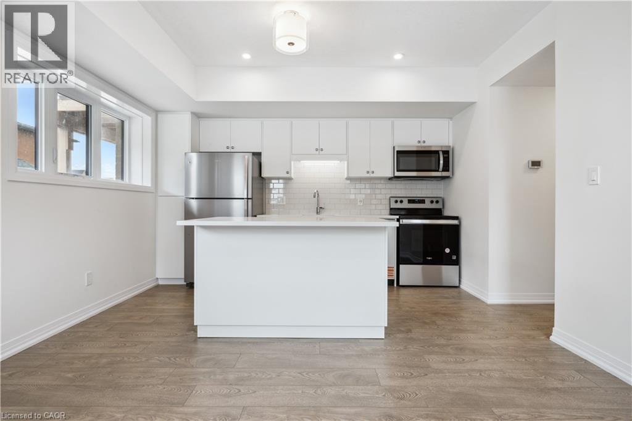
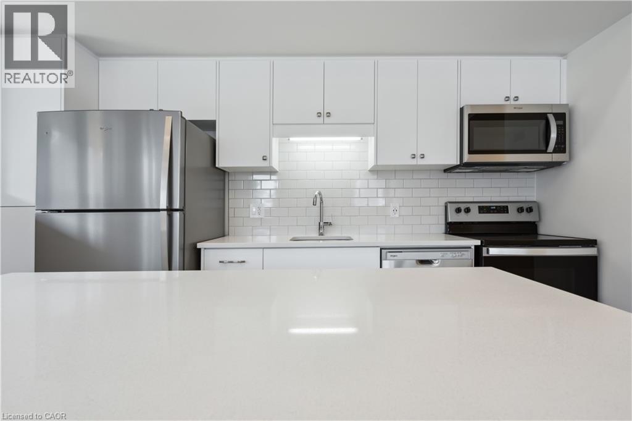
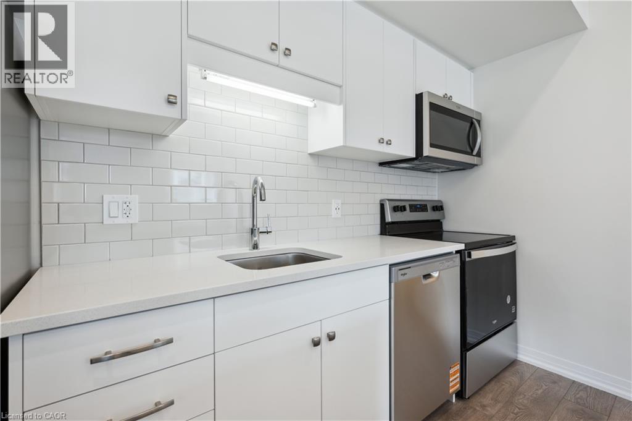
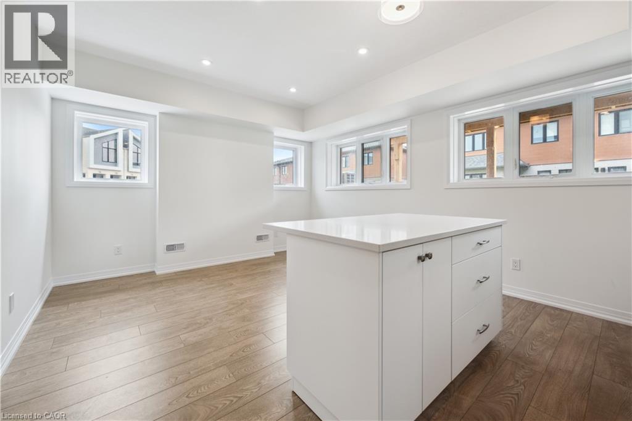
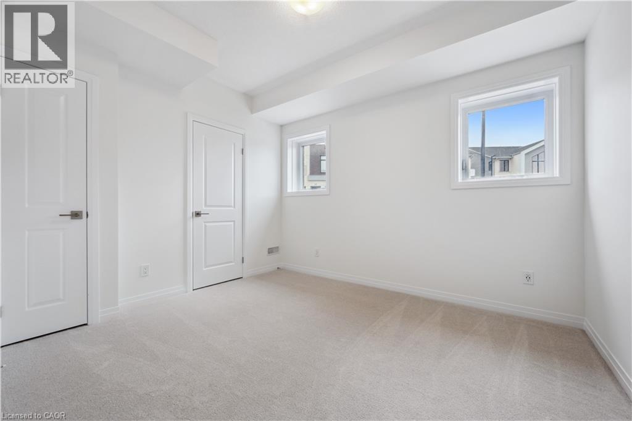
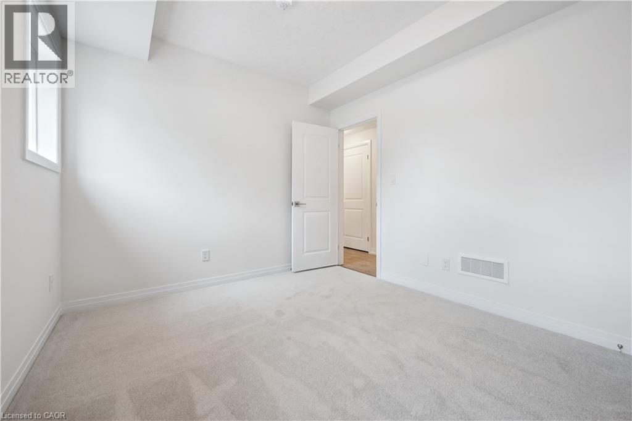
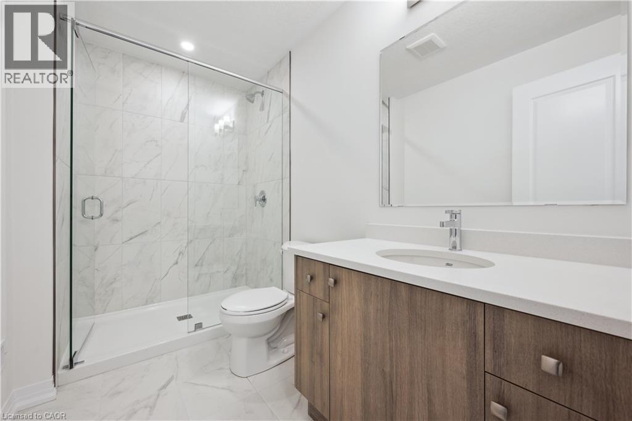
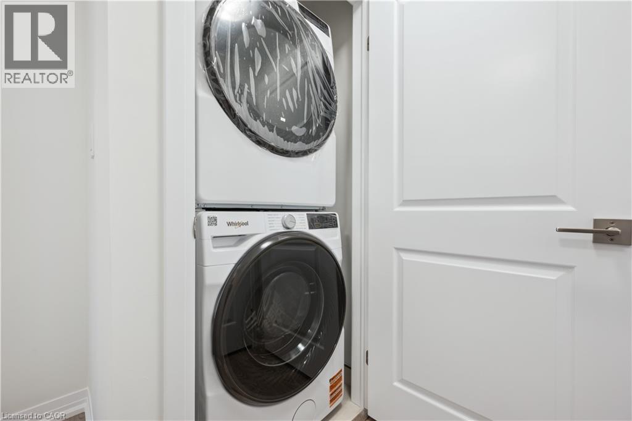
Brand new from the builder and move-in ready! CALL FOR MORE INFORMATION ABOUT PROPOSED HST REBATES. This beautiful home is located in sought-after Harvest Park at Doon South. Nice and bright, with plenty of windows - living is easy and convenient here. White kitchen with quartz counters and stainless appliances are included. Bedroom with walk-in closet. 3 piece bath with walk-in shower and quartz counters at the vanity. One surface parking spot included. Plenty of in-unit storage available, and in-suite laundry. This superb South Kitchener location provides easy access to Hwy 401, Conestoga Colleage and nearby walking trails, ponds and greenspaces. Drop in the sales centre at 154 Shaded Creek Dr for more information - open Mon/Tues/Wed 4-7 pm and Sat/Sun 1-5 pm. (id:27)

Building Features:

  • Style: Townhouse
  • Building Type: Row / Townhouse
  • Basement Type: None
  • Construction Style - Attachment: Attached
  • Exterior Finish:
  • Floor Space: 782 sqft
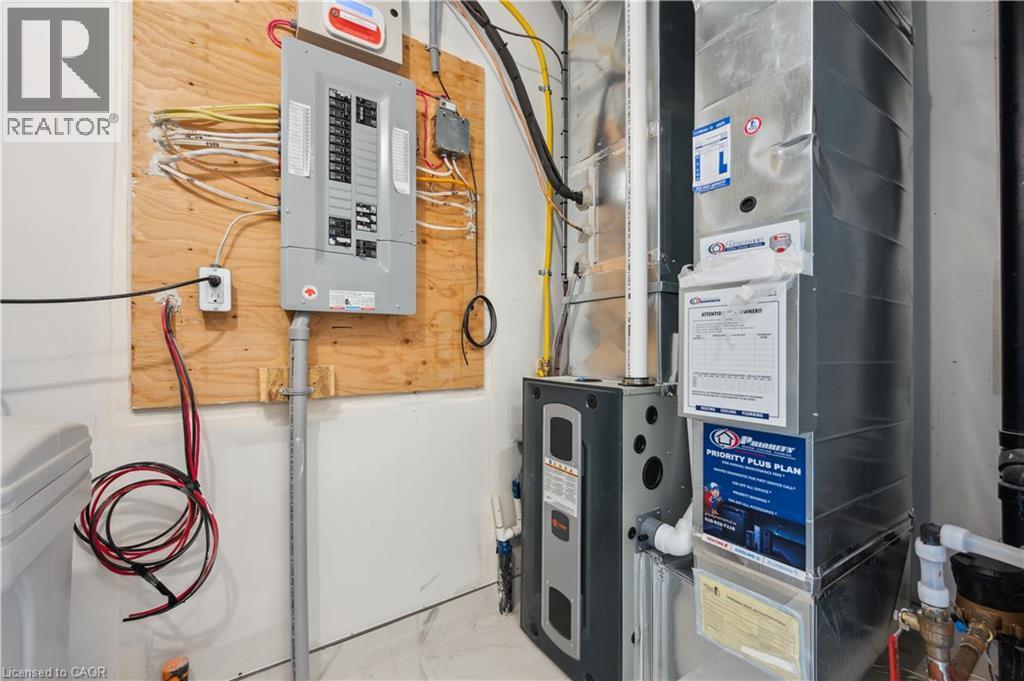
  • Heating Type: Forced air
  • Heating Fuel: Natural gas
  • Cooling Type: Central air conditioning
  • Appliances: Dishwasher, Dryer, Refrigerator, Stove, Washer

Property Features:

  • OwnershipType: Condominium
  • Property Type: Single Family
  • Bedrooms: 1
  • Bathrooms: 1
  • Access Type: Highway access
  • Amenities Nearby: Park
  • Condo Fees: $241 Monthly
  • Features: Conservation/green belt
  • Floor Space (approx): 782 Square Feet
  • MaintenanceFee Type: Insurance, Common Area Maintenance, Landscaping, Property Management
  • Storage Type: Locker
  • Zoning: Res-5
  • Sewer: Municipal sewage system
  • Parking Type: Open
  • No. of Parking Spaces: 1

Rooms:

  • Laundry Main Level Measurements not available
  • Bedroom Main Level 11'7'' x 10'0''
  • Bathroom Main Level Measurements not available
  • Kitchen Main Level 13'6'' x 8'0''
  • Living Main Level 13'6'' x 10'2''

QuickQuoteTM Powered by RPS

Location of 15 STAUFFER WOODS Trail Unit# C11, Kitchener, Ontario, N2P 0L1

Demographic Information of 15 STAUFFER WOODS Trail Unit# C11, Kitchener, Ontario, N2P 0L1

Life Stage

Middle-Aged with Teens

Employment Type

Service Sector/White Collar

Average Household Income

$152,642.49

Average Number of Children

2.00

Household Population

Household Structure

Age of Population

Education

Education Level

No certificate/diploma/degree

13.1 %

High school certificate or equivalent

23.19 %

Apprenticeship trade certificate/diploma

4.01 %

College/non-university certificate

19.45 %

University certificate (below bachelor)

2.58 %

University Degree

37.66 %

Commuter

Travel To Work

By Car

94.42 %

By Public Transit

1.92 %

By Walking

0.58 %

By Bicycle

0.0 %

By Other Methods

3.08 %

Cultural Diversity

Knowledge of Official Language

Mother Tongue

Building Information

Building Type

Apartments (Low and High Rise)

2.91 %

Houses

97.09 %

Own Vs. Rent

