Button CopyPathCircle CloseCircle Left ArrowArrow Down Icon GreyClosecirclecircleBurger
Image 1
Image 2
Image 3
$304,900

1414 KING Street E Unit# 101, Kitchener, Ontario, N2G 4T8

MLS® # 40831792

1 Beds

Bath

610  FEETSQ

QuickQuoteTM: $299K - $364K

Kitchener ON, N2G 4T8

MLS® # 40831792

Property Information:

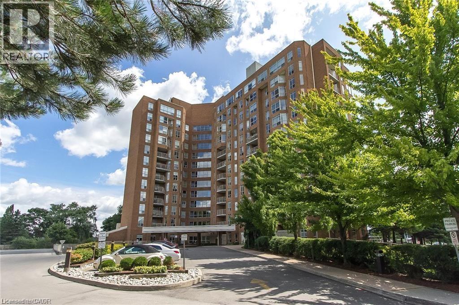
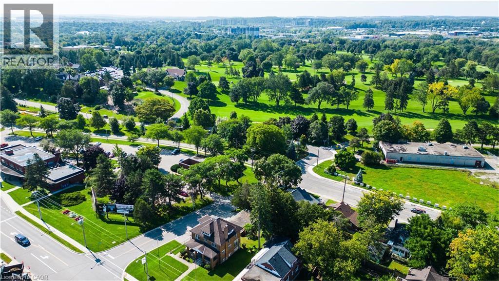
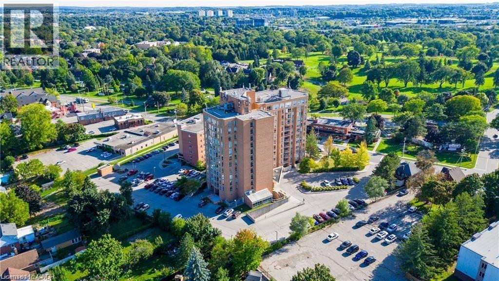
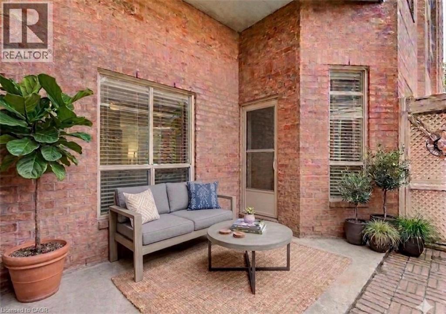
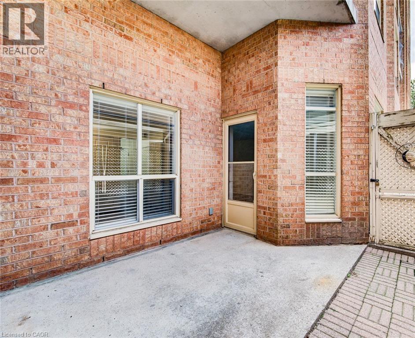
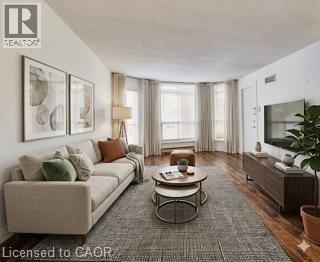
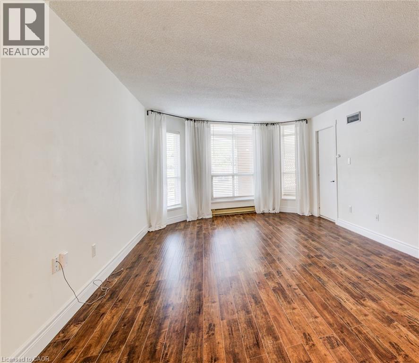
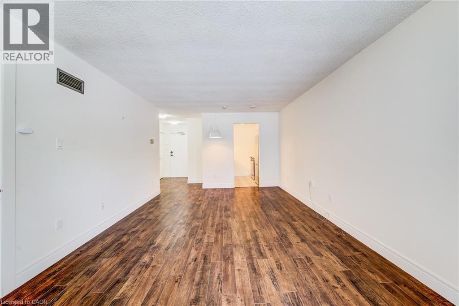
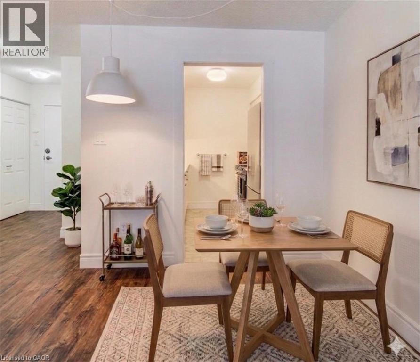
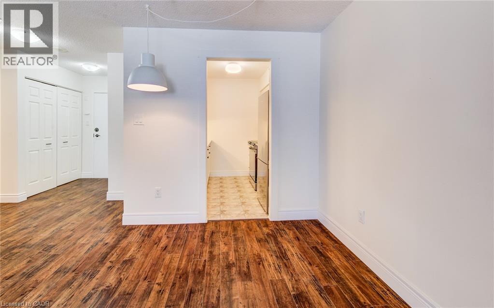
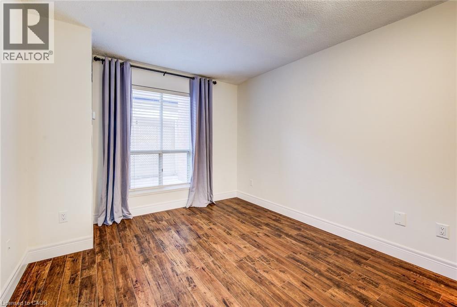
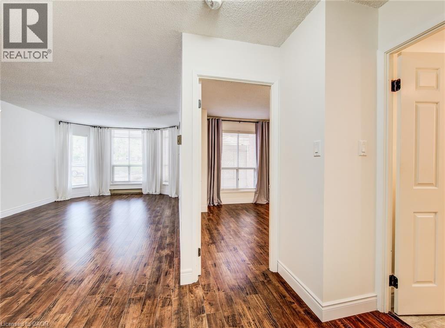
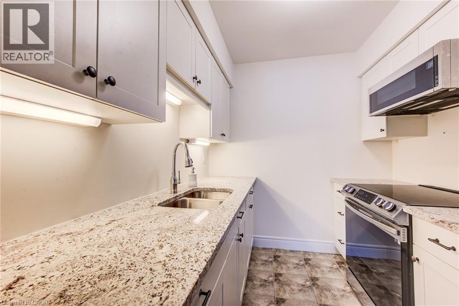
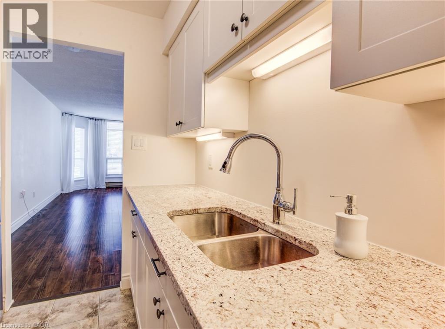
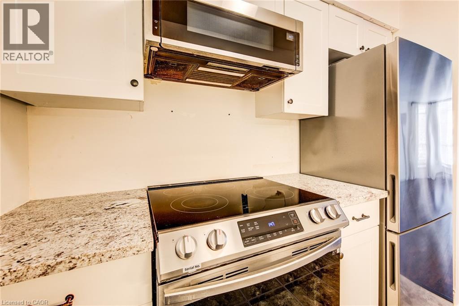
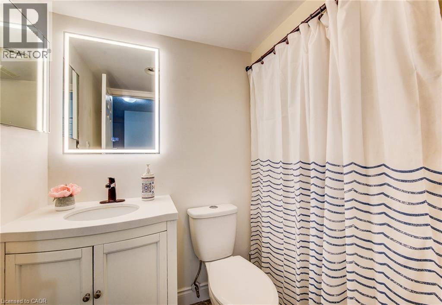
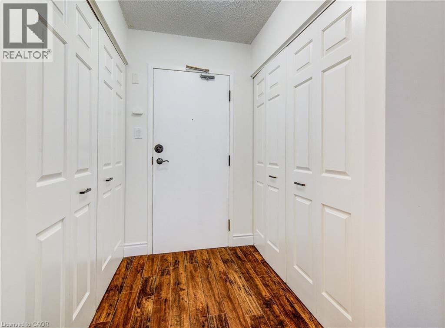
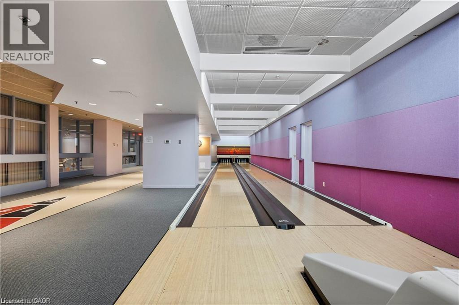
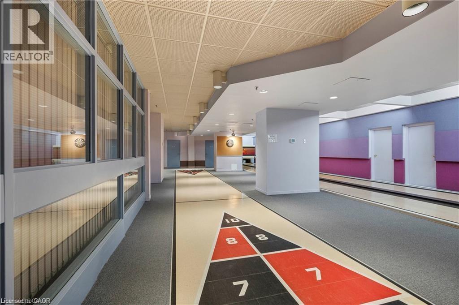
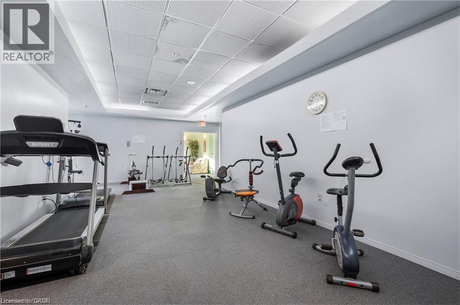
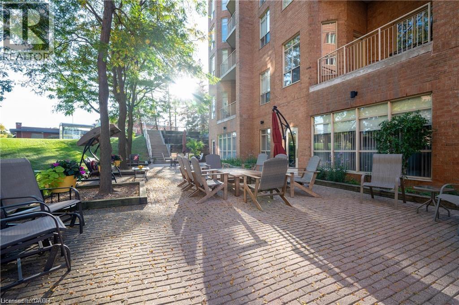
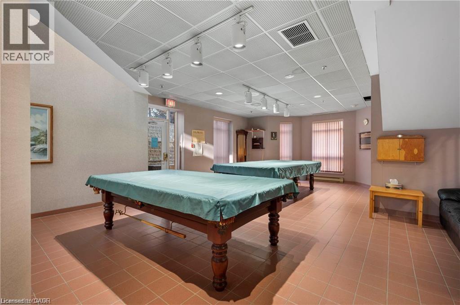
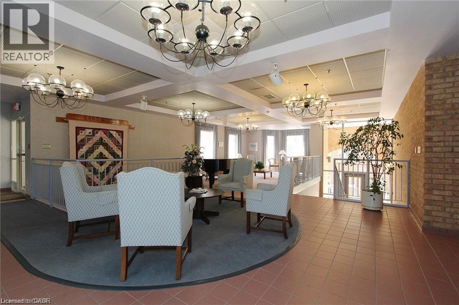
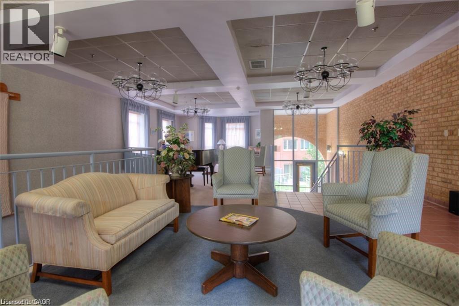
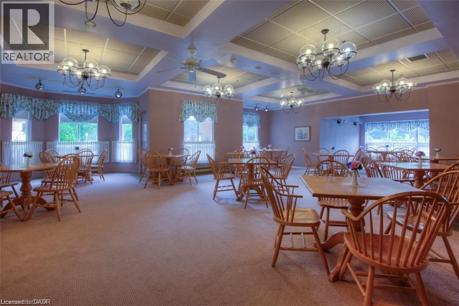
This condo offers maintenance free living with utilities included in the condo fees! A fantastic feature is the underground parking. Residents enjoy access to an impressive range of amenities, including a bowling alley, fitness gym, library, workshop, billiards, workshop and party room. Located in Eastwood across from Rockway Gardens and Rockway senior centre. Close to shopping, restaurants, transit and the expressway. In addition to these benefits, this suite is carpet free and has newer flooring throughout. It also features an updated bathroom and updated kitchen with new cabinets, new countertops with lots of storage. The private walkout large terrace is perfect for relaxing or entertaining. Contact me today for your private viewing. (id:27)

Building Features:

  • Style: Apartment
  • Building Type: Apartment
  • Amenities: Exercise Centre, Party Room
  • Basement Type: None
  • Construction Style - Attachment: Attached
  • Exterior Finish: Brick
  • Floor Space: 610 sqft
  • Heating Type: Hot water radiator heat
  • Cooling Type: Central air conditioning
  • Appliances: Refrigerator, Stove, Microwave Built-in, Window Coverings, Garage door opener

Property Features:

  • OwnershipType: Condominium
  • Property Type: Single Family
  • Bedrooms: 1
  • Bathrooms: 1
  • Access Type: Highway access
  • Amenities Nearby: Golf Nearby, Park, Public Transit, Shopping
  • Built in: 1988
  • Community Features: Community Centre
  • Condo Fees: $693 Monthly
  • Features: Balcony, No Pet Home, Automatic Garage Door Opener
  • Floor Space (approx): 610 Square Feet
  • MaintenanceFee Type: Insurance, Heat, Hydro, Landscaping, Property Management, Water
  • Storage Type: Locker
  • Zoning: C5
  • Sewer: Municipal sewage system
  • Parking Type: Underground, Covered
  • No. of Parking Spaces: 1

Rooms:

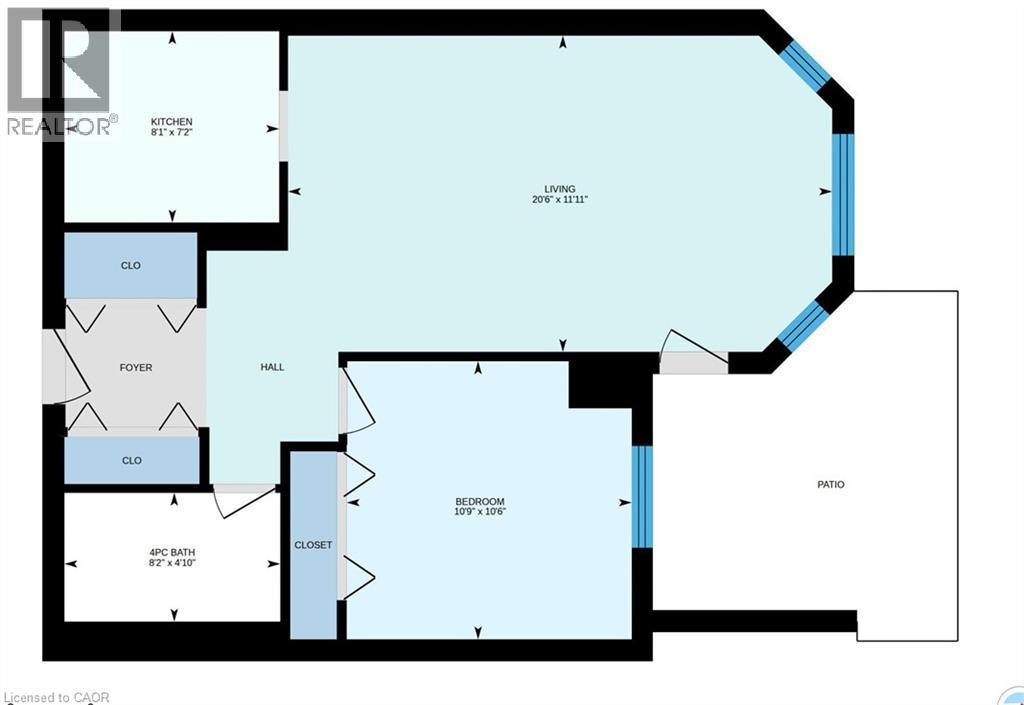
  • Living Main Level 24'0'' x 20'6''
  • Bathroom Main Level 7'4'' x 4'10''
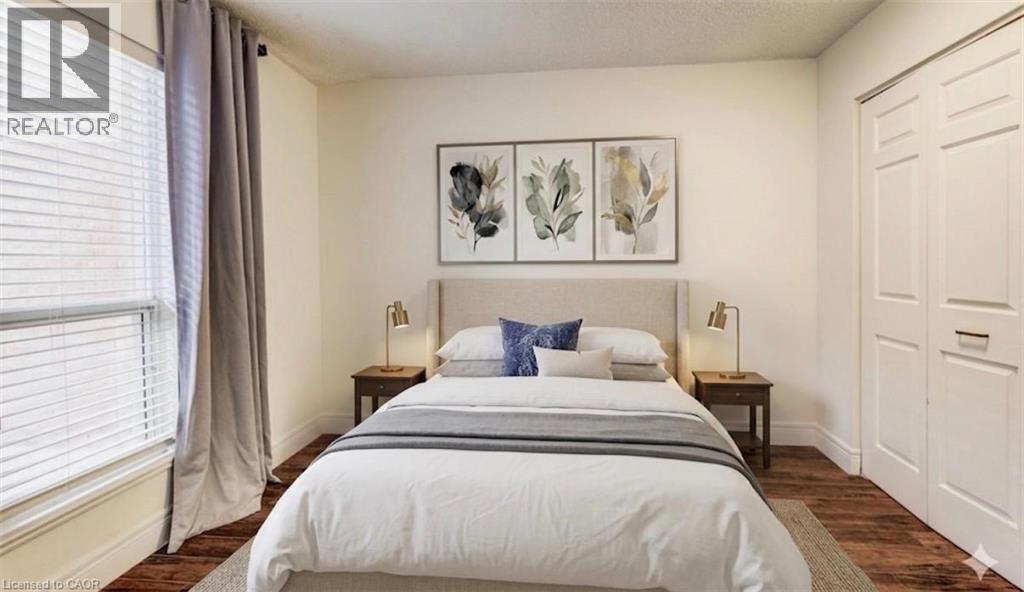
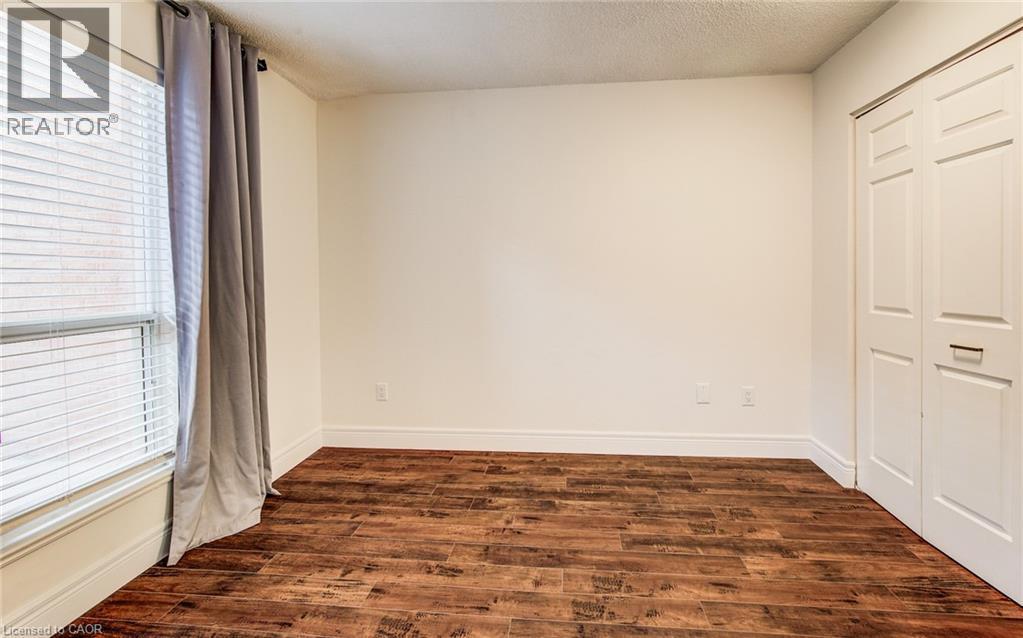
  • Primary Bedroom Main Level 10'9'' x 10'2''
  • Kitchen Main Level 7'2'' x 9'2''

Courtesy of: RE/MAX SOLID GOLD REALTY (II) LTD.

REALTOR.ca  

QuickQuoteTM Powered by RPS

Location of 1414 KING Street E Unit# 101, Kitchener, Ontario, N2G 4T8

Demographic Information of 1414 KING Street E Unit# 101, Kitchener, Ontario, N2G 4T8

Life Stage

Later Years

Employment Type

Service Sector

Average Household Income

$93,457.30

Average Number of Children

1.52

Household Population

Household Structure

Age of Population

Education

Education Level

No certificate/diploma/degree

16.16 %

High school certificate or equivalent

30.76 %

Apprenticeship trade certificate/diploma

6.89 %

College/non-university certificate

18.74 %

University certificate (below bachelor)

1.16 %

University Degree

26.29 %

Commuter

Travel To Work

By Car

91.28 %

By Public Transit

5.05 %

By Walking

0.98 %

By Bicycle

0.0 %

By Other Methods

2.69 %

Cultural Diversity

Knowledge of Official Language

Mother Tongue

Building Information

Building Type

Apartments (Low and High Rise)

37.6 %

Houses

62.4 %

Own Vs. Rent
