Kitchener ON, N2H 3G5
Property Information:
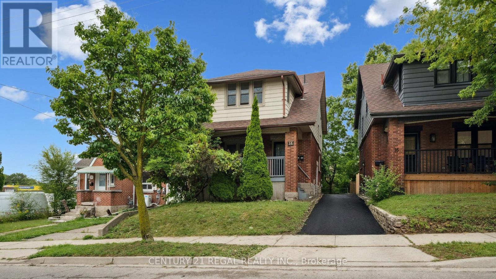
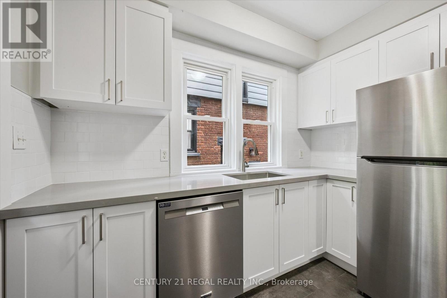
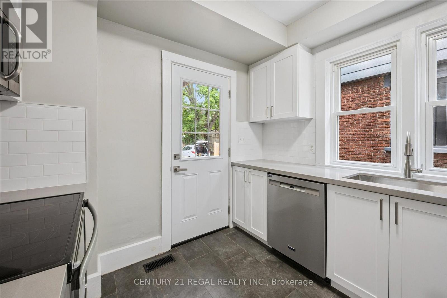
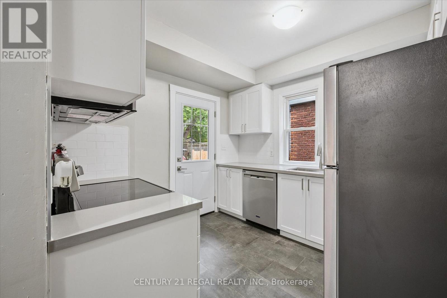
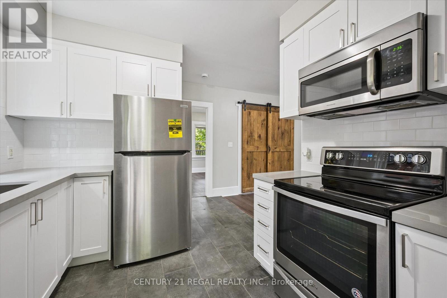
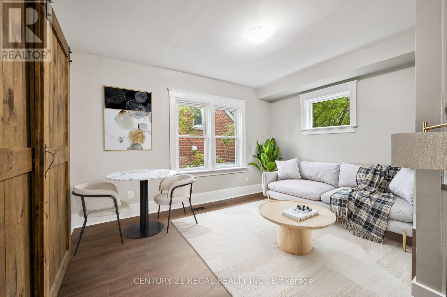
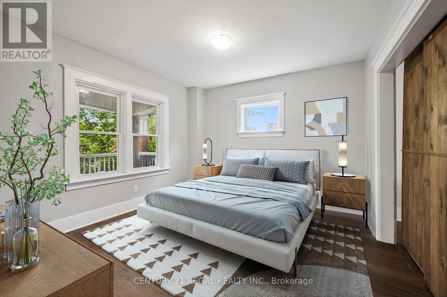
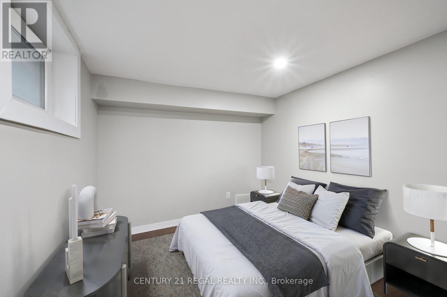
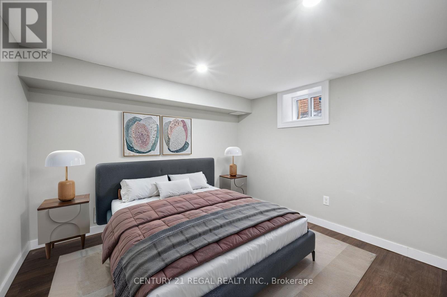
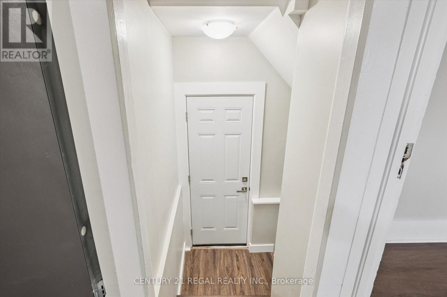
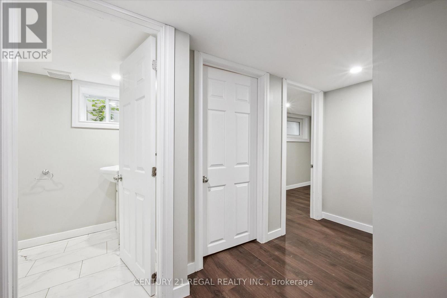
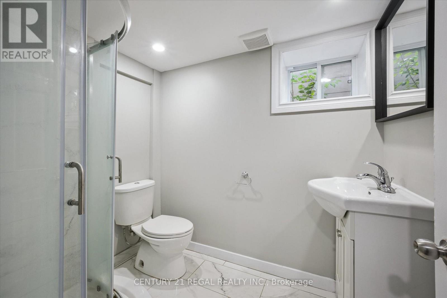
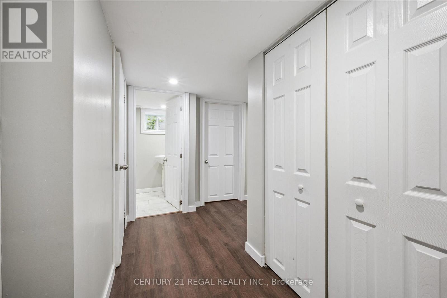
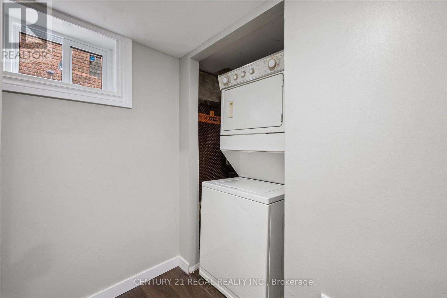
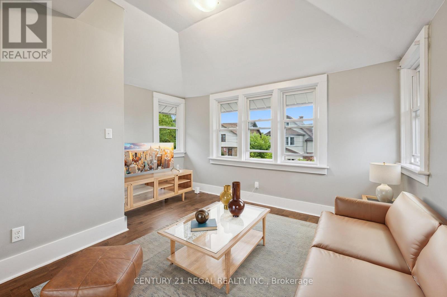
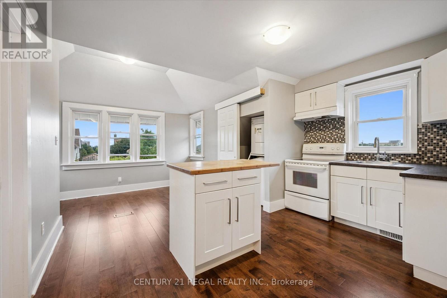
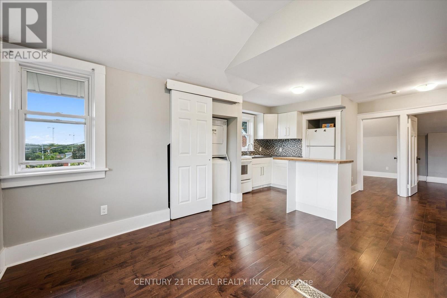
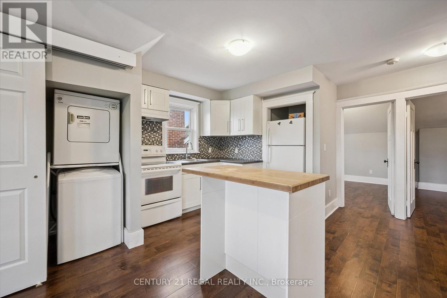
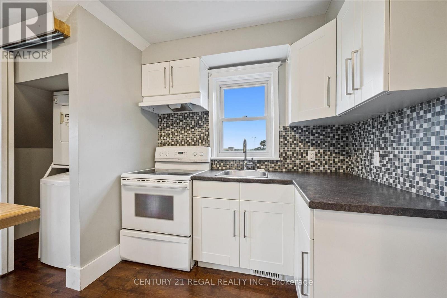
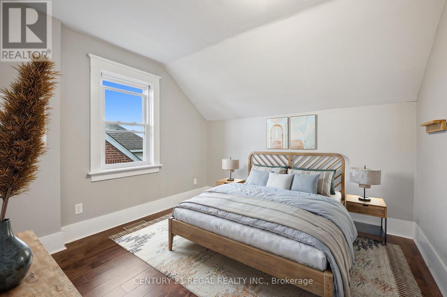
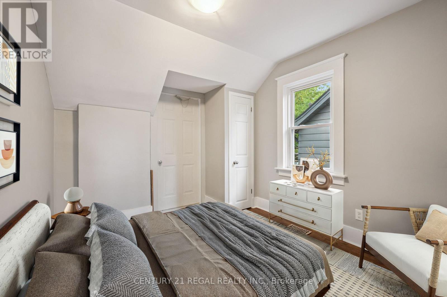
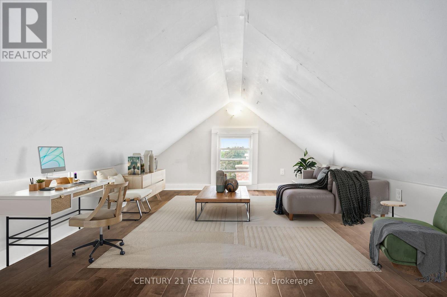
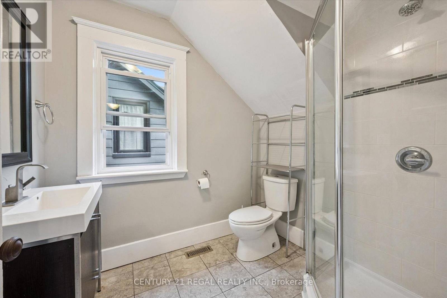
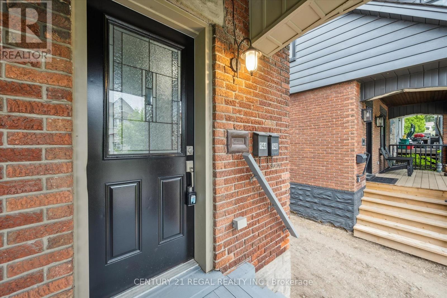
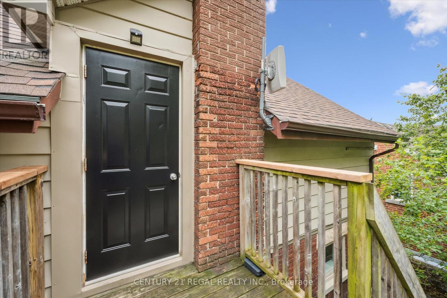
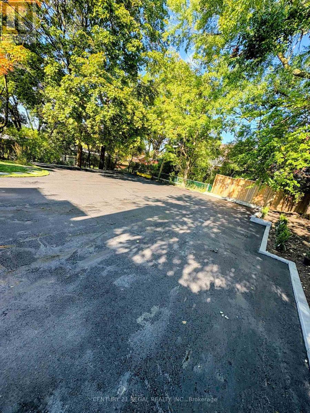
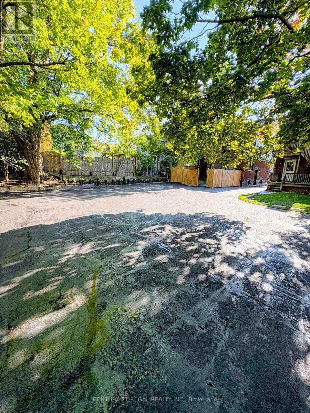
Investors & Buyers - Here's Your Opportunity! This legal duplex in the heart of Downtown Kitchener is a rare find: convert back to Single Family Home with some minor adjustments or Rent out Vacant Units (Tenants Vacating August). Offering plenty of parking (4+ cars) and steps from the LRT, Kitchener Market, shops, schools, and highways, its the ideal income helper or investment property. The main unit spans two levels with 3 bedrooms, large living/dining space, kitchen, and laundry (rent $2,100+hydro). The upper unit spans 2nd floor & attic; features 2 bedrooms plus a den/attic, open-concept living, and in-unit laundry (rent $2,100+hydro). Each unit has its own hydro meter, hot water tank, separate 100amp electrical panels, laundry, deck, and separate entrances. Recent updates include a new roof (2020), furnace (2019), main unit Laundry machine (2019), waterproofed basement with french drain & 15year warranty (2023), cleaned ducts (2025), basement washroom updated (2024), brand-new main floor kitchen and appliances (2025), new sod (Aug 2025), and driveway and parking paved (2025). Backyard has a landscaped area for relaxing as well as 4 parking spaces. . A turnkey duplex in a prime rental location - don't miss this one! (id:27)
Building Features:
- Style: Multiplex
- Building Type: Duplex
- Basement Development: Finished
- Basement Type: N/A, N/A
- Exterior Finish: Brick, Vinyl siding
- Floor Space: 1100 - 1500 sqft
- Flooring Type: Tile
- Foundation Type: Poured Concrete
- Heating Type: Forced air
- Heating Fuel: Natural gas
- Cooling Type: None
- Appliances: Dryer, Stove, Washer, Refrigerator
Property Features:
- Property Type: Multi-family
- Bedrooms: 3+2
- Bathrooms: 2
- Amenities Nearby: Park, Hospital, Schools, Golf Nearby, Public Transit
- Features: Carpet Free
- Floor Space (approx): 1100 - 1500 Square Feet
- Irregular: Yes
- Lot Depth: 120 Feet
- Lot Frontage: 29 Feet
- Lot Size: 29 x 120 FT
- Structure Type: Deck, Porch
- Sewer: Sanitary sewer
- Parking Type: No Garage
- No. of Parking Spaces: 4
Rooms:
- Bedroom 2nd Level 3.25 m x 3.08 m 10.66 ft x 10.10 ft
- 2nd Bedroom 2nd Level 2.86 m x 3.06 m 9.38 ft x 10.04 ft
- Den 2nd Level 4.02 m x 4.59 m 13.19 ft x 15.06 ft
- Kitchen 2nd Level 4.31 m x 3.34 m 14.14 ft x 10.96 ft
- Living 2nd Level 4.02 m x 3.29 m 13.19 ft x 10.79 ft
- Bedroom Basement Level 2.97 m x 4.05 m 9.74 ft x 13.29 ft
- Bedroom Basement Level 2.56 m x 3.91 m 8.40 ft x 12.83 ft
- Bathroom Basement Level 1.70 m x 2.12 m 5.58 ft x 6.96 ft
- Bedroom Main Level 4.82 m x 3.58 m 15.81 ft x 11.75 ft
- Dining Main Level 3.01 m x 4.05 m 9.88 ft x 13.29 ft
- Living Main Level 4.82 m x 3.58 m 15.81 ft x 11.75 ft
Convert Measurement to:
⚠ Potential Investment Performance
There is not enough data on this property to provide a potential investment performance at this time, please click the button below for an in-person valuation
Market Price Trends
Location of 14 STIRLING AVENUE N, Kitchener, Ontario, N2H 3G5
Demographic Information of 14 STIRLING AVENUE N, Kitchener, Ontario, N2H 3G5
Life Stage
Midlife FamiliesEmployment Type
Blue Collar/Primary, Blue Collar/Service SectorAverage Household Income
$89,057.62Average Number of Children
1.72Household Population
Household Structure
Age of Population
Education
Education Level
No certificate/diploma/degree
18.2 %High school certificate or equivalent
29.38 %Apprenticeship trade certificate/diploma
5.26 %College/non-university certificate
20.94 %University certificate (below bachelor)
0.69 %University Degree
25.54 %Commuter
Travel To Work
By Car
78.57 %By Public Transit
11.65 %By Walking
3.96 %By Bicycle
1.98 %By Other Methods
3.84 %Cultural Diversity
Knowledge of Official Language
Mother Tongue
Building Information
Building Type
Apartments (Low and High Rise)
52.48 %Houses
47.52 %


