Button CopyPathCircle CloseCircle Left ArrowArrow Down Icon GreyClosecirclecircleBurger
Image 1
Image 2
Image 3
$674,500

14 RUSKVIEW Road, Kitchener, Ontario, N2M 4S2

MLS® # 40847506

3+1 Beds

Baths

2001  FEETSQ

QuickQuoteTM: Not Available

Kitchener ON, N2M 4S2

MLS® # 40847506

Property Information:

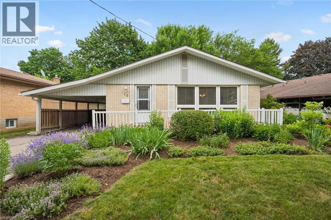
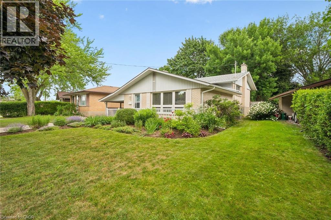
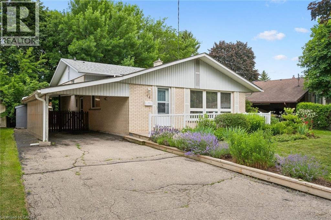
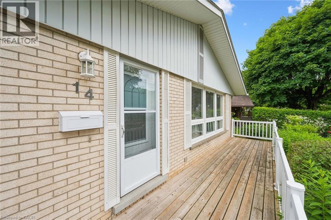
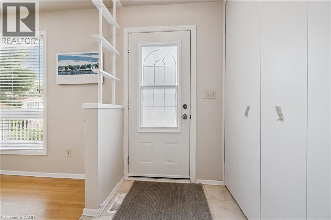
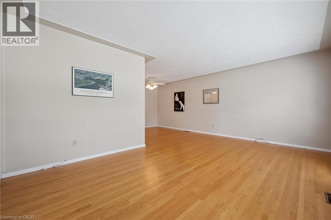
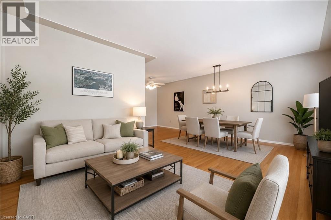
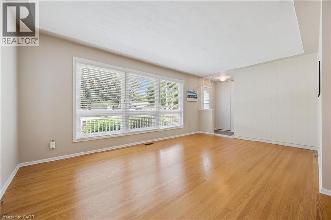
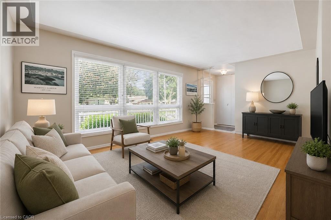
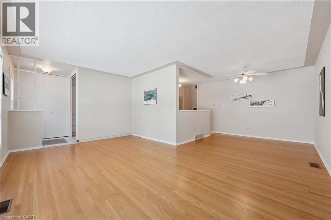
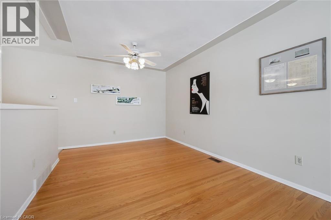
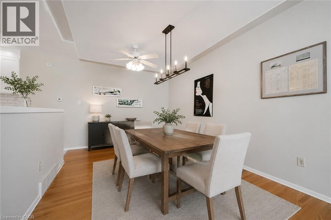
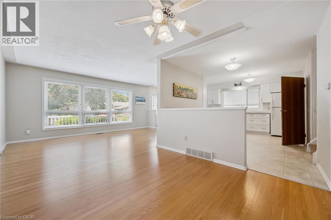
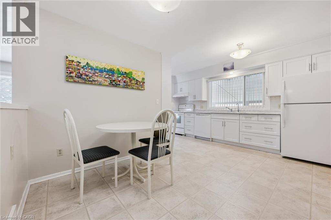
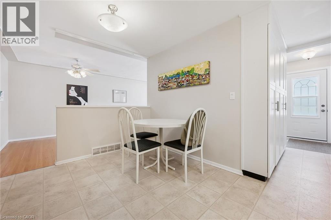
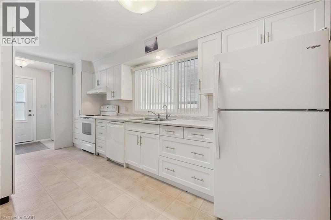
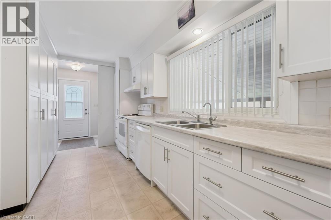
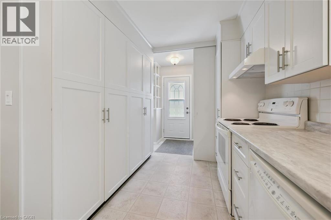
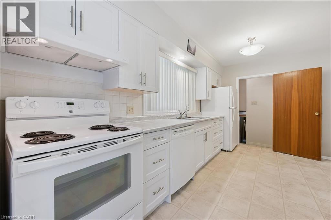
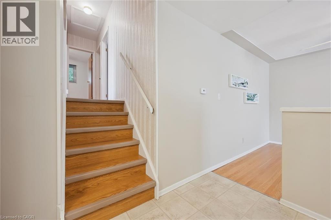
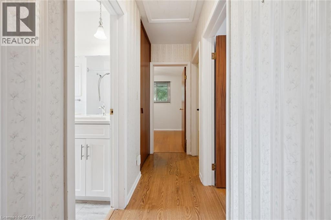
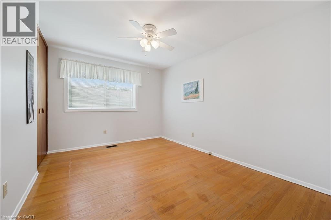
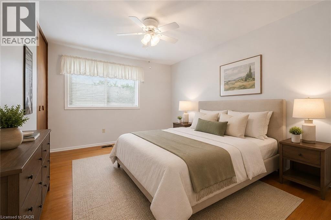
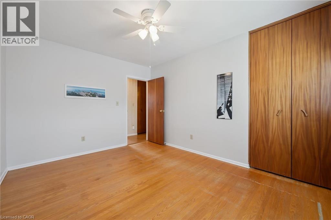
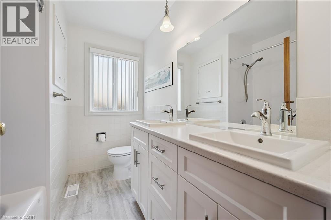
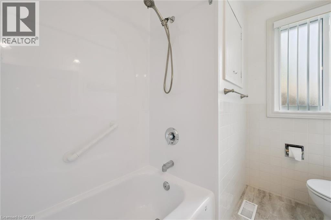
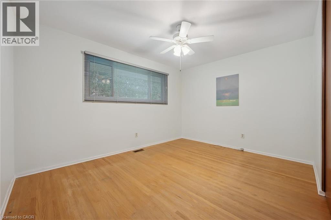
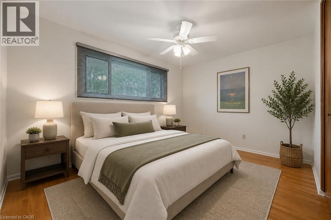
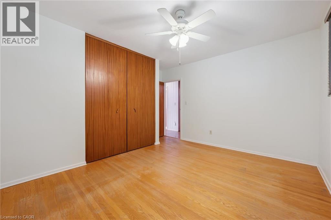
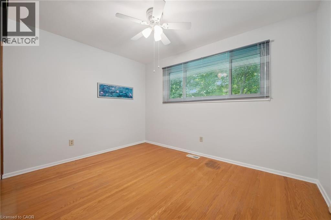
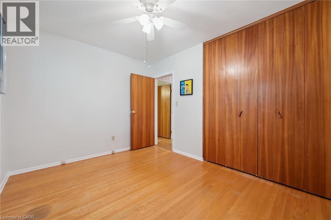
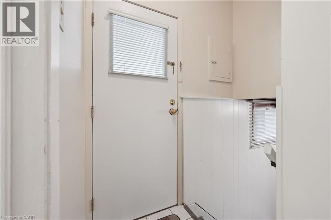
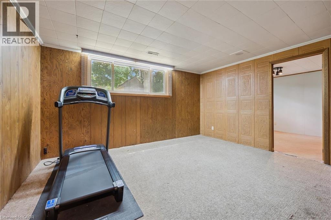
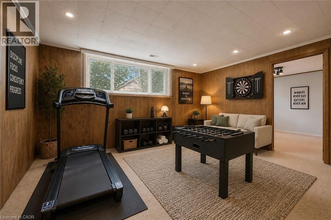
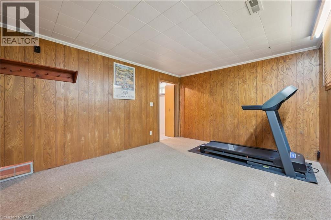
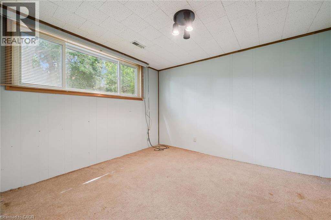
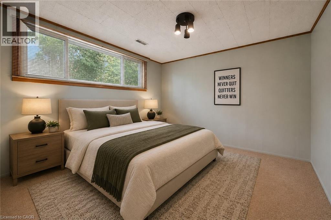
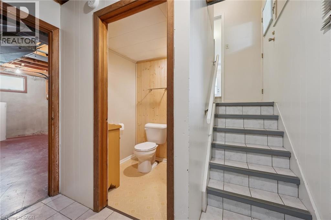
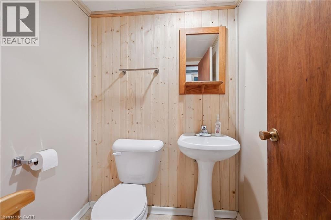
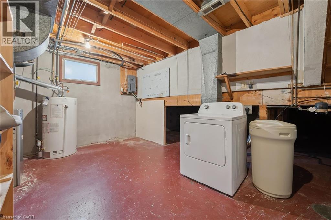
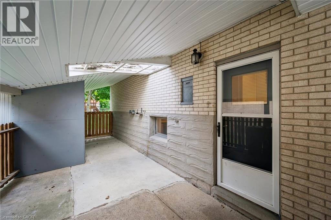
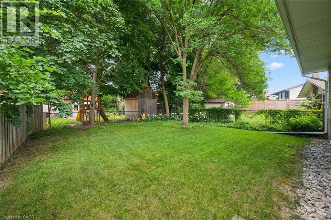
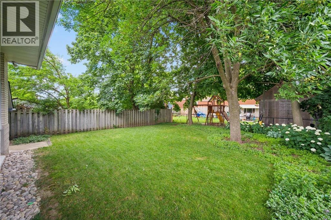
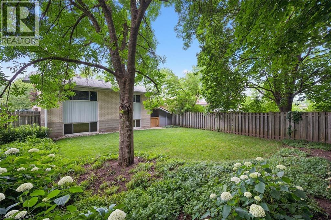
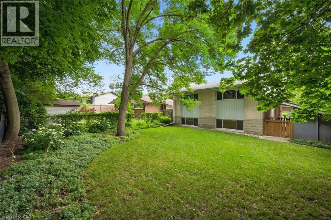
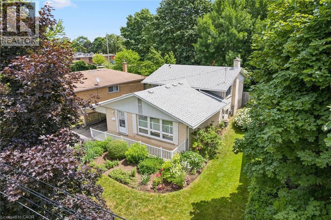
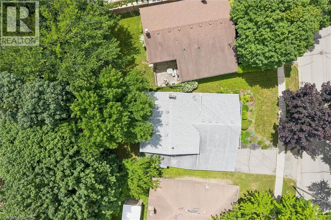
Lovely, well maintained forest hill 3 level backsplit. Features 3 Bed up / 1 in lower level. 1.5 bath could easily become 3pc on lower level. Kitchen updated, cabinets/counter. Flooring main FL - Hardwood has been refinished. Many newer windows - 4pc bath was updated 8 years ago. furnace is 9 yrs old roof was done in 2015 hot water tank is rented , water softener is owned but older, lovely flower gardens in both front and back yards. a carport and single drive allows for parking for 3 cars. Some photos are virtually staged. (id:27)

Building Features:

  • Style: Detached
  • Building Type: House
  • Basement Development: Partially finished
  • Basement Type: Full
  • Construction Style - Attachment: Detached
  • Exterior Finish: Brick
  • Fire Protection: Smoke Detectors
  • Floor Space: 2001 sqft
  • Foundation Type: Poured Concrete
  • Heating Type: Forced air
  • Heating Fuel: Natural gas
  • Cooling Type: Central air conditioning
  • Appliances: Dishwasher, Dryer, Refrigerator, Stove, Water softener, Washer, Hood Fan, Window Coverings

Property Features:

  • OwnershipType: Freehold
  • Property Type: Single Family
  • Bedrooms: 3+1
  • Bathrooms: 2
  • Half Bathrooms: 1
  • Access Type: Highway access
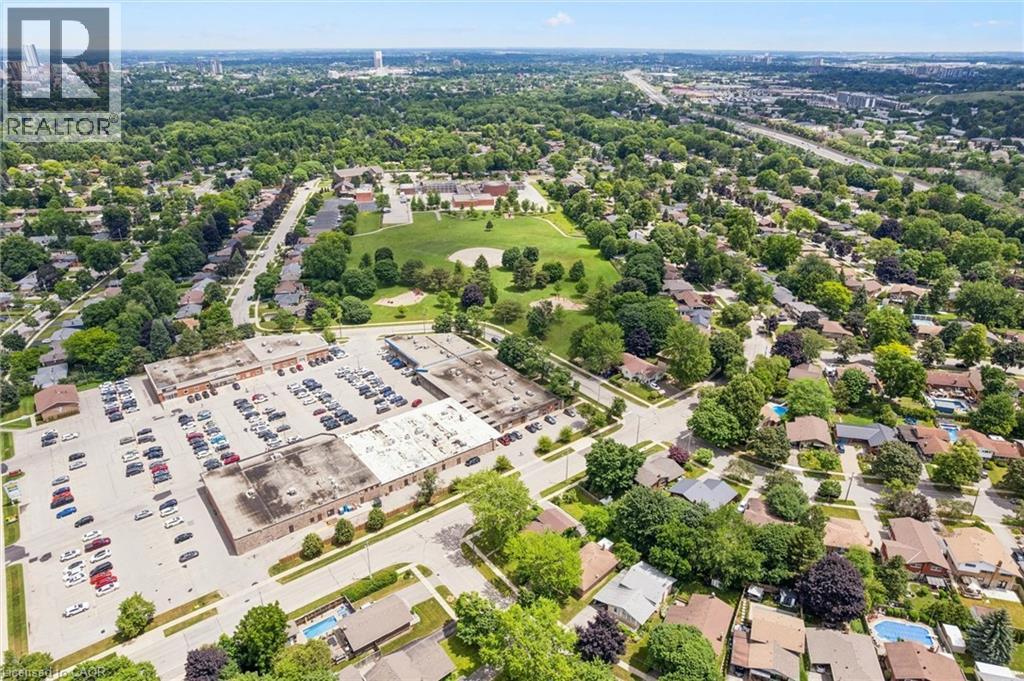
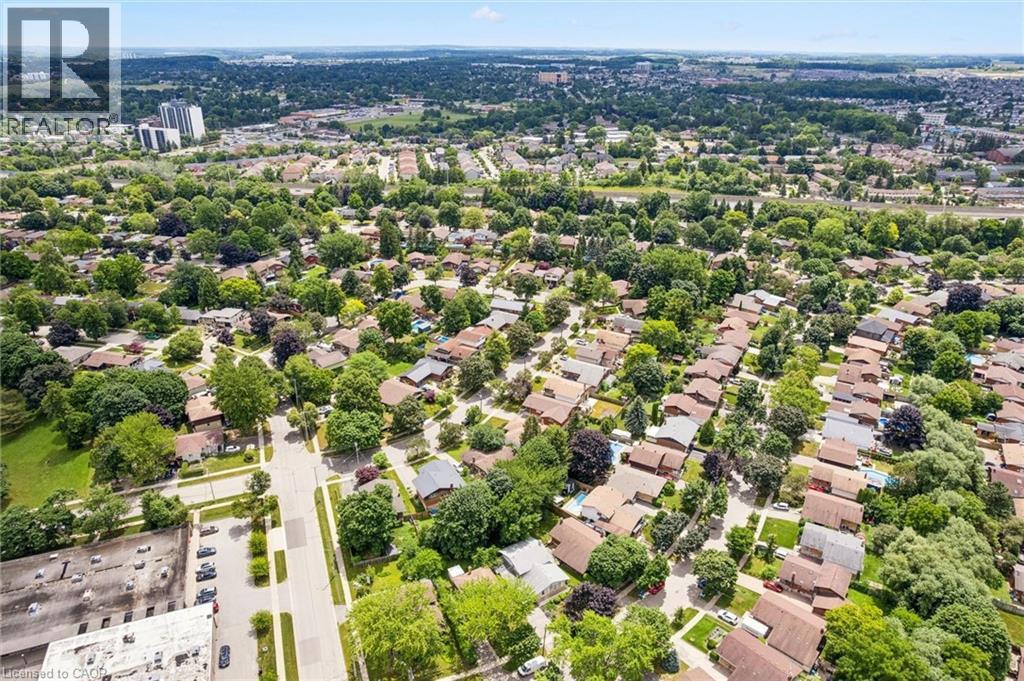
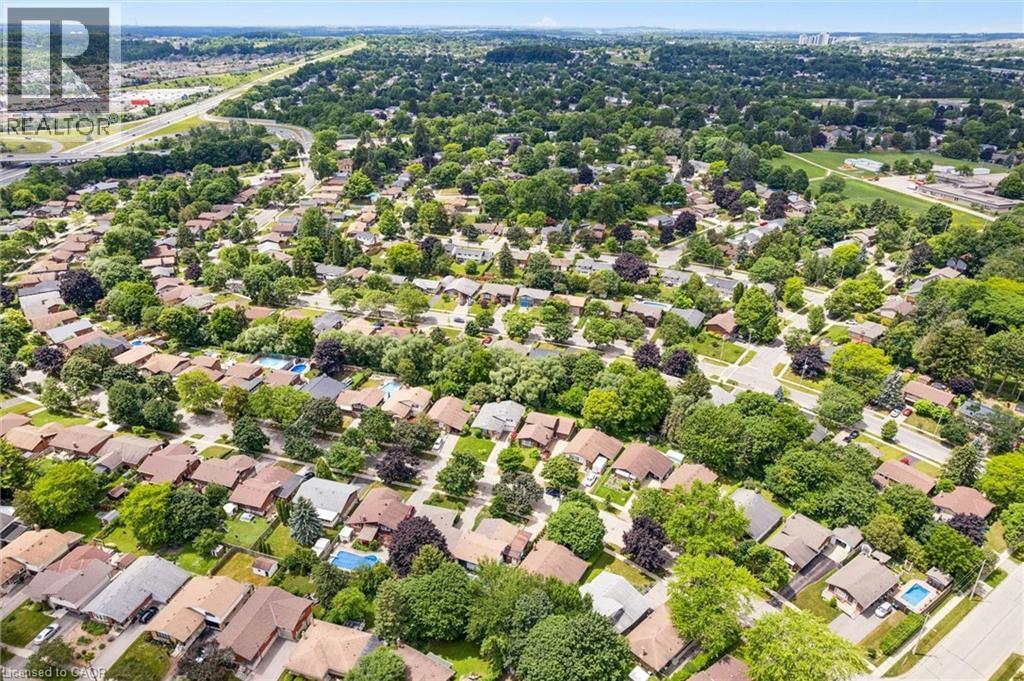
  • Amenities Nearby: Hospital, Park, Playground, Public Transit, Schools, Shopping
  • Built in: 1964
  • Features: Southern exposure
  • Fence Type: Fence
  • Floor Space (approx): 2001 Square Feet
  • Lot Depth: 115 Feet
  • Lot Frontage: 55 Feet
  • Structure Type: Shed, Porch
  • Zoning: R2
  • Sewer: Municipal sewage system
  • Parking Type: Carport
  • No. of Parking Spaces: 3

Rooms:

  • Bathroom 2nd Level Measurements not available
  • Bedroom 2nd Level 9'4'' x 11'11''
  • Bedroom 2nd Level 10'4'' x 13'3''
  • Primary Bedroom 2nd Level 12'10'' x 13'3''
  • Bathroom Lower Level Measurements not available
  • Bedroom Lower Level 11'4'' x 10'1''
  • Recreation Room Lower Level 11'5'' x 14'7''
  • Utility Lower Level 11'6'' x 16'7''
  • Other Lower Level 7'8'' x 11'6''
  • Other Lower Level 25'3'' x 13'6''
  • Dining Main Level 9'10'' x 8'10''
  • Kitchen Main Level 16'7'' x 6'6''
  • Living Main Level 21'7'' x 18'3''

QuickQuoteTM Powered by RPS

Location of 14 RUSKVIEW Road, Kitchener, Ontario, N2M 4S2

Demographic Information of 14 RUSKVIEW Road, Kitchener, Ontario, N2M 4S2

Life Stage

Nearly Retired

Employment Type

Service Sector/White Collar

Average Household Income

$145,205.43

Average Number of Children

1.77

Household Population

Household Structure

Age of Population

Education

Education Level

No certificate/diploma/degree

14.02 %

High school certificate or equivalent

25.77 %

Apprenticeship trade certificate/diploma

4.8 %

College/non-university certificate

24.95 %

University certificate (below bachelor)

0.52 %

University Degree

29.95 %

Commuter

Travel To Work

By Car

87.25 %

By Public Transit

3.58 %

By Walking

3.72 %

By Bicycle

0.0 %

By Other Methods

5.45 %

Cultural Diversity

Knowledge of Official Language

Mother Tongue

Building Information

Building Type

Apartments (Low and High Rise)

Houses

100.0 %

Own Vs. Rent

