Button CopyPathCircle CloseCircle Left ArrowArrow Down Icon GreyClosecirclecircleBurger
Image 1
Image 2
Image 3
$769,000

14 ROSE GARDEN Street, Kitchener, Ontario, N2B 3T1

MLS® # 40842067

3 Beds

Baths

2041  FEETSQ

QuickQuoteTM: $728K - $887K

Kitchener ON, N2B 3T1

MLS® # 40842067

Property Information:

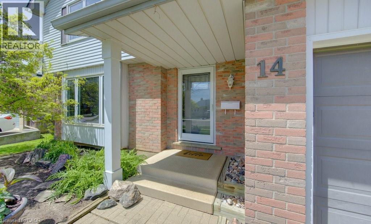
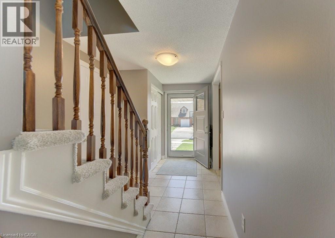
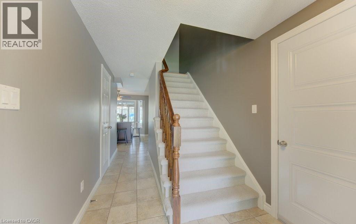
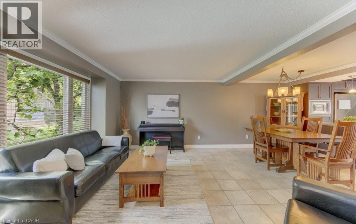
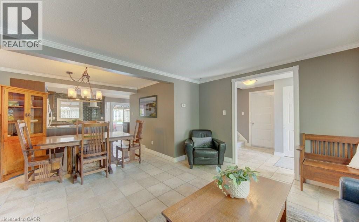
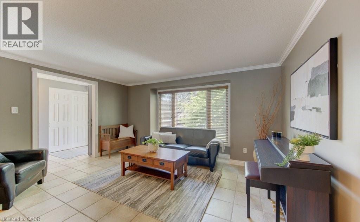
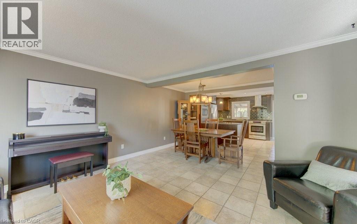
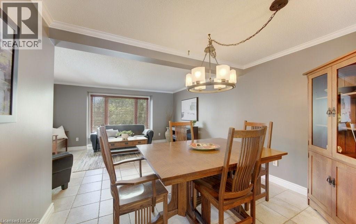
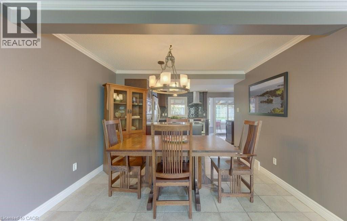
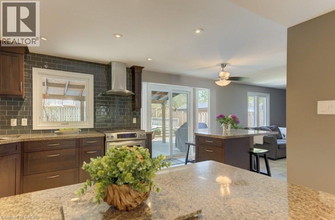
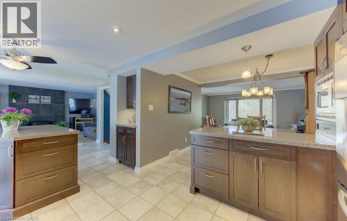
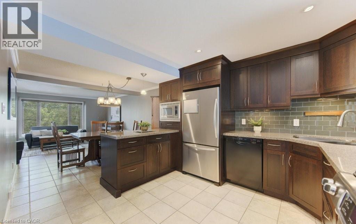
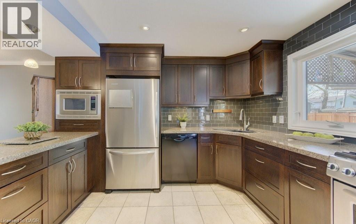
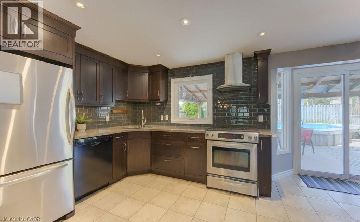
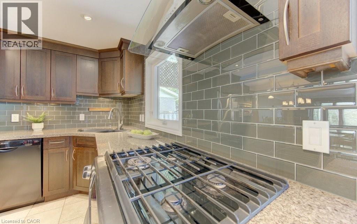
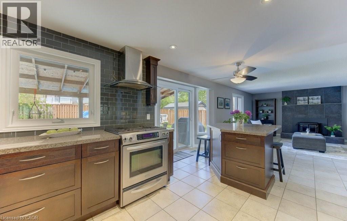
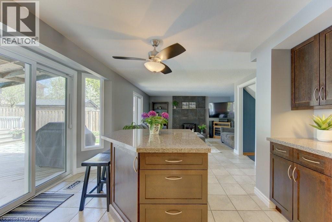
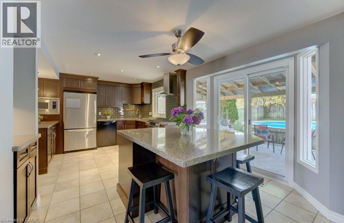
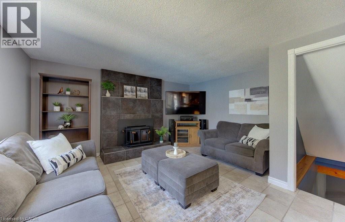
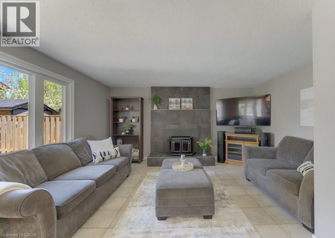
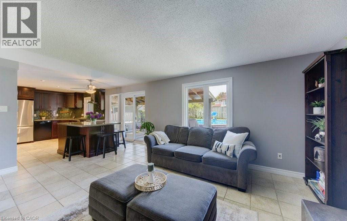
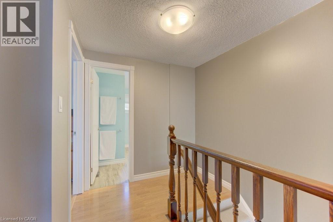
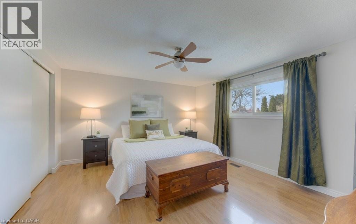
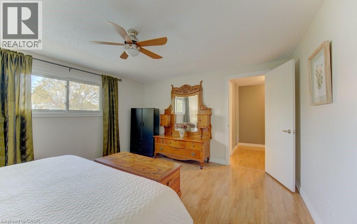
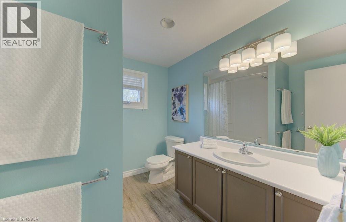
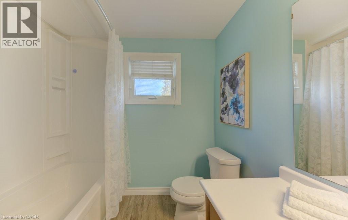
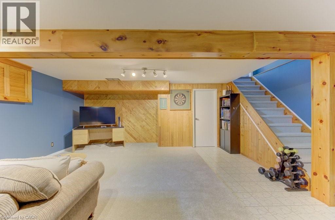
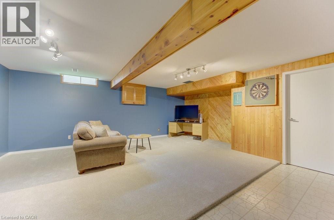
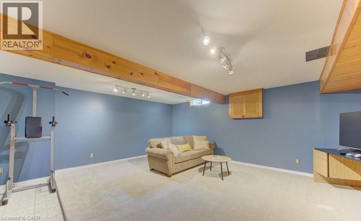
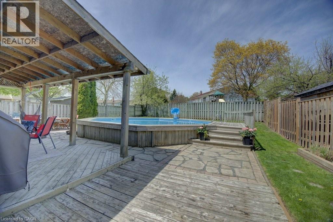
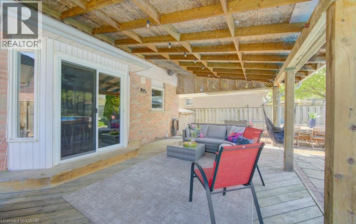
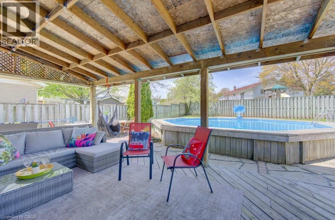
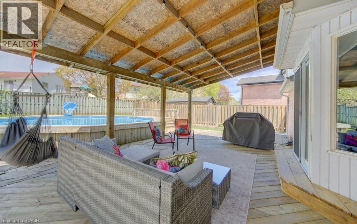
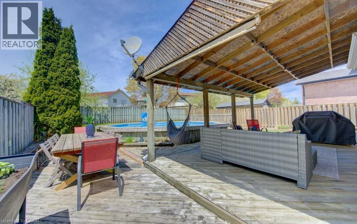
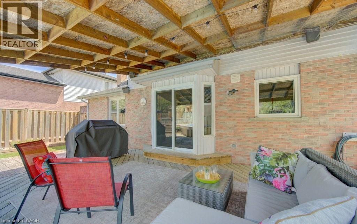
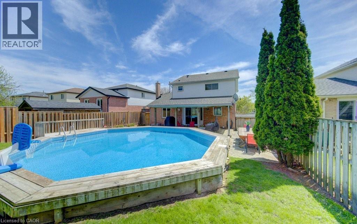
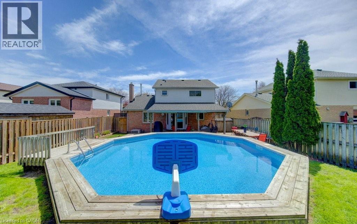
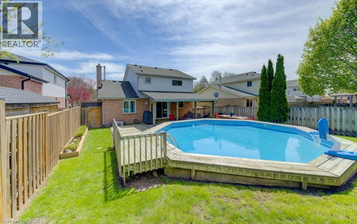
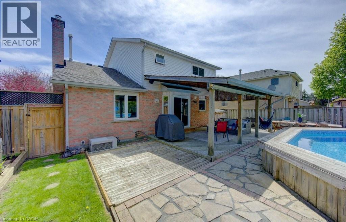
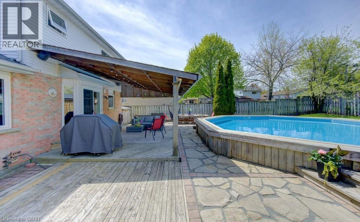
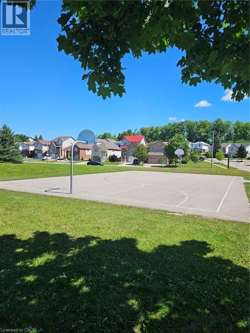
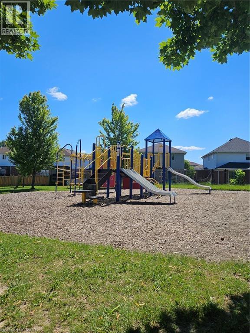
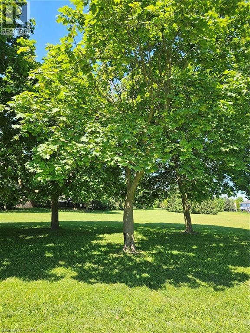
Welcome to the Grand River North Community in southeast Kitchener. Great area with Westchester park & playground within walking distance for young families to enjoy. This two storey home will surprise you having an open concept layout to both the Living & Dining areas plus the Family room when in the Kitchen. The upgraded Kitchen is sure to be a daily gathering spot for all ages. Features include thick granite counters, stainless appliances, subway tiled backsplash, gas stove with modern range hood, spice cabinet, tile flooring, plus a centre island with additional storage and breakfast bar counter for seating. The side counter with upper & lower cabinets makes for a great coffee station & storage for cookbooks. Easy to maintain tile flooring runs throughout the main floor. You can settle in the Family room for TV viewing & enjoy the wood burning fireplace during the winter months. Your viewpoint entering the home is to see the large covered rear deck offering shade with seating areas to relax. Summer fun in the onground pool will be a hit for everyone. The Primary bedroom fits a king size bed and the upper bathroom has had modern updates. The Rec room is ready for children to play or set up as an exercise room. Well maintained with fresh carpet on the stairs to the bedroom level & Rec room area, new front door & garage inside entry too! The driveway was just resealed. Shopping amenities are nearby on Ottawa Street with the Stanley Park Mall within a short driving distance. Explore the walking trails in the area. Grand River Recreation Complex features an indoor inground pool, baseball diamonds, table tennis, fitness, plus more! Catch a flight at the Region of Waterloo International Airport or ski over at the Chicopee Ski Hill. Lots of activities for the family to engage in throughout the year. Late August closing! (id:27)

Building Features:

  • Style: Detached
  • Building Type: House
  • Basement Development: Partially finished
  • Basement Type: Full
  • Construction Style - Attachment: Detached
  • Exterior Finish: Vinyl siding
  • Fire Protection: Smoke Detectors
  • Fireplace Fuel: Wood
  • Fireplace Type: Other - See remarks
  • Fixture: Ceiling fans
  • Floor Space: 2041 sqft
  • Foundation Type: Poured Concrete
  • Heating Type: Forced air
  • Heating Fuel: Natural gas
  • Cooling Type: Central air conditioning
  • Appliances: Dishwasher, Dryer, Freezer, Refrigerator, Stove, Water softener, Washer, Microwave Built-in, Gas stove(s), Window Coverings, Garage door opener

Property Features:

  • OwnershipType: Freehold
  • Property Type: Single Family
  • Bedrooms: 3
  • Bathrooms: 2
  • Half Bathrooms: 1
  • Amenities Nearby: Airport, Park, Playground, Public Transit, Shopping, Ski area
  • Built in: 1989
  • Community Features: Community Centre
  • Features: Southern exposure, Paved driveway
  • Fence Type: Fence
  • Floor Space (approx): 2041 Square Feet
  • Irregular: Yes
  • Lot Depth: 112 Feet
  • Lot Frontage: 47 Feet
  • Lot Size: 0.12 Acres
  • Pool Type: On Ground Pool
  • Zoning: Res-2
  • Sewer: Municipal sewage system
  • Parking Type: Attached garage
  • No. of Parking Spaces: 3

Rooms:

  • Bathroom 2nd Level Measurements not available
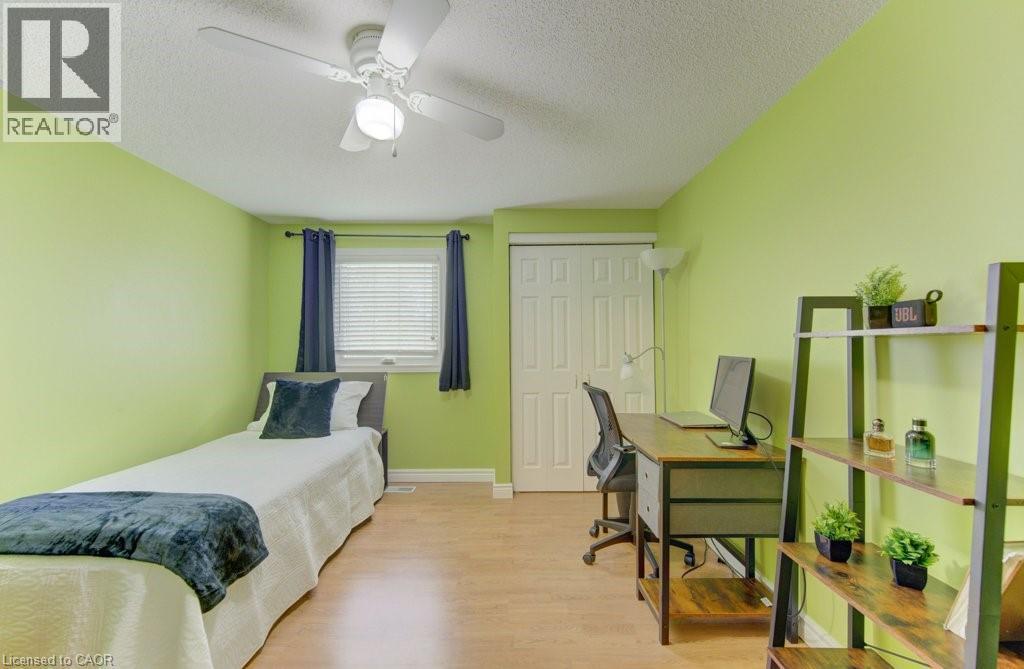
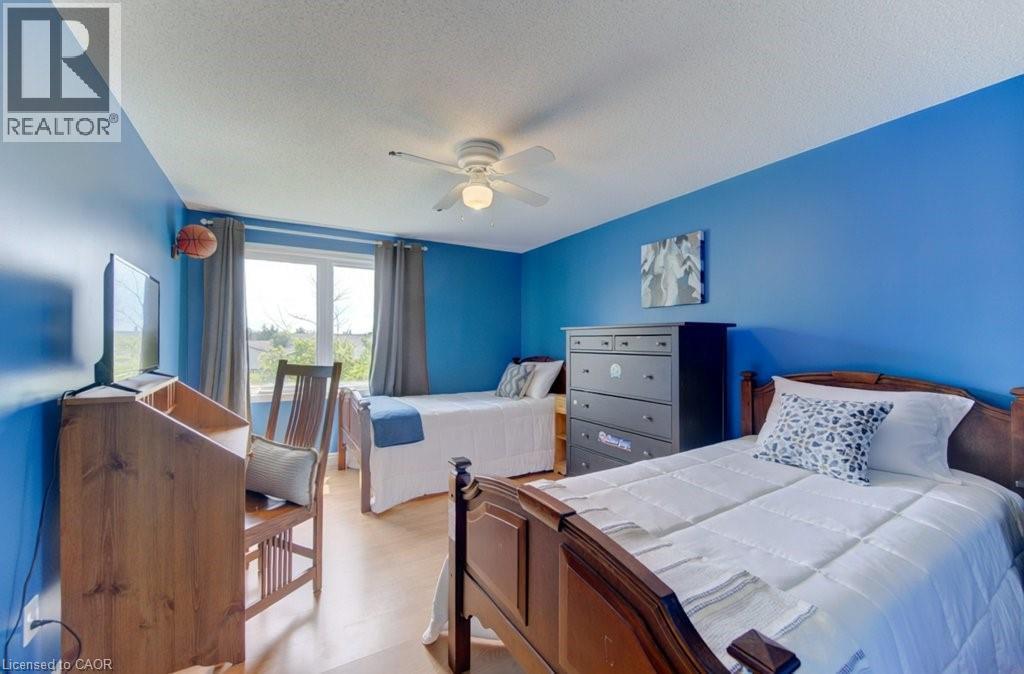
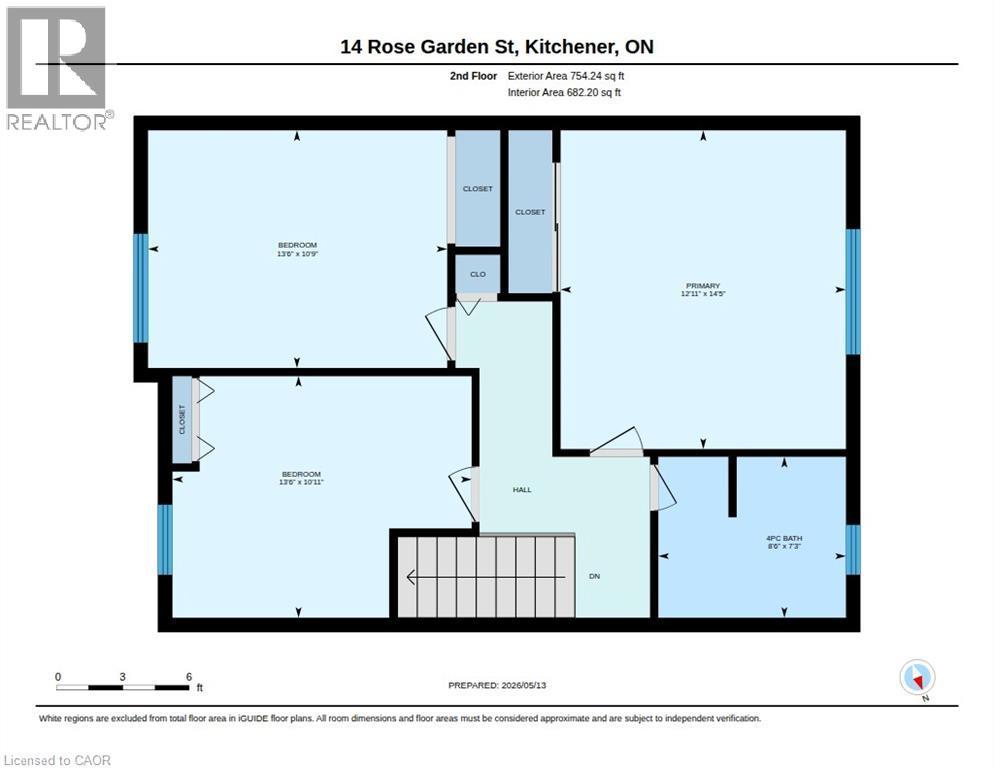
  • Bedroom 2nd Level 13'6'' x 10'11''
  • Bedroom 2nd Level 13'6'' x 10'9''
  • Primary Bedroom 2nd Level 14'5'' x 12'11''
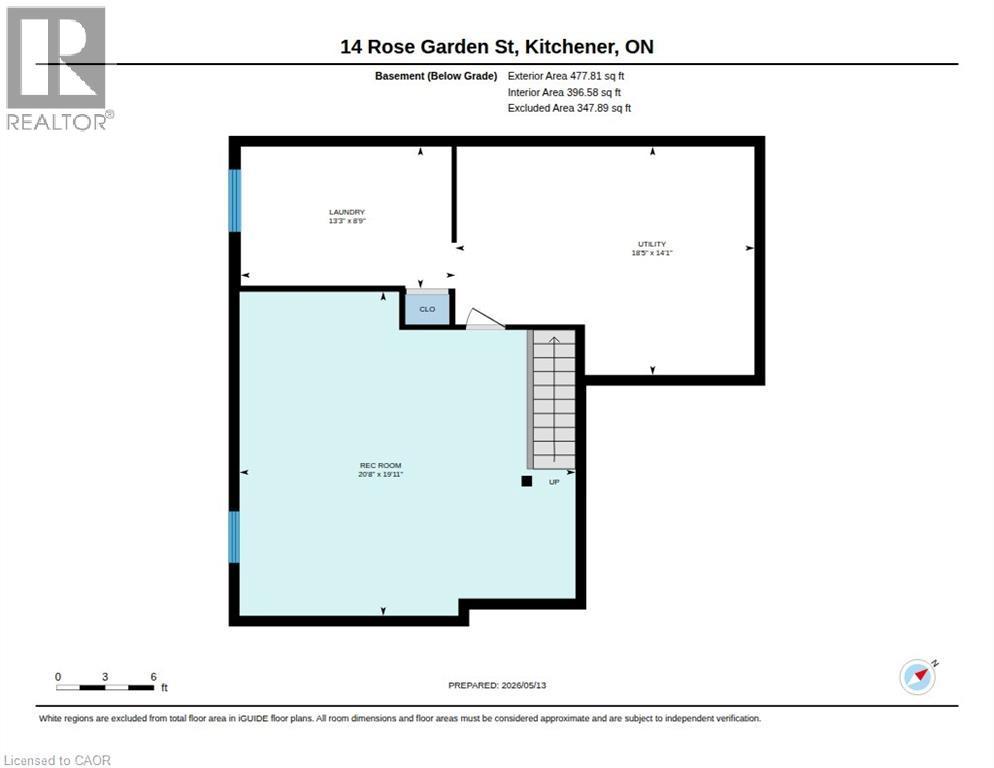
  • Recreation Room Basement Level 20'8'' x 19'11''
  • Laundry Basement Level 13'3'' x 8'9''
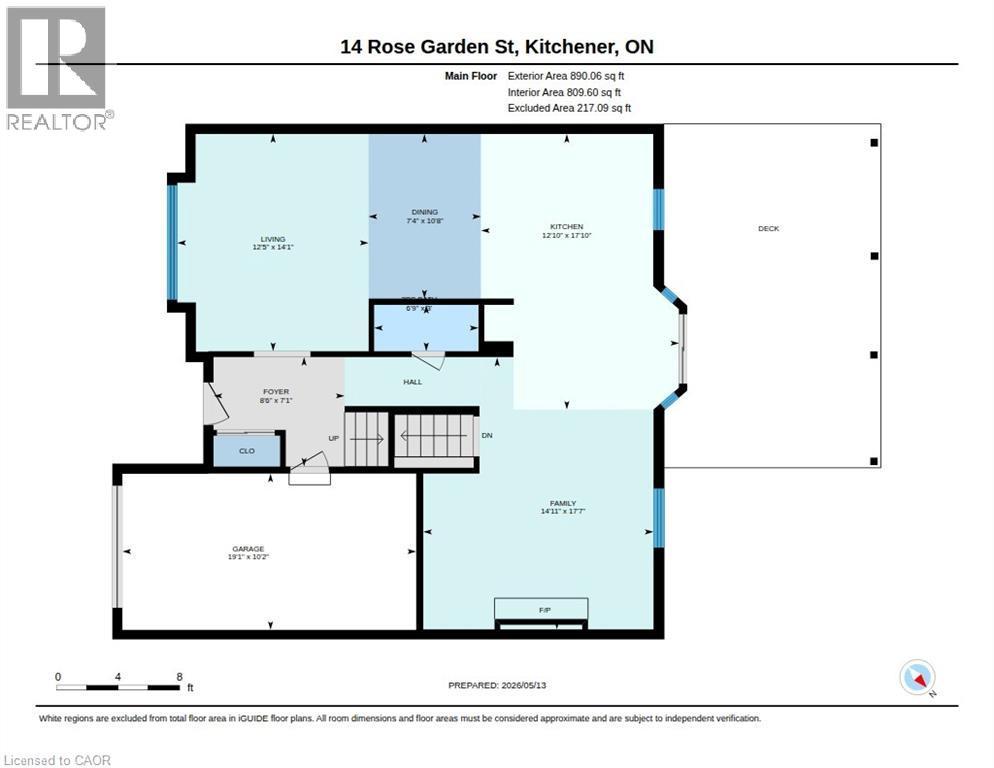
  • Kitchen Main Level 17'10'' x 12'10''
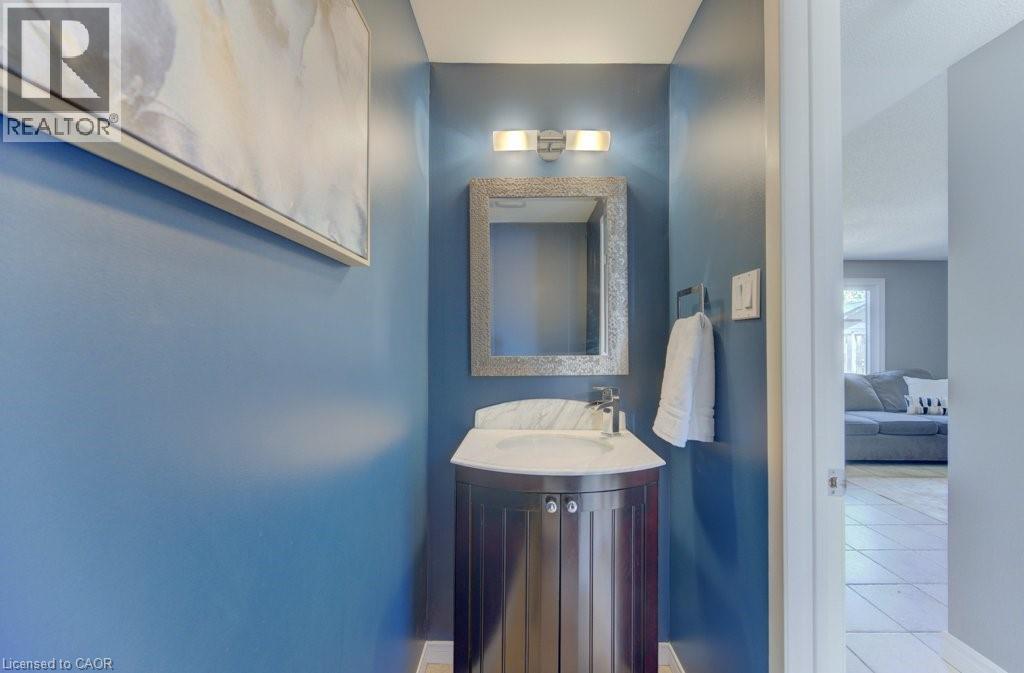
  • Bathroom Main Level Measurements not available
  • Family Main Level 17'7'' x 14'11''
  • Dining Main Level 10'8'' x 7'4''
  • Living Main Level 14'1'' x 12'5''

Courtesy of: COLDWELL BANKER PETER BENNINGER REALTY

REALTOR.ca  

QuickQuoteTM Powered by RPS

Location of 14 ROSE GARDEN Street, Kitchener, Ontario, N2B 3T1

Demographic Information of 14 ROSE GARDEN Street, Kitchener, Ontario, N2B 3T1

Life Stage

Nearly Retired

Employment Type

Service Sector/White Collar

Average Household Income

$96,054.52

Average Number of Children

1.85

Household Population

Household Structure

Age of Population

Education

Education Level

No certificate/diploma/degree

21.0 %

High school certificate or equivalent

33.41 %

Apprenticeship trade certificate/diploma

6.85 %

College/non-university certificate

20.65 %

University certificate (below bachelor)

0.06 %

University Degree

18.03 %

Commuter

Travel To Work

By Car

89.88 %

By Public Transit

2.64 %

By Walking

3.62 %

By Bicycle

0.44 %

By Other Methods

3.42 %

Cultural Diversity

Knowledge of Official Language

Mother Tongue

Building Information

Building Type

Apartments (Low and High Rise)

40.73 %

Houses

59.27 %

Own Vs. Rent
