Button CopyPathCircle CloseCircle Left ArrowArrow Down Icon GreyClosecirclecircleBurger
Image 1
Image 2
Image 3
$499,000

138 GLASGOW Street, Kitchener, Ontario, N2G 2G9

MLS® # 40843587

3 Beds

Baths

1350  FEETSQ

QuickQuoteTM: Not Available

Kitchener ON, N2G 2G9

MLS® # 40843587

Property Information:

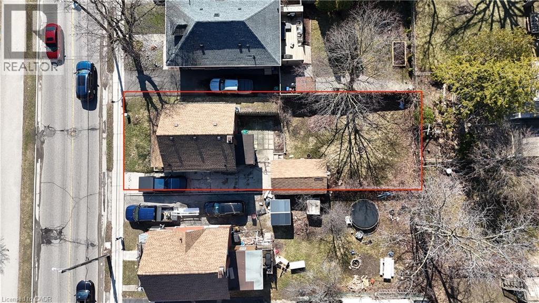
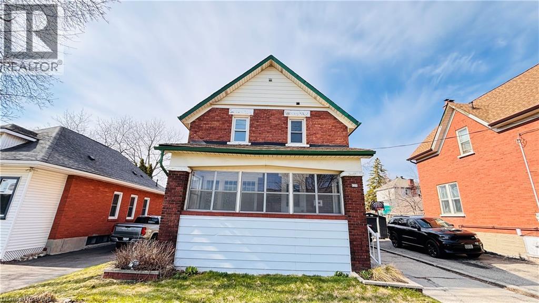
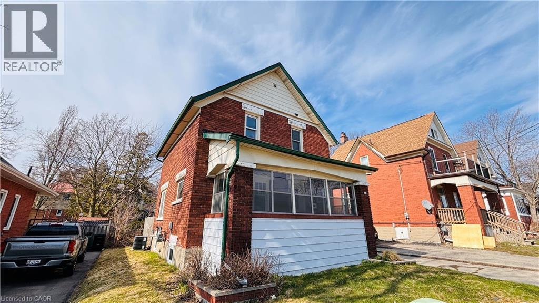
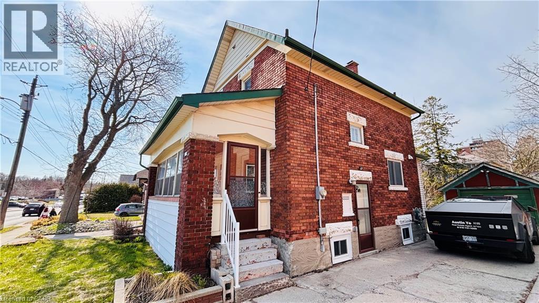
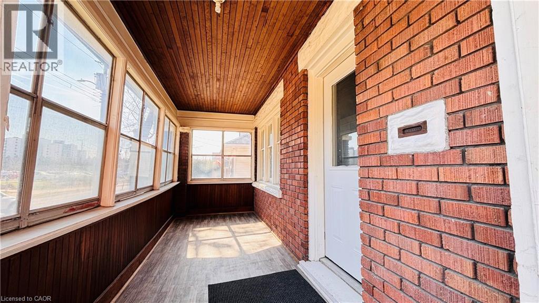
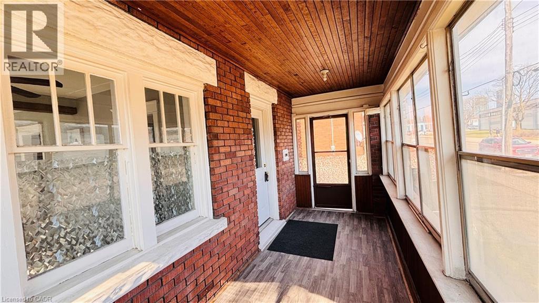
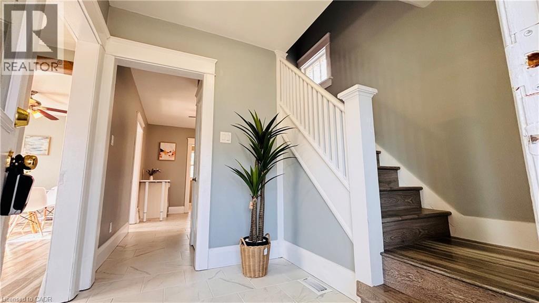
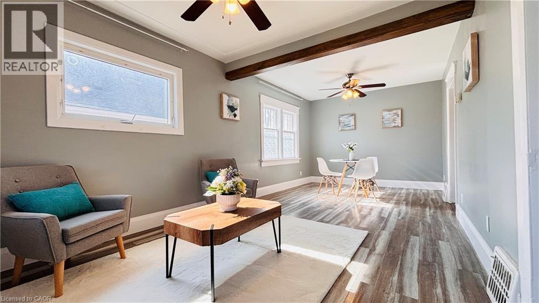
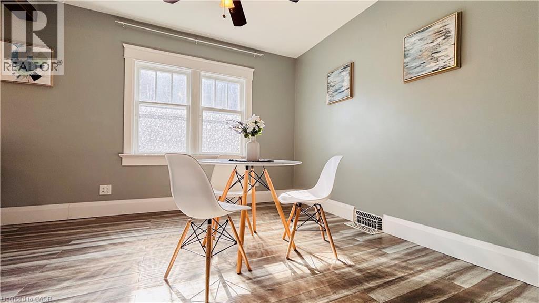
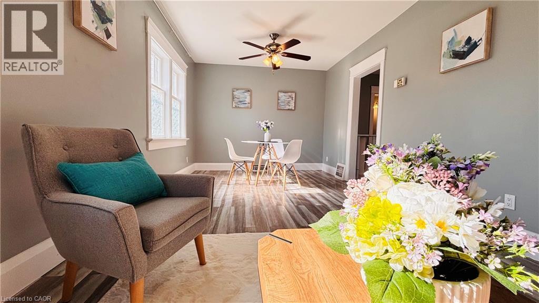
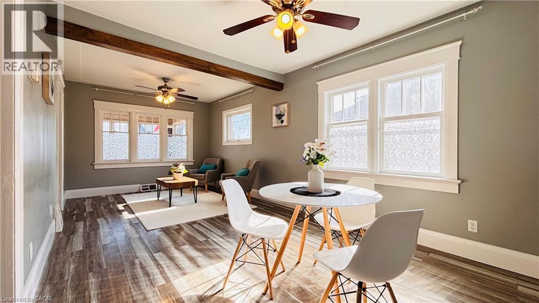
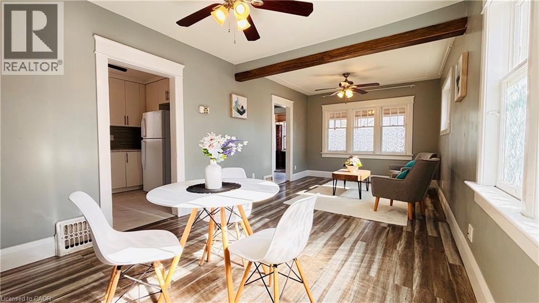
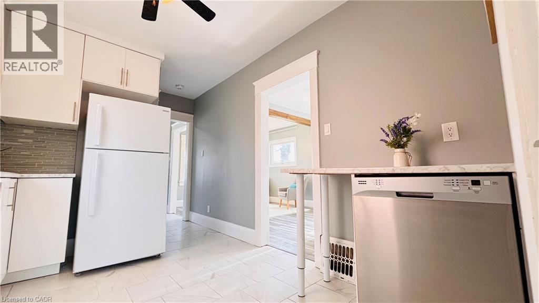
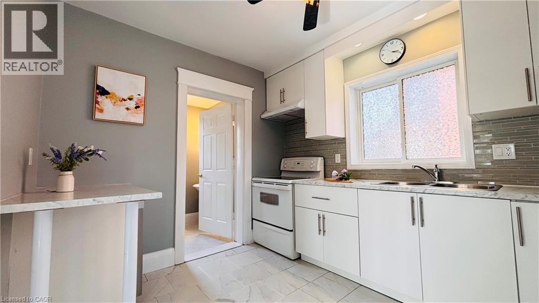
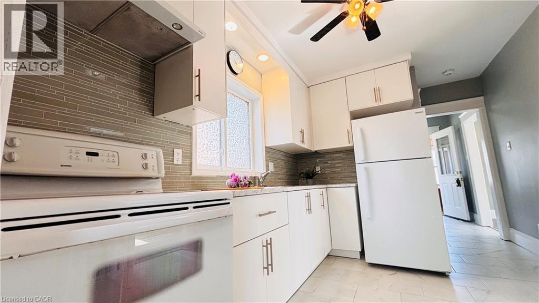
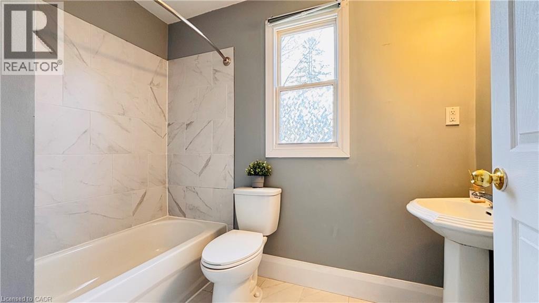
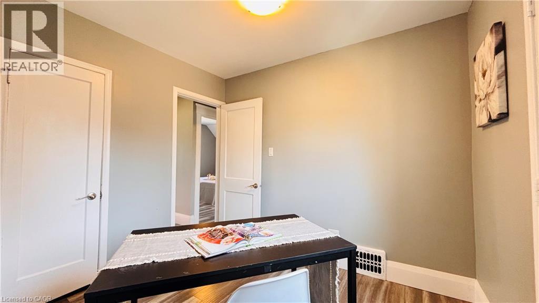
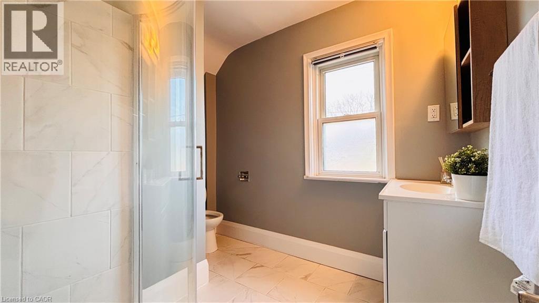
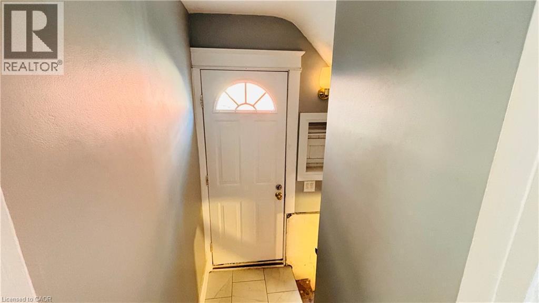
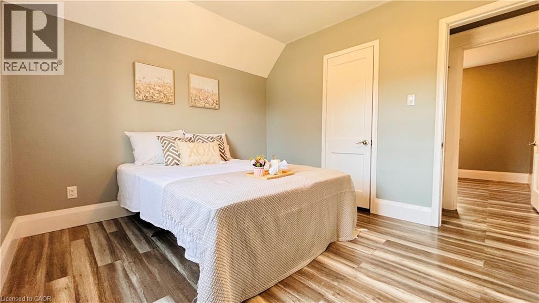
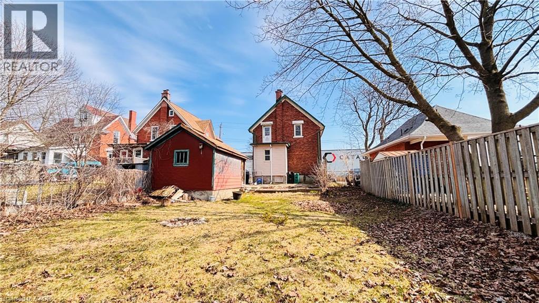
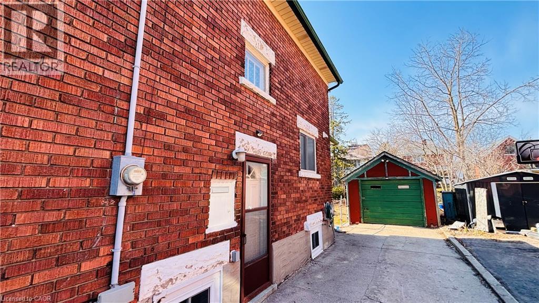
Welcome to 138 Glasgow St, Kitchener, a fully renovated 1,350 sq ft home sitting on a rare 40 x 120 ft lot – deep enough for future laneway house potential . The side door entrance allows for a separate basement access, creating an excellent opportunity to add rental income through a basement unit. Located just steps from Belmont Village, you'll enjoy local favourites like The Bauer Kitchen, Café Pyrus Outpost, Sobeys, and William's, and you're only minutes to Victoria Park, Westmount Golf & Country Club, and the Iron Horse Trail for walking and biking. Westmount Public School is within walking distance, and the Google Waterloo office is a quick commute away – making this an ideal investment property for cash flow, future development, or both. (id:27)

Building Features:

  • Style: Detached
  • Building Type: House
  • Basement Development: Unfinished
  • Basement Type: Partial
  • Construction Style - Attachment: Detached
  • Exterior Finish: Brick, Vinyl siding
  • Floor Space: 1350 sqft
  • Heating Fuel: Natural gas
  • Cooling Type: None
  • Appliances: Dishwasher, Dryer, Refrigerator, Stove, Water meter, Water softener, Washer

Property Features:

  • OwnershipType: Freehold
  • Property Type: Single Family
  • Bedrooms: 3
  • Bathrooms: 2
  • Amenities Nearby: Hospital, Park, Public Transit, Schools
  • Built in: 1925
  • Features: Paved driveway
  • Floor Space (approx): 1350 Square Feet
  • Lot Depth: 120 Feet
  • Lot Frontage: 40 Feet
  • Zoning: R2B
  • Sewer: Municipal sewage system
  • Parking Type: Detached garage
  • No. of Parking Spaces: 3

Rooms:

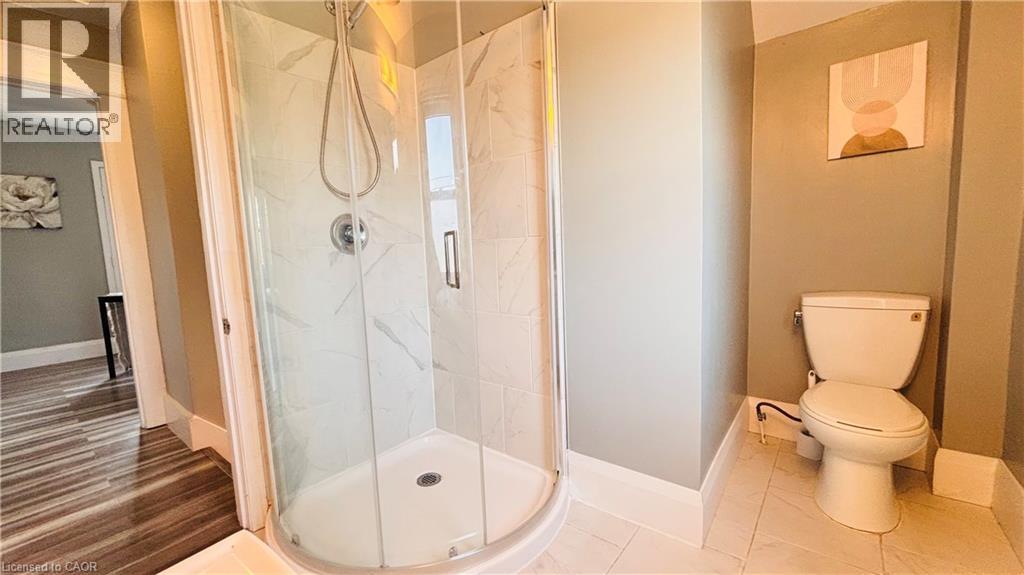
  • Bathroom 2nd Level Measurements not available
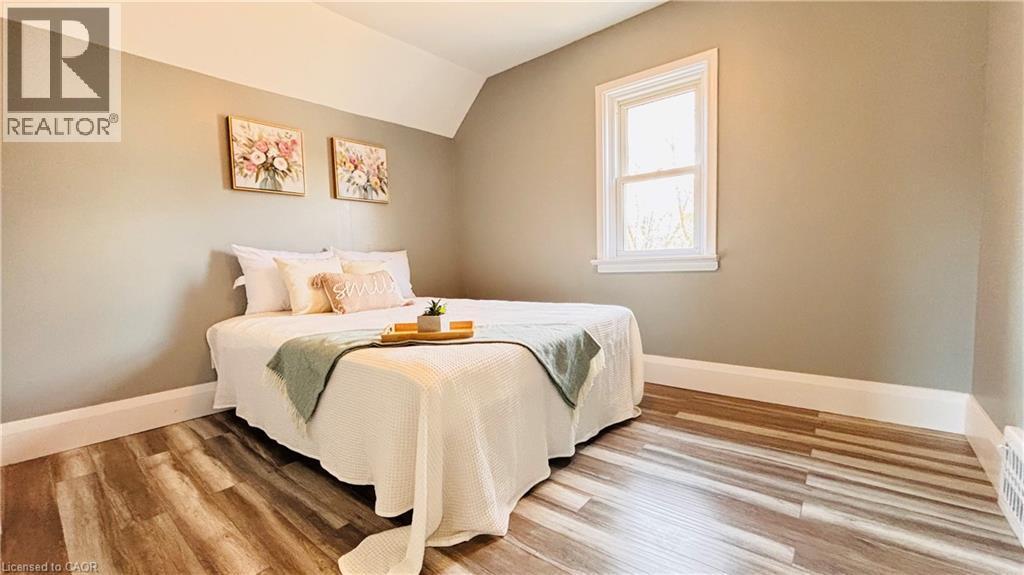
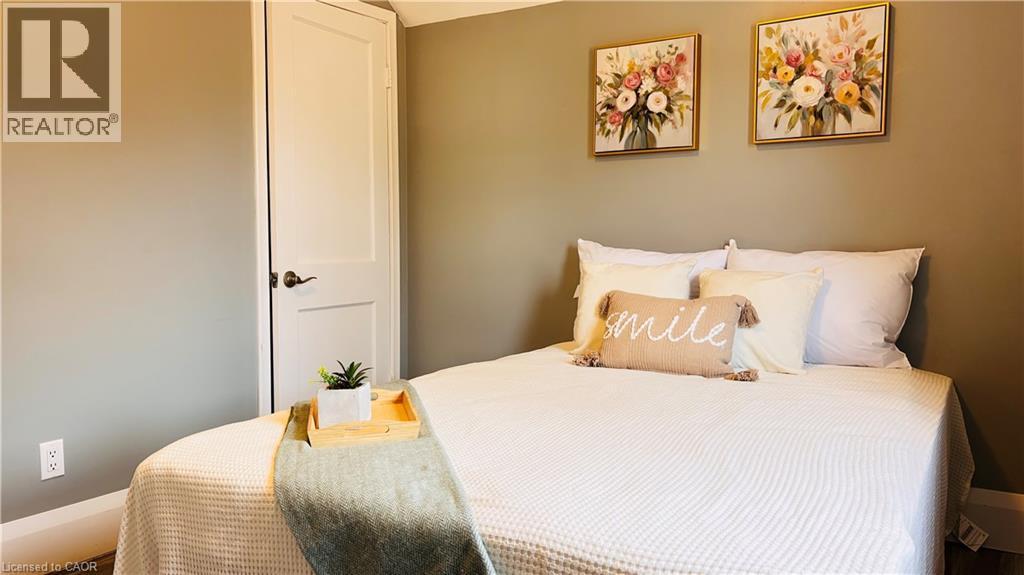
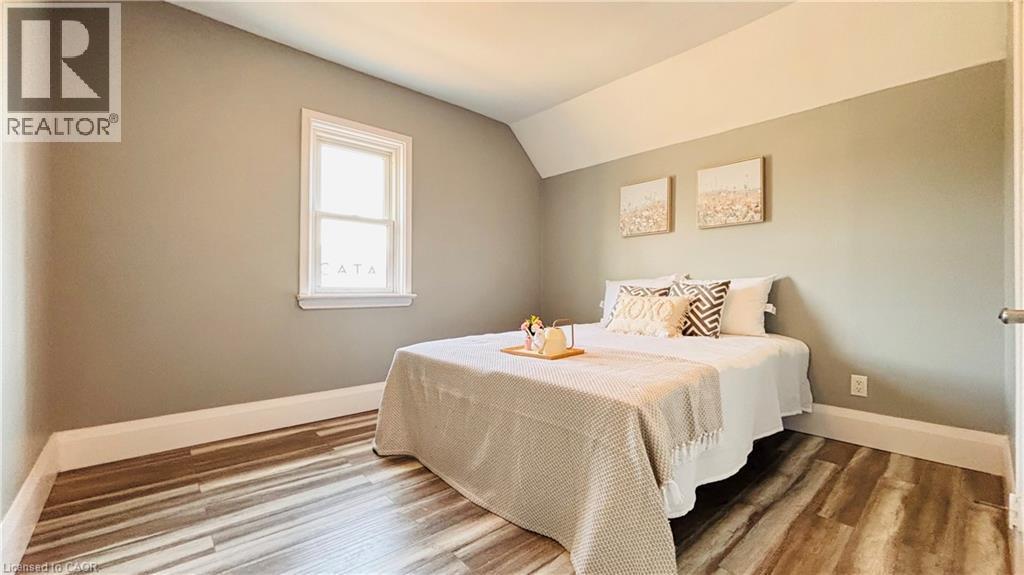
  • Bedroom 2nd Level 8'11'' x 8'0''
  • Bedroom 2nd Level 10'0'' x 8'11''
  • Bedroom 2nd Level 10'0'' x 8'11''
  • Bathroom Main Level Measurements not available
  • Other Main Level 16'11'' x 4'11''
  • Dining Main Level 10'11'' x 10'0''
  • Living Main Level 10'0'' x 10'0''

Courtesy of: HOMELIFE LANDMARK REALTY INC

REALTOR.ca  

QuickQuoteTM Powered by RPS

Location of 138 GLASGOW Street, Kitchener, Ontario, N2G 2G9

Demographic Information of 138 GLASGOW Street, Kitchener, Ontario, N2G 2G9

Life Stage

Young Couples

Employment Type

Service Sector/White Collar

Average Household Income

$116,628.51

Average Number of Children

1.53

Household Population

Household Structure

Age of Population

Education

Education Level

No certificate/diploma/degree

9.85 %

High school certificate or equivalent

26.73 %

Apprenticeship trade certificate/diploma

4.09 %

College/non-university certificate

18.04 %

University certificate (below bachelor)

2.66 %

University Degree

38.64 %

Commuter

Travel To Work

By Car

73.29 %

By Public Transit

7.72 %

By Walking

14.77 %

By Bicycle

0.63 %

By Other Methods

3.59 %

Cultural Diversity

Knowledge of Official Language

Mother Tongue

Building Information

Building Type

Apartments (Low and High Rise)

62.48 %

Houses

37.52 %

Own Vs. Rent
