Button CopyPathCircle CloseCircle Left ArrowArrow Down Icon GreyClosecirclecircleBurger
Image 1
Image 2
Image 3
$715,000

135 BRIERDALE Drive, Kitchener, Ontario, N2A 3S8

MLS® # 40863193

3+3 Beds

2  Baths

2097  FEETSQ

QuickQuoteTM: Not Available

Kitchener ON, N2A 3S8

MLS® # 40863193

Property Information:

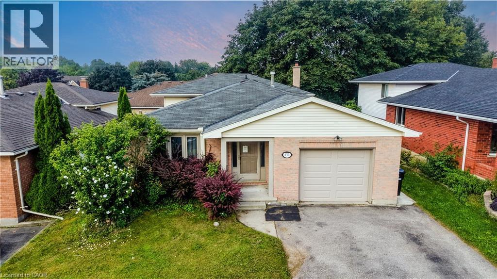
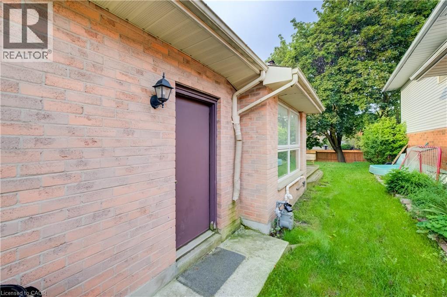
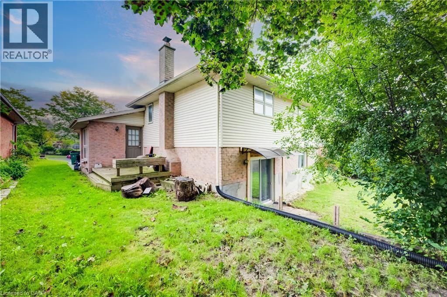
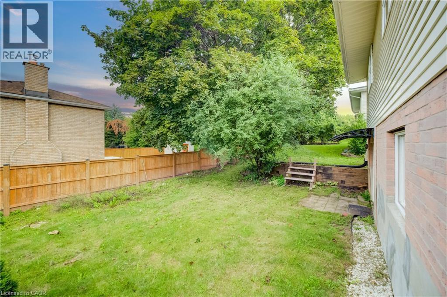
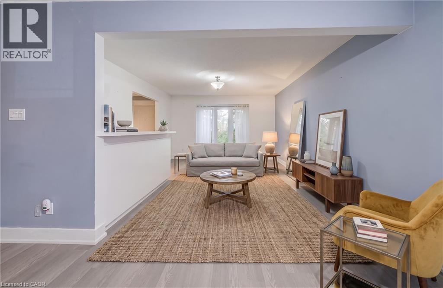
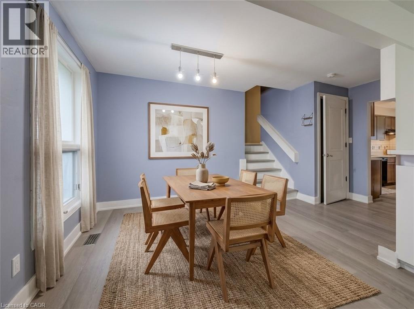
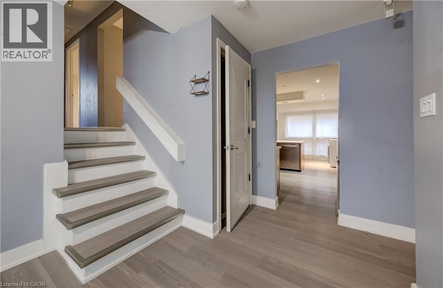
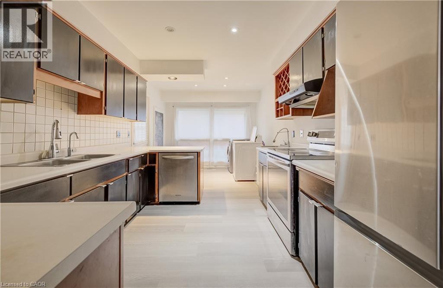
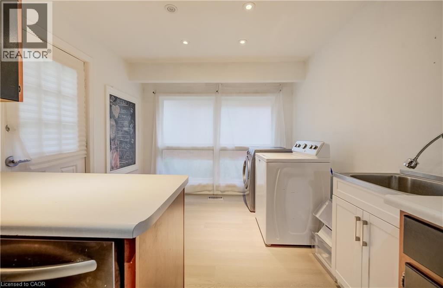
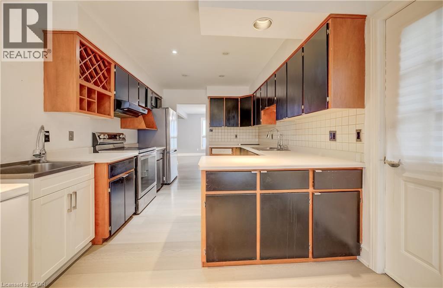
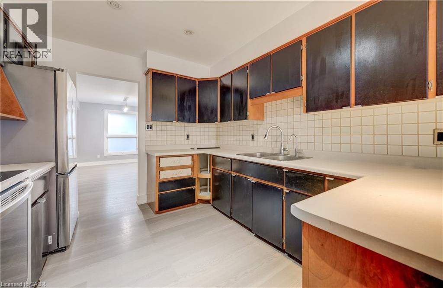
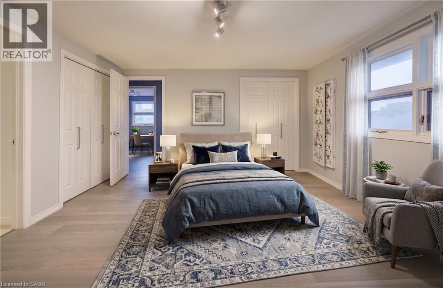
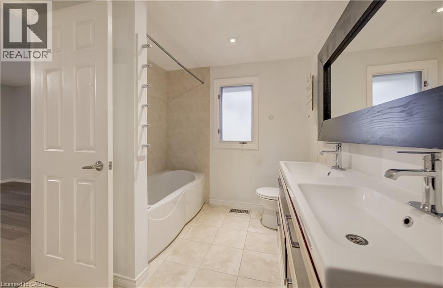
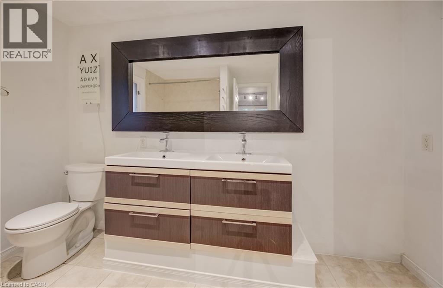
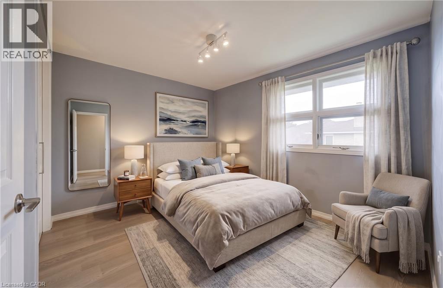
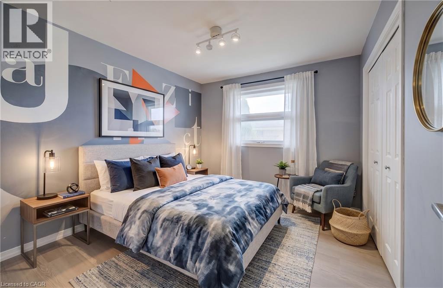
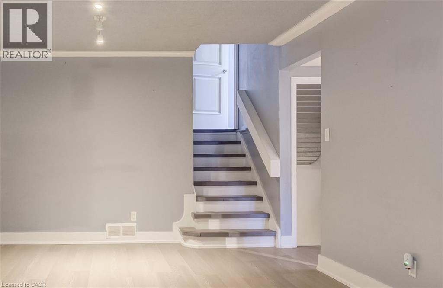
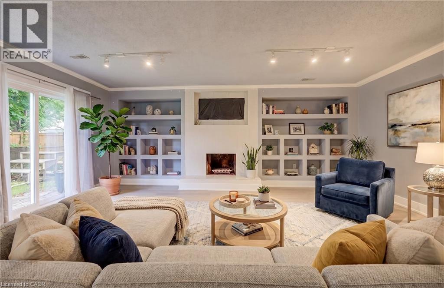
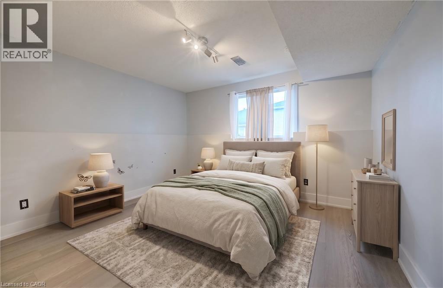
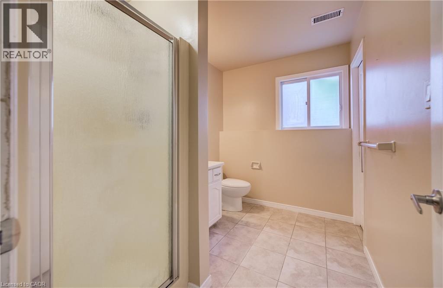
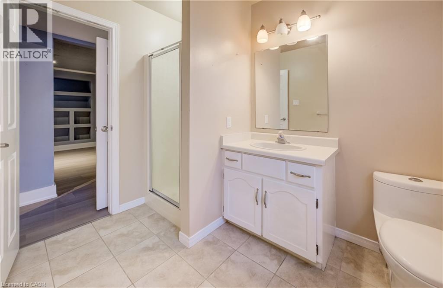
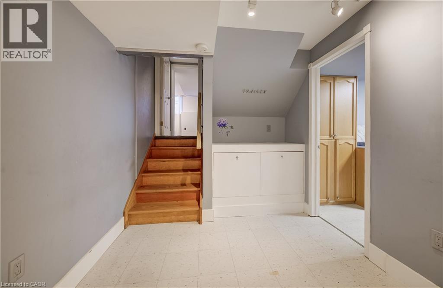
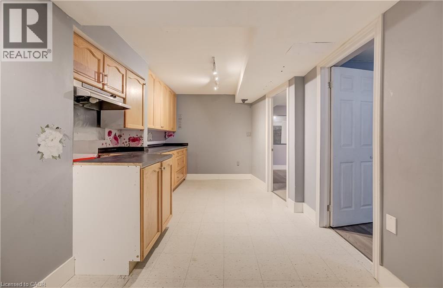
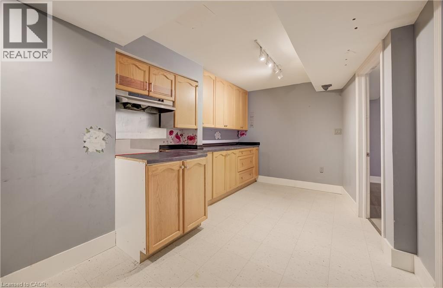
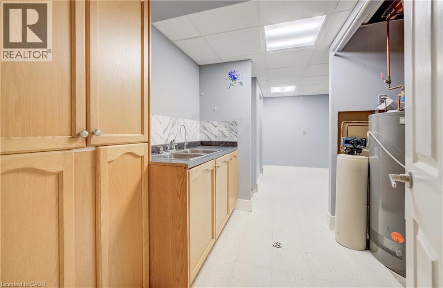
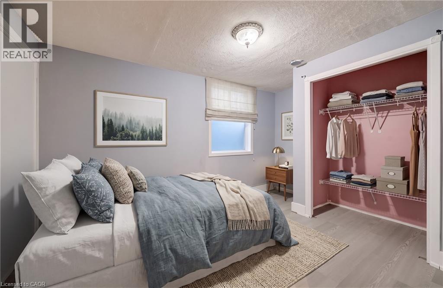
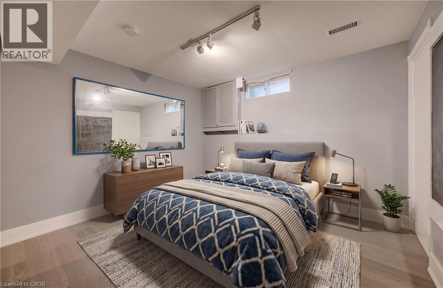
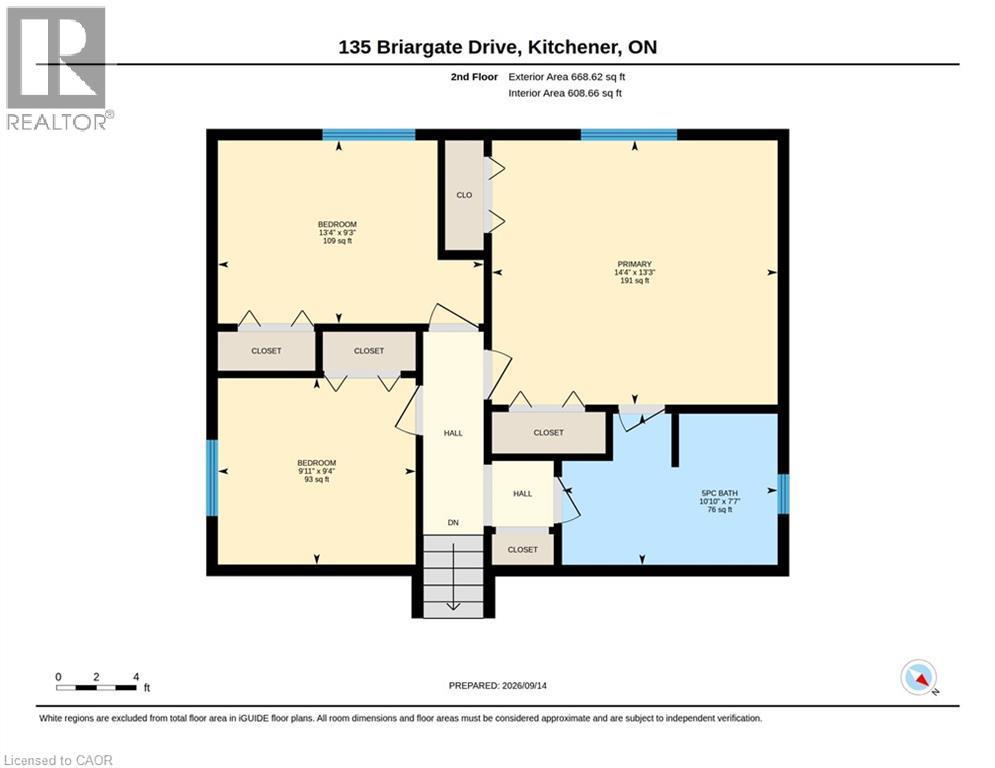
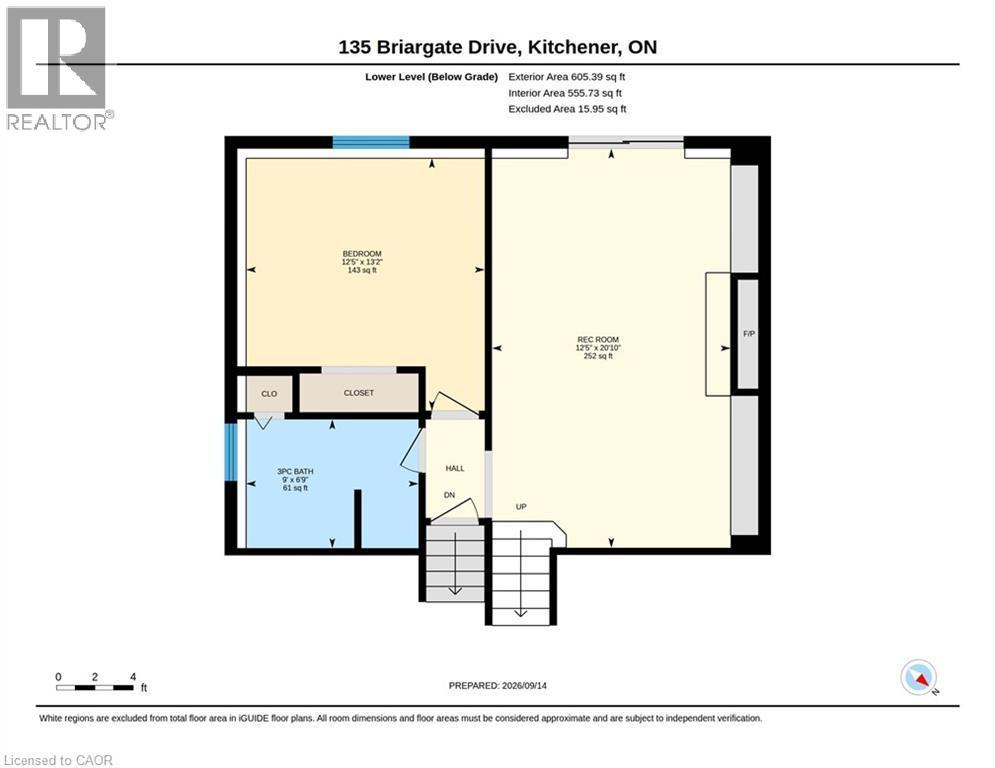
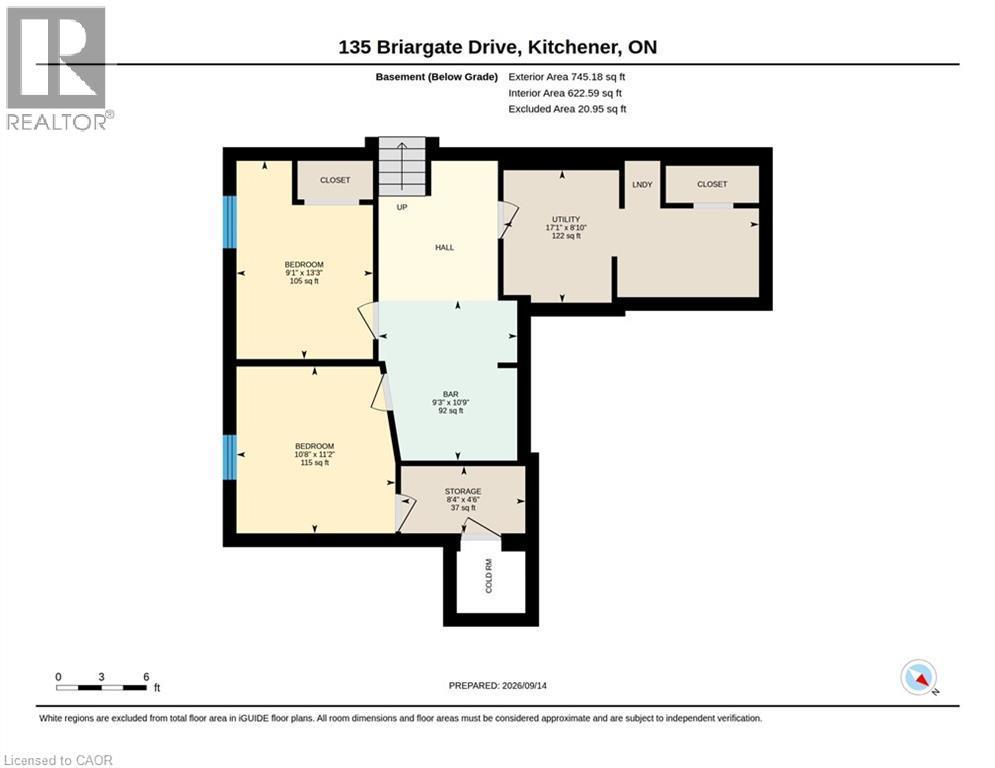
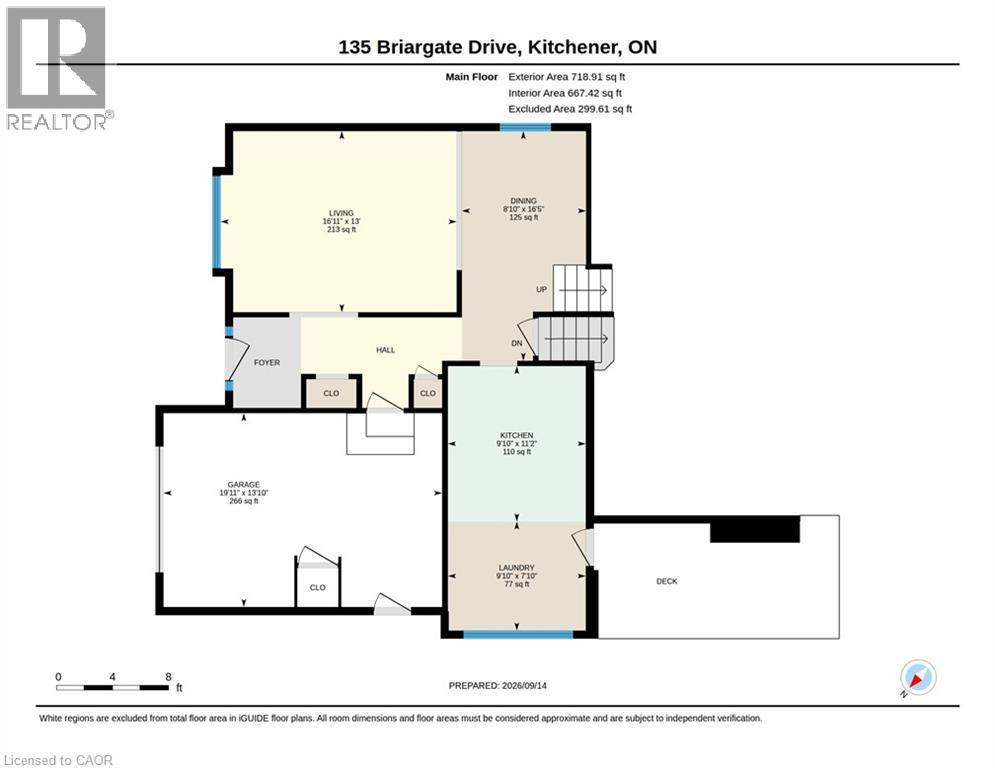
ROOM TO GROW: MULTI-LEVEL LIVING WITH FANTASTIC LAYOUT & POTENTIAL. 135 Brierdale Drive, Kitchener offers a spacious multi-level family home situated on a quiet street in desirable Lackner Woods / Idlewood. The main floor features a roomy front entry with inside garage access, a bright formal living/dining room with updated baseboards, and an eat-in kitchen with tile backsplash, pot lights, and direct access to the backyard. Upstairs includes 3 good-sized bedrooms and a 5pc bathroom with cheater-ensuite access. The above-grade lower level rec room and bedroom—included in the above-grade square footage—adds space with a bright family room with built-in storage and backyard walkout, plus a full bathroom and an additional bedroom suitable for a home office or playroom. The fully finished basement provides extra living space with 2 bedrooms, and plenty of storage. Located in a family-friendly neighbourhood close to top schools, parks, walking trails, and everyday amenities. Please note that photos are virtually staged. (id:27)

Building Features:

  • Style: Detached
  • Building Type: House
  • Architectural Style: Other
  • Basement Development: Finished
  • Basement Type: Full
  • Construction Style - Attachment: Detached
  • Construction Style - Split Level: Backsplit
  • Exterior Finish: Brick
  • Floor Space: 2097 sqft
  • Heating Type: Forced air
  • Cooling Type: Central air conditioning

Property Features:

  • OwnershipType: Freehold
  • Property Type: Single Family
  • Bedrooms: 3+3
  • Bathrooms: 2
  • Access Type: Road access
  • Amenities Nearby: Public Transit, Schools
  • Built in: 1987
  • Community Features: Community Centre
  • Features: Paved driveway
  • Floor Space (approx): 2097 Square Feet
  • Lot Depth: 113 Feet
  • Lot Frontage: 48 Feet
  • Zoning: R2A
  • Sewer: Municipal sewage system
  • Parking Type: Attached garage
  • No. of Parking Spaces: 3

Rooms:

  • Bedroom 2nd Level 9'11'' x 9'4''
  • Bedroom 2nd Level 13'4'' x 9'3''
  • Bathroom 2nd Level Measurements not available
  • Primary Bedroom 2nd Level 14'4'' x 13'3''
  • Utility Basement Level Measurements not available
  • Bedroom Basement Level 10'8'' x 11'2''
  • Bedroom Basement Level 9'1'' x 13'3''
  • Bathroom Lower Level Measurements not available
  • Bedroom Lower Level 12'5'' x 13'2''
  • Recreation Room Lower Level 12'5'' x 20'10''
  • Kitchen Main Level 9'10'' x 11'2''
  • Dining Main Level 8'10'' x 16'5''
  • Living Main Level 16'11'' x 13'0''

Courtesy of: RE/MAX TWIN CITY FAISAL SUSIWALA REALTY

REALTOR.ca  

QuickQuoteTM Powered by RPS

Location of 135 BRIERDALE Drive, Kitchener, Ontario, N2A 3S8

Demographic Information of 135 BRIERDALE Drive, Kitchener, Ontario, N2A 3S8

Life Stage

Middle-Aged with Teens

Employment Type

Service Sector/White Collar

Average Household Income

$154,226.76

Average Number of Children

1.85

Household Population

Household Structure

Age of Population

Education

Education Level

No certificate/diploma/degree

14.58 %

High school certificate or equivalent

27.59 %

Apprenticeship trade certificate/diploma

4.63 %

College/non-university certificate

22.2 %

University certificate (below bachelor)

2.09 %

University Degree

28.9 %

Commuter

Travel To Work

By Car

91.27 %

By Public Transit

0.64 %

By Walking

2.05 %

By Bicycle

1.04 %

By Other Methods

5.0 %

Cultural Diversity

Knowledge of Official Language

Mother Tongue

Building Information

Building Type

Apartments (Low and High Rise)

1.07 %

Houses

98.93 %

Own Vs. Rent
