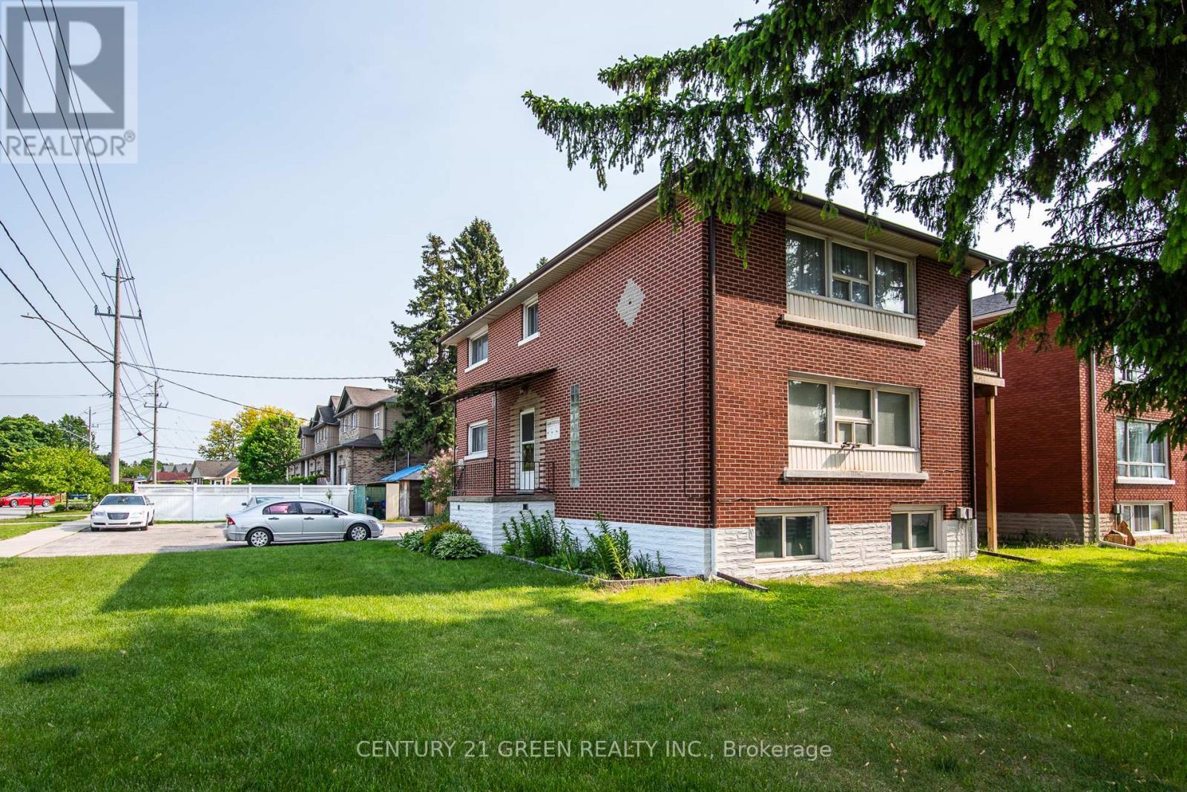
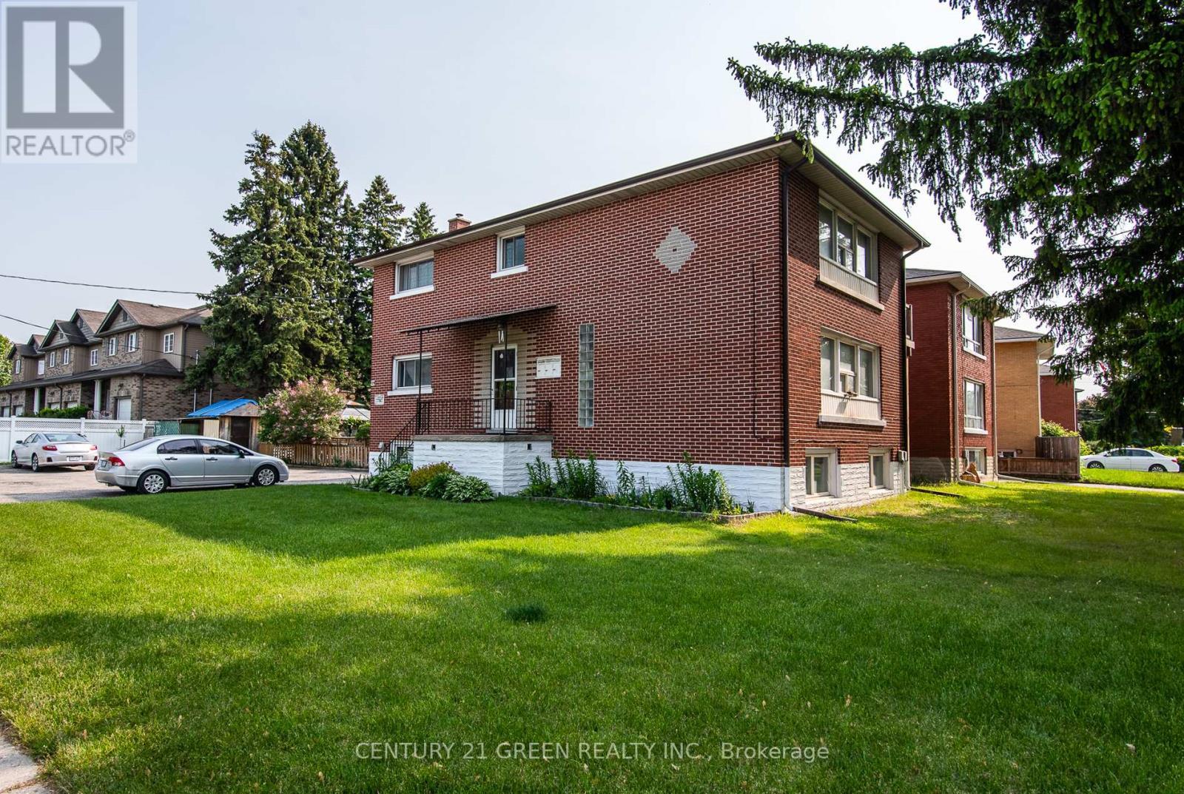
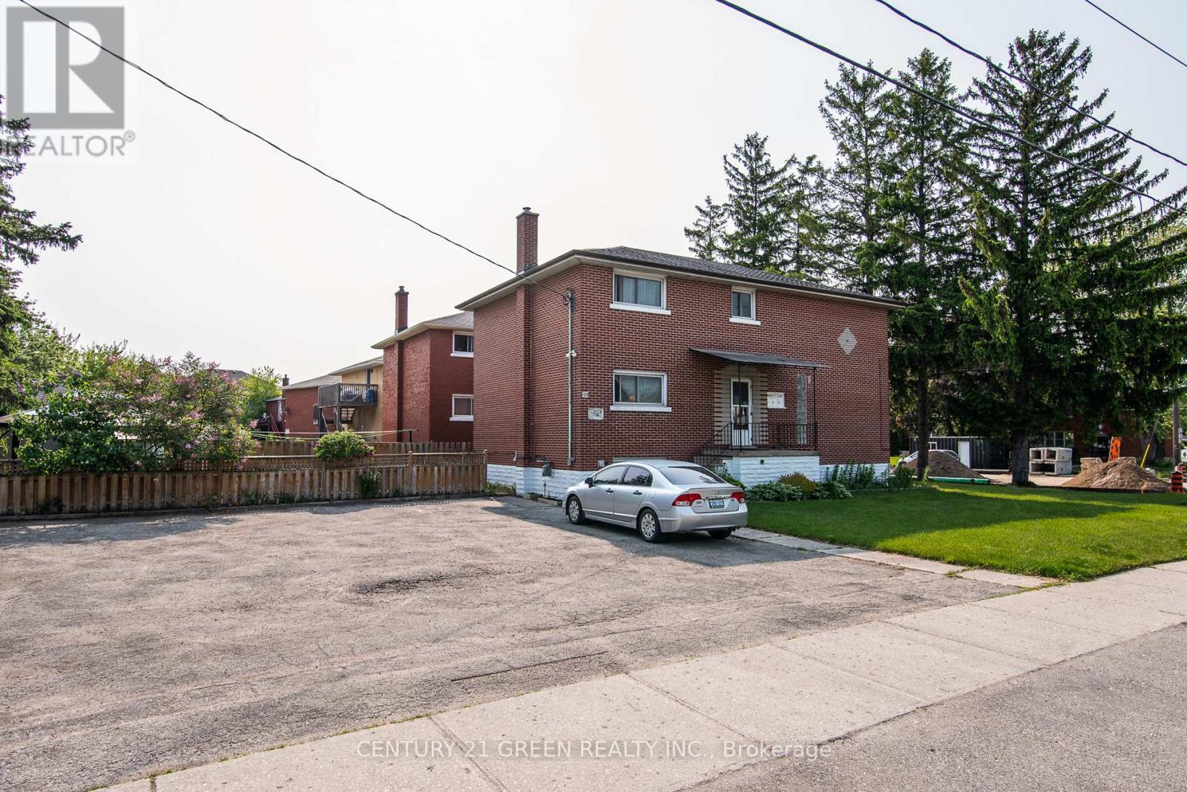
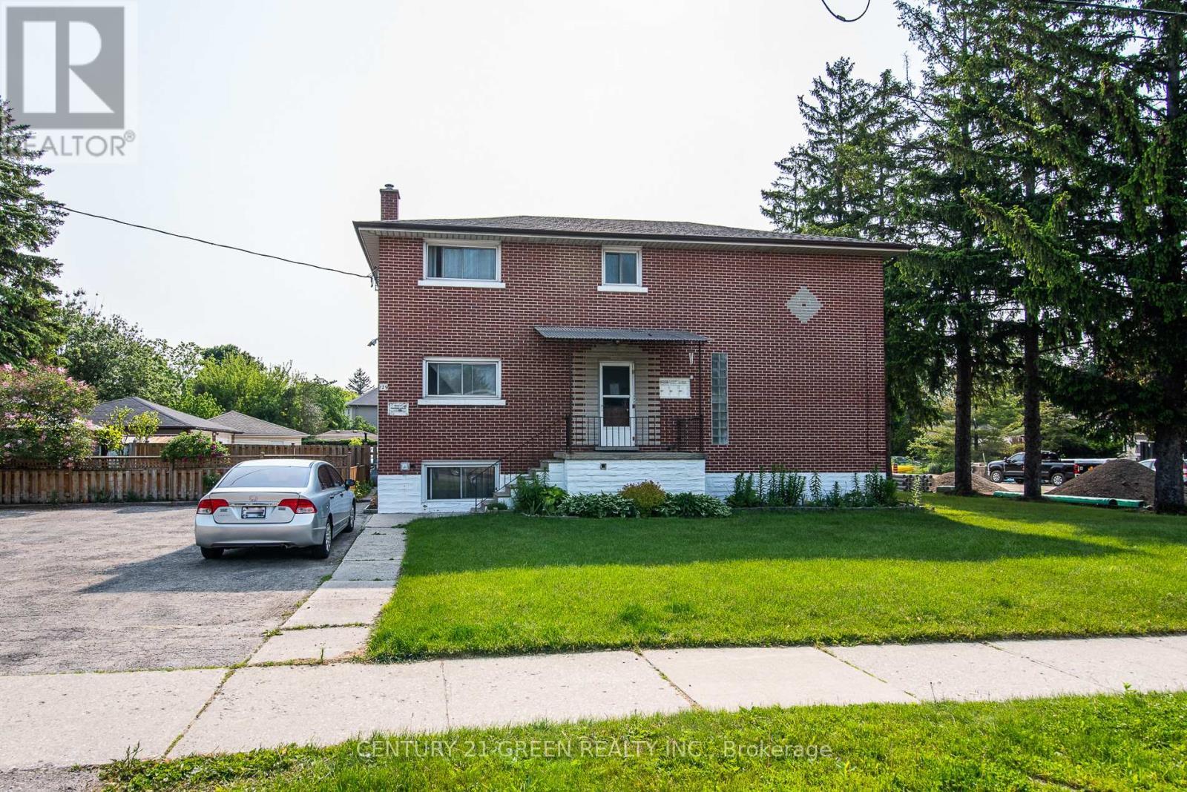
Kitchener ON, N2B 2G7
Property Information:
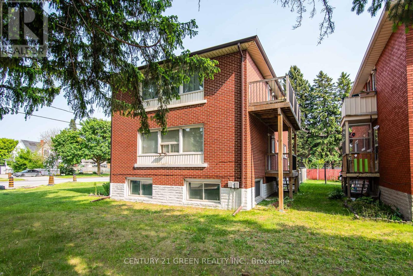
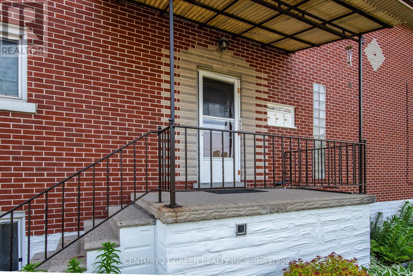
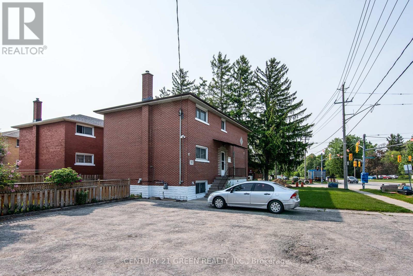
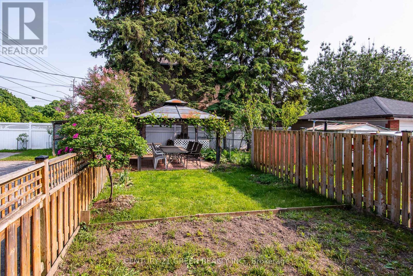
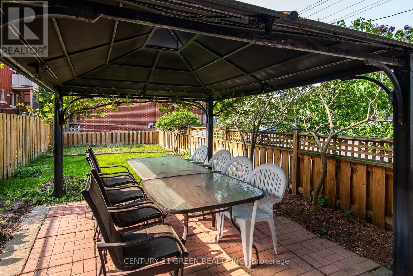
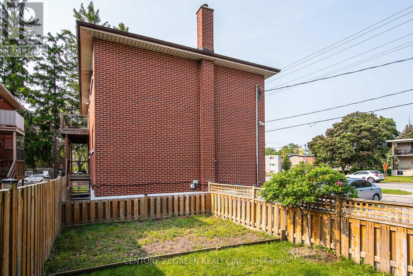
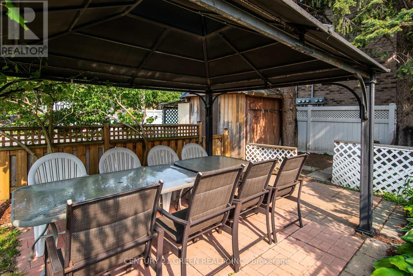
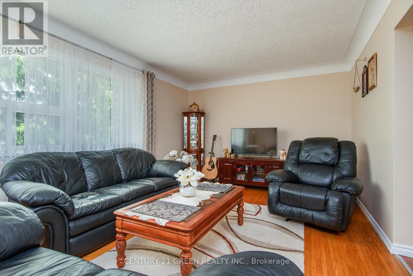
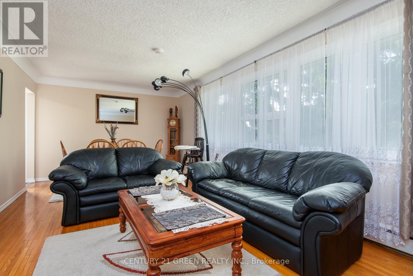
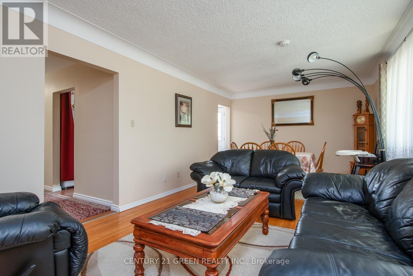
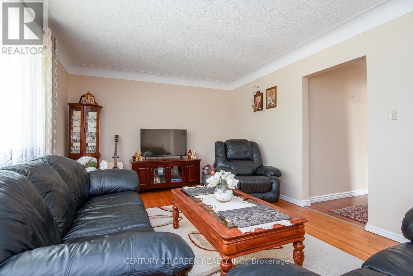
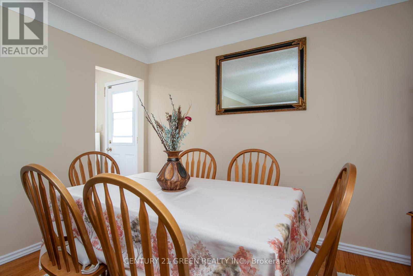
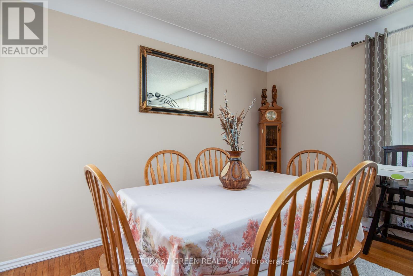
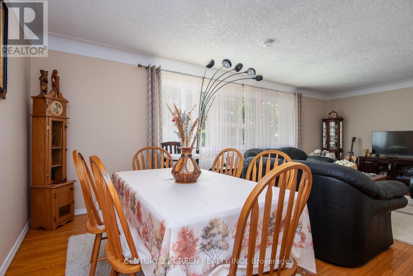
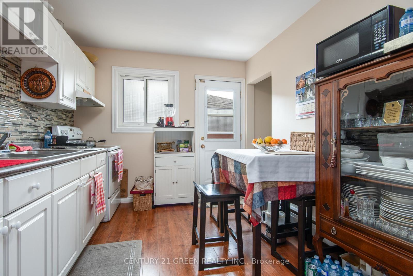
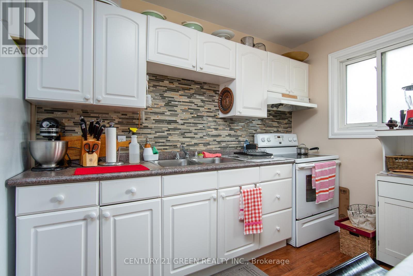
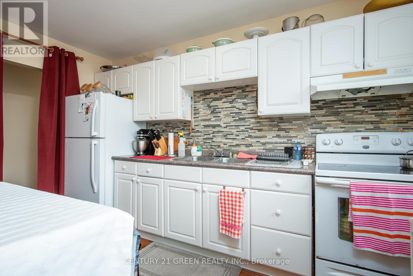
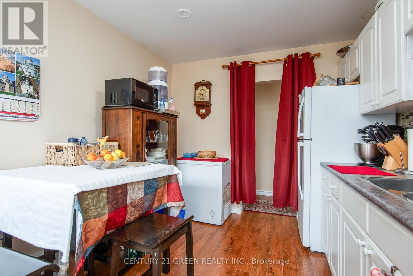
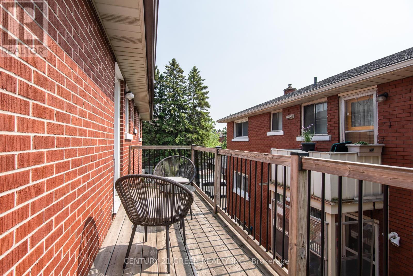
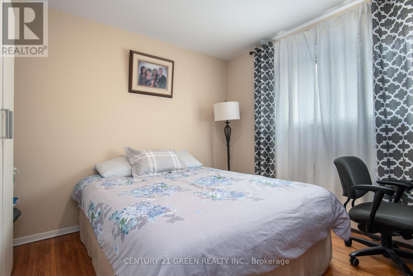
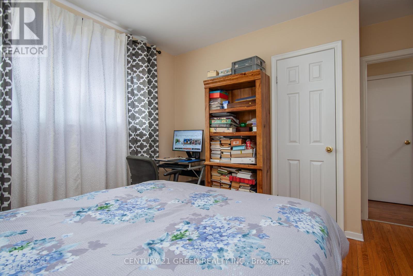
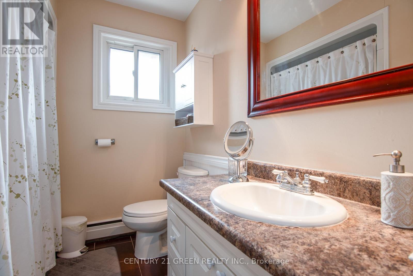
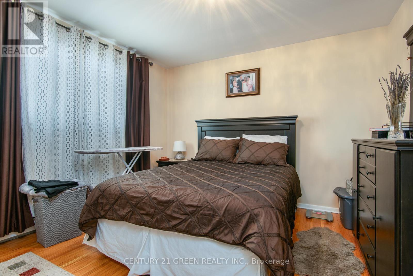
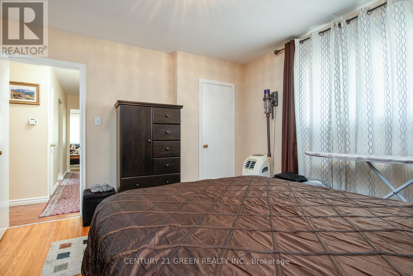
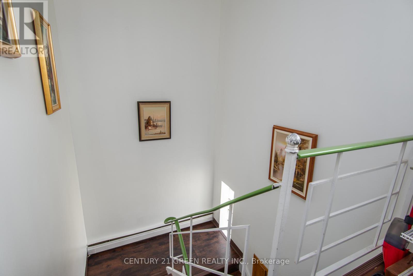
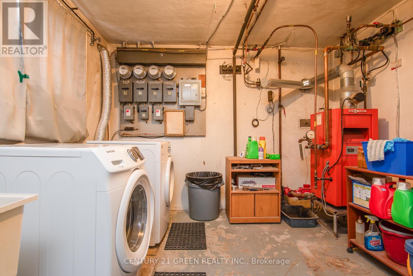
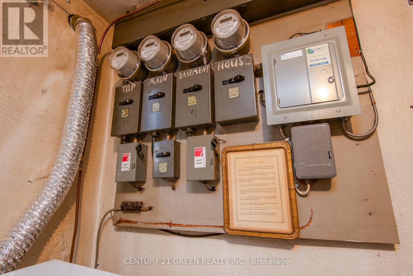
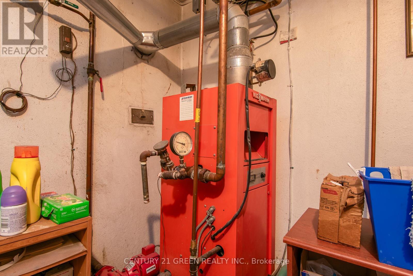
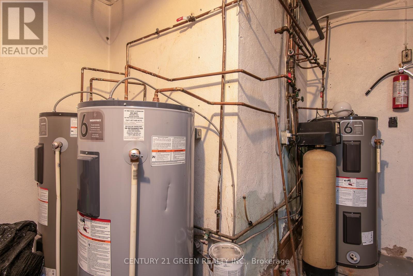
Solid brick a purpose-built triplex situated in the heart of Rosemount, a great investment opportunity offering tremendous income potential! This spacious property features a wide corner lot, perfect for future expansion with the possibility of adding accessory units to maximize your return on investment.Two 2 bedroom units are generously sized with brand new balconies, large kitchen and good size bedrooms, over 1000 sq ft of living space. One bedroom unit in the basement is completely renovated, including bathroom, kitchen, floors and electrical. Features three separately metered units, parking for more than 8 vehicles.Well maintained building with many upgrades and renovations, totaling over $120,000.00 recently, new shingle roof (2023), new brick chimney, upgrade to electrical panel in utility room, new sanitary mainline within building and through foundation connecting to property line, creating common area in the backyard, new sod (2024), 3 water heaters owned (2023) and much more. Sufficient outdoor parking. Book your showing today!! (id:27)
Building Features:
- Style: Multiplex
- Building Type: Triplex
- Basement Type: N/A
- Exterior Finish: Brick
- Floor Space: 2000 - 2500 sqft
- Foundation Type: Concrete
- Heating Type: Radiant heat
- Heating Fuel: Natural gas
- Cooling Type: None
- Appliances: Dryer, Stove, Washer, Refrigerator
Property Features:
- Property Type: Multi-family
- Bedrooms: 5
- Bathrooms: 3
- Floor Space (approx): 2000 - 2500 Square Feet
- Irregular: Yes
- Lot Depth: 58.2 Feet
- Lot Frontage: 125.1 Feet
- Lot Size: 125.1 x 58.2 FT
- Zoning: R2B
- Sewer: Sanitary sewer
- Parking Type: No Garage
- No. of Parking Spaces: 8
Rooms:
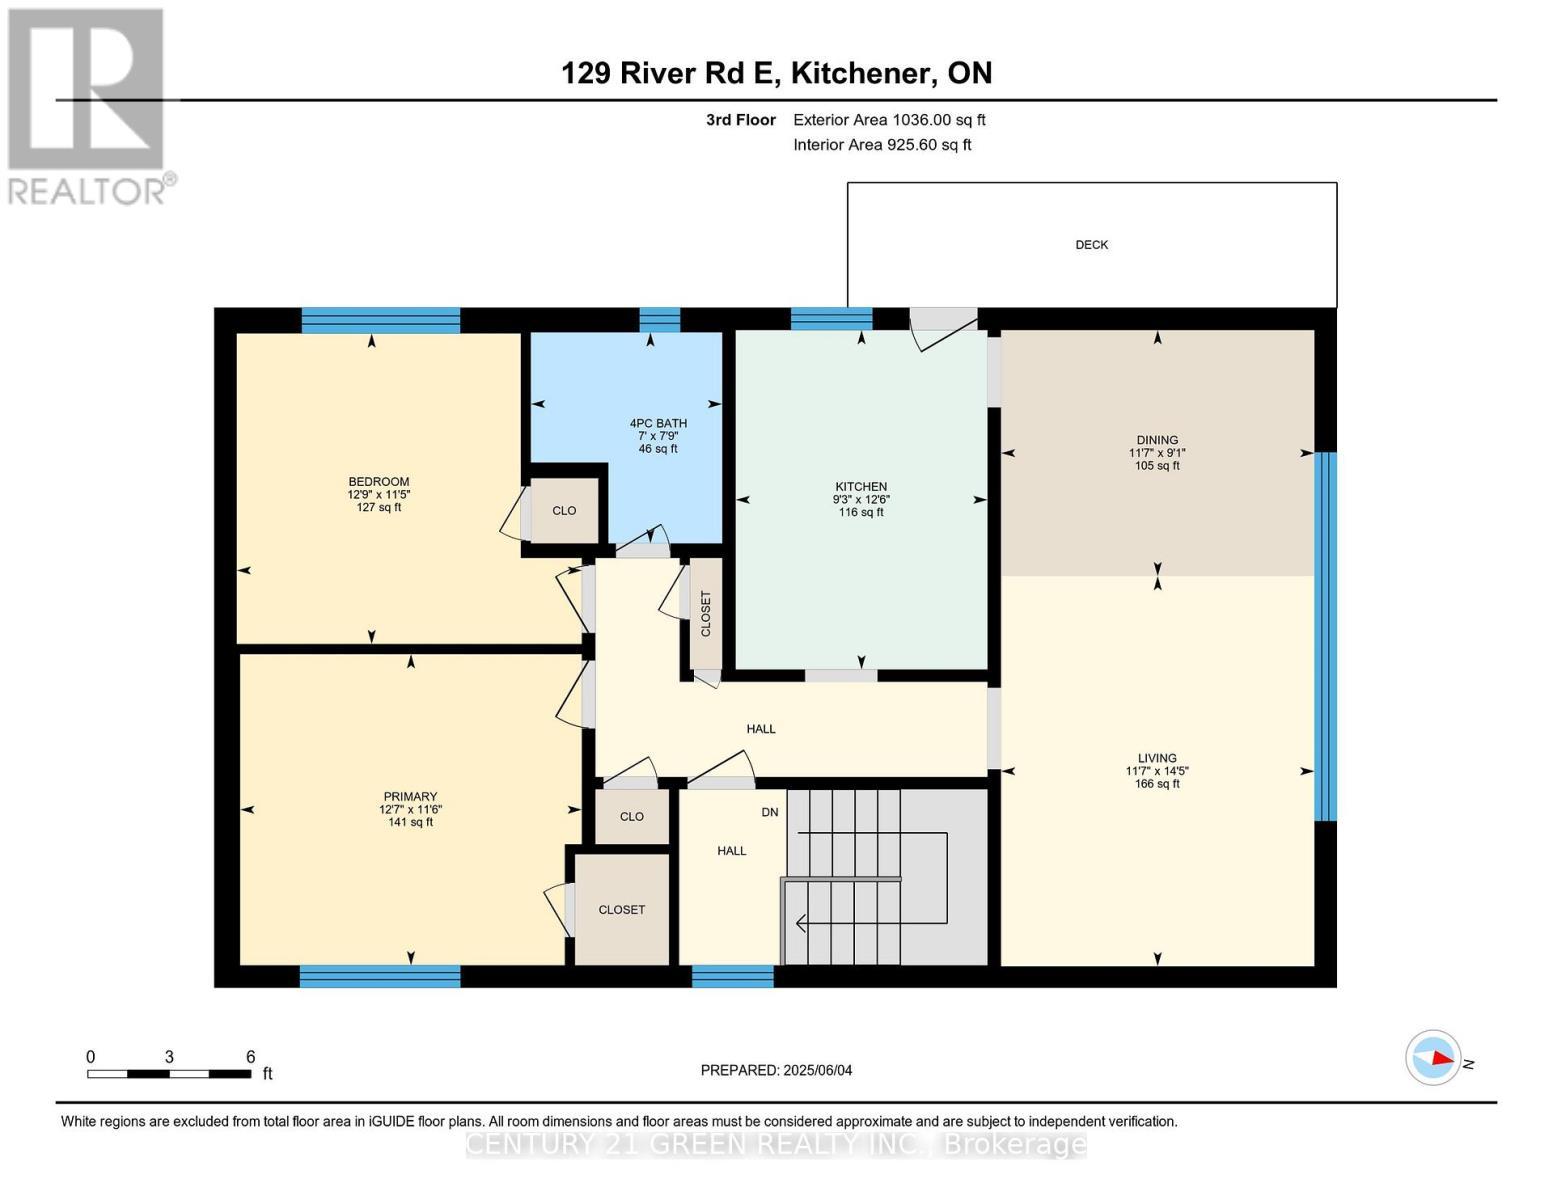
- Living 2nd Level 4.38 m x 3.52 m 14.37 ft x 11.55 ft
- Dining 2nd Level 2.76 m x 3.52 m 9.06 ft x 11.55 ft
- Kitchen 2nd Level 3.81 m x 2.83 m 12.50 ft x 9.28 ft
- Bedroom 2nd Level 3.49 m x 3.87 m 11.45 ft x 12.70 ft
- 2nd Bedroom 2nd Level 3.49 m x 3.84 m 11.45 ft x 12.60 ft
- Bathroom 2nd Level 2.37 m x 2.15 m 7.78 ft x 7.05 ft
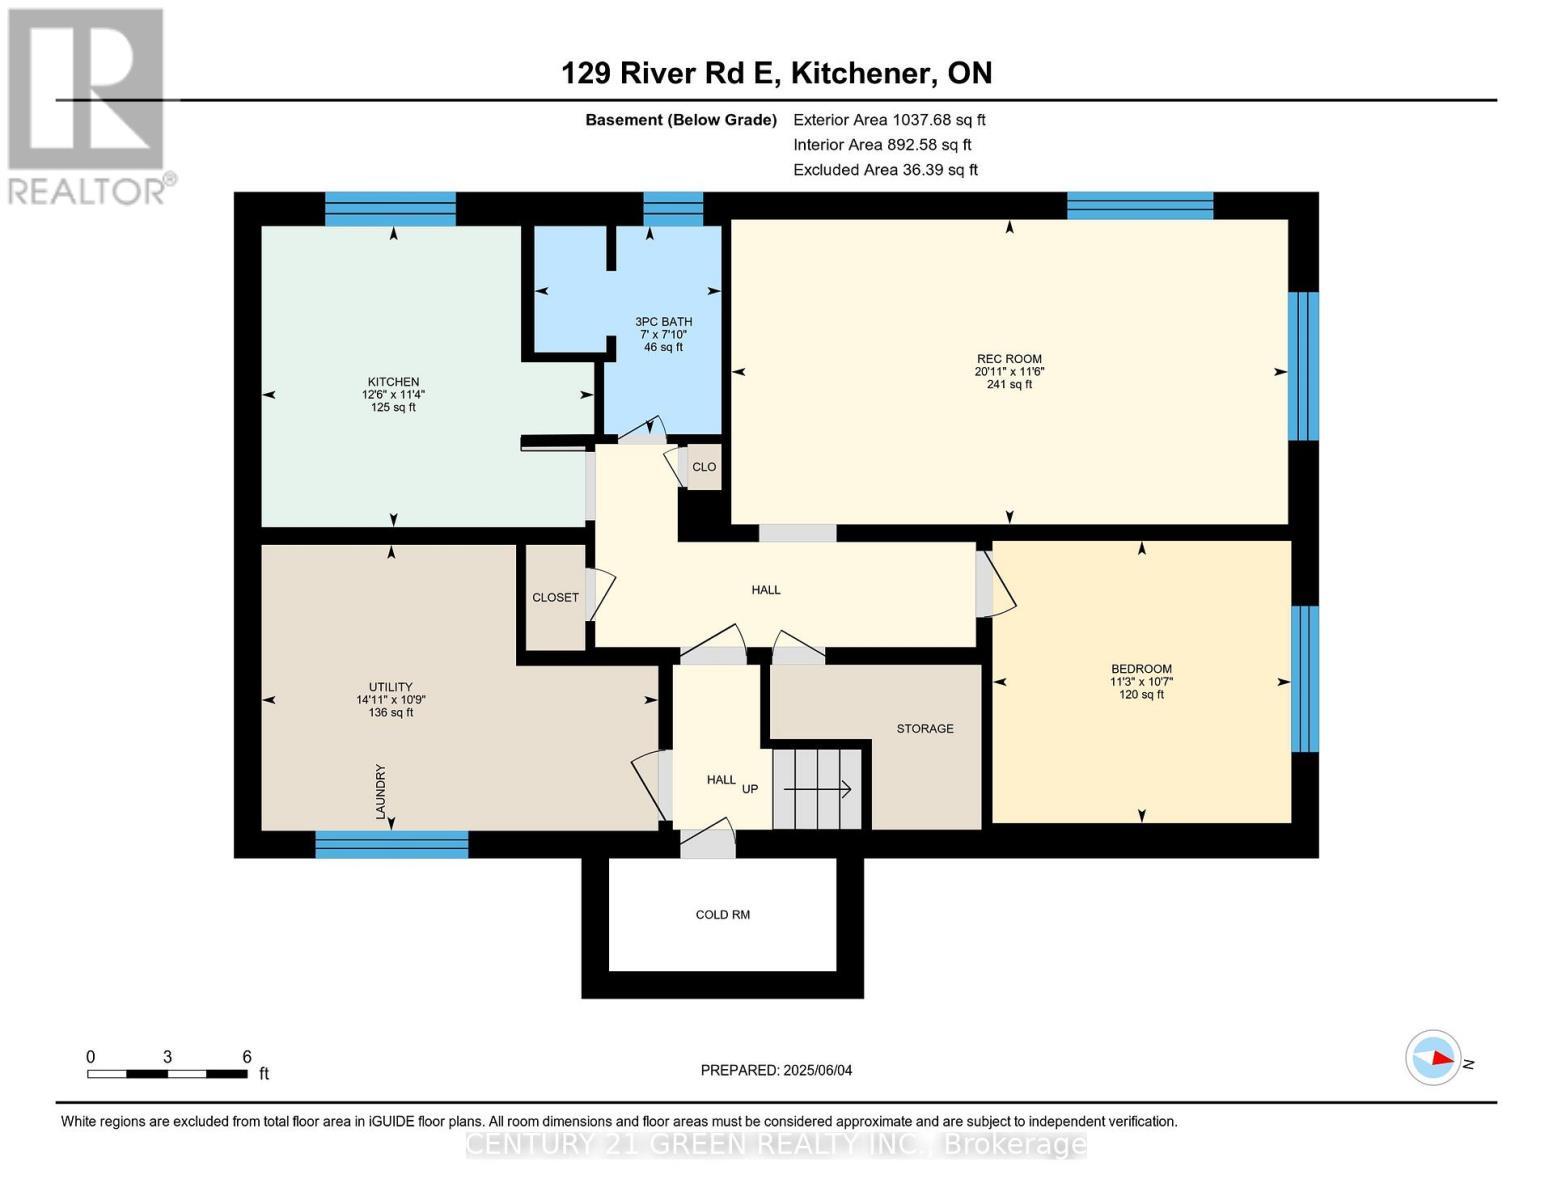
- Living Basement Level 3.50 m x 6.39 m 11.48 ft x 20.96 ft
- Kitchen Basement Level 3.45 m x 3.82 m 11.32 ft x 12.53 ft
- Bedroom Basement Level 3.24 m x 3.43 m 10.63 ft x 11.25 ft
- Bathroom Basement Level 2.39 m x 2.15 m 7.84 ft x 7.05 ft
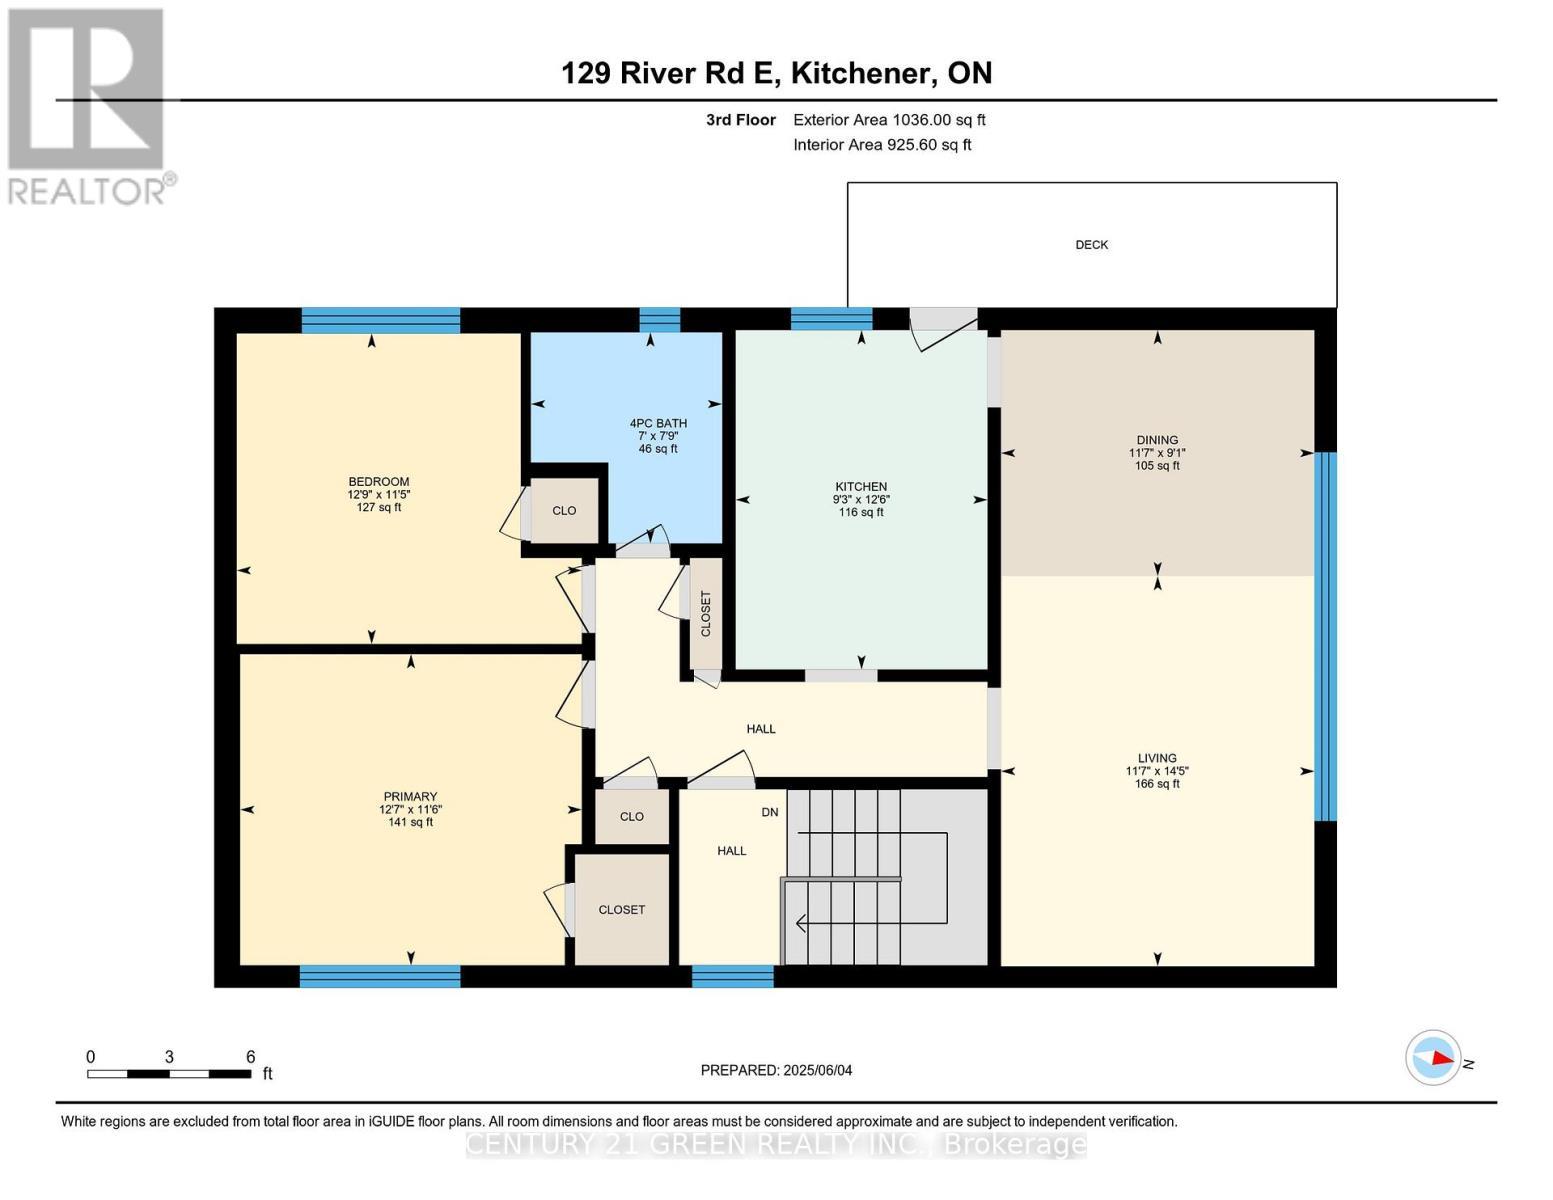
- Living Main Level 4.38 m x 3.52 m 14.37 ft x 11.55 ft
- Kitchen Main Level 3.81 m x 2.83 m 12.50 ft x 9.28 ft
- Dining Main Level 2.76 m x 3.52 m 9.06 ft x 11.55 ft
- Bedroom Main Level 3.49 m x 3.87 m 11.45 ft x 12.70 ft
- 2nd Bedroom Main Level 3.49 m x 3.84 m 11.45 ft x 12.60 ft
- Bathroom Main Level 2.37 m x 2.15 m 7.78 ft x 7.05 ft
Convert Measurement to:
⚠ Potential Investment Performance
There is not enough data on this property to provide a potential investment performance at this time, please click the button below for an in-person valuation
Market Price Trends
Location of 129 RIVER ROAD E, Kitchener, Ontario, N2B 2G7
Demographic Information of 129 RIVER ROAD E, Kitchener, Ontario, N2B 2G7
Life Stage
Later YearsEmployment Type
Service SectorAverage Household Income
$114,730.52Average Number of Children
1.71Household Population
Household Structure
Age of Population
Education
Education Level
No certificate/diploma/degree
17.84 %High school certificate or equivalent
30.49 %Apprenticeship trade certificate/diploma
8.16 %College/non-university certificate
21.24 %University certificate (below bachelor)
1.3 %University Degree
20.96 %Commuter
Travel To Work
By Car
90.78 %By Public Transit
1.7 %By Walking
4.44 %By Bicycle
0.0 %By Other Methods
3.08 %Cultural Diversity
Knowledge of Official Language
Mother Tongue
Building Information
Building Type
Apartments (Low and High Rise)
19.99 %Houses
80.01 %


