Button CopyPathCircle CloseCircle Left ArrowArrow Down Icon GreyClosecirclecircleBurger
Image 1
Image 2
Image 3
$544,900

124 AVALON Place, Kitchener, Ontario, N2M 4N7

MLS® # 40865222

3 Beds

2  Baths

1400  FEETSQ

QuickQuoteTM: $531K - $672K

Kitchener ON, N2M 4N7

MLS® # 40865222

Property Information:

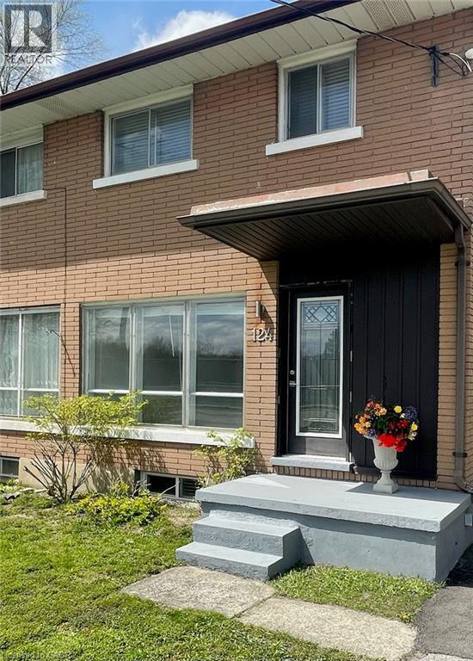
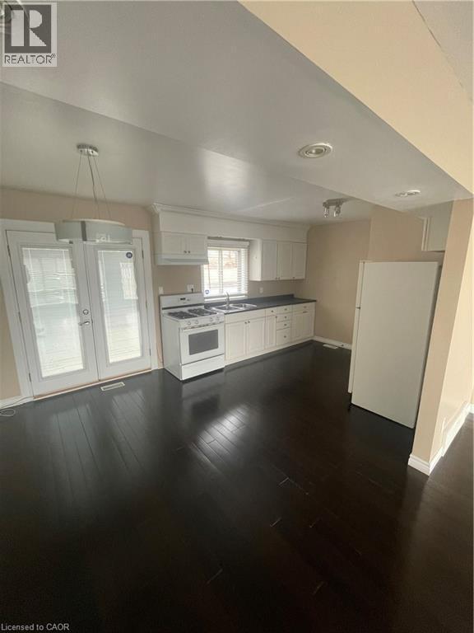
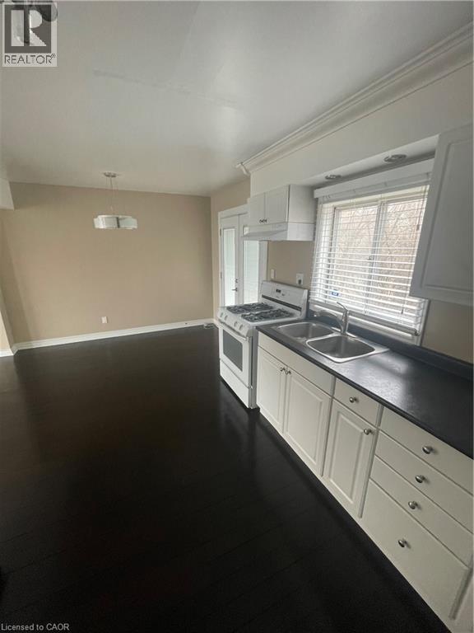
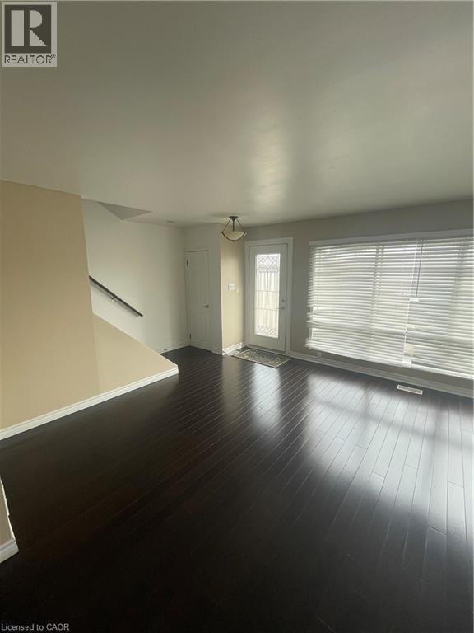
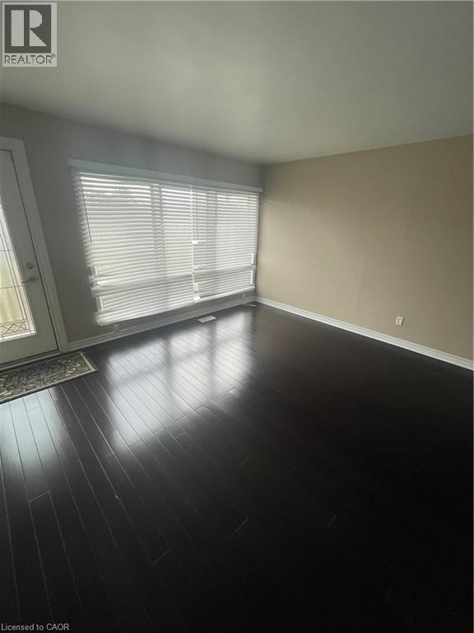
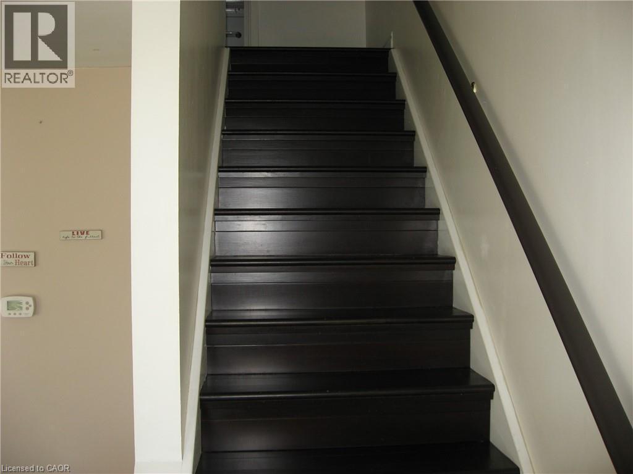
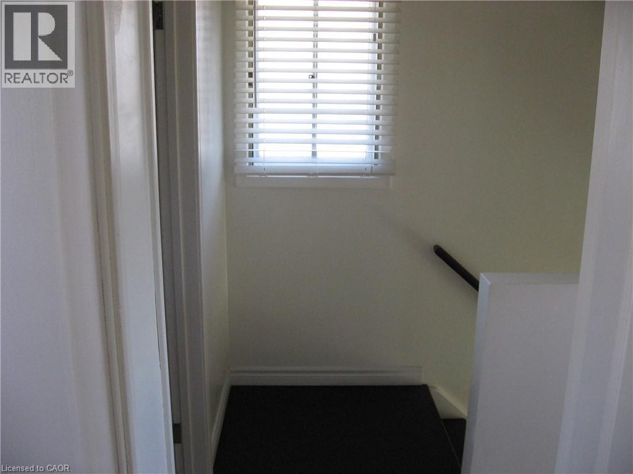
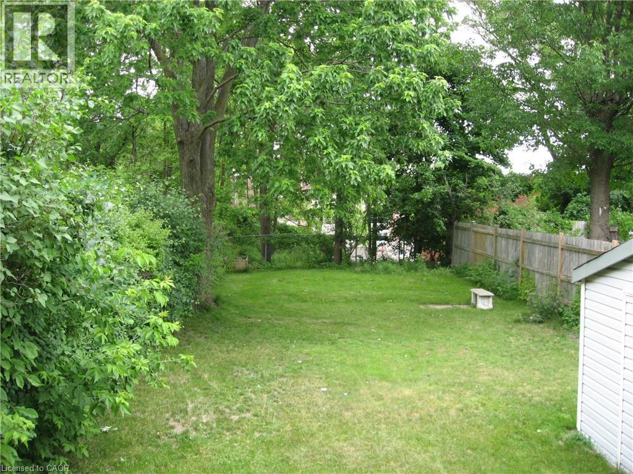
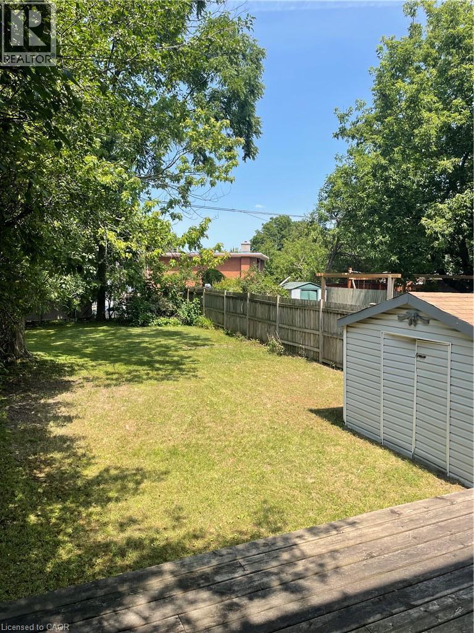
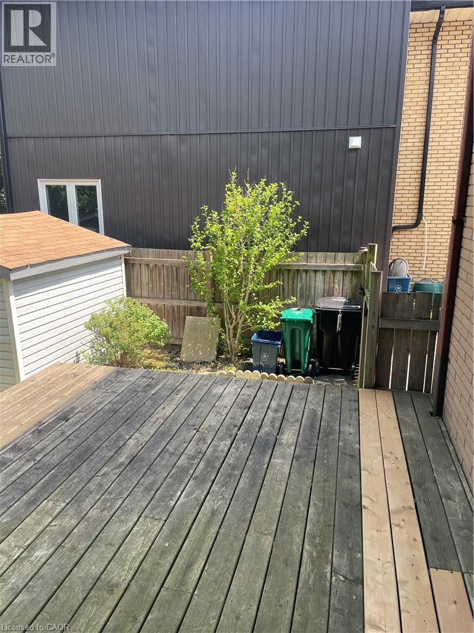
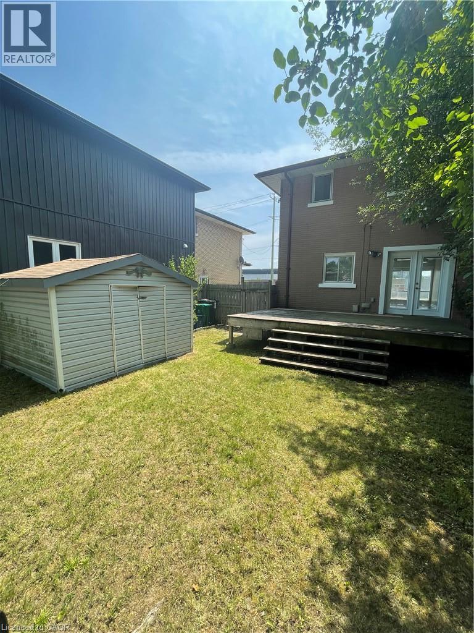
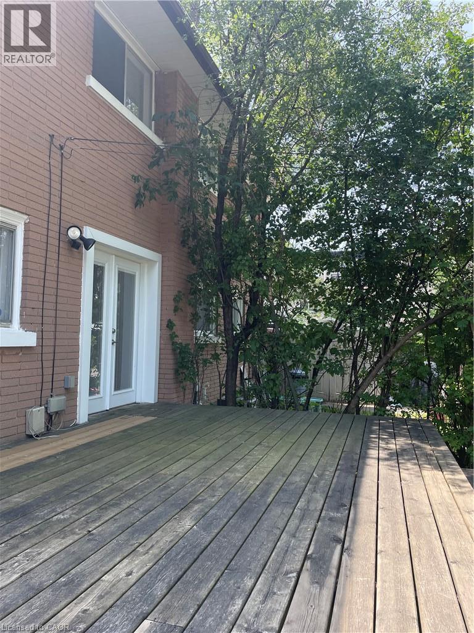
Three bedroom semi detached in Forest Hill area of Kitchener. Turnkey ready to move in. Large private backyard with spacious deck. Ample parking. Close to beautiful, historic lakeside park. (id:27)

Building Features:

  • Style: Detached
  • Building Type: House
  • Architectural Style: Other
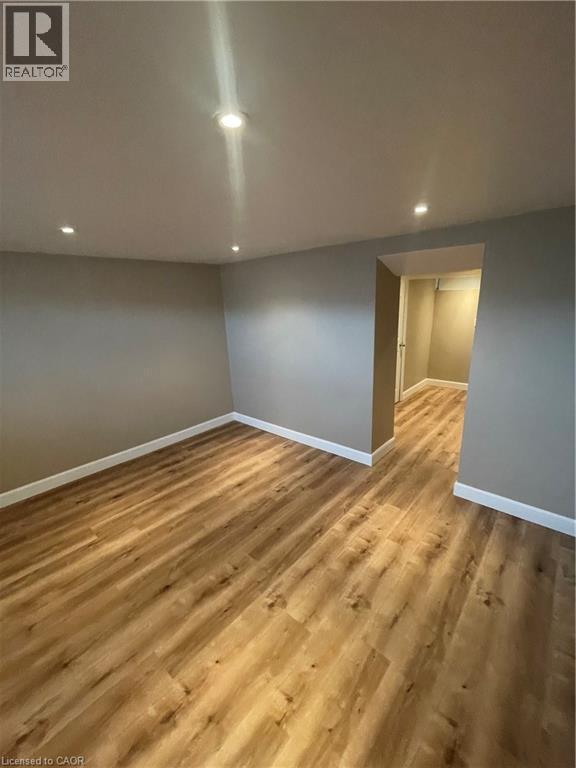
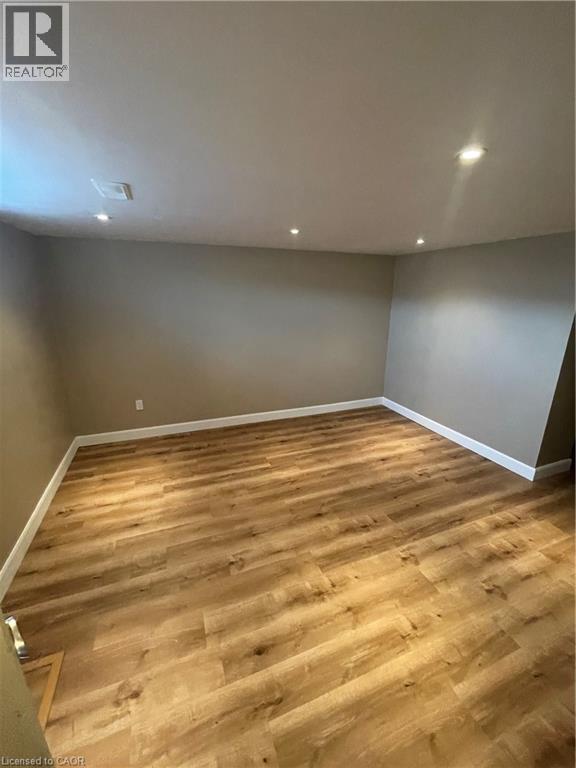
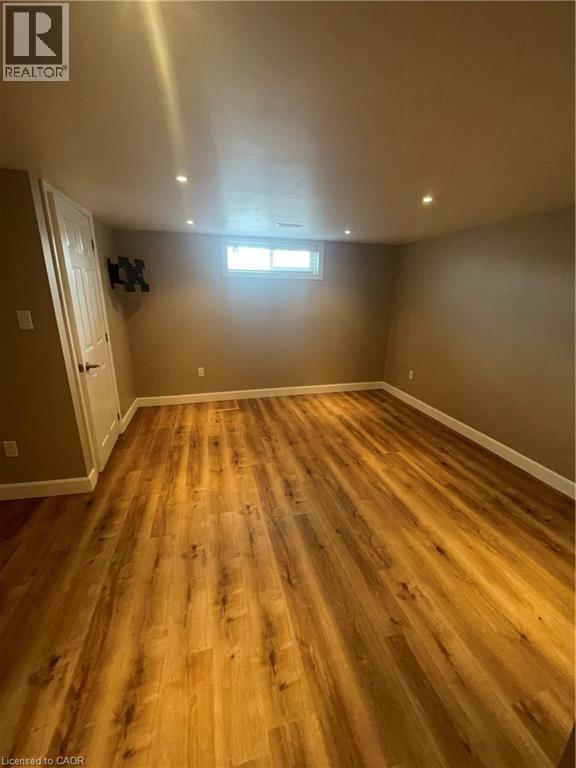
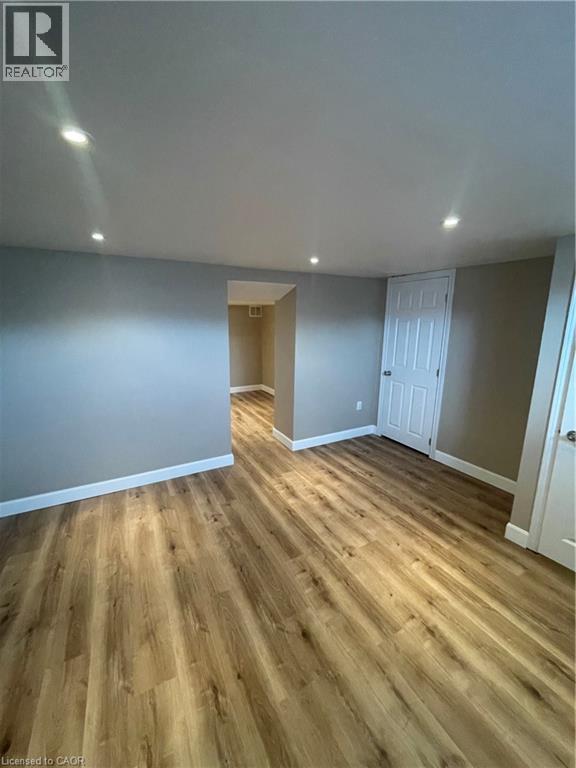
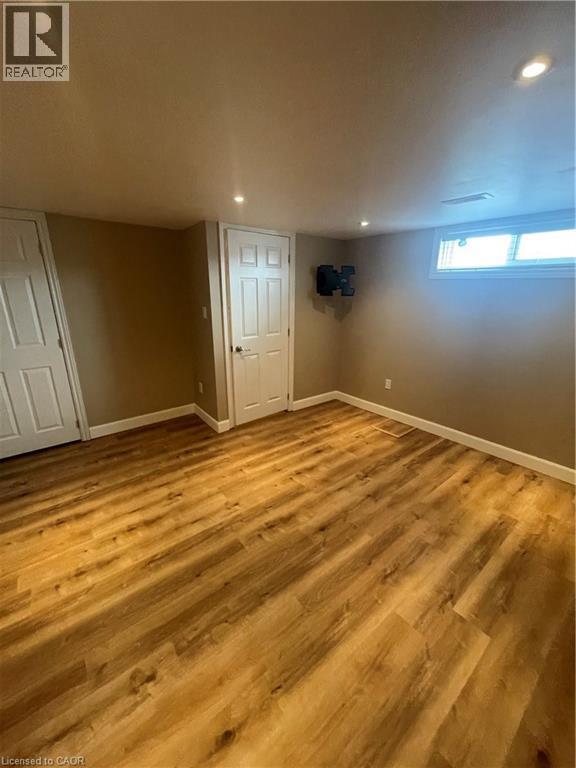
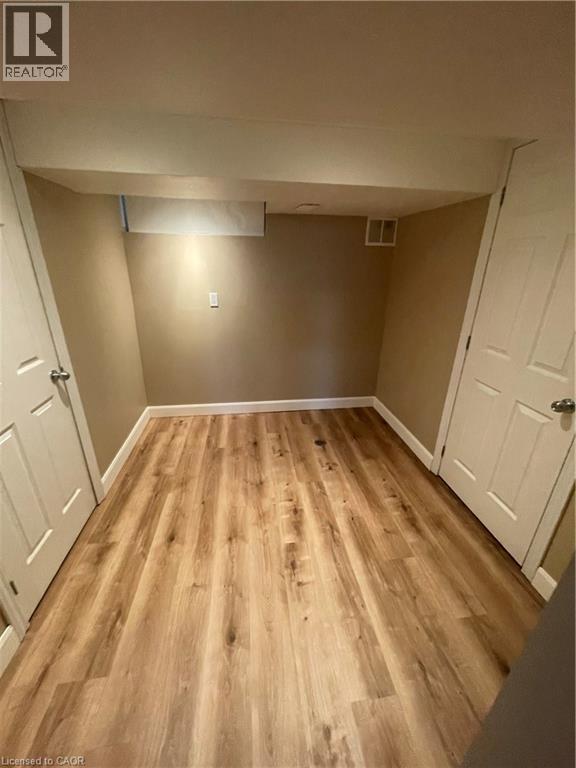
  • Basement Development: Finished
  • Basement Type: Full
  • Construction Style - Attachment: Semi-detached
  • Exterior Finish: Brick
  • Fire Protection: None
  • Floor Space: 1400 sqft
  • Foundation Type: Poured Concrete
  • Heating Type: Forced air, Hot water radiator heat
  • Heating Fuel: Natural gas
  • Cooling Type: Central air conditioning
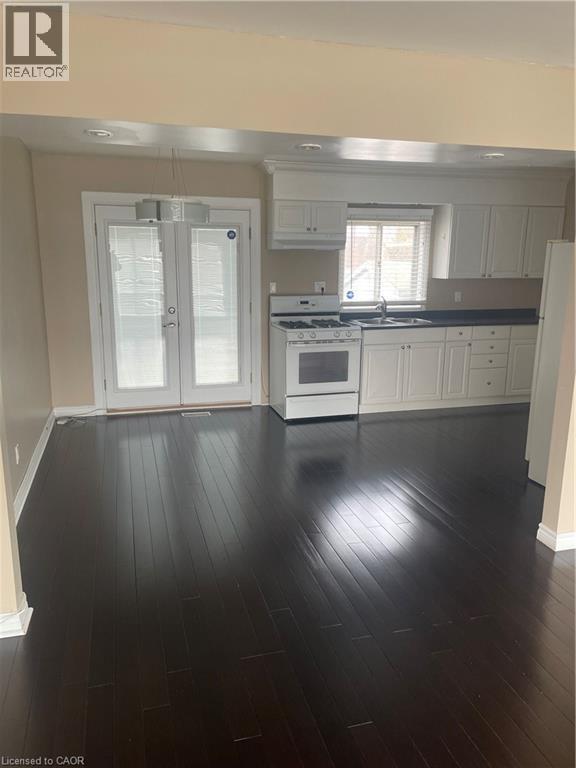
  • Appliances: Gas stove(s), Window Coverings

Property Features:

  • OwnershipType: Freehold
  • Property Type: Single Family
  • Bedrooms: 3
  • Bathrooms: 2
  • Access Type: Road access
  • Amenities Nearby: Park, Shopping
  • Built in: 1959
  • Community Features: Quiet Area
  • Features: Southern exposure, Paved driveway
  • Fence Type: Partially fenced
  • Floor Space (approx): 1400 Square Feet
  • Lot Depth: 150 Feet
  • Lot Frontage: 29 Feet
  • Structure Type: Shed, Porch
  • Utility Type: Hydro - Available, Telephone - Available, Natural Gas - Available, Cable - Available
  • Zoning: R2
  • Sewer: Municipal sewage system
  • Parking Type: Open
  • No. of Parking Spaces: 4

Rooms:

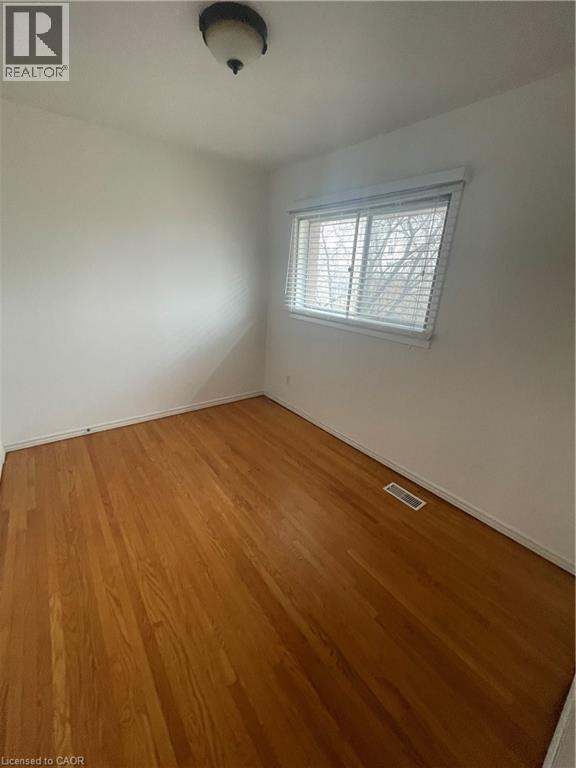
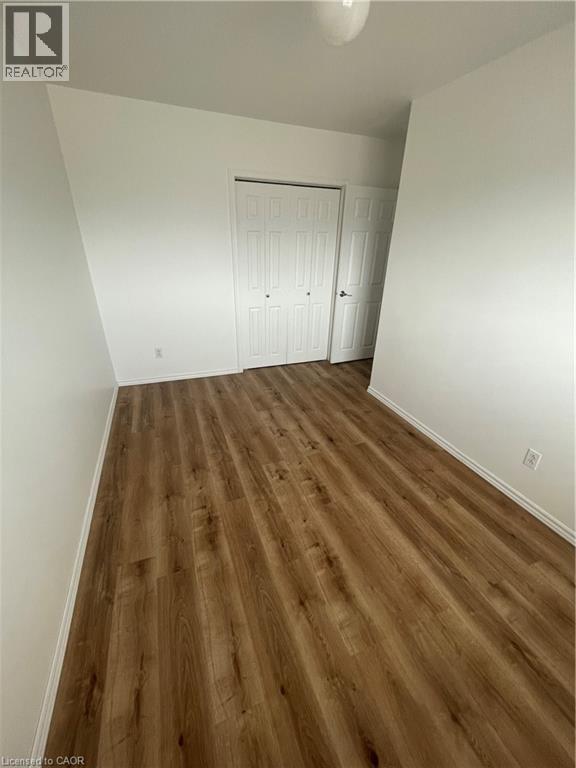
  • Bedroom 2nd Level 10'8'' x 8'4''
  • Bedroom 2nd Level 10'9'' x 10'0''
  • Primary Bedroom 2nd Level 13'6'' x 8'2''
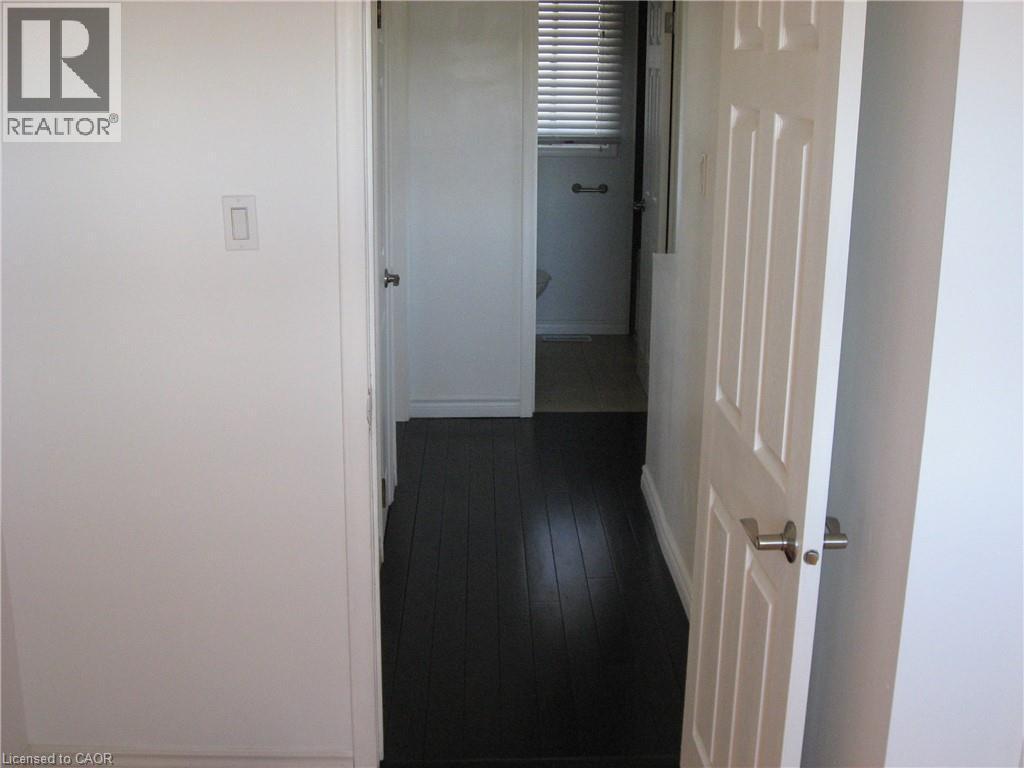
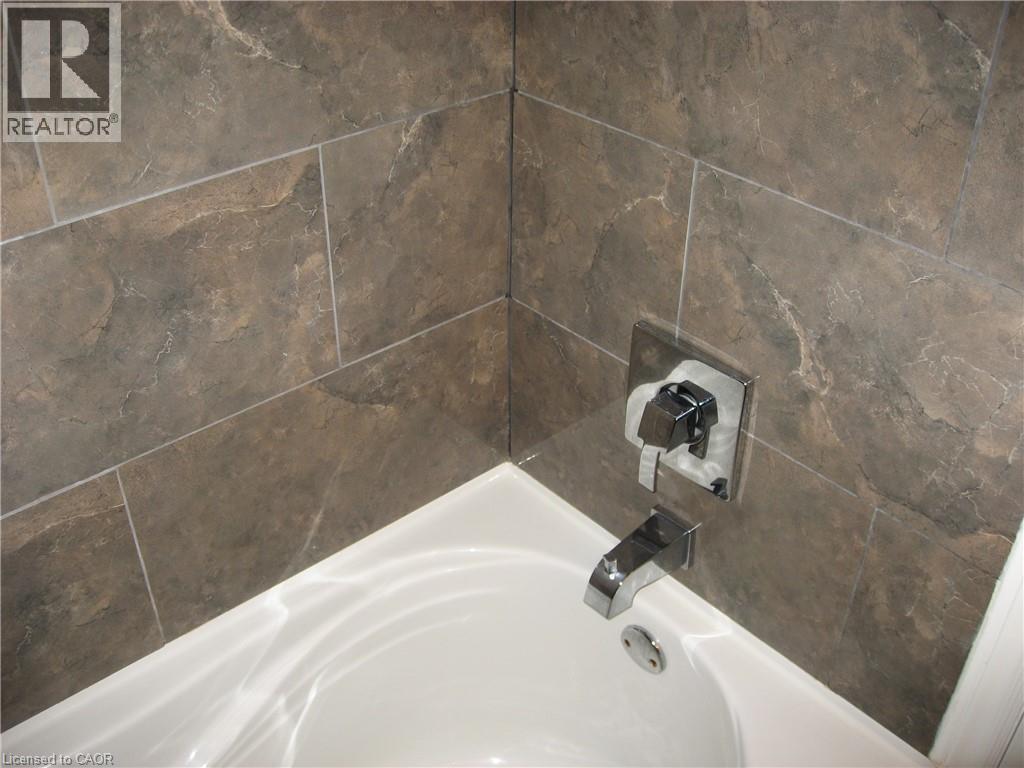
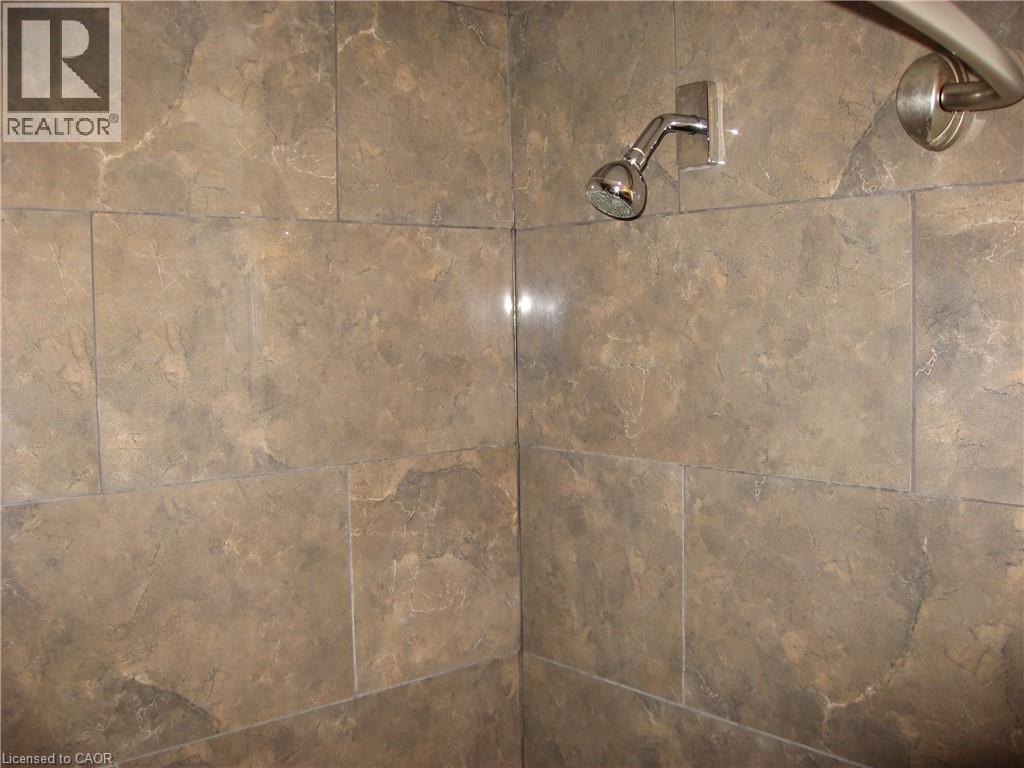
  • Bathroom 2nd Level 5' x 6'7''
  • Storage Basement Level 11' x 5'10''
  • Cellar/Cold Room Basement Level 6'8'' x 3'4''
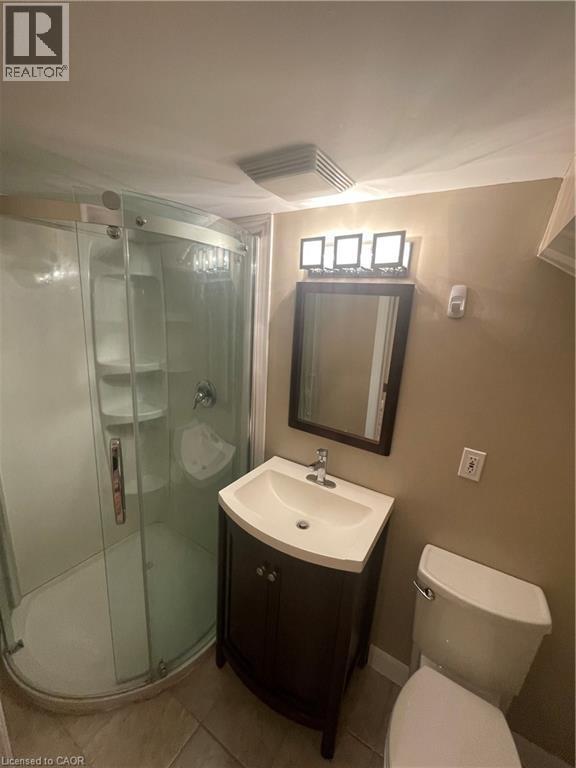
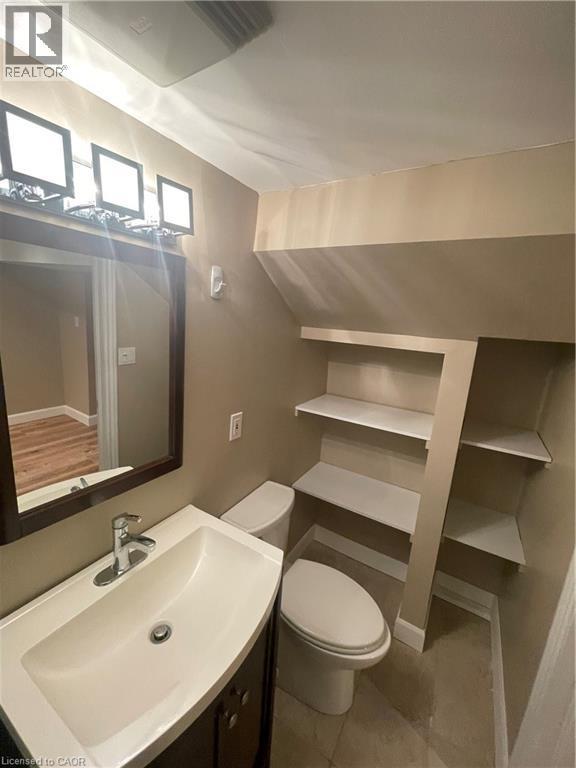
  • Bathroom Basement Level 9'4'' x 4'
  • Storage Basement Level 8'10'' x 7'9''
  • Family Basement Level 13'0'' x 11'7''
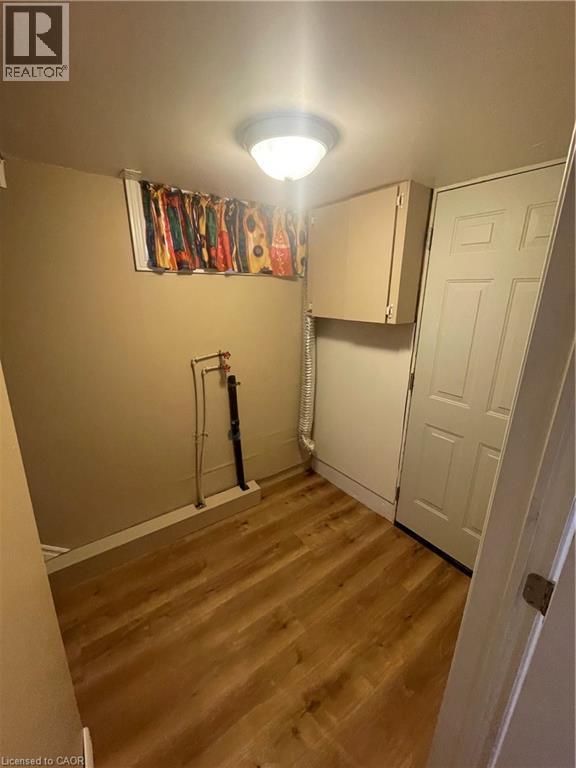
  • Laundry Basement Level 5'6'' x 5'
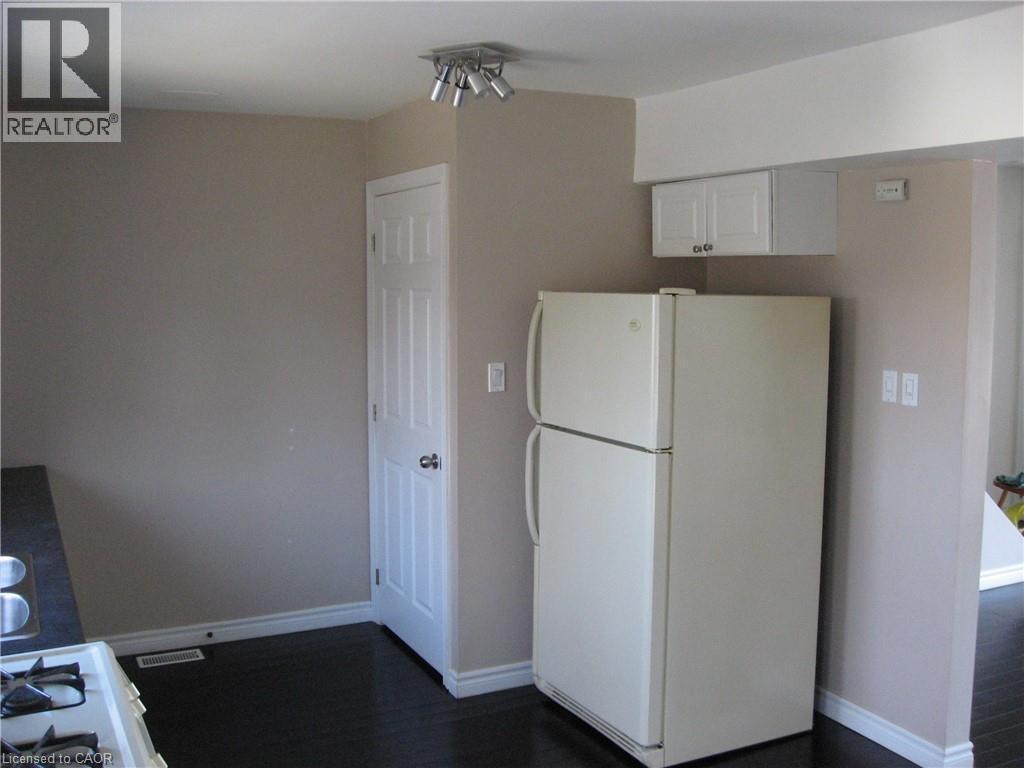
  • Kitchen Main Level 17'7'' x 11'
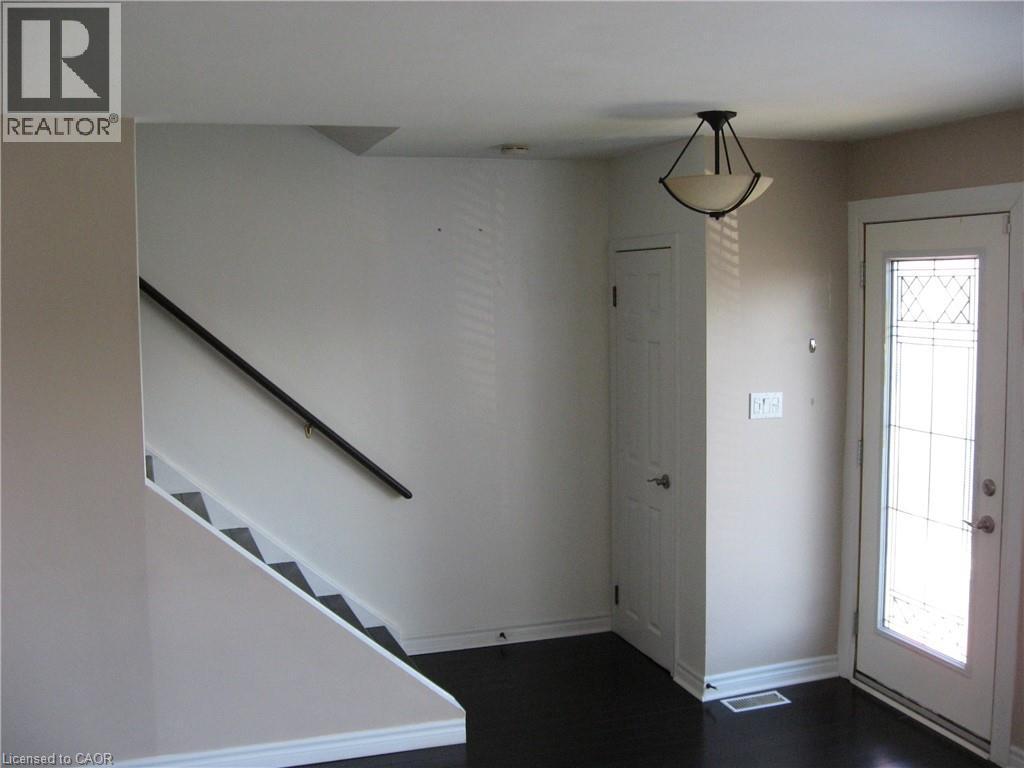
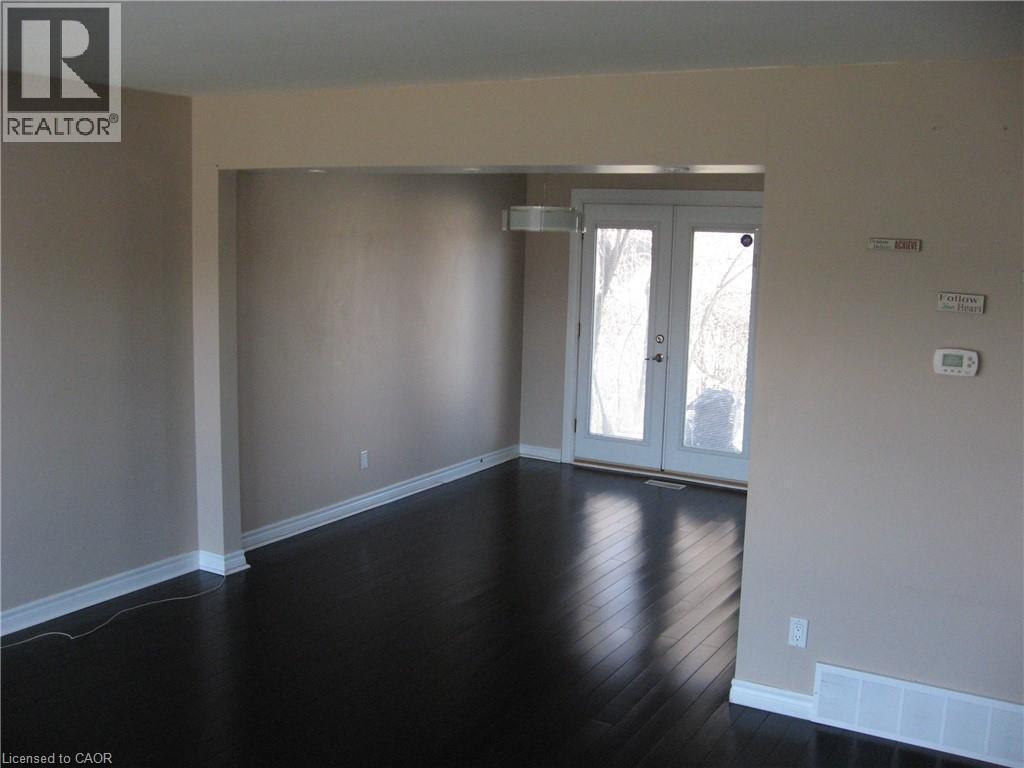
  • Living Main Level 14'2'' x 13'8''

QuickQuoteTM Powered by RPS

Location of 124 AVALON Place, Kitchener, Ontario, N2M 4N7

Demographic Information of 124 AVALON Place, Kitchener, Ontario, N2M 4N7

Life Stage

Young Couples

Employment Type

Service Sector/White Collar

Average Household Income

$78,239.63

Average Number of Children

1.78

Household Population

Household Structure

Age of Population

Education

Education Level

No certificate/diploma/degree

22.24 %

High school certificate or equivalent

33.67 %

Apprenticeship trade certificate/diploma

6.53 %

College/non-university certificate

20.12 %

University certificate (below bachelor)

0.81 %

University Degree

16.63 %

Commuter

Travel To Work

By Car

86.83 %

By Public Transit

5.74 %

By Walking

3.29 %

By Bicycle

0.31 %

By Other Methods

3.83 %

Cultural Diversity

Knowledge of Official Language

Mother Tongue

Building Information

Building Type

Apartments (Low and High Rise)

59.8 %

Houses

40.2 %

Own Vs. Rent
