Button CopyPathCircle CloseCircle Left ArrowArrow Down Icon GreyClosecirclecircleBurger
Image 1
Image 2
Image 3
$220,000

119 CEDAR Street S Unit# 14, Kitchener, Ontario, N2G 3L6

MLS® # 40852809

2 Beds

Bath

640  FEETSQ

QuickQuoteTM: Not Available

Kitchener ON, N2G 3L6

MLS® # 40852809

Property Information:

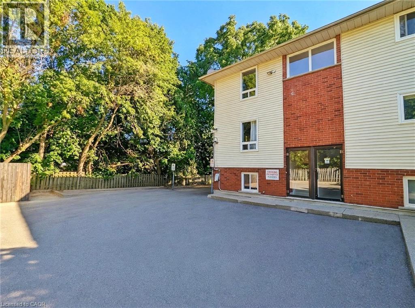
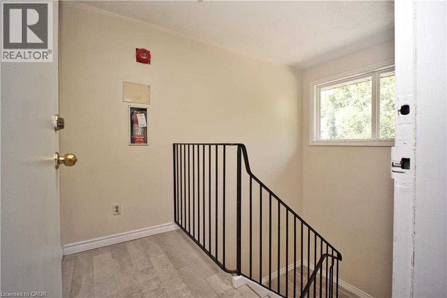
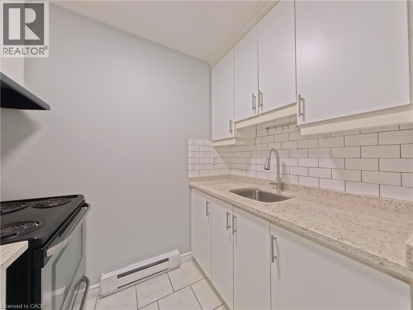
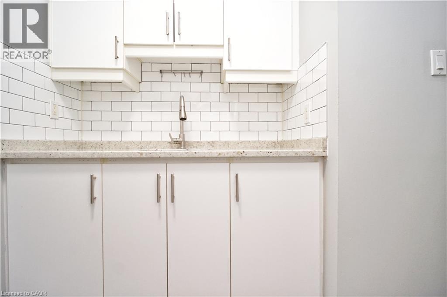
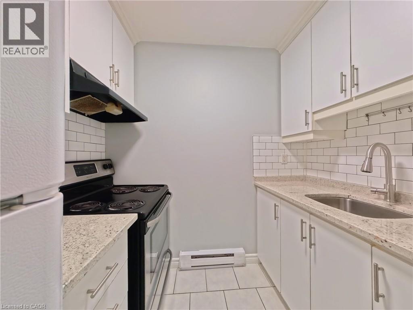
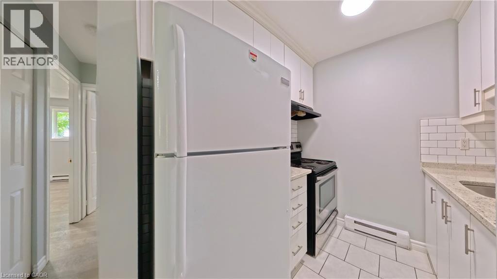
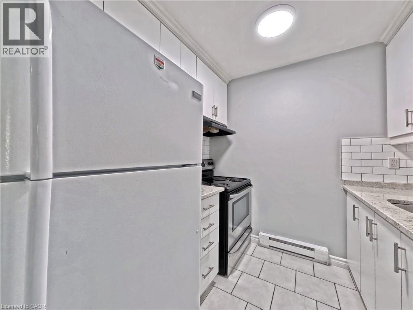
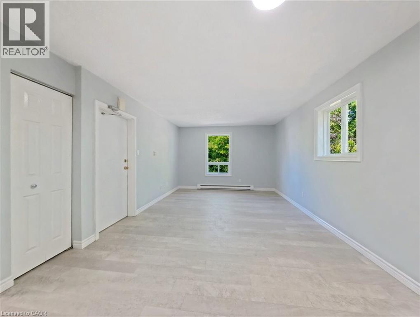
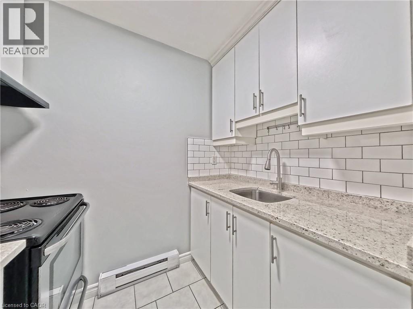
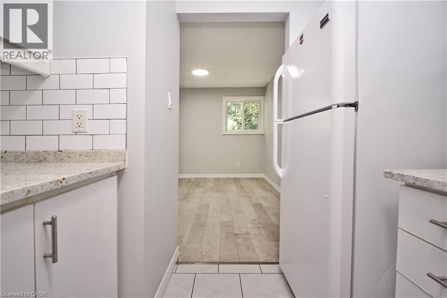
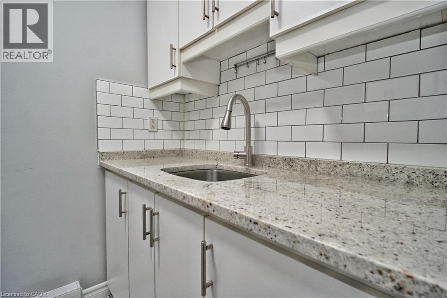
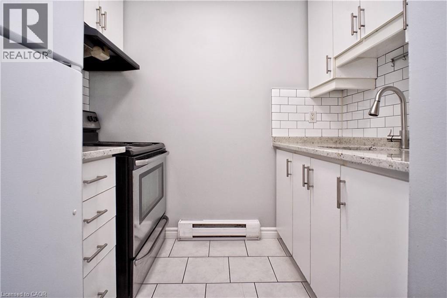
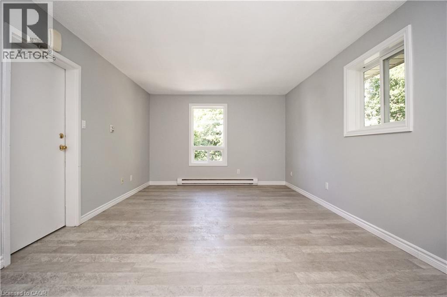
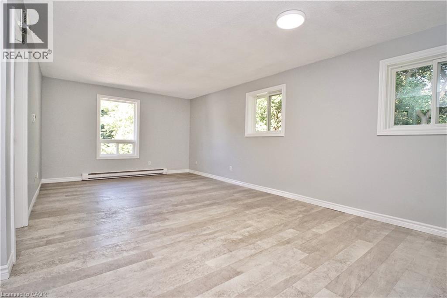
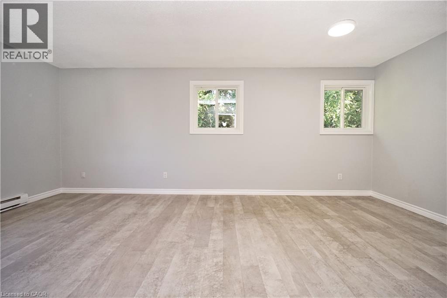
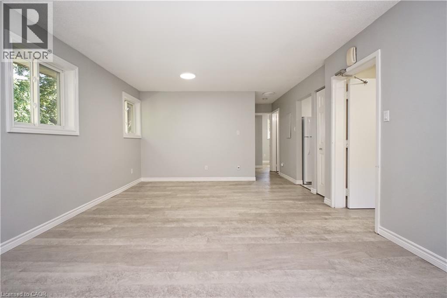
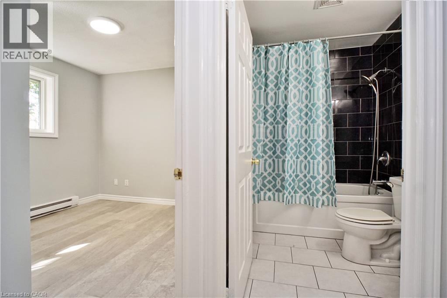
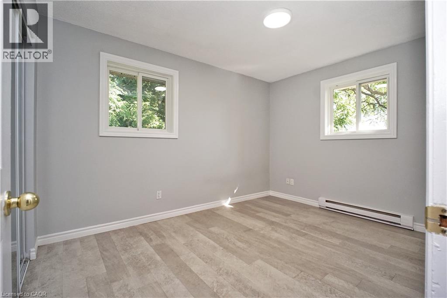
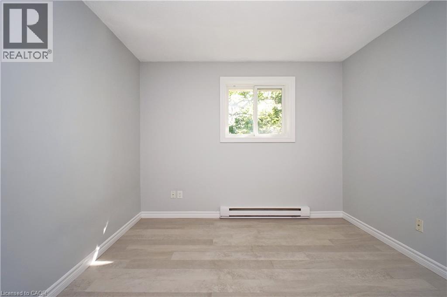
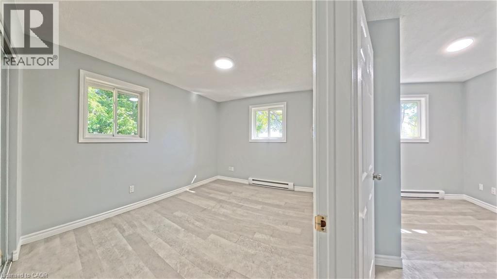
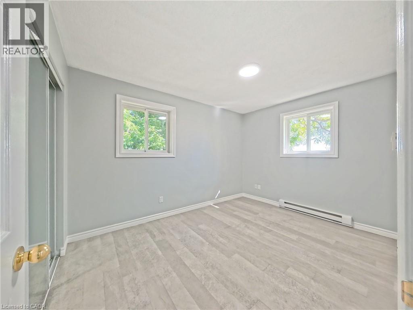
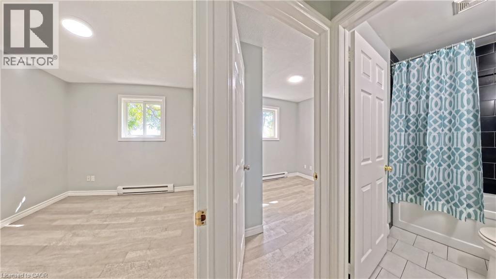
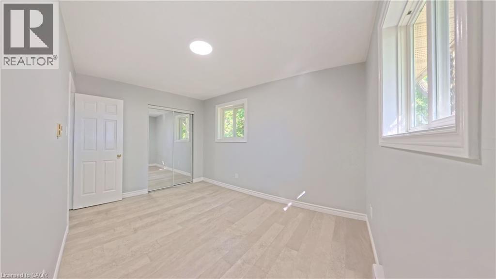
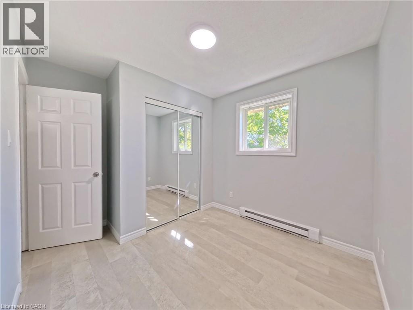
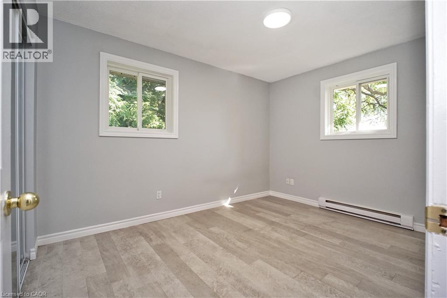
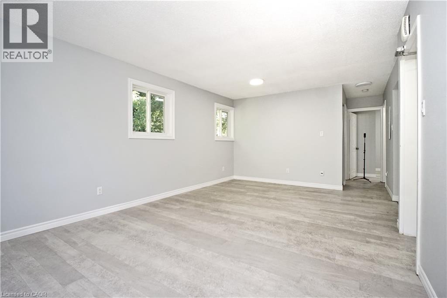
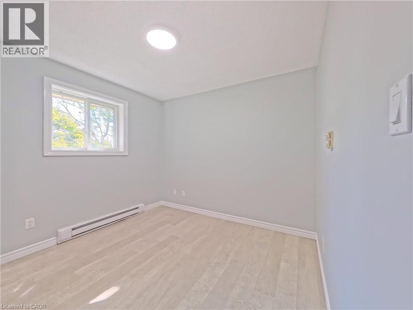
ATTENTION FIRST-TIME HOMEBUYERS, DOWNSIZERS & INVESTORS! Welcome to this move-in-ready two-bedroom, one-bathroom walk-up condo in the heart of Kitchener. A rare highlight is the private separate entrance, allowing direct access to your home without shared hallways or lobbies. Just a short walk to the ION LRT, Kitchener Farmers' Market, Victoria Park, restaurants, shopping, and the Innovation District, this location offers exceptional convenience. The bright, open-concept interior has been thoughtfully updated with luxury waterproof flooring (2023), new windows (2023), fresh paint (July 2026), new light fixtures (July 2026), and a stylish kitchen featuring a subway tile backsplash, new granite countertops and kitchen faucet (July 2026). The spacious bathroom with a full tub and assigned parking space right outside your door add to the home's appeal. Condo fees include unlimited water, there are no active special assessments, and a VTB mortgage may be available to qualified buyers (terms and conditions apply). This is an excellent opportunity to own a stylish, low-maintenance home in a prime Kitchener location. (id:27)

Building Features:

  • Style: Apartment
  • Building Type: Apartment
  • Air Conditioning: Yes
  • Basement Type: None
  • Construction Style - Attachment: Attached
  • Exterior Finish: Brick, Vinyl siding
  • Floor Space: 640 sqft
  • Heating Type: Baseboard heaters
  • Heating Fuel: Electric
  • Cooling Type: Window air conditioner
  • Appliances: Refrigerator, Stove

Property Features:

  • OwnershipType: Condominium
  • Property Type: Single Family
  • Bedrooms: 2
  • Bathrooms: 1
  • Access Type:
  • Amenities Nearby: Golf Nearby, Hospital
  • Built in: 1991
  • Condo Fees: $867 Monthly
  • Features: Southern exposure, Paved driveway, Laundry- Coin operated
  • Floor Space (approx): 640 Square Feet
  • Lot Frontage: 0 Feet
  • MaintenanceFee Type: Insurance, Property Management, Water
  • Zoning: R2
  • Sewer: Municipal sewage system
  • Parking Type: None
  • No. of Parking Spaces: 1

Rooms:

  • Bathroom Main Level Measurements not available
  • Bedroom Main Level 9'0'' x 8'0''
  • Primary Bedroom Main Level 12'7'' x 9'3''
  • Kitchen Main Level 7'6'' x 7'3''
  • Living Main Level 19'9'' x 12'2''

Courtesy of: HOMELIFE MIRACLE REALTY LTD

REALTOR.ca  

QuickQuoteTM Powered by RPS

Location of 119 CEDAR Street S Unit# 14, Kitchener, Ontario, N2G 3L6

Demographic Information of 119 CEDAR Street S Unit# 14, Kitchener, Ontario, N2G 3L6

Life Stage

Young Singles

Employment Type

Service Sector

Average Household Income

$87,589.75

Average Number of Children

1.63

Household Population

Household Structure

Age of Population

Education

Education Level

No certificate/diploma/degree

17.44 %

High school certificate or equivalent

25.11 %

Apprenticeship trade certificate/diploma

6.42 %

College/non-university certificate

19.41 %

University certificate (below bachelor)

2.25 %

University Degree

29.37 %

Commuter

Travel To Work

By Car

78.37 %

By Public Transit

14.52 %

By Walking

3.93 %

By Bicycle

0.15 %

By Other Methods

3.03 %

Cultural Diversity

Knowledge of Official Language

Mother Tongue

Building Information

Building Type

Apartments (Low and High Rise)

53.52 %

Houses

46.48 %

Own Vs. Rent
