Button CopyPathCircle CloseCircle Left ArrowArrow Down Icon GreyClosecirclecircleBurger
Image 1
Image 2
Image 3
$649,900

11 SHEDROW PLACE, Kitchener, Ontario, N2R 0R8

MLS® # X13567080

3 Beds

Baths

1500 - 2000  FEETSQ

QuickQuoteTM: $610K - $772K

Kitchener ON, N2R 0R8

MLS® # X13567080

Property Information:

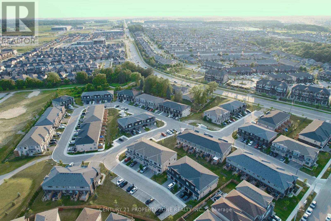
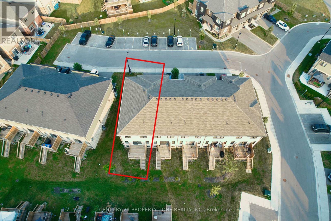
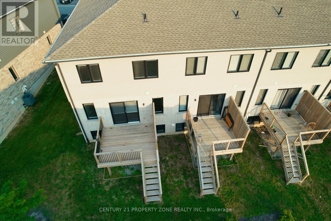
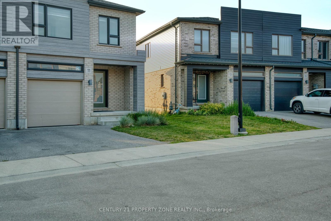
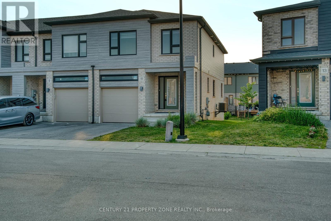
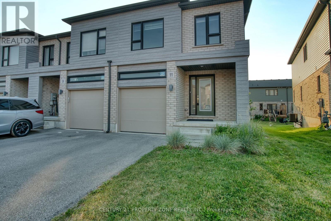
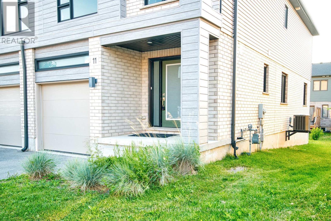
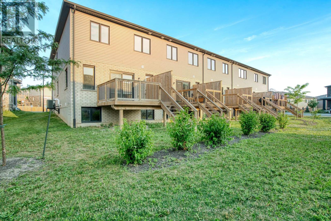
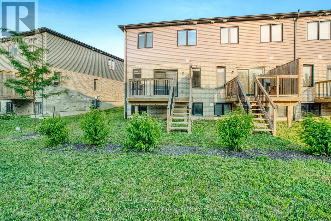
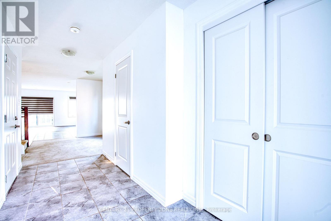
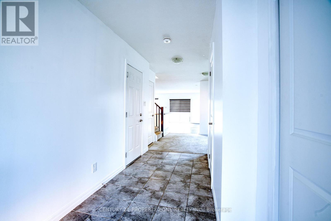
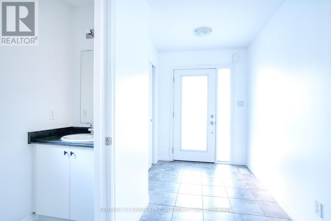
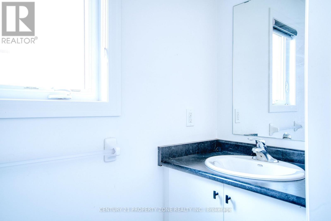
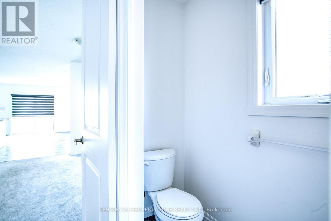
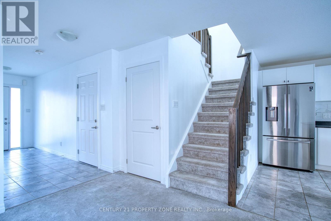
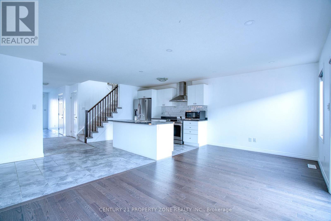
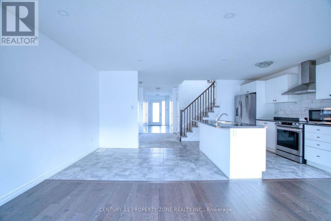
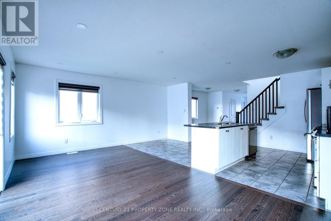
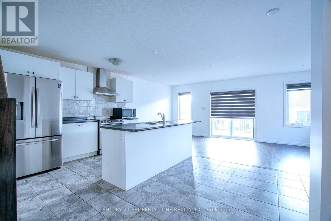
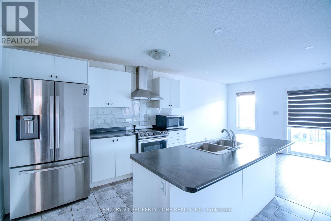
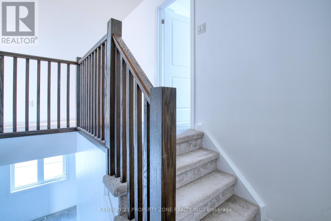
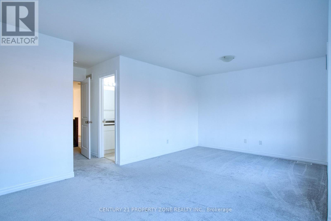
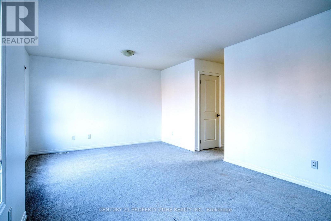
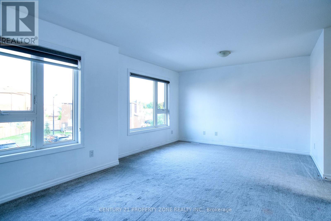
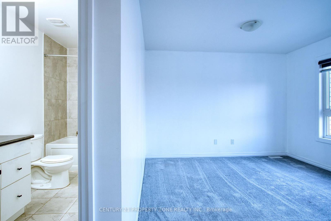
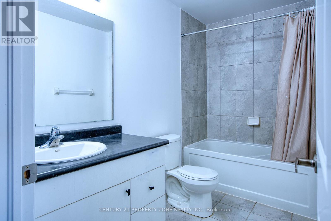
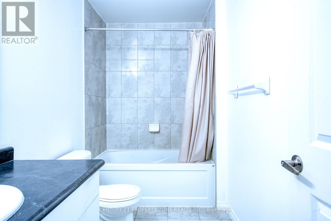
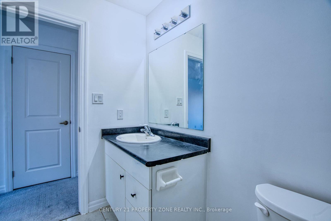
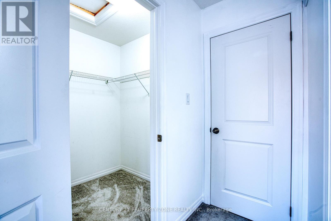
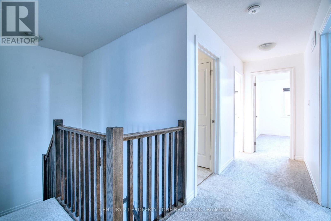
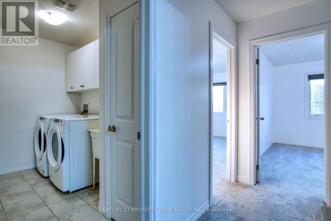
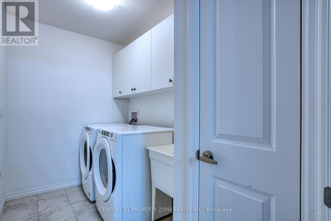
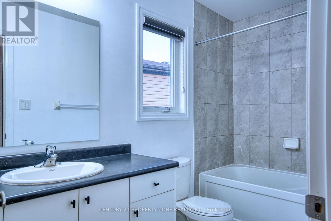
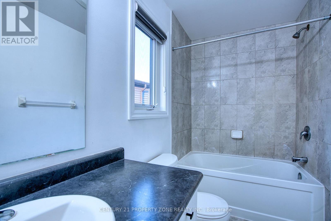
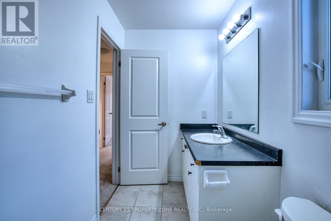
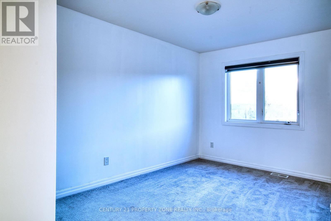
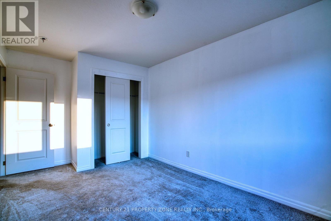
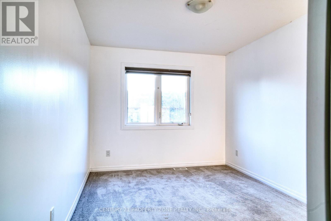
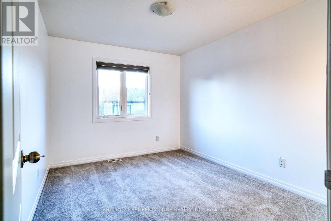
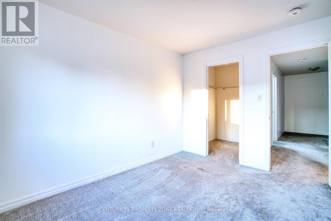
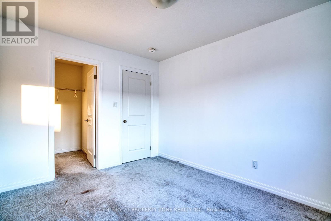
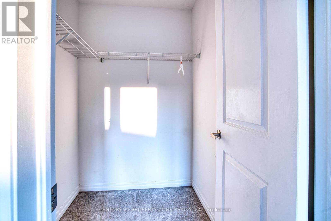
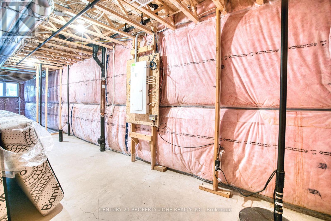
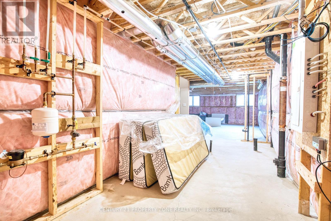
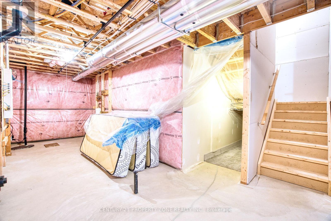
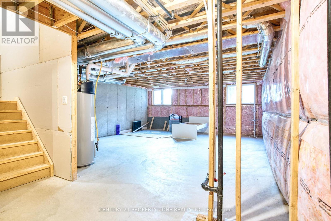
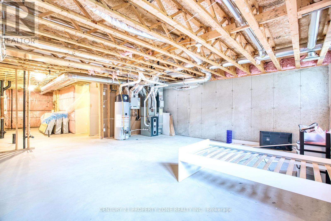
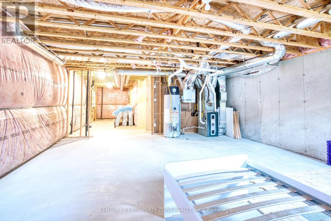
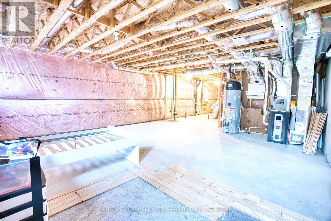
RARELY OFFERED END-UNIT with a premium LOOKOUT BASEMENT featuring OVERSIZED WINDOWS! Welcometo 11 Shedrow Place in the highly desirable Huron Village. This beautifully maintained approx.1,759 sq. ft. SUMIT model offers 3 bedrooms, a versatile main-floor flex room, 2.5 bathrooms,and an abundance of natural light throughout. The carpet-free main floor showcases engineeredoak hardwood and ceramic tile, while the open-concept layout is perfect for family living andentertaining. Upstairs features a spacious primary suite with a walk-in closet and a private4-piece ensuite, two additional generously sized bedrooms, a full bathroom, and convenientsecond-floor laundry. The lookout basement with large above-grade windows creates a brightlower level with endless potential for a future recreation room, home theatre, gym, or in-lawsuite. Ideally situated close to Oak Creek Public School, Jean Steckle Public School, HuronHeights Secondary School, Huron Natural Area, shopping, restaurants, parks, and majoramenities. A rare opportunity to own an end-unit with a premium lookout basement in one ofKitchener's most sought-after family communities! (id:27)

Building Features:

  • Style: Townhouse
  • Building Type: Row / Townhouse
  • Basement Development: Unfinished
  • Basement Type: Full
  • Construction Style - Attachment: Attached
  • Exterior Finish: Aluminum siding, Vinyl siding
  • Floor Space: 1500 - 2000 sqft
  • Foundation Type: Concrete
  • Heating Type: Forced air
  • Heating Fuel: Natural gas
  • Cooling Type: Central air conditioning

Property Features:

  • OwnershipType: Freehold
  • Property Type: Single Family
  • Bedrooms: 3
  • Bathrooms: 3
  • Half Bathrooms: 1
  • Features: Sump Pump
  • Floor Space (approx): 1500 - 2000 Square Feet
  • Irregular: Yes
  • Lot Frontage: 21.3 Feet
  • Lot Size: 21.4 FT
  • MaintenanceFee Type:
  • Zoning: R-6 698R
  • Sewer: Sanitary sewer
  • Parking Type: Attached garage, Garage
  • No. of Parking Spaces: 2

Courtesy of: CENTURY 21 PROPERTY ZONE REALTY INC.

REALTOR.ca  

QuickQuoteTM Powered by RPS

Location of 11 SHEDROW PLACE, Kitchener, Ontario, N2R 0R8

Demographic Information of 11 SHEDROW PLACE, Kitchener, Ontario, N2R 0R8

Life Stage

Young Families

Employment Type

Mixed

Average Household Income

$138,217.90

Average Number of Children

1.90

Household Population

Household Structure

Age of Population

Education

Education Level

No certificate/diploma/degree

13.91 %

High school certificate or equivalent

25.75 %

Apprenticeship trade certificate/diploma

3.94 %

College/non-university certificate

19.88 %

University certificate (below bachelor)

2.47 %

University Degree

34.06 %

Commuter

Travel To Work

By Car

95.33 %

By Public Transit

2.68 %

By Walking

0.56 %

By Bicycle

0.0 %

By Other Methods

1.43 %

Cultural Diversity

Knowledge of Official Language

Mother Tongue

Building Information

Building Type

Apartments (Low and High Rise)

4.22 %

Houses

95.78 %

Own Vs. Rent
