Button CopyPathCircle CloseCircle Left ArrowArrow Down Icon GreyClosecirclecircleBurger
Image 1
Image 2
Image 3
$599,000

104 RALGREEN Crescent, Kitchener, Ontario, N2M 1T9

MLS® # 40826410

3 Beds

Baths

1730  FEETSQ

QuickQuoteTM: $511K - $622K

Kitchener ON, N2M 1T9

MLS® # 40826410

Property Information:

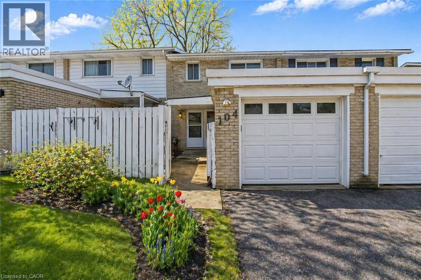
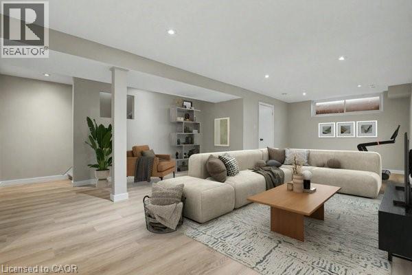
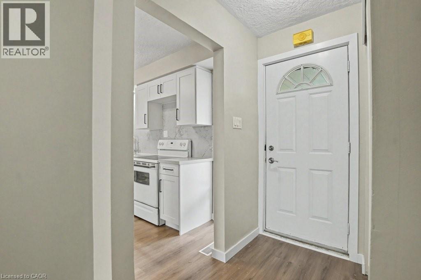
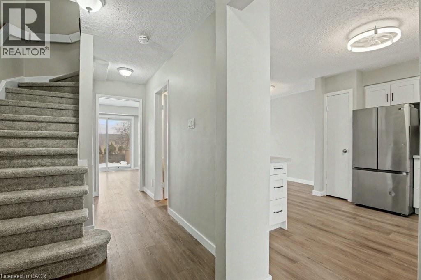
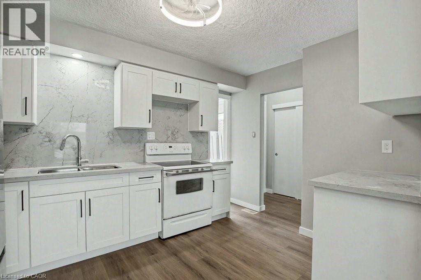
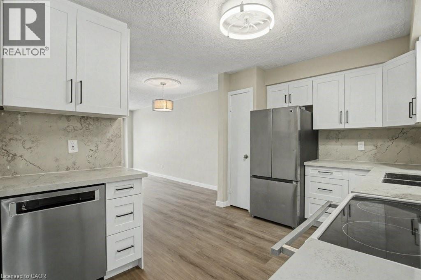
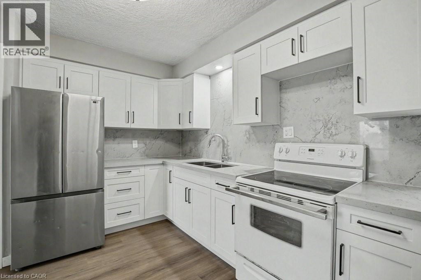
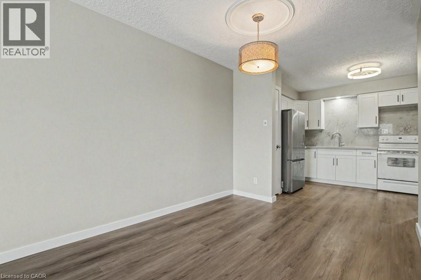
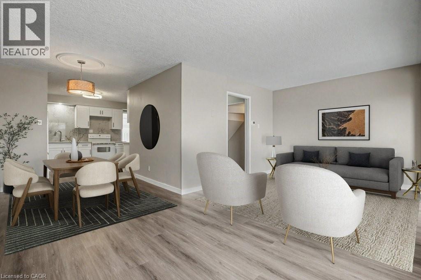
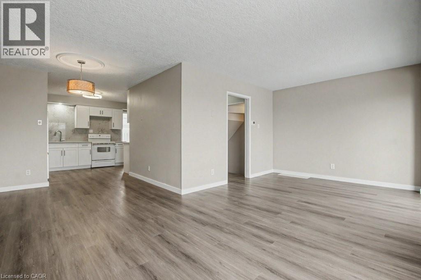
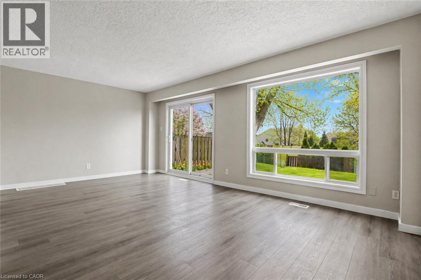
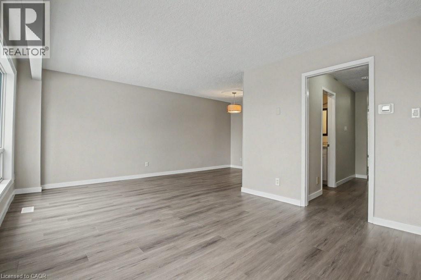
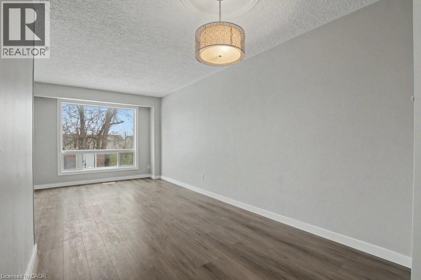
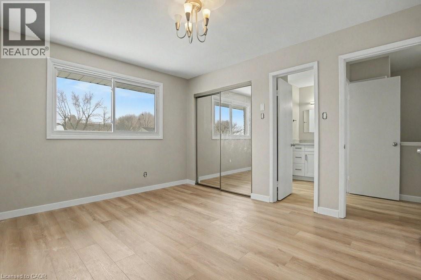
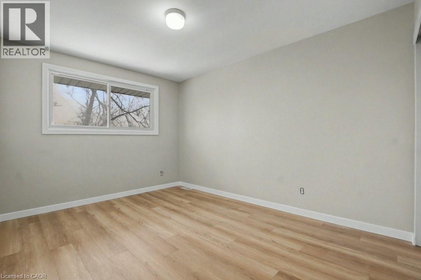
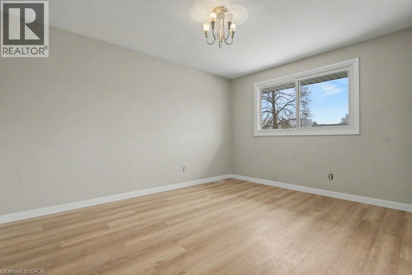
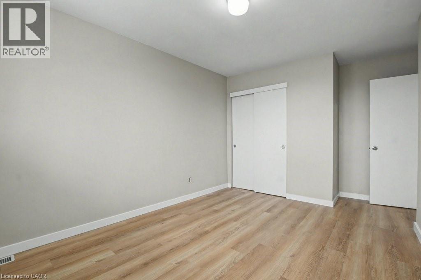
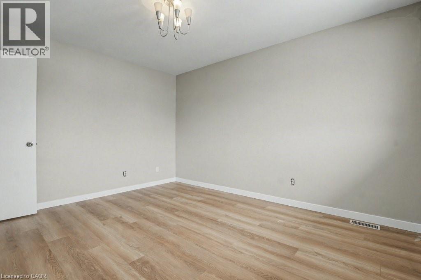
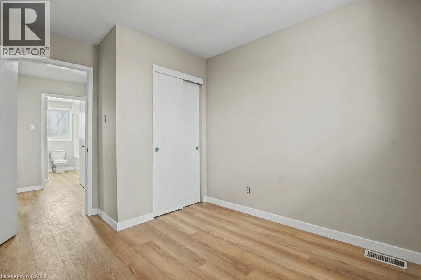
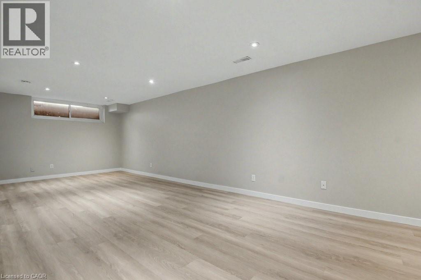
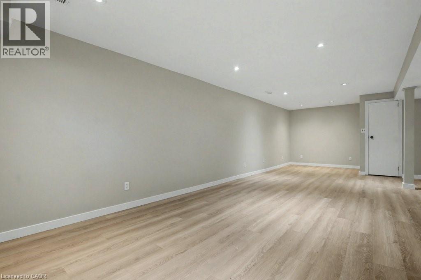
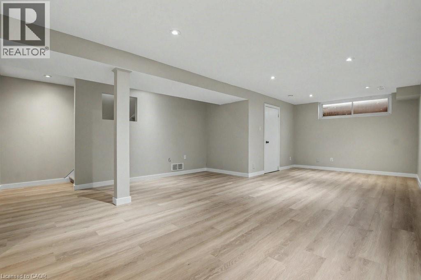
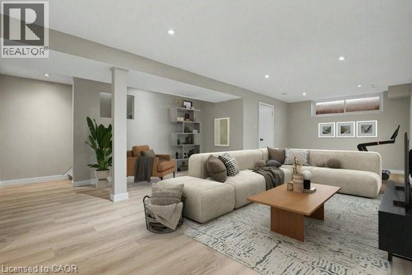
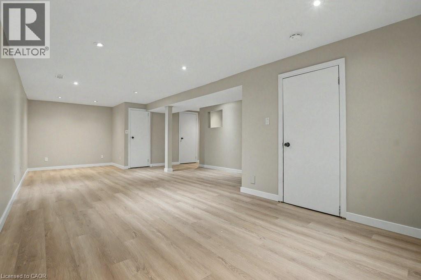
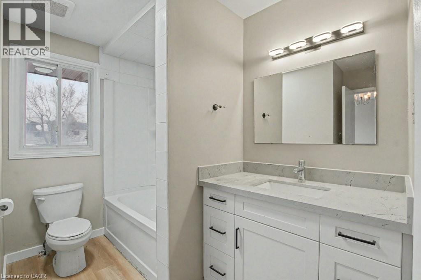
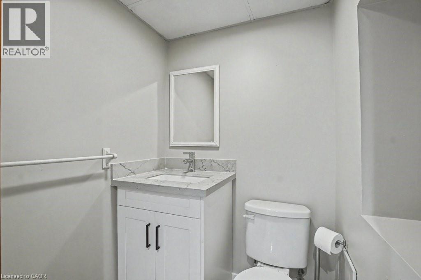
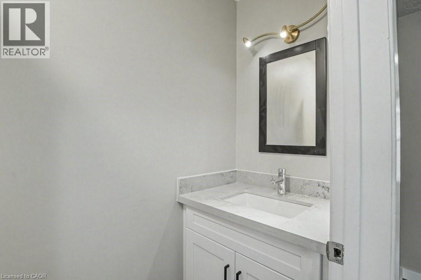
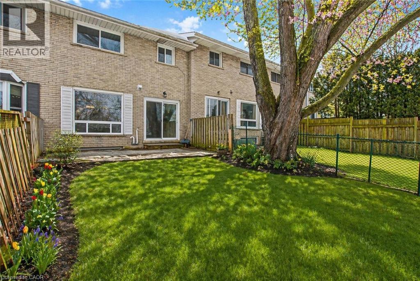
'MOVE IN READY' freehold Townhome (no condo fees). Freshly painted in neutral and up to date colours. Updates include all new laminate flooring, roof shingles 2018; most windows in the last 5 years; garage door; garage membrane roof 2020; new electric panel, new kitchen and bathroom countertops and backsplash in kitchen & microwave; furnace 2025. NEW CENTRAL AIR UNIT to be installed prior to closing. Close to all amenities including public transit, schools, community pool and library, grocery stores and a short drive to The Boardwalk and quick access to Hwy 7/8. Fenced private yard with deck. (virtual staging in living room area and recreation room and some exterior gardens) (id:27)

Building Features:

  • Style: Townhouse
  • Building Type: Row / Townhouse
  • Basement Development: Finished
  • Basement Type: Full
  • Construction Style - Attachment: Attached
  • Exterior Finish:
  • Floor Space: 1730 sqft
  • Foundation Type: Poured Concrete
  • Heating Type: Forced air
  • Heating Fuel: Natural gas
  • Appliances: Dishwasher, Dryer, Refrigerator, Stove, Water softener, Washer, Microwave Built-in, Garage door opener

Property Features:

  • OwnershipType: Freehold
  • Property Type: Single Family
  • Bedrooms: 3
  • Bathrooms: 3
  • Half Bathrooms: 1
  • Access Type: Road access
  • Amenities Nearby: Hospital, Park, Playground, Public Transit, Schools, Shopping, Ski area
  • Built in: 1971
  • Features: Southern exposure, Paved driveway, Automatic Garage Door Opener
  • Floor Space (approx): 1730 Square Feet
  • Landscape Features: Landscaped
  • Lot Depth: 120 Feet
  • Lot Frontage: 20 Feet
  • Structure Type: Shed
  • Utility Type: Telephone - Available, Hydro - Available, Cable - Available, Natural Gas - Available
  • Zoning: R2A
  • Sewer: Municipal sewage system
  • Parking Type: Attached garage
  • No. of Parking Spaces: 2

Rooms:

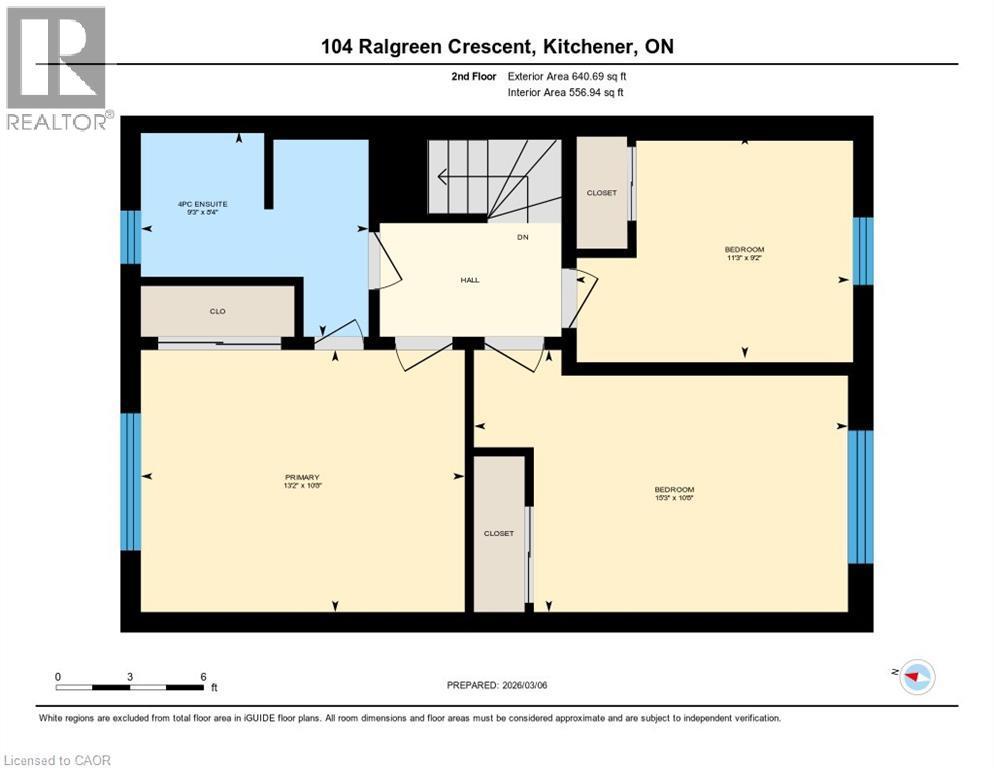
  • Bathroom 2nd Level Measurements not available
  • Bedroom 2nd Level 11'3'' x 9'2''
  • Bedroom 2nd Level 10'8'' x 15'3''
  • Primary Bedroom 2nd Level 13'2'' x 10'8''
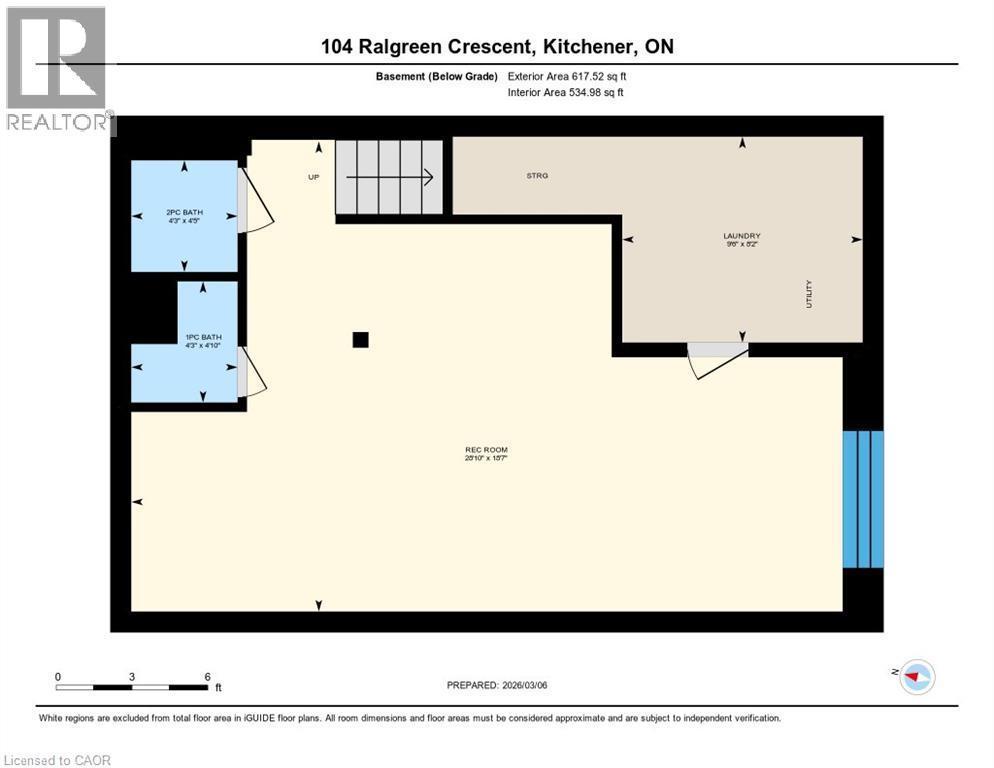
  • Recreation Room Lower Level 28'10'' x 18'7''
  • Bathroom Lower Level Measurements not available
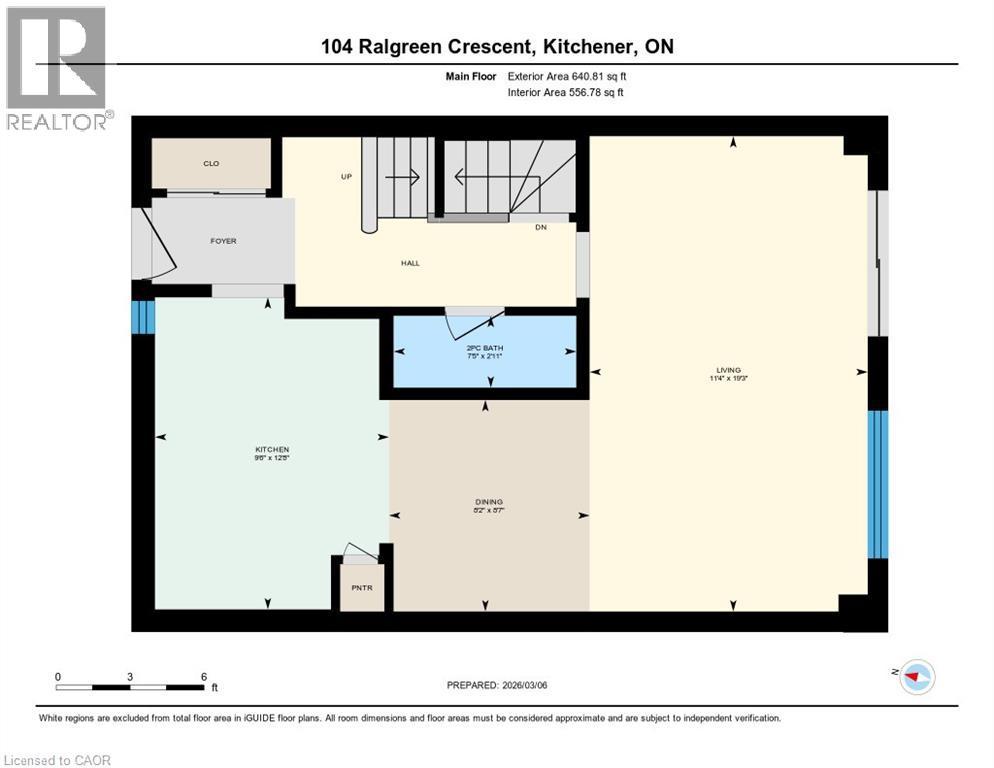
  • Bathroom Main Level Measurements not available
  • Kitchen Main Level 12'8'' x 9'6''
  • Dining Main Level 12'8'' x 9'6''
  • Living Main Level 19'3'' x 11'4''

Courtesy of: RE/MAX REAL ESTATE CENTRE INC.

REALTOR.ca  

QuickQuoteTM Powered by RPS

Location of 104 RALGREEN Crescent, Kitchener, Ontario, N2M 1T9

Demographic Information of 104 RALGREEN Crescent, Kitchener, Ontario, N2M 1T9

Life Stage

Young Singles

Employment Type

Service Sector

Average Household Income

$94,587.54

Average Number of Children

1.91

Household Population

Household Structure

Age of Population

Education

Education Level

No certificate/diploma/degree

20.39 %

High school certificate or equivalent

33.66 %

Apprenticeship trade certificate/diploma

7.05 %

College/non-university certificate

21.5 %

University certificate (below bachelor)

1.2 %

University Degree

16.2 %

Commuter

Travel To Work

By Car

85.83 %

By Public Transit

9.09 %

By Walking

2.05 %

By Bicycle

0.0 %

By Other Methods

3.03 %

Cultural Diversity

Knowledge of Official Language

Mother Tongue

Building Information

Building Type

Apartments (Low and High Rise)

26.6 %

Houses

73.4 %

Own Vs. Rent
