Button CopyPathCircle CloseCircle Left ArrowArrow Down Icon GreyClosecirclecircleBurger
Image 1
Image 2
Image 3
$509,900

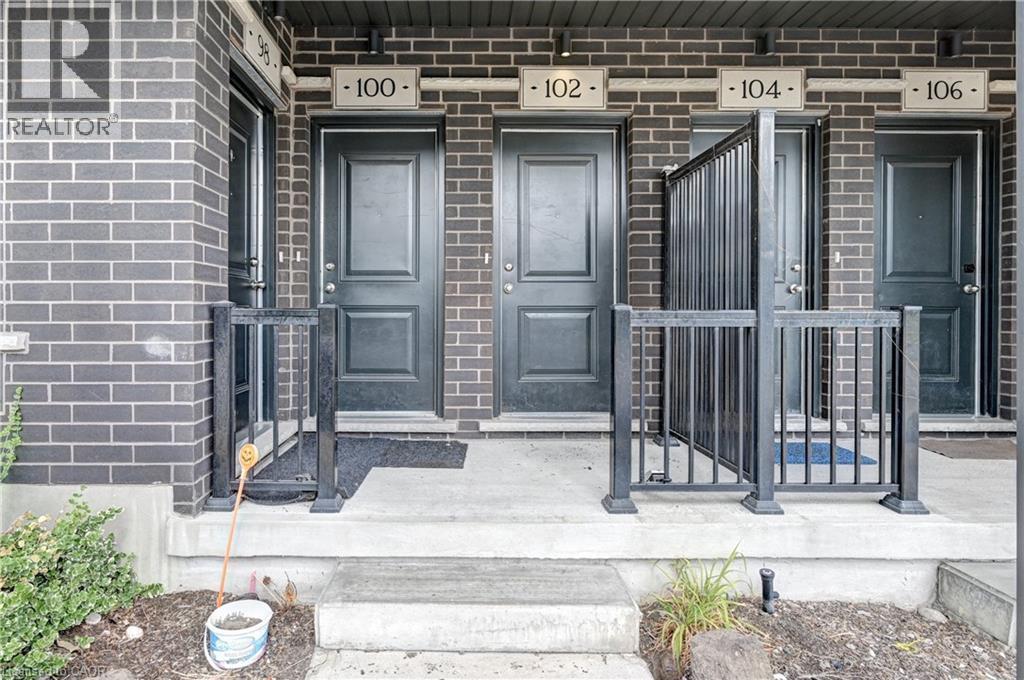
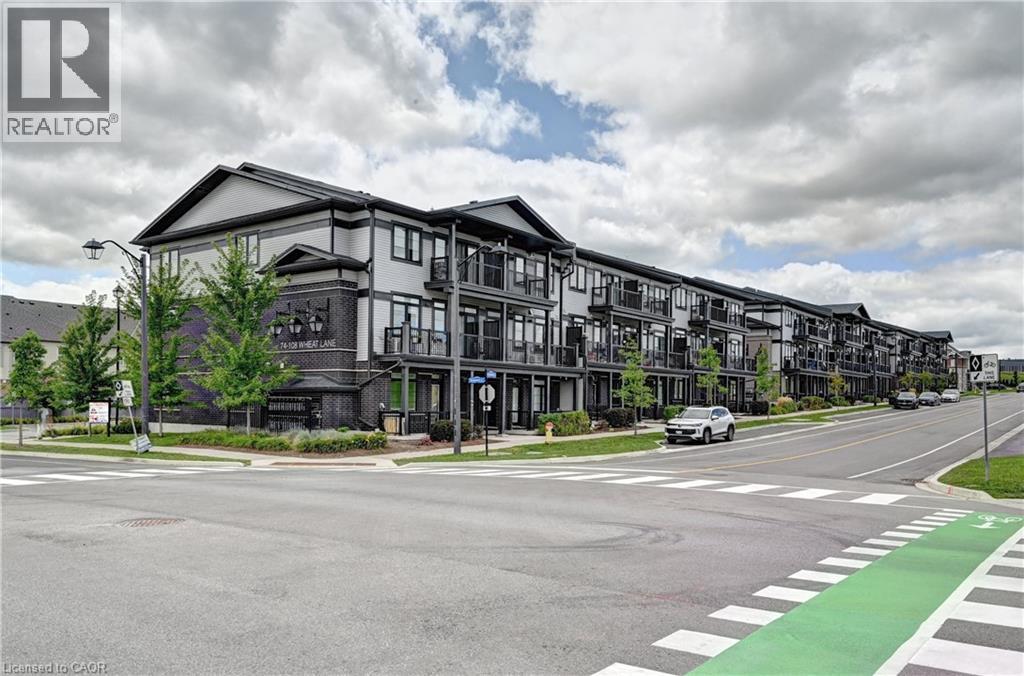
102 WHEAT Lane, Kitchener, Ontario, N2R 0R6

MLS® # 40858420

2 Beds

Baths

1225  FEETSQ

QuickQuoteTM: $409K - $610K

Kitchener ON, N2R 0R6

MLS® # 40858420

Property Information:

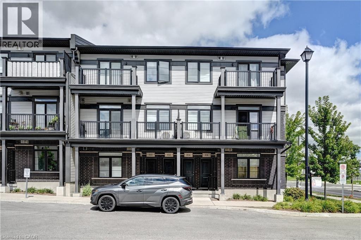
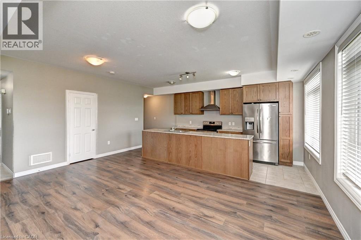
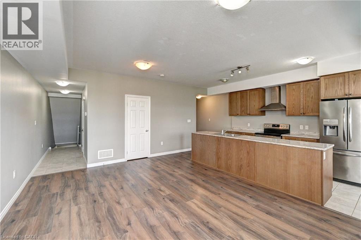
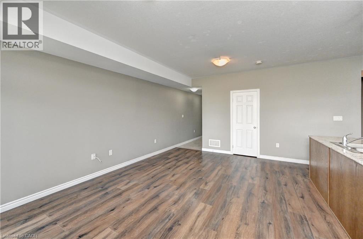
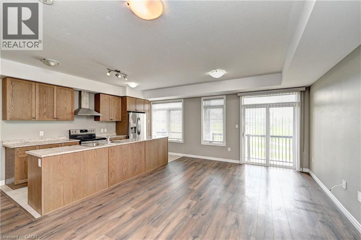
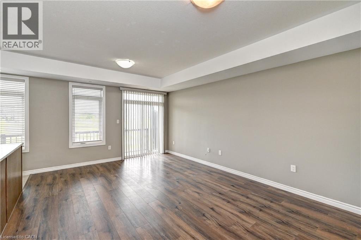
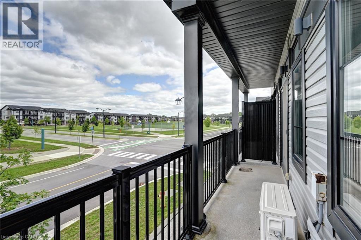
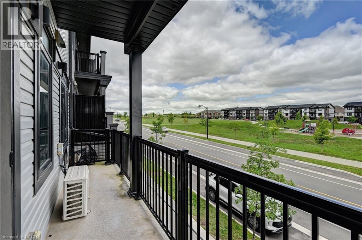
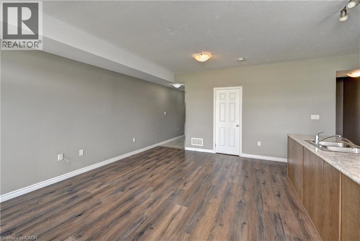
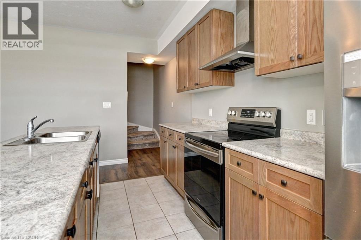
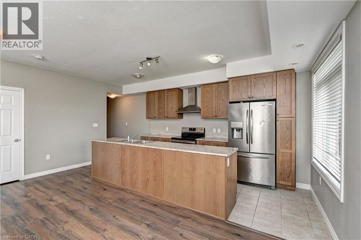
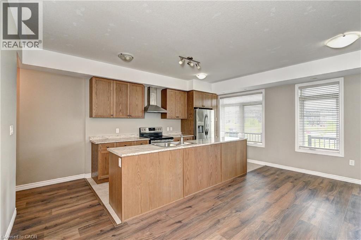
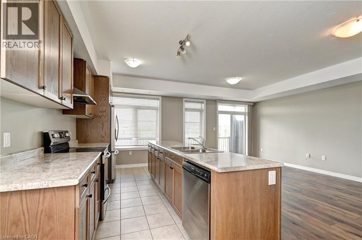
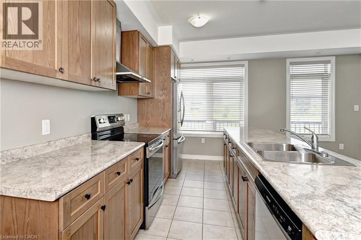
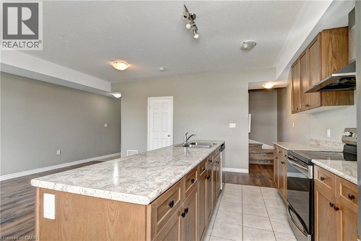
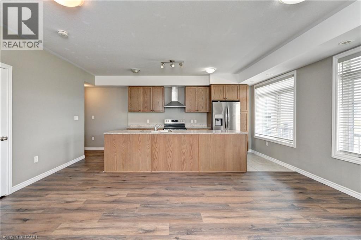
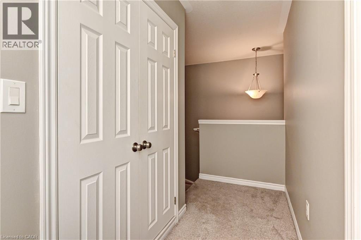
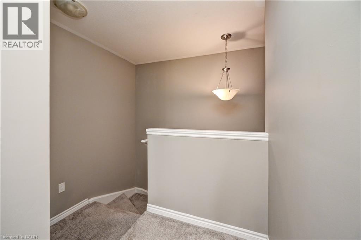
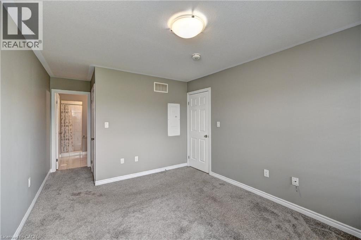
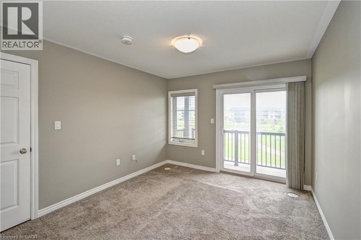
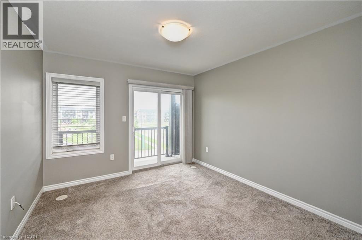
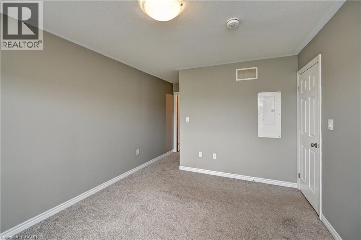
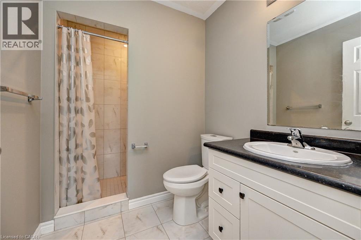
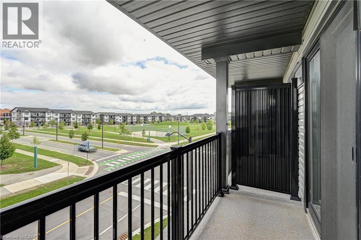
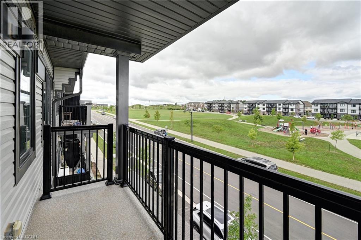
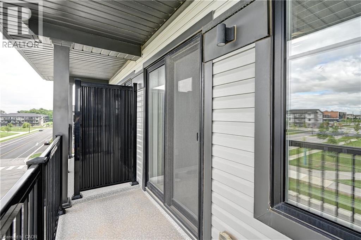
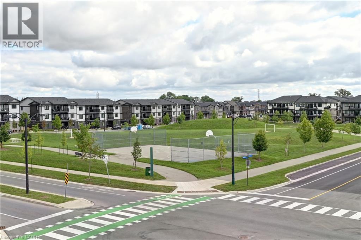
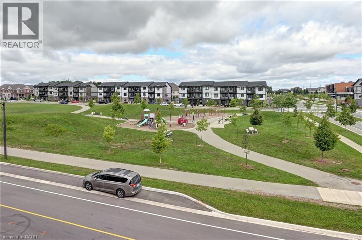
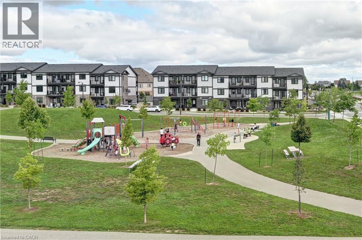
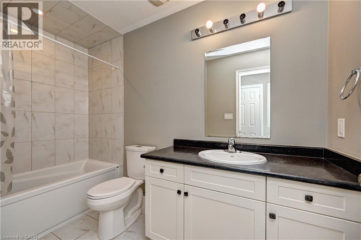
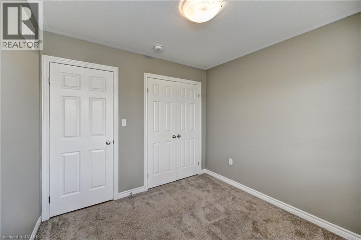
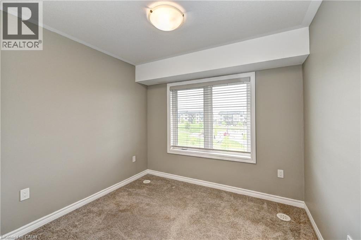
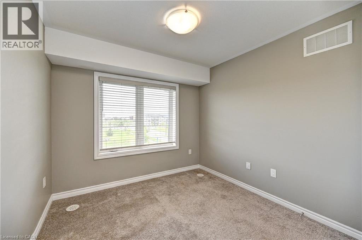
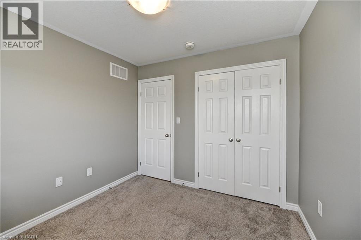
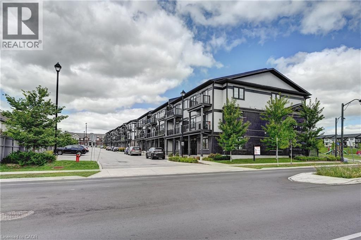
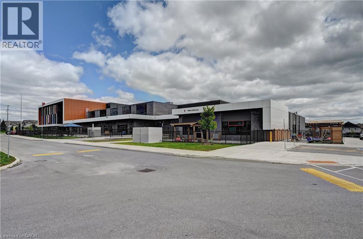
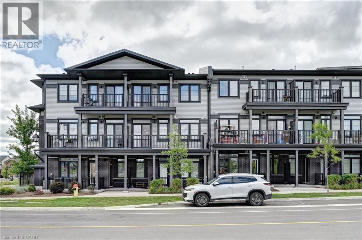
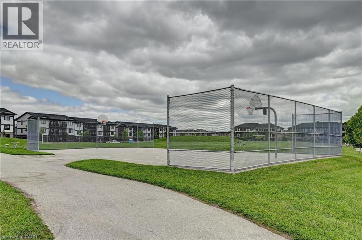
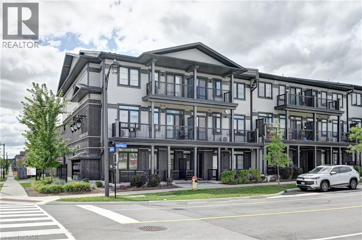
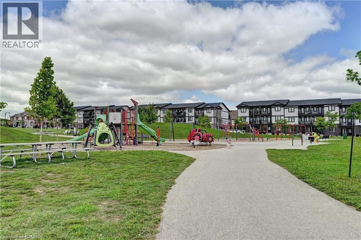
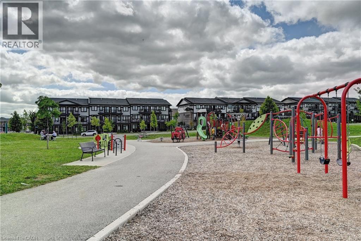
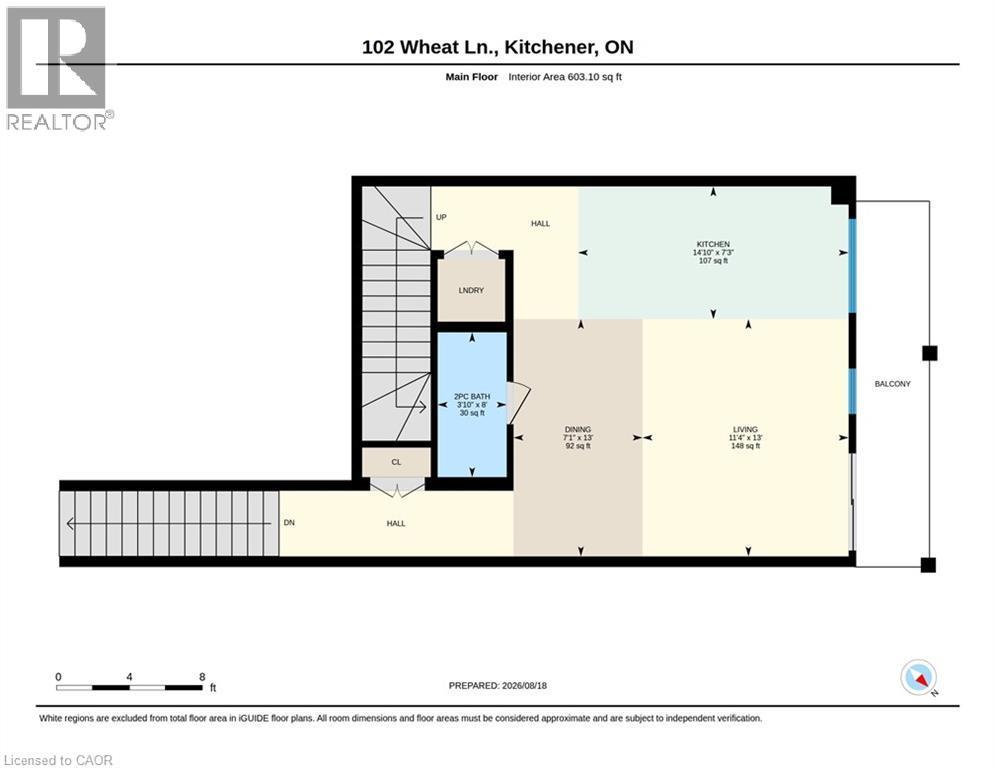
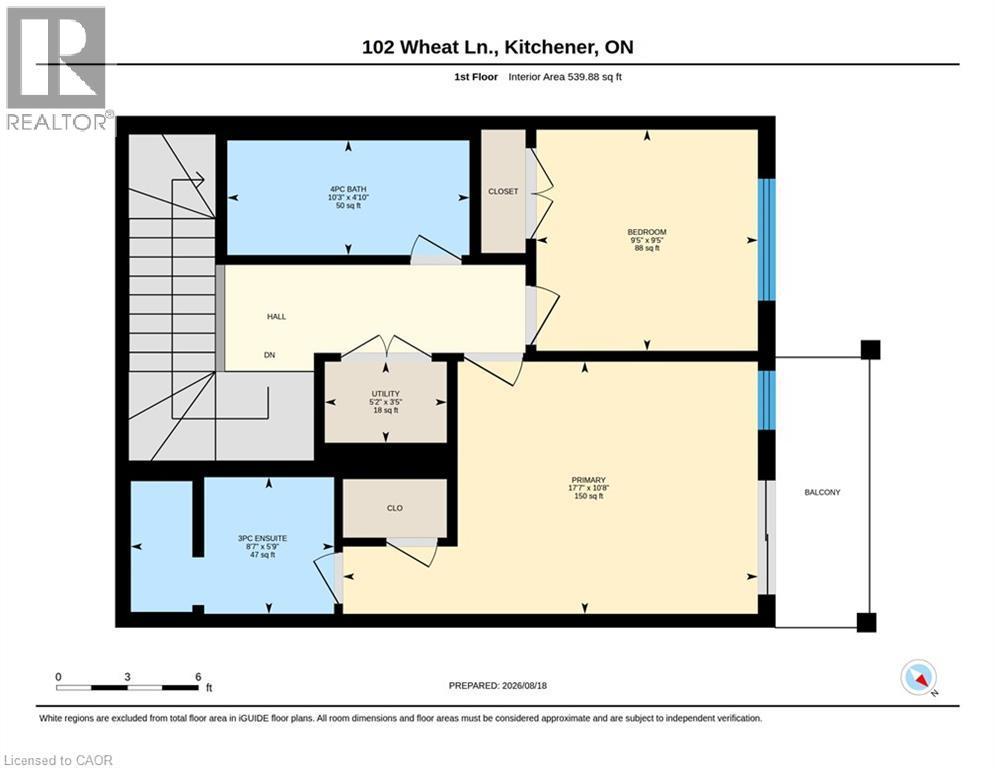
Welcome to 102 Wheat Lane, Kitchener and Discover the perfect blend of comfort and convenience with this exquisite 2-bedroom, 2.5-bath Stack townhome give you1225 sq ft space. As you step inside, you'll be greeted by a spacious great room that seamlessly flows into the open-concept kitchen, creating an inviting space for both relaxation and entertaining an enjoy park view while sitting in Balcony. The upper level features a generously sized master bedroom with a luxurious 3-piece ensuite, providing a private retreat and enjoy great evening with loved ones. The second bedroom includes its own separate bathroom for added convenience. Ideally located within walking distance to a variety of shopping options, schools, and on a bus route for effortless commuting, this home ensures you’re never far from the essentials. Additionally, the proximity to beautiful green spaces and scenic trails enhances your outdoor lifestyle. With its high-quality amenities, close to school, parks, and an unbeatable location, this Stacked townhome offers the ideal setting for comfortable and convenient living. Don’t miss out and experience this move-in ready home in Kitchener for yourself! (id:27)

Building Features:

  • Style: Townhouse
  • Building Type: Row / Townhouse
  • Basement Type: None
  • Construction Style - Attachment: Attached
  • Exterior Finish: Brick
  • Floor Space: 1225 sqft
  • Heating Type: Forced air
  • Cooling Type: Central air conditioning
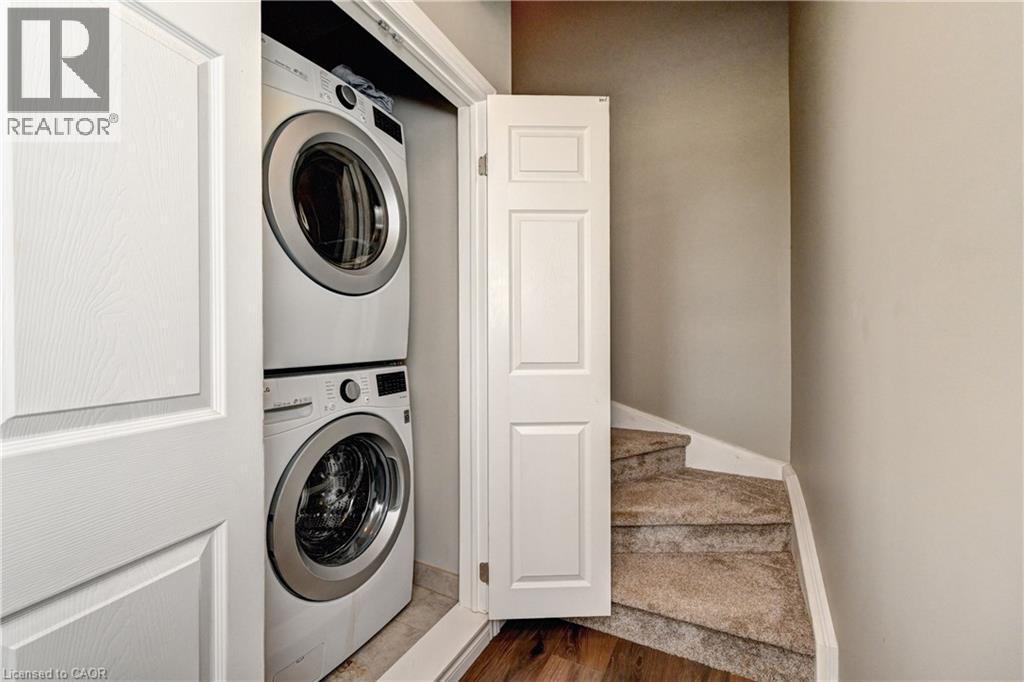
  • Appliances: Dishwasher, Dryer, Microwave, Refrigerator, Water softener, Washer, Hood Fan

Property Features:

  • OwnershipType: Condominium
  • Property Type: Single Family
  • Bedrooms: 2
  • Bathrooms: 3
  • Half Bathrooms: 1
  • Amenities Nearby: Park, Playground, Public Transit, Schools, Shopping
  • Condo Fees: $377 Monthly
  • Features: Balcony
  • Floor Space (approx): 1225 Square Feet
  • Zoning: RES-6 (257)
  • Sewer: Municipal sewage system
  • Parking Type: Open
  • No. of Parking Spaces: 1

Rooms:

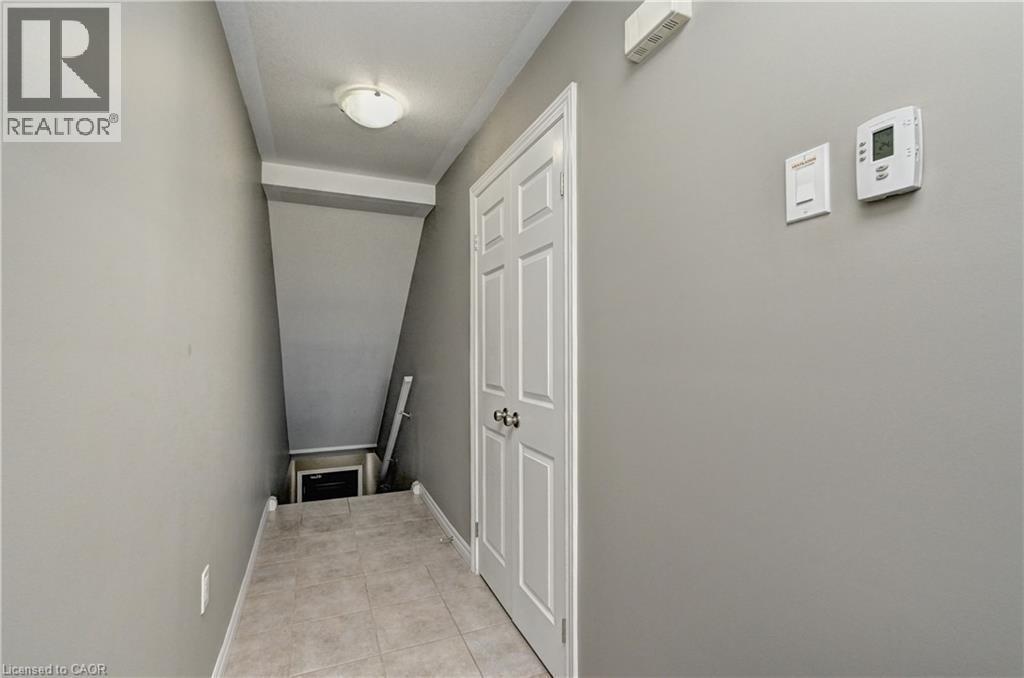
  • Utility 2nd Level 3'5'' x 5'2''
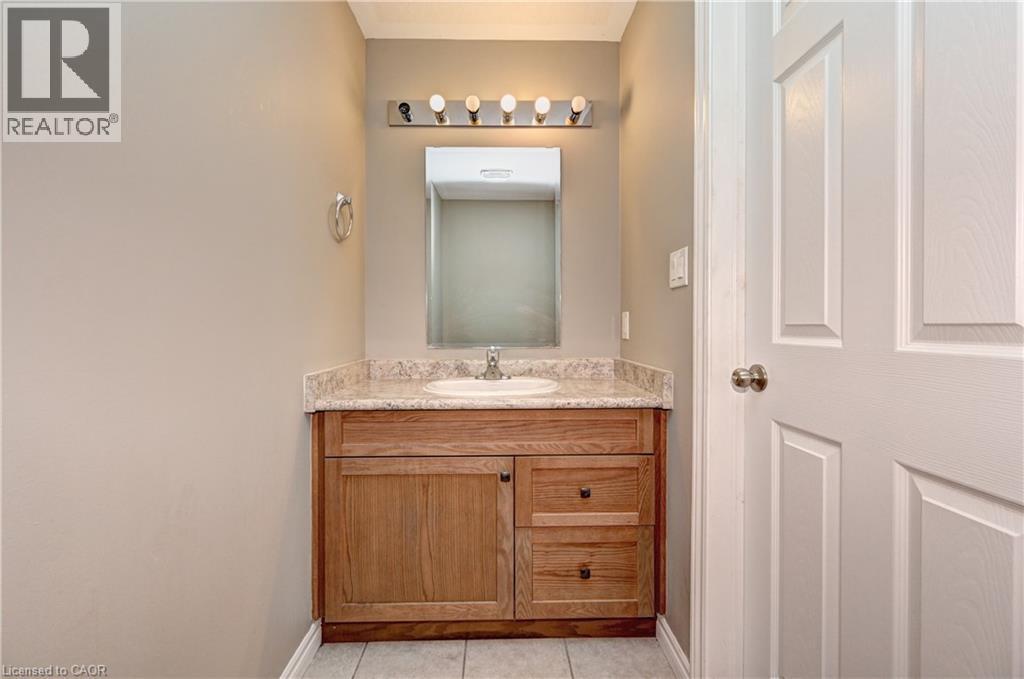
  • Bathroom 2nd Level 10'3'' x 4'10''
  • Bedroom 2nd Level 9'5'' x 9'5''
  • Bathroom 2nd Level 8'7'' x 5'9''
  • Primary Bedroom 2nd Level 17'7'' x 10'8''
  • Dining Main Level 13'0'' x 7'1''
  • Bathroom Main Level 8'0'' x 3'10''
  • Kitchen Main Level 14'10'' x 7'3''
  • Great Room Main Level 13'0'' x 11'4''

Courtesy of: RE/MAX Real Estate Centre Inc.

REALTOR.ca  

QuickQuoteTM Powered by RPS

Location of 102 WHEAT Lane, Kitchener, Ontario, N2R 0R6

Demographic Information of 102 WHEAT Lane, Kitchener, Ontario, N2R 0R6

Life Stage

Young Families

Employment Type

Mixed

Average Household Income

$138,217.90

Average Number of Children

1.90

Household Population

Household Structure

Age of Population

Education

Education Level

No certificate/diploma/degree

13.91 %

High school certificate or equivalent

25.75 %

Apprenticeship trade certificate/diploma

3.94 %

College/non-university certificate

19.88 %

University certificate (below bachelor)

2.47 %

University Degree

34.06 %

Commuter

Travel To Work

By Car

95.33 %

By Public Transit

2.68 %

By Walking

0.56 %

By Bicycle

0.0 %

By Other Methods

1.43 %

Cultural Diversity

Knowledge of Official Language

Mother Tongue

Building Information

Building Type

Apartments (Low and High Rise)

4.22 %

Houses

95.78 %

Own Vs. Rent
