Button CopyPathCircle CloseCircle Left ArrowArrow Down Icon GreyClosecirclecircleBurger
Image 1
Image 2
Image 3
$275,000

81 FIRST STREET, Kirkland Lake, Ontario, P2N 1N4

MLS® # T13114846

3 Beds

Baths

2500 - 3000  FEETSQ

QuickQuoteTM: Not Available

Kirkland Lake ON, P2N 1N4

MLS® # T13114846

Property Information:

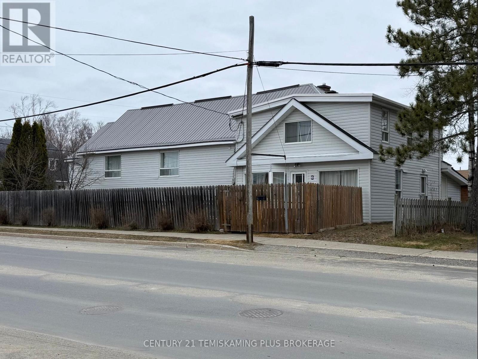
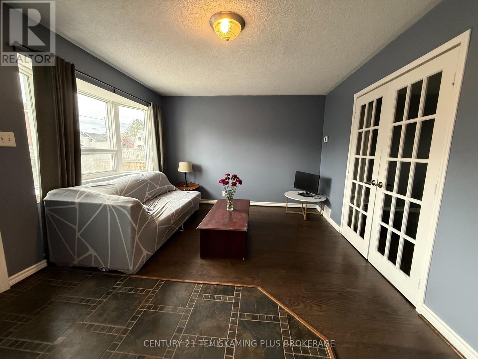
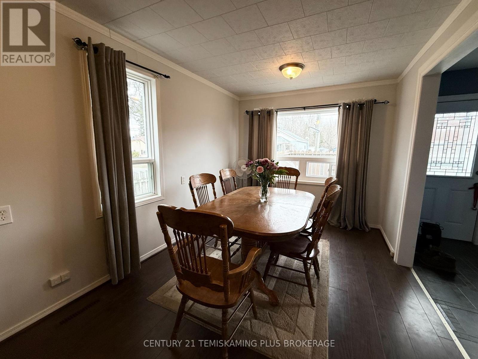
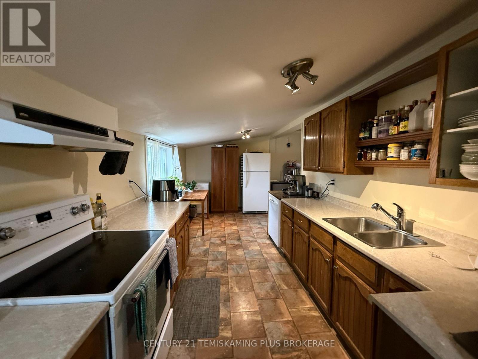
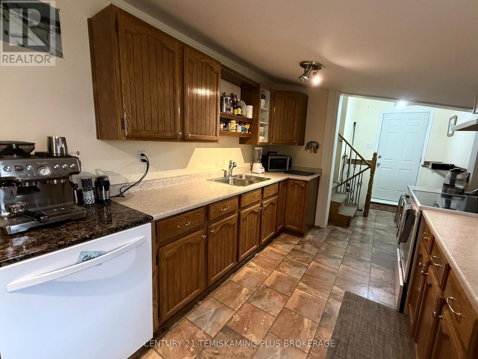
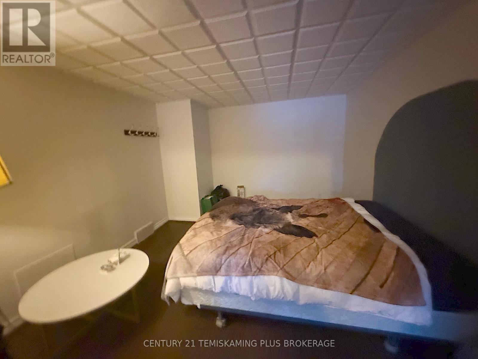
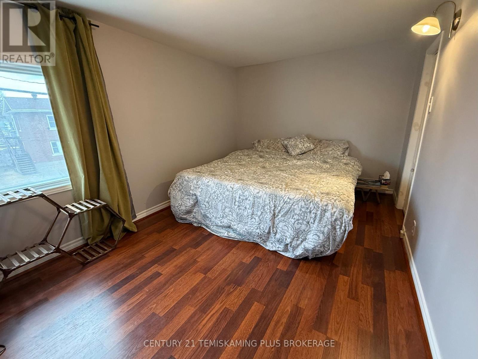
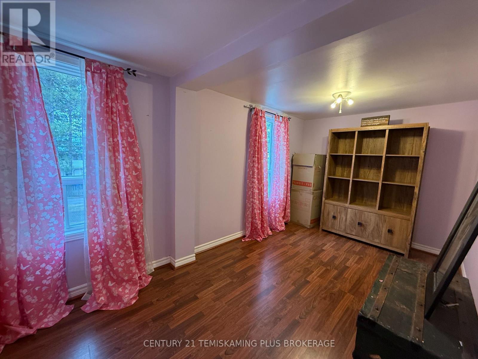
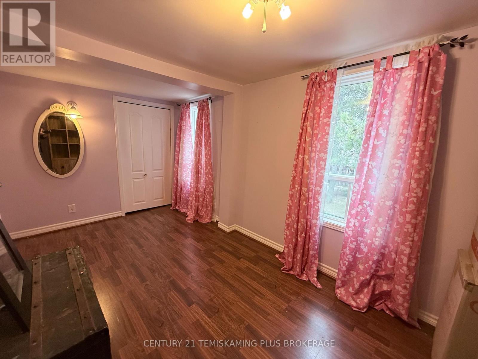
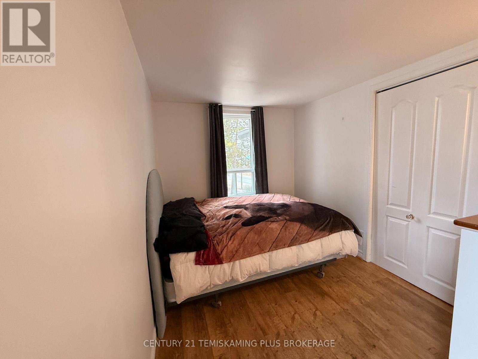
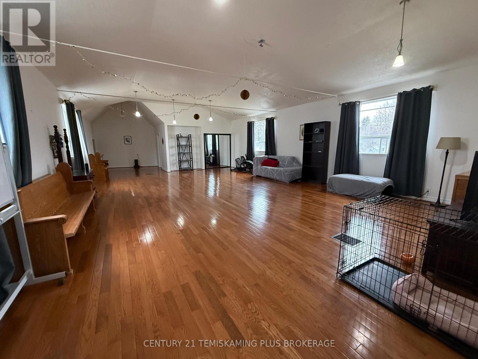
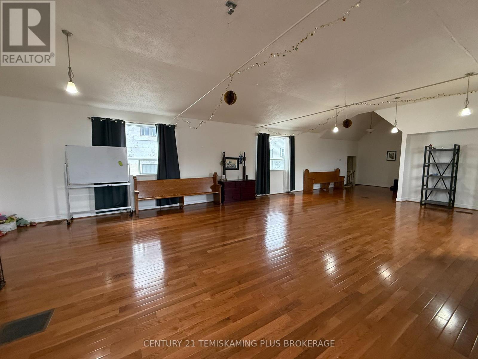
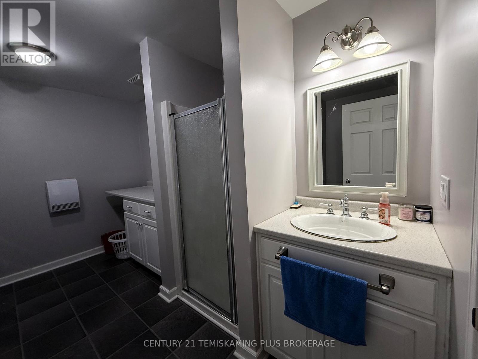
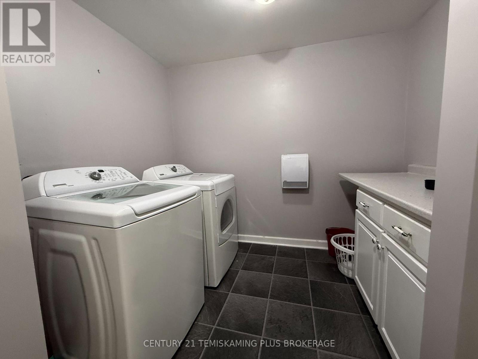
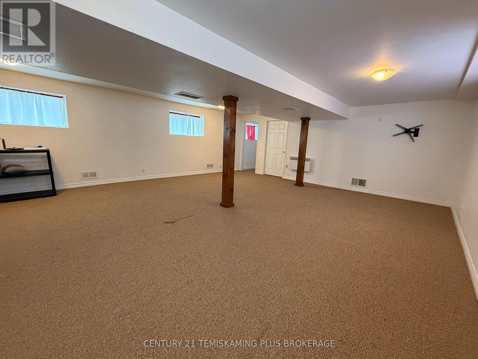
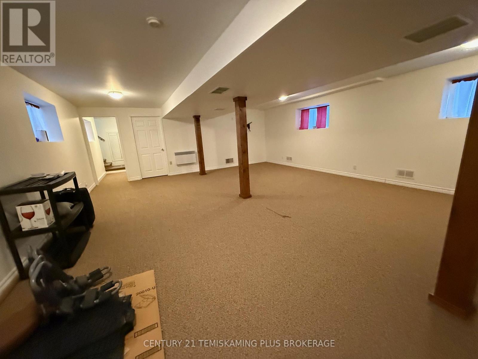
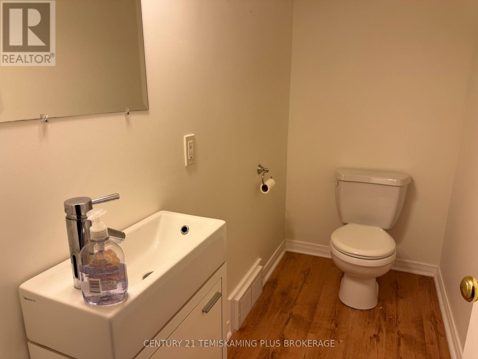
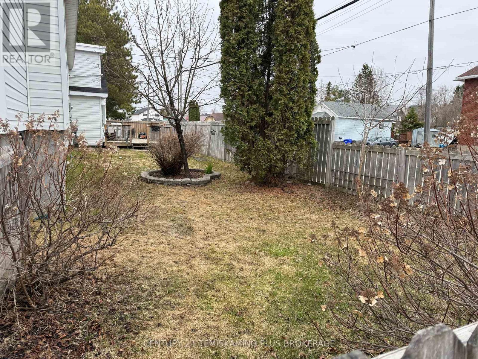
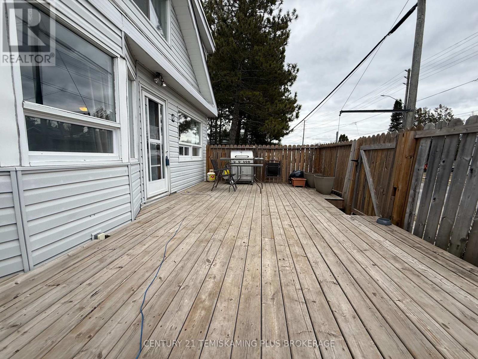
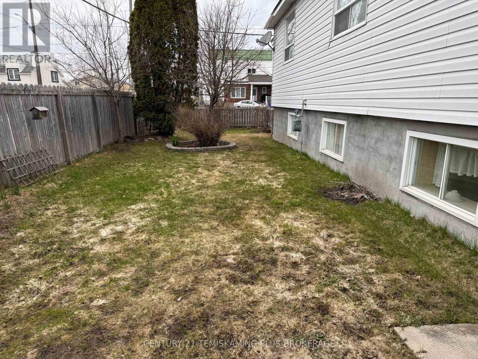
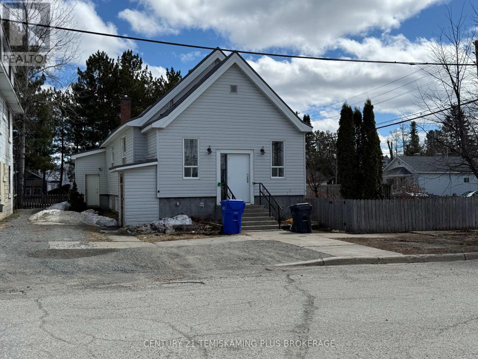
RARE FIND!!! Do you always feel your house is too small? Need More Rec./Bonus Space? Then this home may be for you. The home consists of a 2 Storey Area, with Kitchen, Dining, Living Room and Den on the main floor, the upper floor has a good size Primary Bedroom, 2 additional Bedrooms and a large 4 Piece Bathroom. Off from the Kitchen you have a few steps up to the Bonus Area featuring an oversized 3 Piece Bathroom with Laundry and a large open Rec. Room (Approx. 800sq.ft), providing many options such as Games Room/Hobby Room/Work Out Area/Home Office...or check out the other potential uses such as Child Care Centre. The Basement offers even more space with another open Rec. Area (Approx. 580 sq.ft.), a 2 Piece Bathroom, Utility Room, Storage Area. Outside you have a good size fenced yard with deck area and green space. THIS HOME IS A MUST SEE TO APPRECIATE! (id:27)

Building Features:

  • Style: Detached
  • Building Type: House
  • Basement Development: Partially finished
  • Basement Type: Partial
  • Construction Style - Attachment: Detached
  • Construction Style - Split Level: Sidesplit
  • Exterior Finish: Vinyl siding
  • Floor Space: 2500 - 3000 sqft
  • Foundation Type: Block
  • Heating Type: Forced air
  • Heating Fuel: Natural gas
  • Cooling Type: None
  • Appliances: Dryer, Microwave, Stove, Refrigerator

Property Features:

  • OwnershipType: Freehold
  • Property Type: Single Family
  • Bedrooms: 3
  • Bathrooms: 3
  • Half Bathrooms: 1
  • Floor Space (approx): 2500 - 3000 Square Feet
  • Irregular: Yes
  • Lot Depth: 100 Feet
  • Lot Frontage: 50 Feet
  • Lot Size: 50 x 100 FT
  • Utility Type: Sewer - Installed, Hydro - Installed
  • Zoning: R1
  • Sewer: Sanitary sewer
  • Parking Type: No Garage
  • No. of Parking Spaces: 2

Rooms:

  • Primary Bedroom 2nd Level 4.39 m x 2.77 m
  • 2nd Bedroom 2nd Level 4.54 m x 2.56 m
  • 3rd Bedroom 2nd Level 4.67 m x 2.36 m
  • Recreation Room Basement Level 8.45 m x 6.43 m
  • Living Main Level 4.03 m x 3.55 m
  • Dining Main Level 4.77 m x 2.68 m
  • Kitchen Main Level 5.99 m x 2.63 m
  • Den Main Level 3.90 m x 3.22 m
  • Recreation Room Upper Level 14.32 m x 10.84 m

Convert Measurement to:


Courtesy of: CENTURY 21 TEMISKAMING PLUS BROKERAGE

REALTOR.ca  

QuickQuoteTM Powered by RPS

Location of 81 FIRST STREET, Kirkland Lake, Ontario, P2N 1N4

Demographic Information of 81 FIRST STREET, Kirkland Lake, Ontario, P2N 1N4

Life Stage

Young Couples

Employment Type

Service Sector/White Collar

Average Household Income

$119,166.11

Average Number of Children

1.86

Household Population

Household Structure

Age of Population

Education

Education Level

No certificate/diploma/degree

25.49 %

High school certificate or equivalent

28.54 %

Apprenticeship trade certificate/diploma

5.82 %

College/non-university certificate

27.15 %

University certificate (below bachelor)

0.33 %

University Degree

12.68 %

Commuter

Travel To Work

By Car

89.45 %

By Public Transit

0.0 %

By Walking

7.32 %

By Bicycle

0.0 %

By Other Methods

3.23 %

Cultural Diversity

Knowledge of Official Language

Mother Tongue

Building Information

Building Type

Apartments (Low and High Rise)

25.52 %

Houses

74.48 %

Own Vs. Rent
