Button CopyPathCircle CloseCircle Left ArrowArrow Down Icon GreyClosecirclecircleBurger
Image 1
Image 2
Image 3
$449,900

61 SECOND STREET E, Kirkland Lake, Ontario, P2N 1R6

MLS® # T13785624

3 Beds

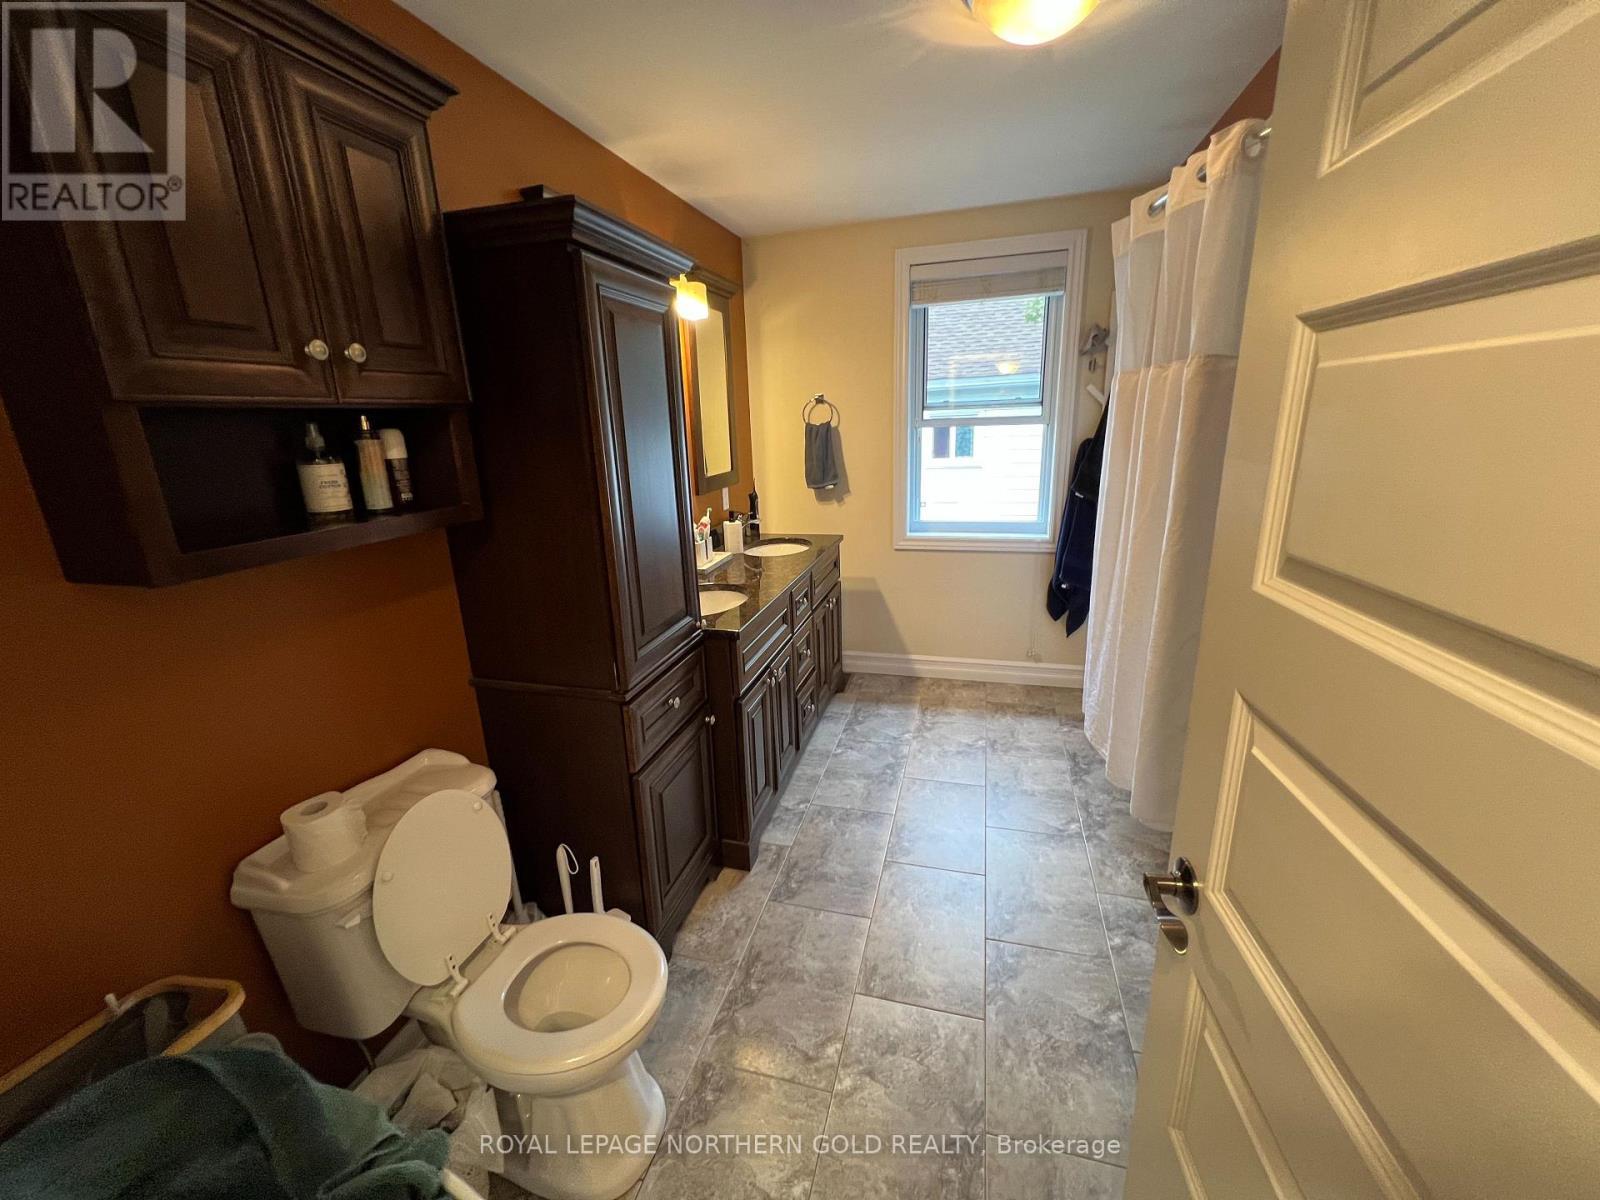
2  Baths

1500 - 2000  FEETSQ

QuickQuoteTM: Not Available

Kirkland Lake ON, P2N 1R6

MLS® # T13785624

Property Information:

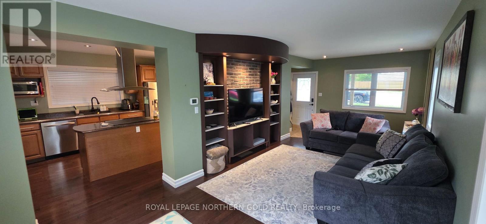
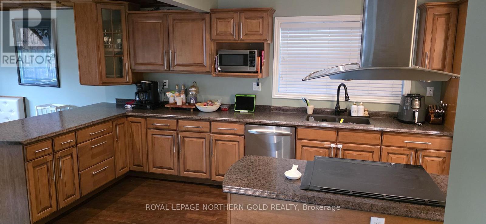
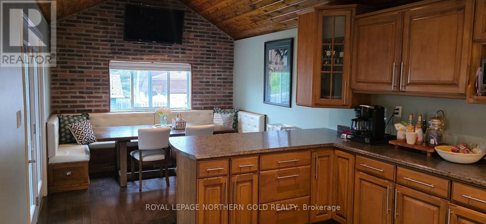
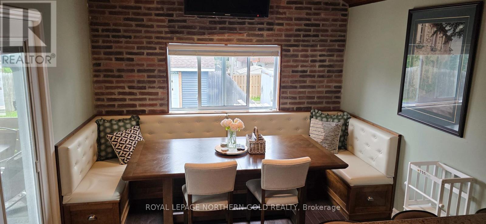
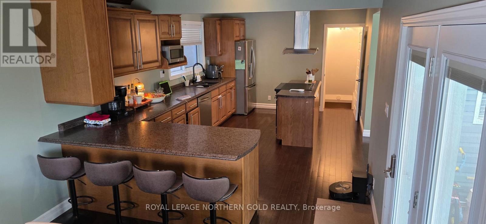
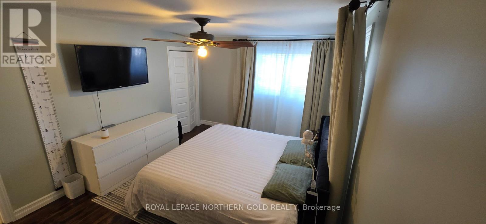
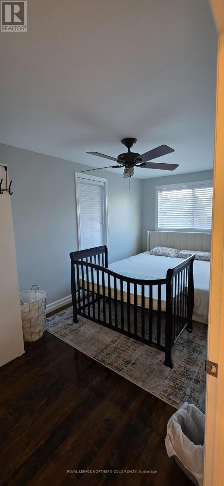
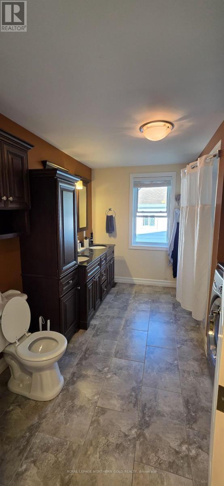
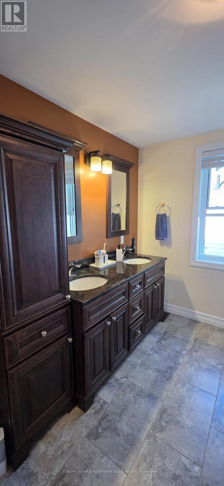
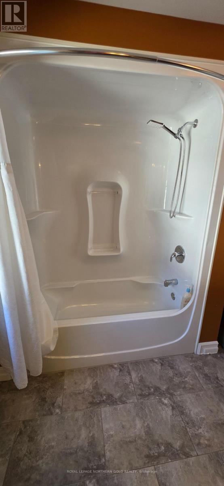
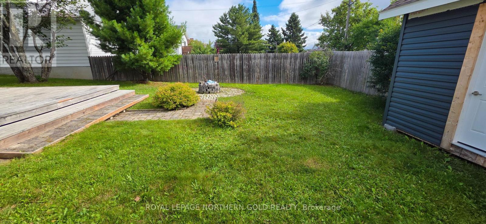
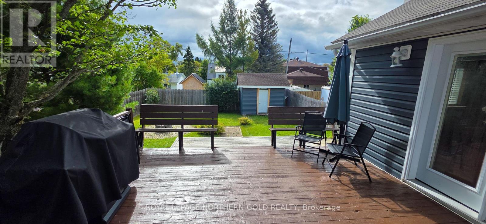
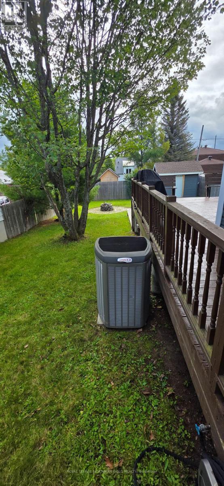
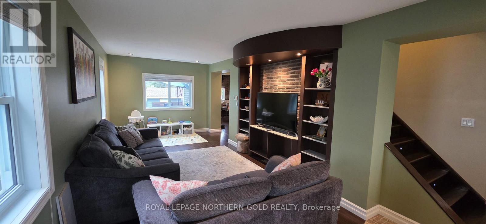
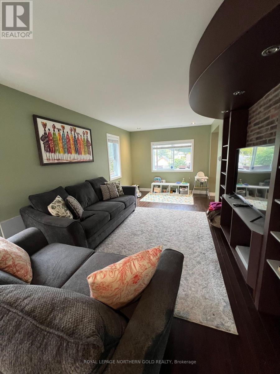
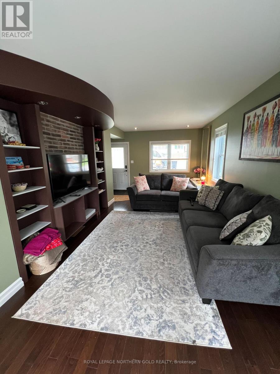
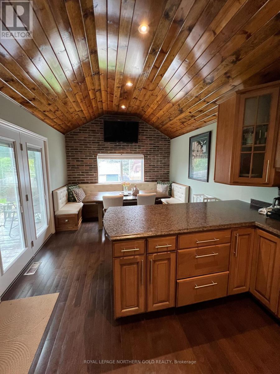
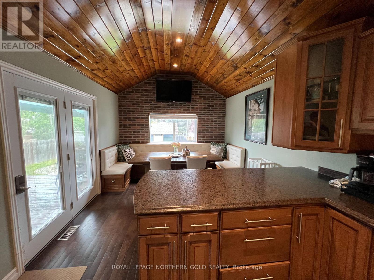
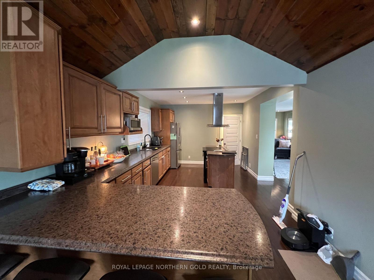
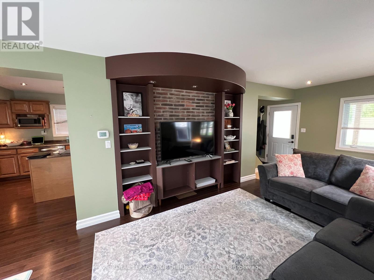
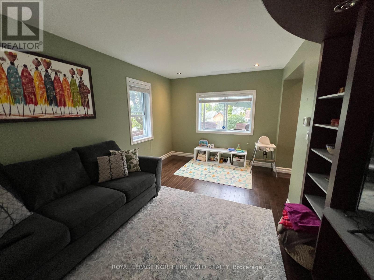
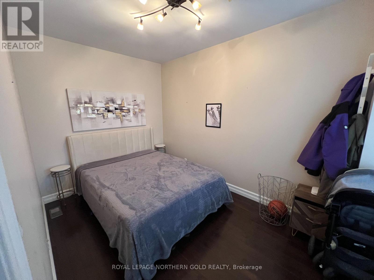
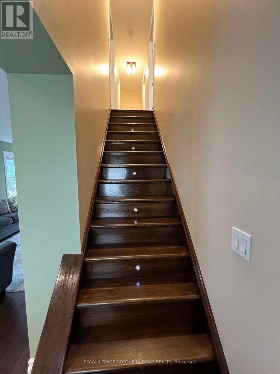
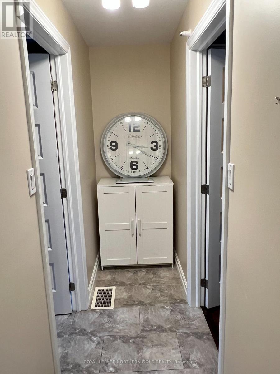
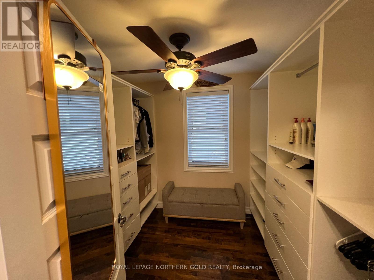
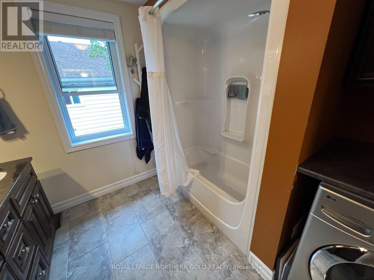
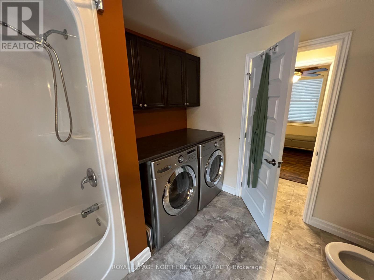
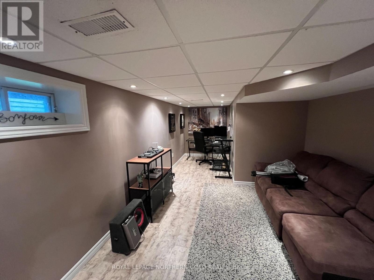
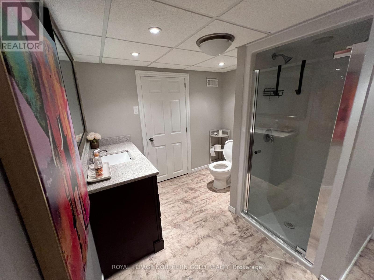
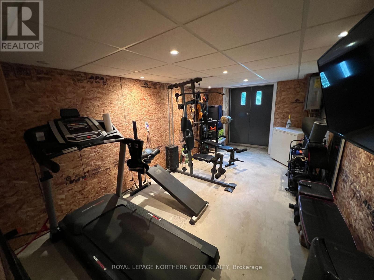
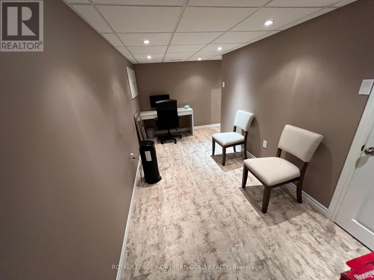
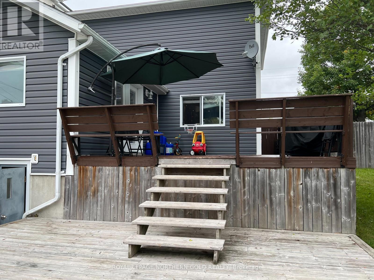
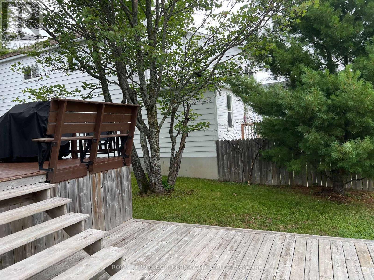
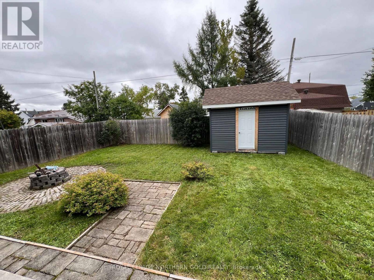
A rare find in a quiet neighbourhood! Step inside and immediately feel at home in this spacious and inviting property. The main floor features a generous living room and a bright, open kitchen and dining area highlighted by a beautiful vaulted ceiling. A well-sized main floor bedroom offers added flexibility and can easily serve as a private office. Upstairs, you will find two spacious bedrooms, a large walk-in closet, and a beautiful five-piece bathroom with the convenience of laundry. The lower level provides even more living space, featuring a cozy family room, a versatile/office area, a three-piece bathroom, walkout space and plenty of storage. Outside, enjoy a private backyard complete with a large deck and storage shed - perfect for relaxing, entertaining, or enjoying the warmer months and large deck. This very well built home should be on your list as a very must see! (id:7525)

Building Features:

  • Style: Detached
  • Building Type: House
  • Basement Development: Finished
  • Basement Type: N/A
  • Construction Style - Attachment: Detached
  • Exterior Finish: Vinyl siding
  • Floor Space: 1500 - 2000 sqft
  • Foundation Type: Poured Concrete
  • Heating Type: Forced air
  • Heating Fuel: Natural gas
  • Cooling Type: Central air conditioning, Air exchanger
  • Appliances: Oven - Built-In, Dryer, Stove, Washer, Window Coverings, Refrigerator

Property Features:

  • OwnershipType: Freehold
  • Property Type: Single Family
  • Bedrooms: 3
  • Bathrooms: 2
  • Features: Carpet Free, Sump Pump
  • Floor Space (approx): 1500 - 2000 Square Feet
  • Irregular: Yes
  • Lot Depth: 119.6 Feet
  • Lot Frontage: 49.8 Feet
  • Lot Size: 49.8 x 119.6 FT
  • Utility Type: Cable - Available, Sewer - Installed, Hydro - Installed
  • Zoning: R2
  • Sewer: Sanitary sewer
  • Parking Type: No Garage
  • No. of Parking Spaces: 2

Rooms:

  • Primary Bedroom 2nd Level 3.51 m x 4.77 m
  • Other 2nd Level 2.49 m x 2.79 m
  • 3rd Bedroom 2nd Level 2.49 m x 4.88 m
  • Family Basement Level 3.15 m x 6.45 m
  • Exercise Basement Level 2.79 m x 4.88 m
  • Utility Basement Level 2.13 m x 2.79 m
  • Living Main Level 3.48 m x 5.49 m
  • Kitchen Main Level 4.88 m x 4.19 m
  • Dining Main Level 3.45 m x 2.79 m
  • Bedroom Main Level 3.86 m x 2.52 m

Convert Measurement to:


QuickQuoteTM Powered by RPS

Location of 61 SECOND STREET E, Kirkland Lake, Ontario, P2N 1R6

Demographic Information of 61 SECOND STREET E, Kirkland Lake, Ontario, P2N 1R6

Life Stage

Growing Families

Employment Type

Mixed

Average Household Income

$106,107.75

Average Number of Children

1.65

Household Population

Household Structure

Age of Population

Education

Education Level

No certificate/diploma/degree

27.84 %

High school certificate or equivalent

27.36 %

Apprenticeship trade certificate/diploma

6.79 %

College/non-university certificate

25.96 %

University certificate (below bachelor)

0.3 %

University Degree

11.75 %

Commuter

Travel To Work

By Car

84.12 %

By Public Transit

0.0 %

By Walking

9.65 %

By Bicycle

0.0 %

By Other Methods

6.23 %

Cultural Diversity

Knowledge of Official Language

Mother Tongue

Building Information

Building Type

Apartments (Low and High Rise)

44.64 %

Houses

55.36 %

Own Vs. Rent
