Button CopyPathCircle CloseCircle Left ArrowArrow Down Icon GreyClosecirclecircleBurger
Image 1
Image 2
Image 3
$329,000

61 EIGHTH AVENUE, Kirkland Lake (Larder Lake), Ontario, P0K 1L0

MLS® # T13482928

4 Beds

Bath

1100 - 1500  FEETSQ

QuickQuoteTM: Not Available

Kirkland Lake (Larder Lake) ON, P0K 1L0

MLS® # T13482928

Property Information:

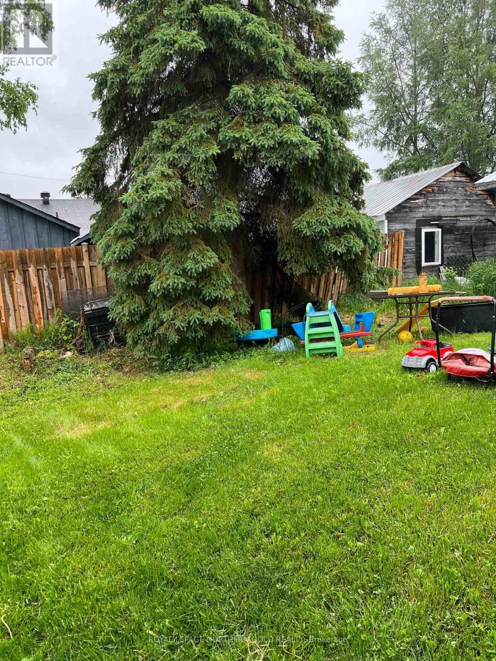
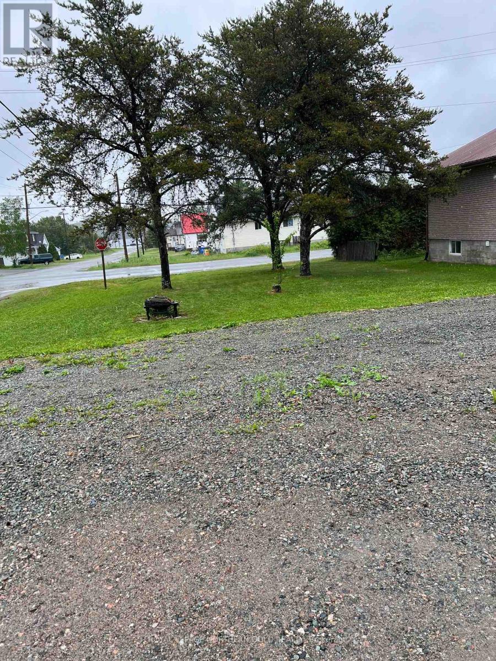
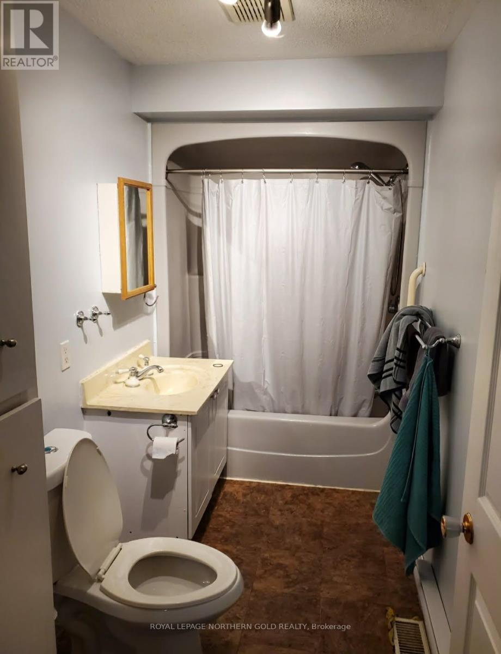
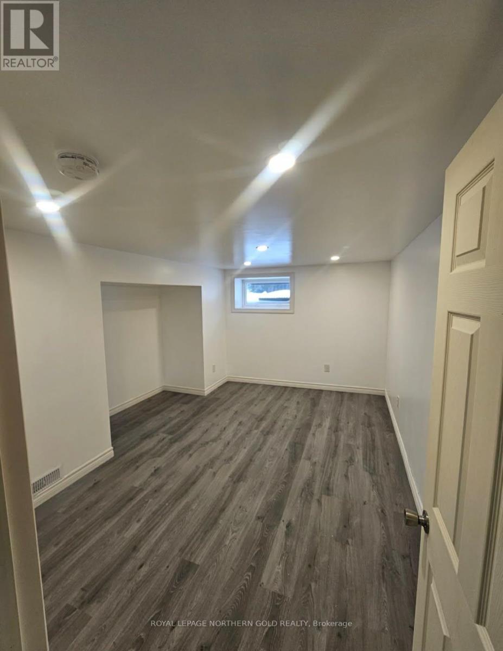
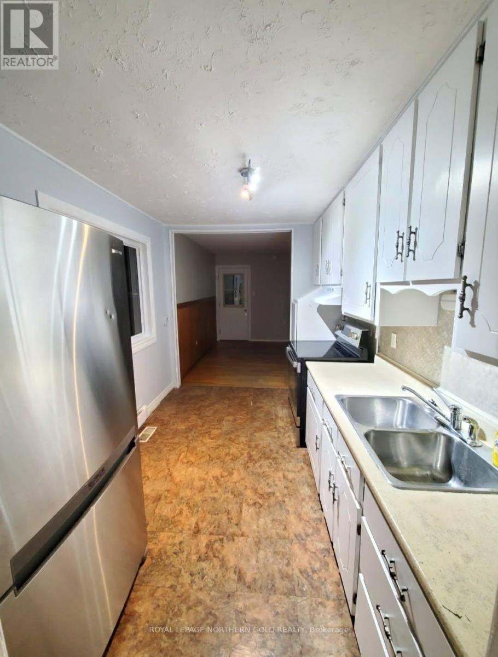
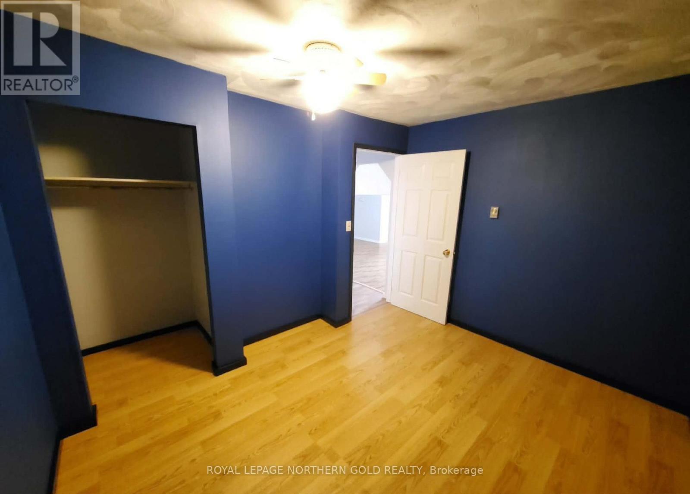
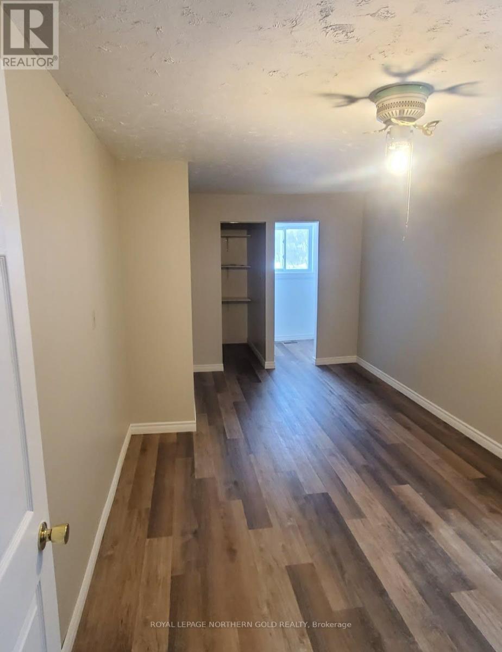
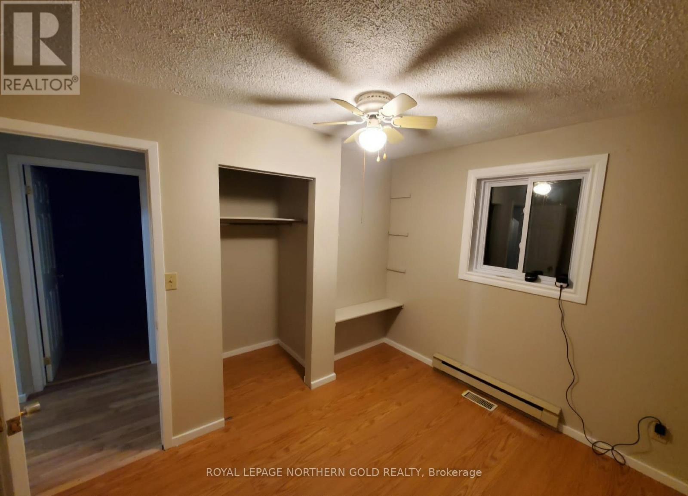
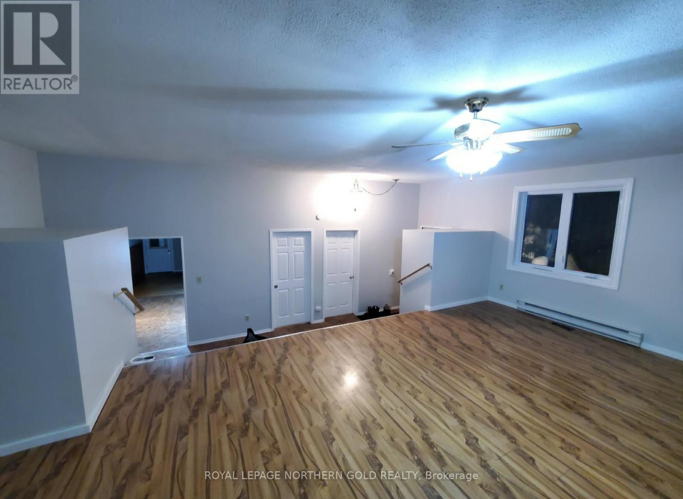
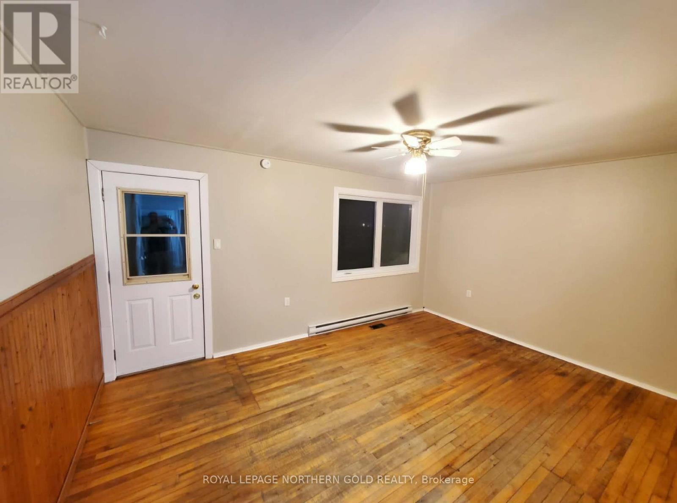
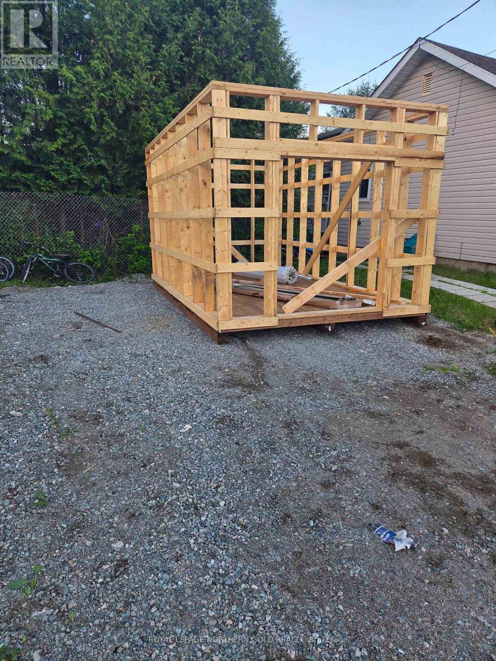
WELCOME TO BEAUTIFUL LARDER LAKE! Steps to the lake you will find this well kept, four bedroom bungalow on a double lot!. The main floor consists of three good sized bedrooms; a very large living room/t.v. room; nice sized dining room; kitchen; 4pc bath; den/office. Basement is partially finished with a large additional bedroom. Brand new 22' x 12' Garden Shed. Beautiful backyard awaits you! A definite must see! (id:7525)

Building Features:

  • Style: Detached
  • Building Type: House
  • Architectural Style: Bungalow
  • Basement Development: Partially finished
  • Basement Type: N/A
  • Construction Style - Attachment: Detached
  • Exterior Finish: Vinyl siding
  • Floor Space: 1100 - 1500 sqft
  • Foundation Type: Poured Concrete
  • Heating Type: Forced air
  • Heating Fuel: Propane
  • Cooling Type: None
  • Appliances: Stove, Washer, Refrigerator

Property Features:

  • OwnershipType: Freehold
  • Property Type: Single Family
  • Bedrooms: 4
  • Bathrooms: 1
  • Features: Irregular lot size, Carpet Free
  • Floor Space (approx): 1100 - 1500 Square Feet
  • Irregular: Yes
  • Lot Depth: 106.5 Feet
  • Lot Frontage: 75 Feet
  • Lot Size: 75 x 106.5 FT
  • Structure Type: Shed
  • Utility Type: Cable - Installed, Sewer - Installed, Hydro - Installed
  • Zoning: R
  • Sewer: Sanitary sewer
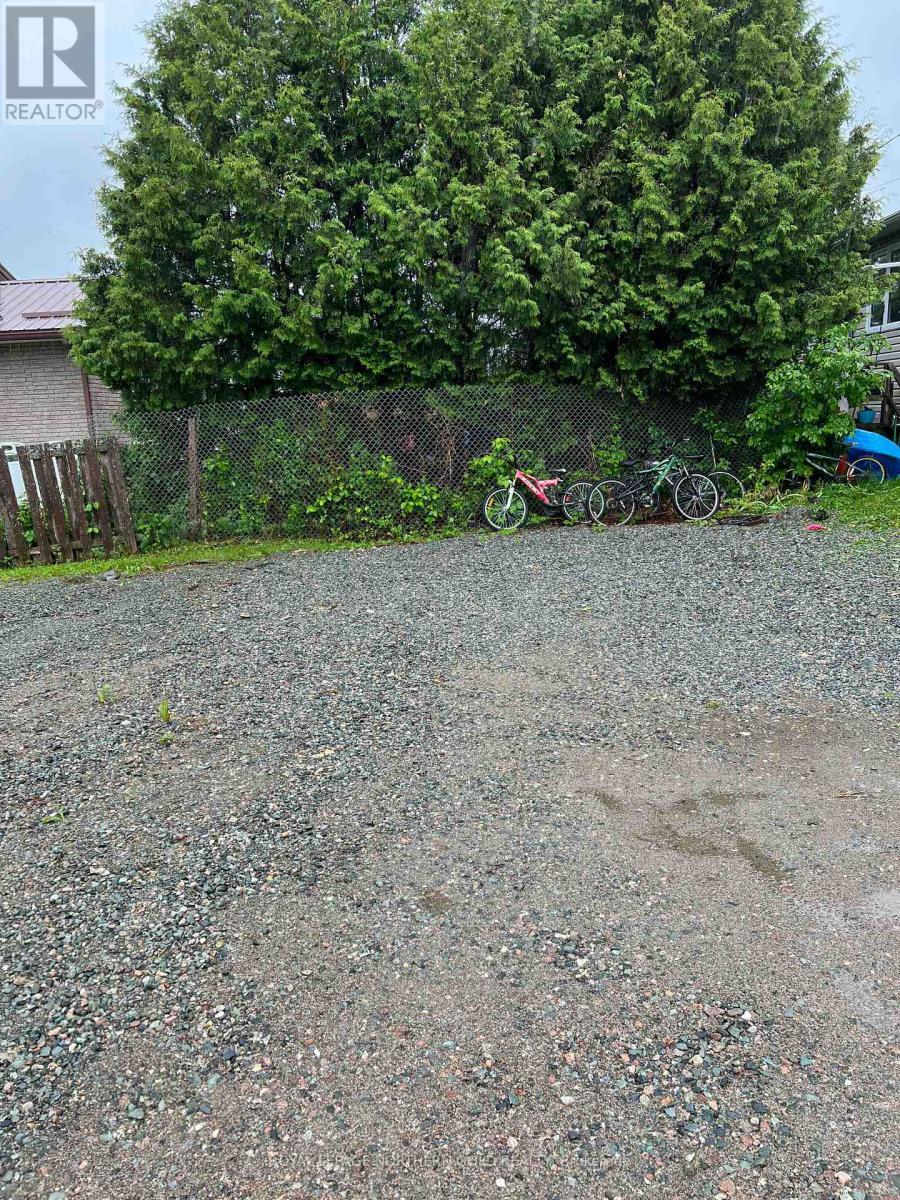
  • Parking Type: No Garage
  • No. of Parking Spaces: 3

Rooms:

  • 4th Bedroom Basement Level 3.96 m x 3.35 m
  • Living Main Level 7.00 m x 2.13 m
  • Dining Main Level 3.50 m x 5.43 m
  • Kitchen Main Level 3.50 m x 3.35 m
  • Bedroom Main Level 3.57 m x 3.05 m
  • 2nd Bedroom Main Level 3.50 m x 3.05 m
  • 3rd Bedroom Main Level 3.02 m x 5.18 m
  • Office Main Level 2.29 m x 2.00 m

Convert Measurement to:


QuickQuoteTM Powered by RPS

Location of 61 EIGHTH AVENUE, Kirkland Lake (Larder Lake), Ontario, P0K 1L0

Demographic Information of 61 EIGHTH AVENUE, Kirkland Lake (Larder Lake), Ontario, P0K 1L0

Life Stage

Older Couples

Employment Type

Blue Collar/Primary

Average Household Income

$110,023.19

Average Number of Children

1.60

Household Population

Household Structure

Age of Population

Education

Education Level

No certificate/diploma/degree

25.77 %

High school certificate or equivalent

43.84 %

Apprenticeship trade certificate/diploma

7.57 %

College/non-university certificate

22.78 %

University Degree

0.03 %

Commuter

Travel To Work

By Car

96.25 %

By Public Transit

0.0 %

By Walking

0.03 %

By Bicycle

0.0 %

By Other Methods

3.72 %

Cultural Diversity

Knowledge of Official Language

Mother Tongue

Building Information

Building Type

Apartments (Low and High Rise)

3.33 %

Houses

96.67 %

Own Vs. Rent
