Button CopyPathCircle CloseCircle Left ArrowArrow Down Icon GreyClosecirclecircleBurger
Image 1
Image 2
Image 3
$1,299,900

1465 UNION Avenue, Kingsville, ON, N9Y 2V2

MLS® # 26012876

5 Beds

Baths

QuickQuoteTM: Not Available

Kingsville ON, N9Y 2V2

MLS® # 26012876

Property Information:

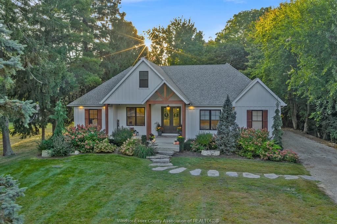
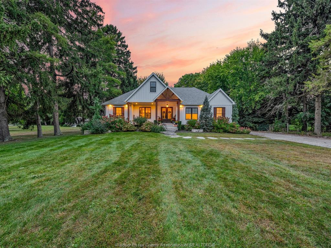
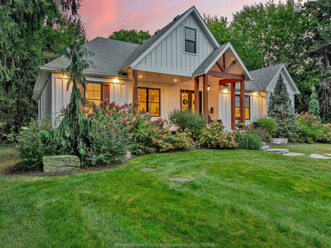
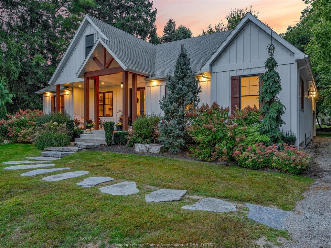
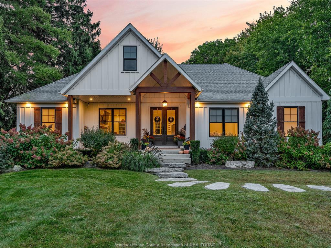
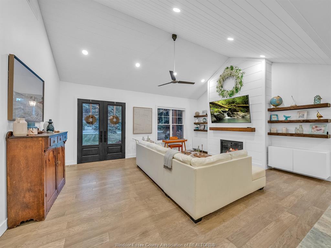
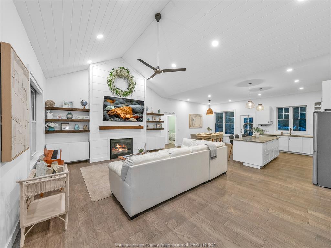
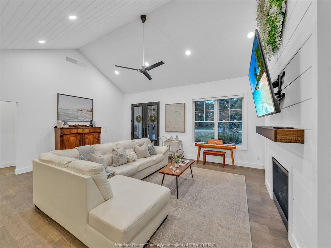
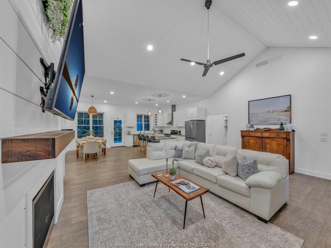
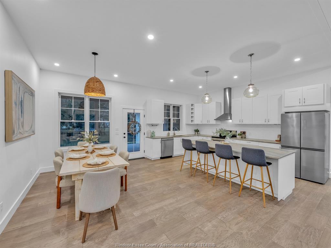
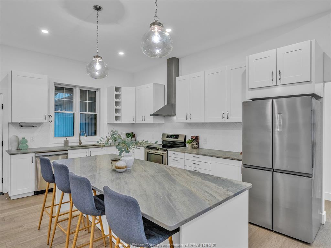
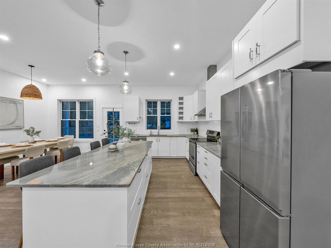
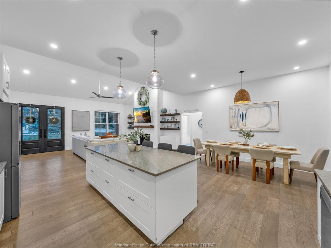
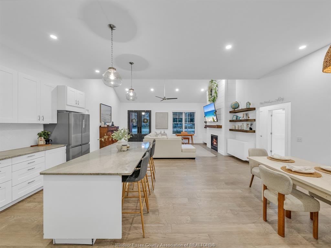
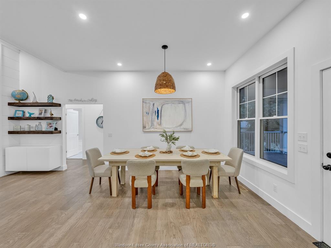
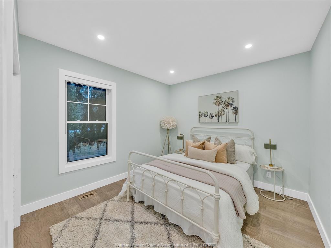
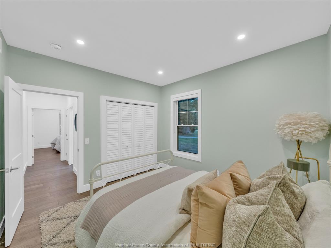
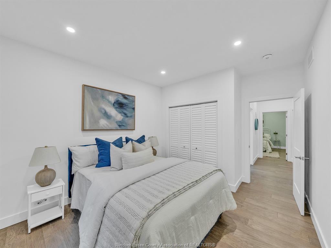
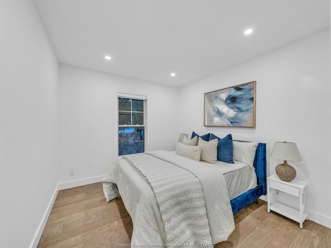
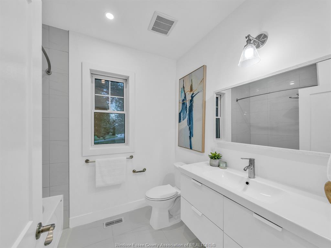
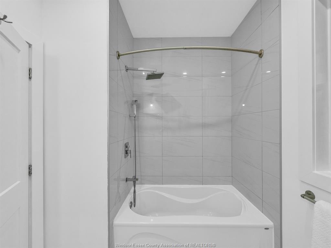
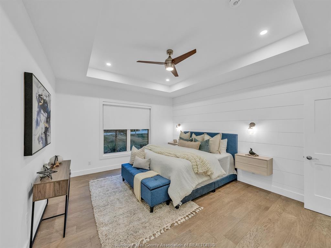
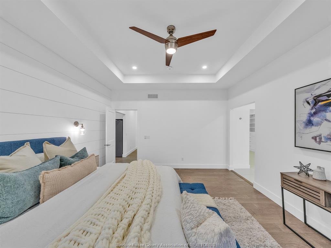
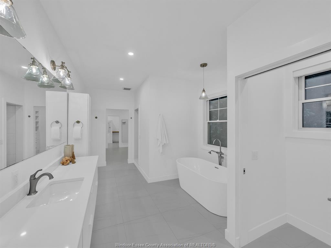
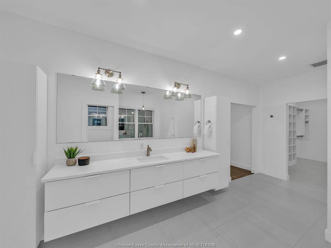
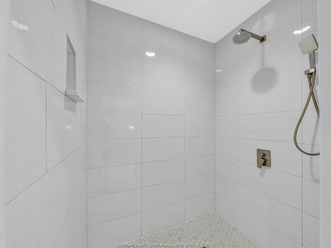
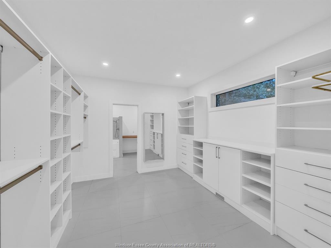
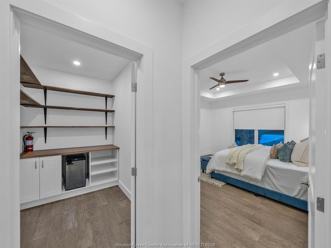
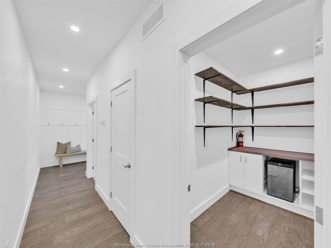
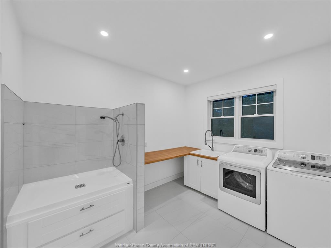
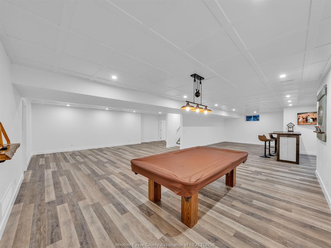
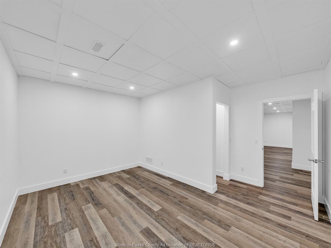
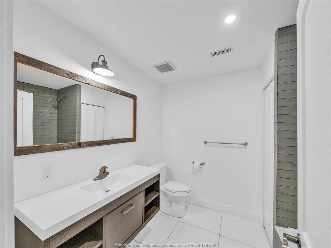
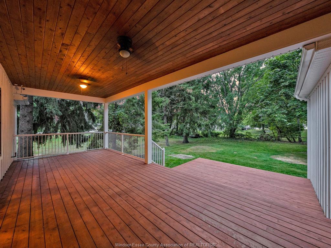
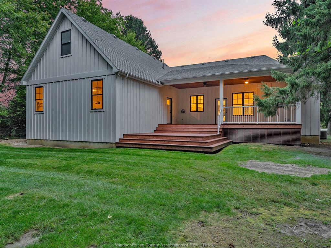
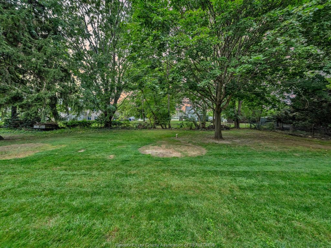
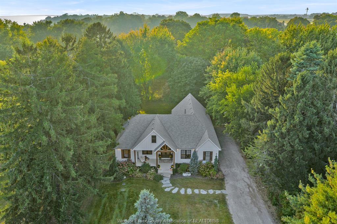
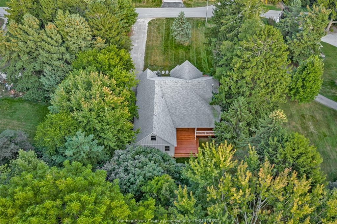
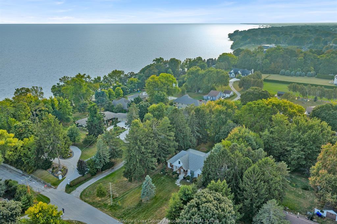
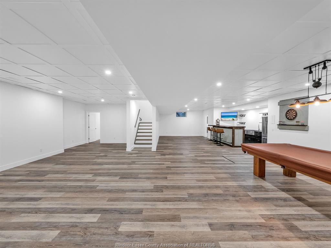
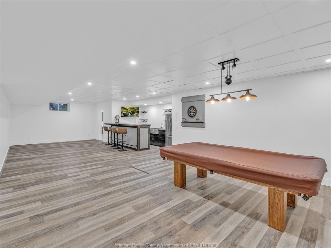
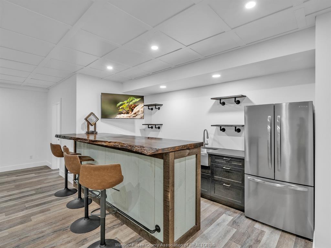
A rare find, luxury meets charm. A quiet, treed lane where neighbours have lived for years. Safe for evening walks, friendly for pets & families.Ideally nestled btwn Kingsville & Leamington. A rare mix of peace, community & accessibility. Set on a private 1/2-acre lot at the end of the streetcaptures that feeling of retreat & connection. Framed by century-old trees, offering rare privacy on all sides. The property's low-maintenancelandscaping with perennials blooming in every season. At Christmas, the setting is the perfect backdrop for magical lights & gatherings. Stepinside to discover a home that feels both grand & effortlessly livable. The thoughtful one-floor layout is designed to suit a growing family or amature buyer. With 3 large bdrms, 2.5 bths on the main lwel, heated bthrm floors, an o/sized primary suite w/ walk-in closet & spa-inspiredensuite, whispers comfort & quality. Natural light floods the interiors. Finished basement w/ full bthrm & room for two more bdrms, offices, or hobby spaces, along with generous storage. Outdoors, enjoy a 2-tiered deck & perfectly sized yard that feels private, wooded and easy to maintain. Room for a pool, play space, orevenings spent under the canopy of trees. A 2 car garage w/ ramp access adds practicality. The location is unmatched: 2-min walkto sushi, and convenience store, Quick 5-min drive to schools, groceries, arenas, and restaurants. It's a home where lifefeels easy, joyful, and a little bit magical.
Property Features:

  • Bedrooms: 5
  • Bathrooms: 3+1
  • Appliances Included: Dishwasher, Dryer, Refrigerator, Stove, Washer
  • Attachment Style: Detached
  • Basement: Full
  • Basement Development: Finished
  • Built in: 2020
  • District: 30 - Kingsville
  • Driveway: Double Width Or More Drive, Front Drive, Gravel Drive
  • Exterior Finish: Hardboard
  • Fireplace Fuel1: Gas
  • Fireplace Type1: Direct Vent
  • Flooring: Ceramic/Porcelain, Cushion/Lino/Vinyl, Hardwood/Engineered Hrwd
  • Foundation: Concrete
  • Geocode Source: Manual
  • Heating Cooling: Central Air Conditioning, Forced Air, Furnace, Heat Recovery Ventilation (HRV)
  • Hot Water Tank Type: Gas, Tankless Water Heater
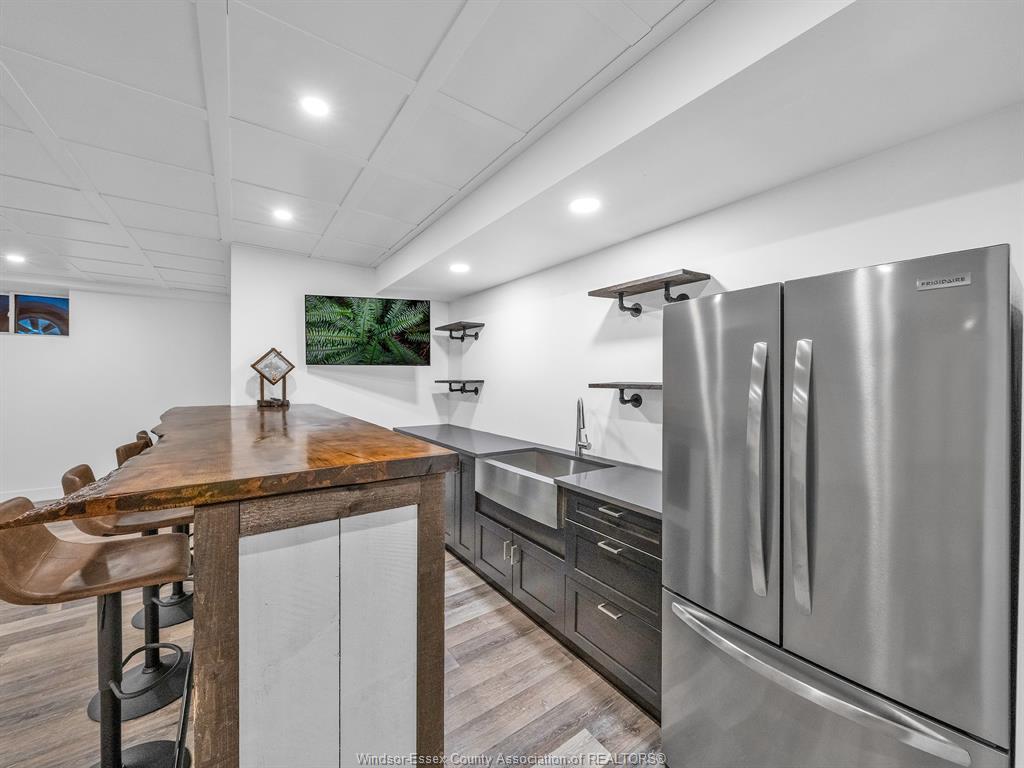
  • Indoor Features: Energy Efficient, Walk-In Closet, Wet Bar
  • Major Area: Windsor-Essex
  • Occupancy: Seller
  • Outdoor Features: Covered Porch, Other, See Remarks
  • Property SubTypes: Bungalow, Ranch
  • PropertyType: Residential
  • Rental Equipment: None
  • Rental Income: Potential
  • Sewer Availability: Connected
  • Showings: Lockbox
  • Side Of Road: West
  • SiteInfluences: Beach Rights, Landscaped, Other, See Remarks, Patio(s), Shopping Nearby, Sundeck, Treed Lot
  • Sub District: 35 - Gosfield South/Seacliff
  • Tax Year:
  • Title: Freehold
  • Type Of Dwelling: Bungalow, Ranch
  • Water Availability: Connected
  • Zoning: R4
  • Heating Fuel: Natural Gas
  • Water: Municipal Water
  • Sewer: Septic System
  • Parking Type: Double Garage, Attached Garage, Inside Entry

Rooms:

  • Bedroom Other level :Main Level
  • Bedroom Other level :Main Level
  • Primary Bedroom Other level :Main Level
  • Other Other level :Main Level
  • Dining Other level :Main Level
  • Kitchen Other level :Main Level
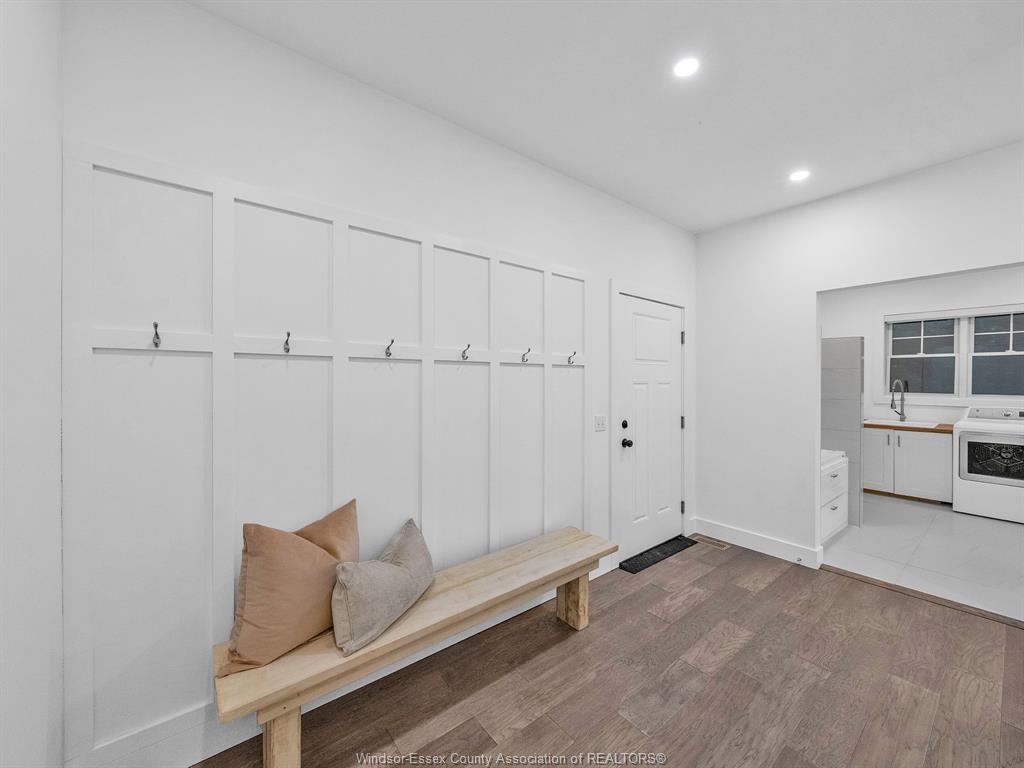
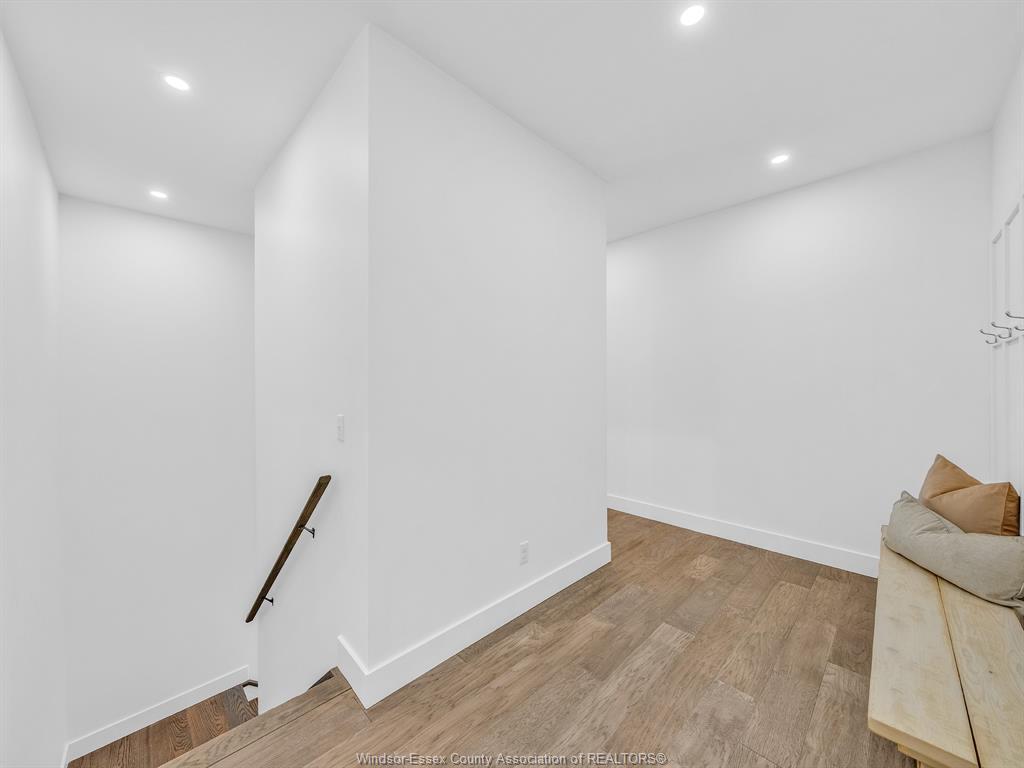
  • Mudroom Other level :Main Level
  • Laundry Other level :Main Level
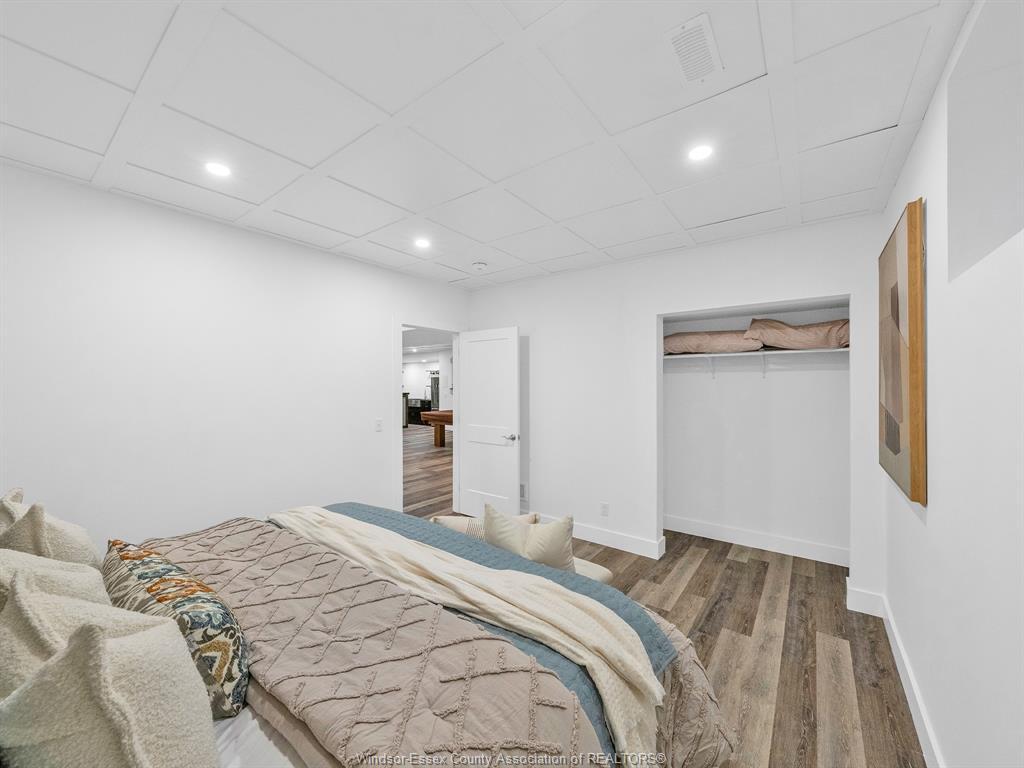
  • Bedroom Other level :Lower Level
  • Family Other level :Lower Level
  • Games Other level :Lower Level
  • Bedroom Other level :Lower Level
  • Storage Other level :Lower Level
  • Bathroom Other level :Main Level Note: Bath 4-Piece
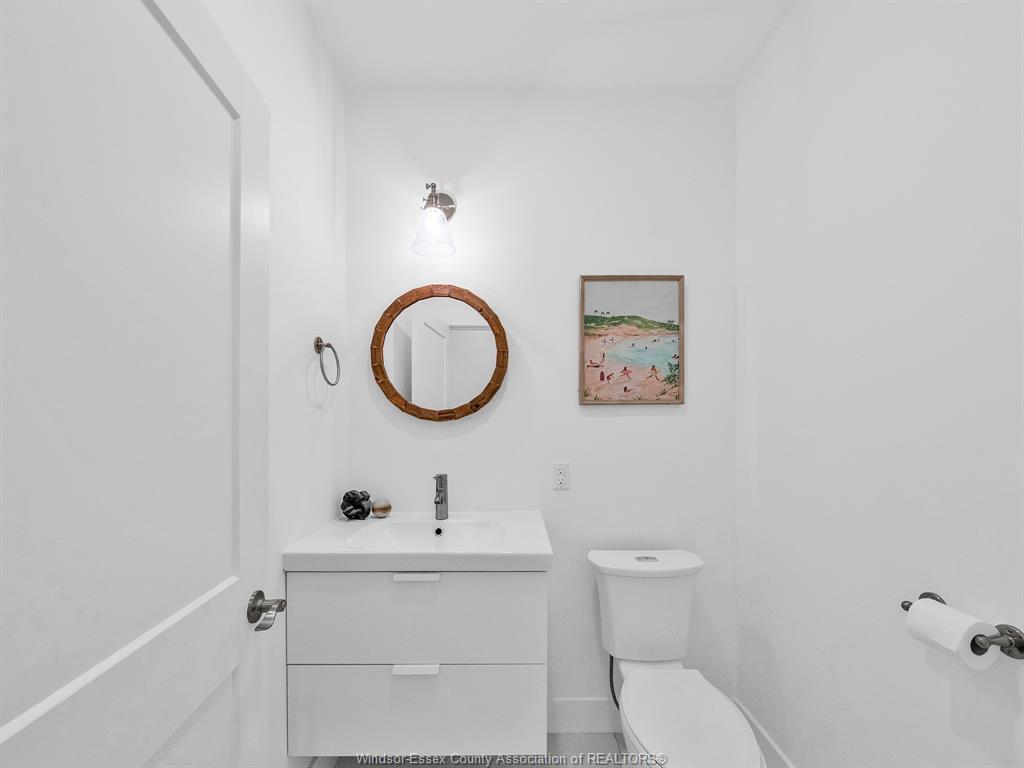
  • Bathroom Other level :Main Level Note: Bath 2-Piece
  • Bathroom Other level :Main Level Note: Ensuite 4-Piece
  • Bathroom Other level :Lower Level Note: Bath 4-Piece

Data provided by: Windsor-Essex County Association of REALTORS® 3020 Deziel Dr., Windsor, Ontario N8W 5H8
All information displayed is believed to be accurate but is not guaranteed and should be independently verified. No warranties or representations are made of any kind. Copyright© 2021 All Rights Reserved

QuickQuoteTM Powered by RPS

Location of 1465 UNION Avenue, Kingsville, ON, N9Y 2V2

Demographic Information of 1465 UNION Avenue, Kingsville, ON, N9Y 2V2

Life Stage

Middle-Aged with Teens

Employment Type

Mixed

Average Household Income

$138,373.37

Average Number of Children

1.91

Household Population

Household Structure

Age of Population

Education

Education Level

No certificate/diploma/degree

19.51 %

High school certificate or equivalent

30.9 %

Apprenticeship trade certificate/diploma

6.31 %

College/non-university certificate

23.7 %

University certificate (below bachelor)

1.4 %

University Degree

18.18 %

Commuter

Travel To Work

By Car

96.26 %

By Public Transit

0.0 %

By Walking

2.77 %

By Bicycle

0.0 %

By Other Methods

0.97 %

Cultural Diversity

Knowledge of Official Language

Mother Tongue

Building Information

Building Type

Apartments (Low and High Rise)

0.89 %

Houses

99.11 %

Own Vs. Rent