Button CopyPathCircle CloseCircle Left ArrowArrow Down Icon GreyClosecirclecircleBurger
Image 1
Image 2
Image 3
$479,900

788 MONA DRIVE, Kingston (South of Taylor-Kidd Blvd), Ontario, K7M 5C3

MLS® # X13423938

2 Beds

Bath

1100 - 1500  FEETSQ

QuickQuoteTM: $457K - $556K

Open House

  • Sun Aug. 02 2:00 PM - 4:00 PM

Kingston (South Of Taylor-Kidd Blvd) ON, K7M 5C3

MLS® # X13423938

Property Information:

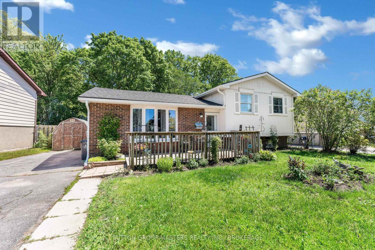
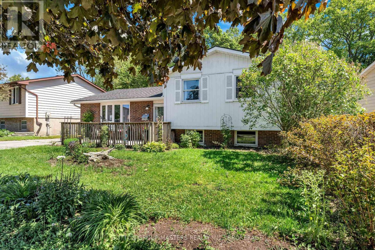
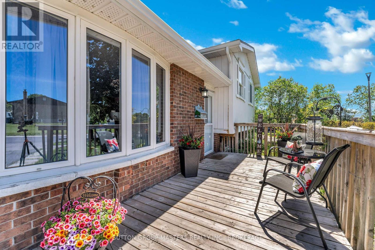
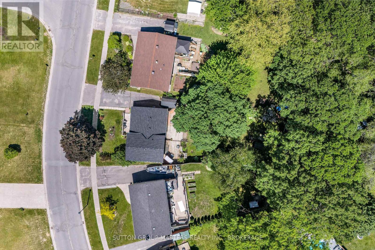
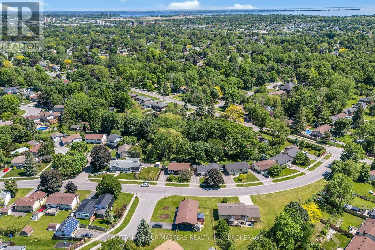
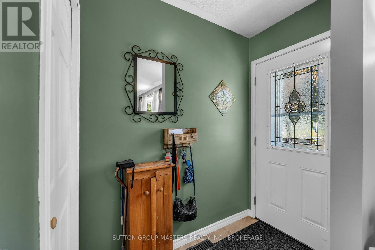
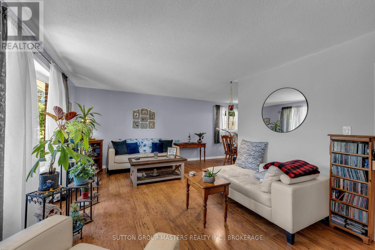
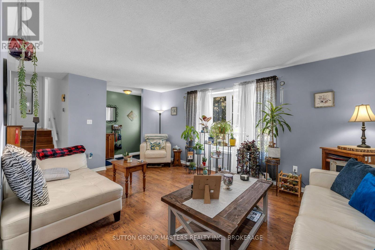
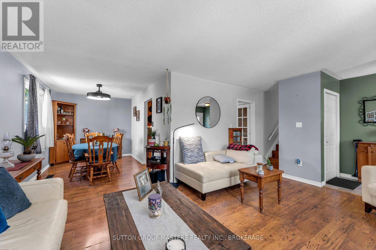
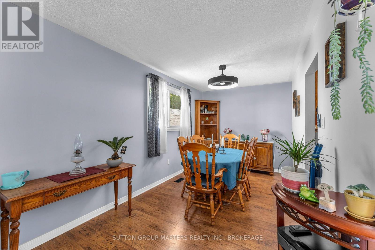
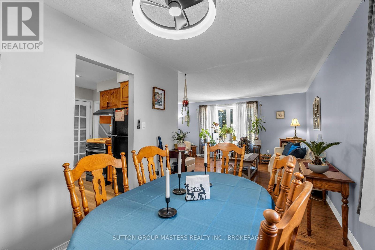
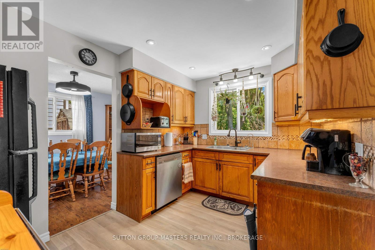
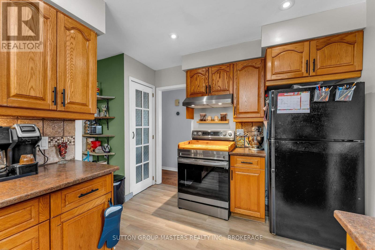
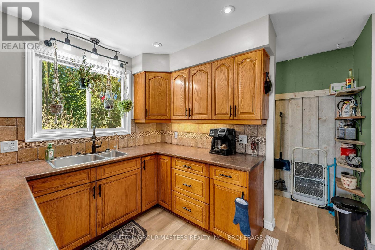
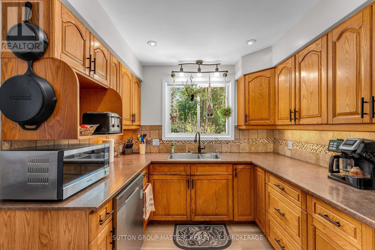
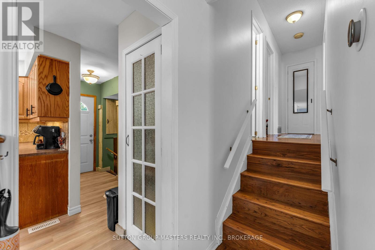
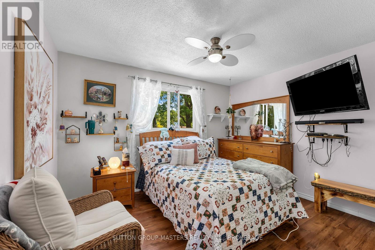
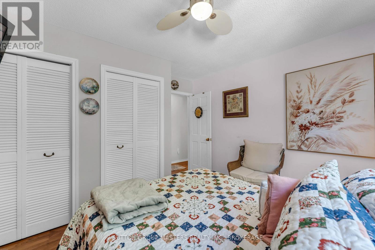
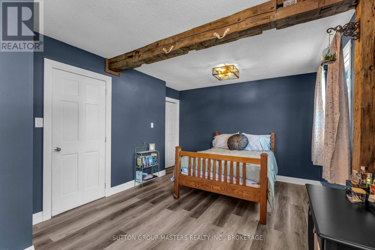
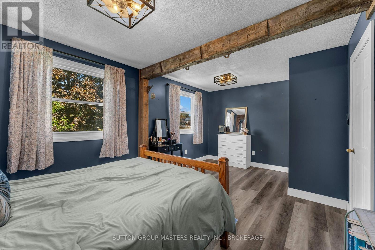
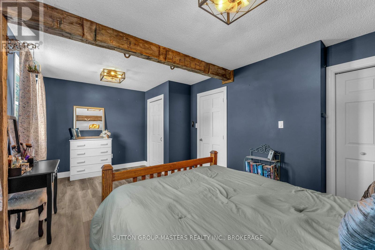
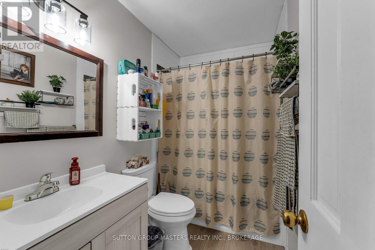
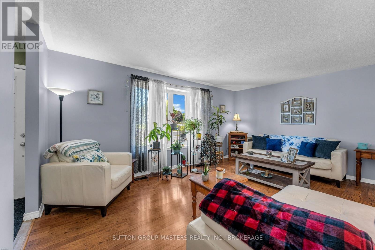
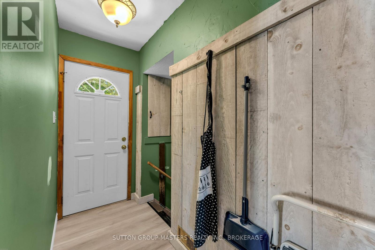
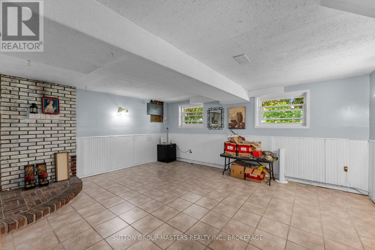
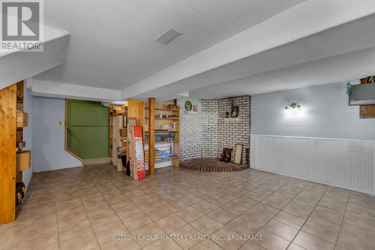
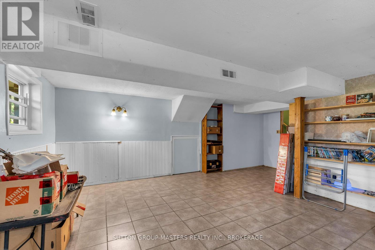
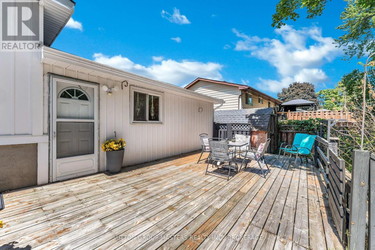
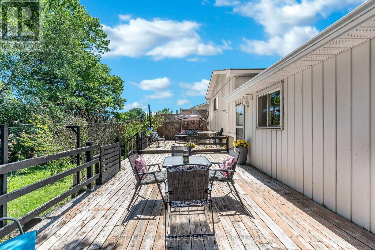
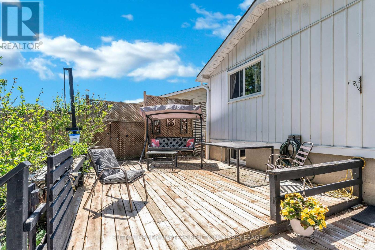
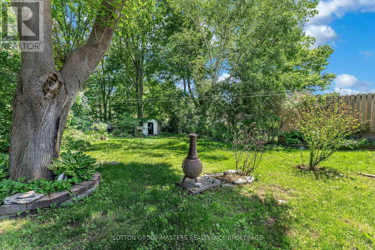
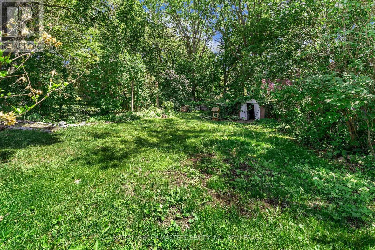
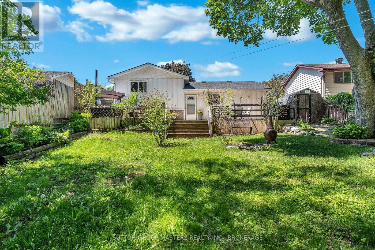
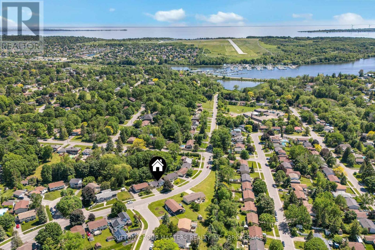
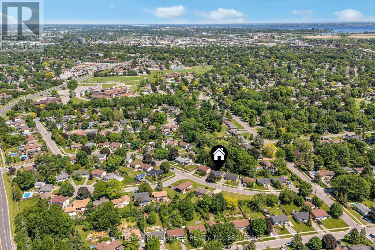
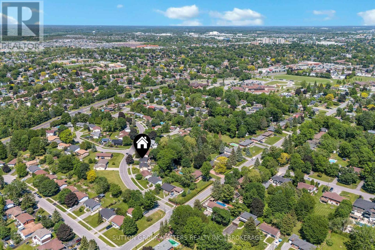
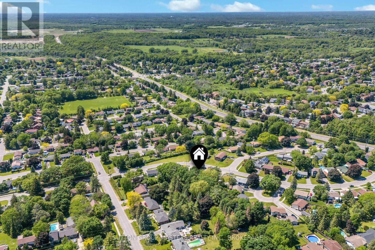
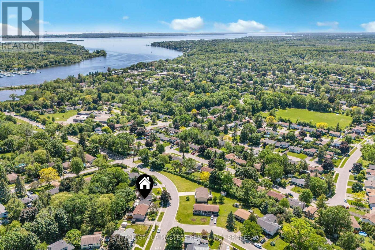
Welcome to 788 Mona drive in the heart of Bayridge West. This charming 3-level side split has been lovingly maintained by the current owner and ready for its next chapter. The main level has a functional kitchen and dining room, a bright and open living room with updated flooring. Upstairs you will find a 4-piece modern bathroom and two generous-sized bedrooms. Originally, a three bedroom two smaller bedrooms were opened up to create a large master suite with double closets and tons of natural light. Ample storage awaits you in the lower level plus space to watch TV or add another bedroom in the finished rec-room area. Outside you will enjoy the spacious yard with mature maples and lilacs plus the large deck will have you ready to put up your feet and grab a cold drink or entertain. 50 yr shingles, High end Carrier furnace & C/A, fascia, eavestrough, Vinyl plank flooring all updated in 2025! for your peace of mind. This lovely home is steps to parks, schools and all the amenities Kingston's West end has to offer. Don't delay and book your showing today! (id:27)

Building Features:

  • Style: Detached
  • Building Type: House
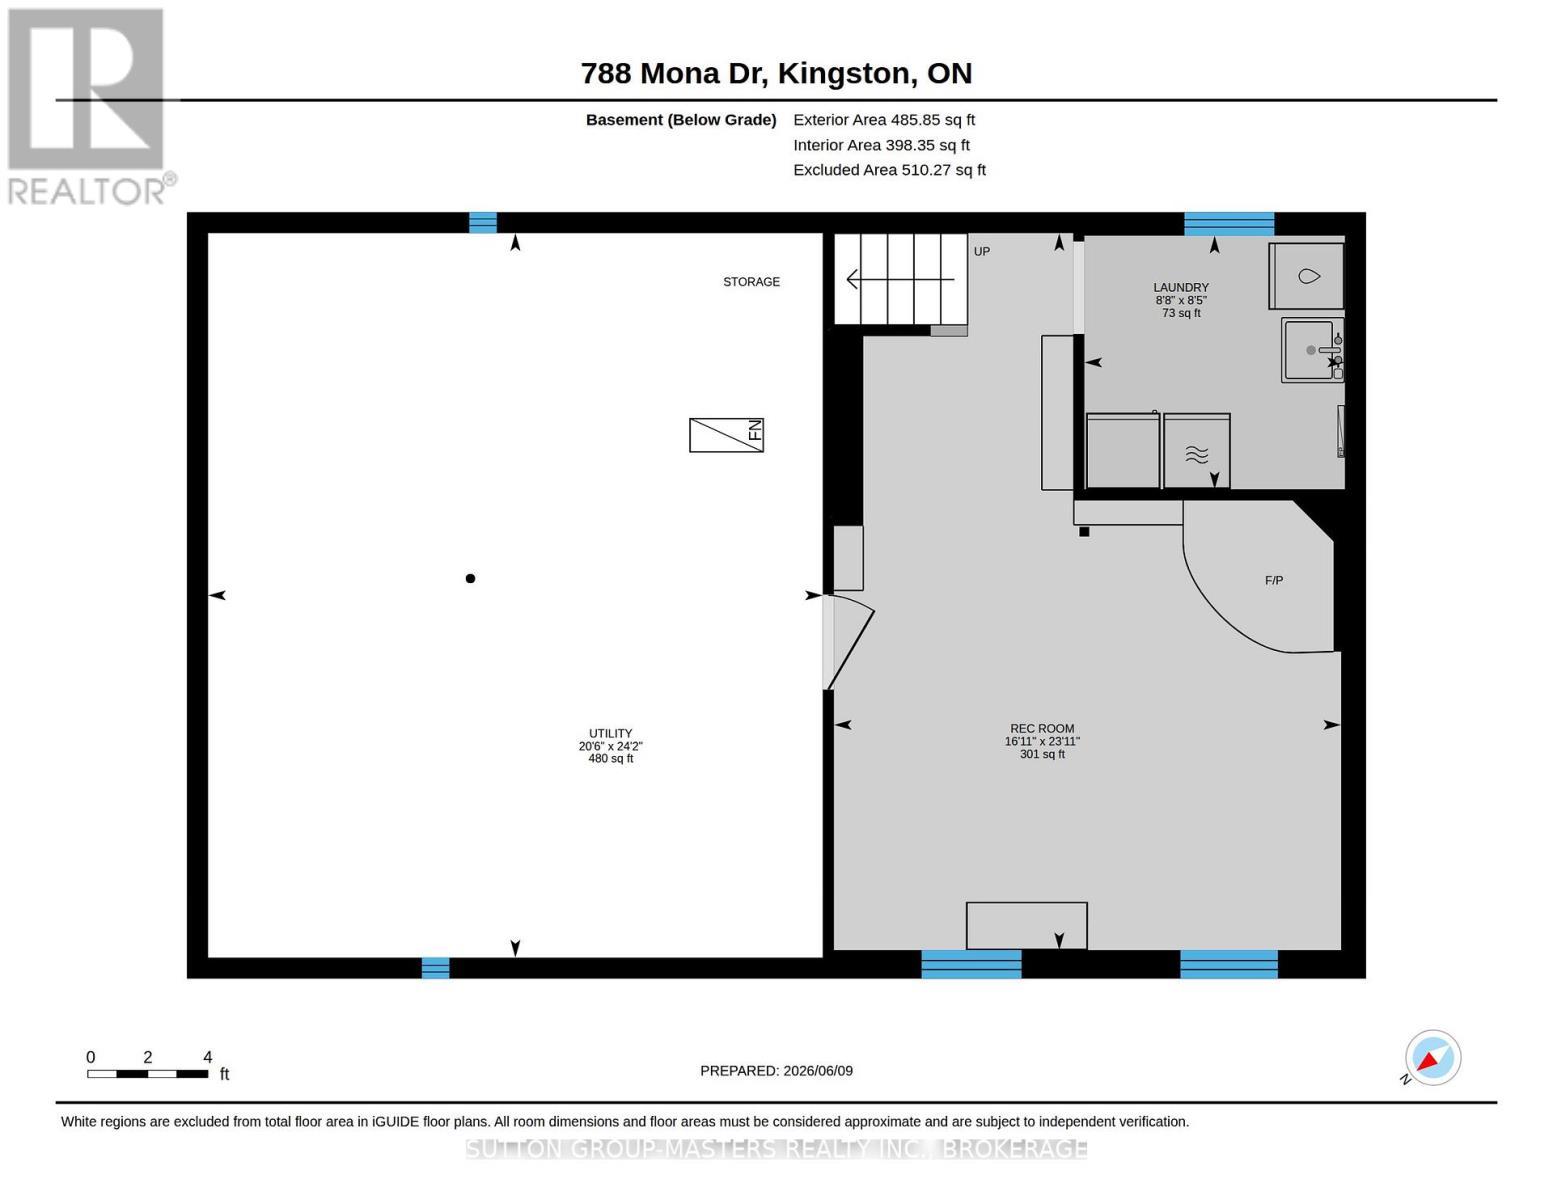
  • Basement Development: Finished
  • Basement Type: Partial
  • Construction Style - Attachment: Detached
  • Construction Style - Split Level: Sidesplit
  • Exterior Finish: Aluminum siding, Brick
  • Floor Space: 1100 - 1500 sqft
  • Foundation Type: Block
  • Heating Type: Forced air
  • Heating Fuel: Natural gas
  • Cooling Type: Central air conditioning
  • Appliances: Dryer, Stove, Washer, Window Coverings, Refrigerator

Property Features:

  • OwnershipType: Freehold
  • Property Type: Single Family
  • Bedrooms: 2
  • Bathrooms: 1
  • Features: Carpet Free
  • Floor Space (approx): 1100 - 1500 Square Feet
  • Irregular: Yes
  • Lot Depth: 152.8 Feet
  • Lot Frontage: 65.8 Feet
  • Lot Size: 65.8 x 152.8 FT
  • Utility Type: Cable - Available, Sewer - Installed, Hydro - Installed
  • Sewer: Sanitary sewer
  • Parking Type: No Garage
  • No. of Parking Spaces: 2

Rooms:

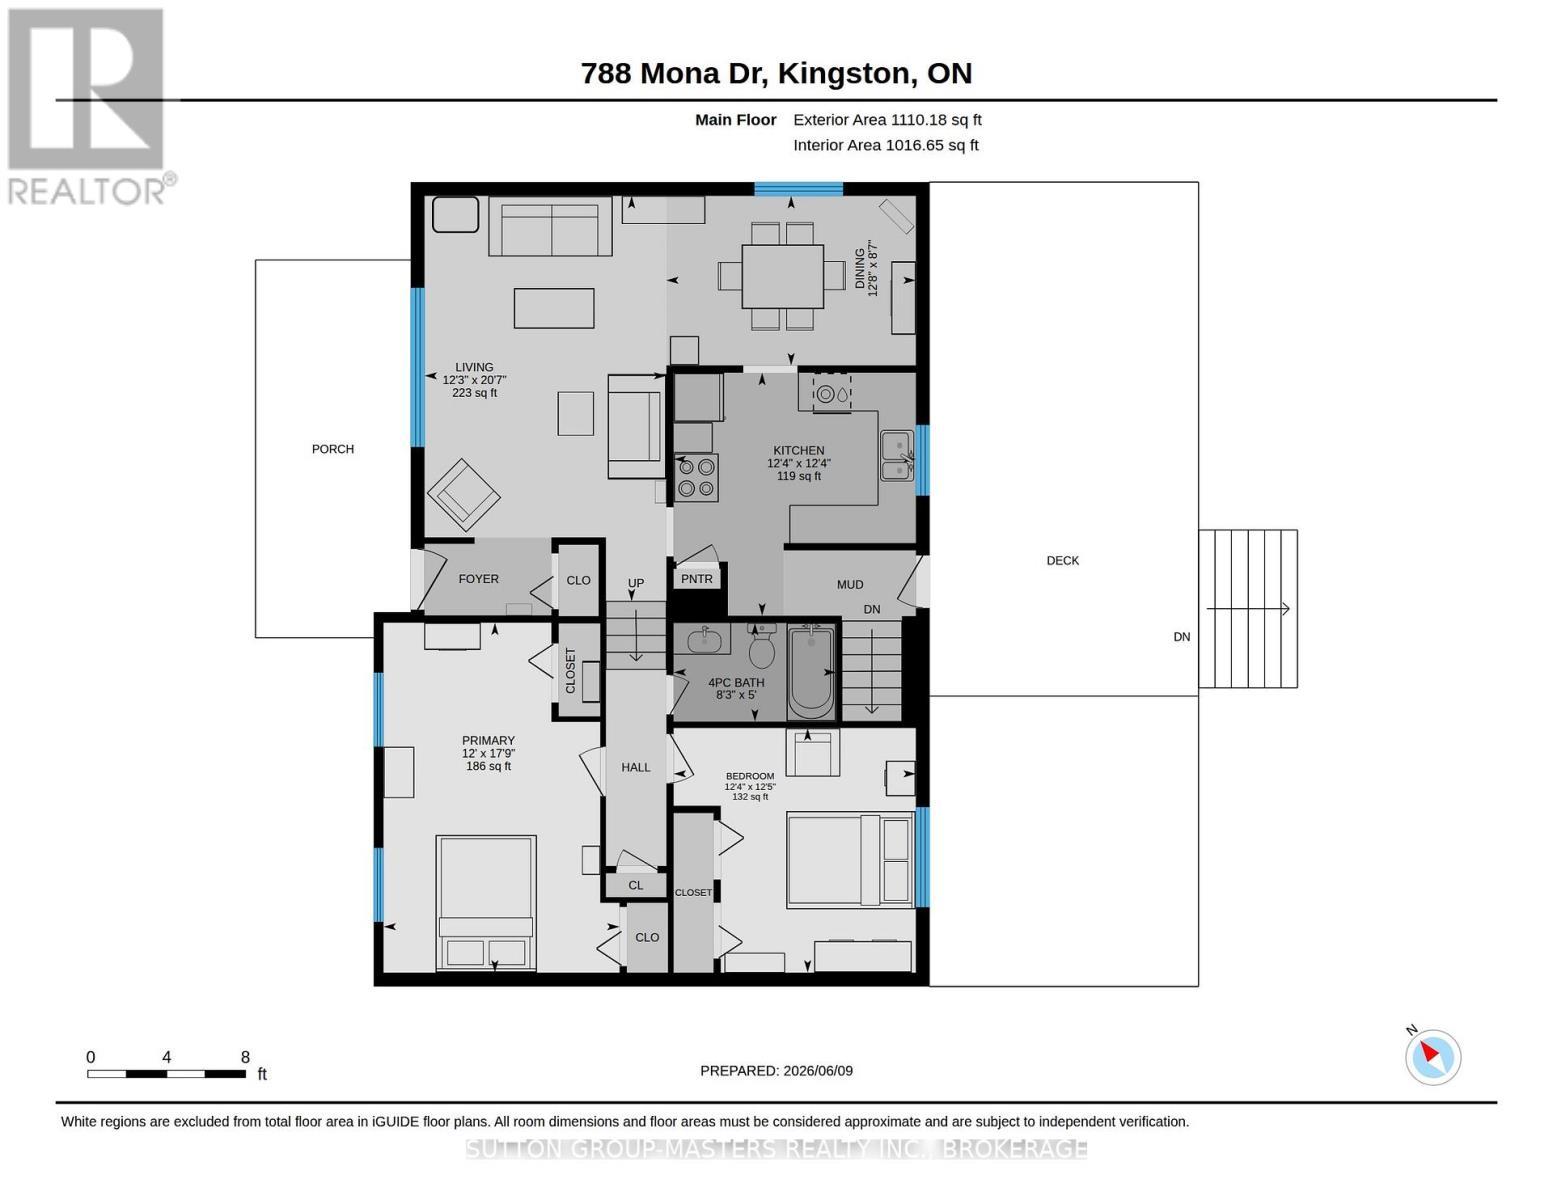
  • Primary Bedroom 2nd Level 5.42 m x 3.65 m
  • Bathroom 2nd Level 2.52 m x 1.52 m
  • 2nd Bedroom 2nd Level 3.79 m x 3.57 m
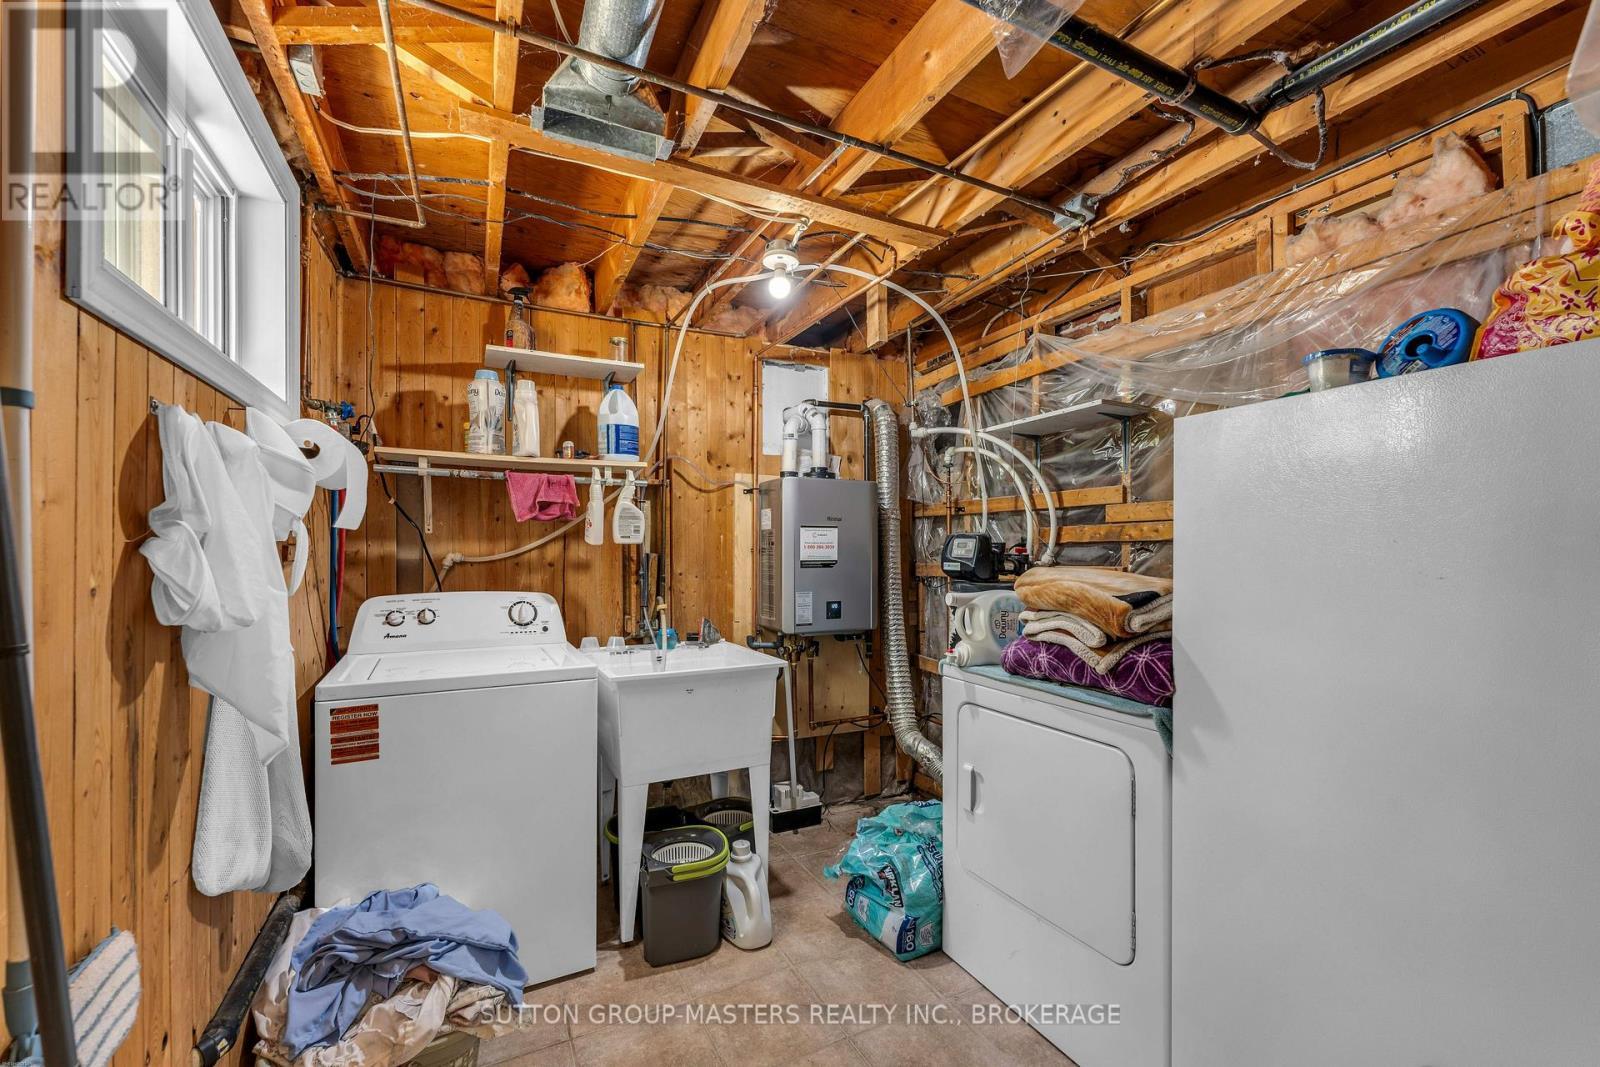
  • Laundry Basement Level 2.65 m x 2.58 m
  • Recreation Room Basement Level 7.29 m x 5.16 m
  • Utility Basement Level 7.37 m x 6.25 m
  • Living Main Level 6.27 m x 3.74 m
  • Dining Main Level 3.86 m x 2.62 m
  • Kitchen Main Level 3.76 m x 3.75 m

Convert Measurement to:


Courtesy of: SUTTON GROUP-MASTERS REALTY INC., BROKERAGE

REALTOR.ca  

QuickQuoteTM Powered by RPS

Location of 788 MONA DRIVE, Kingston (South of Taylor-Kidd Blvd), Ontario, K7M 5C3

Demographic Information of 788 MONA DRIVE, Kingston (South of Taylor-Kidd Blvd), Ontario, K7M 5C3

Life Stage

Nearly Retired

Employment Type

Service Sector/White Collar

Average Household Income

$136,525.60

Average Number of Children

1.72

Household Population

Household Structure

Age of Population

Education

Education Level

No certificate/diploma/degree

8.78 %

High school certificate or equivalent

28.36 %

Apprenticeship trade certificate/diploma

5.44 %

College/non-university certificate

28.6 %

University certificate (below bachelor)

1.41 %

University Degree

27.41 %

Commuter

Travel To Work

By Car

91.9 %

By Public Transit

1.33 %

By Walking

0.09 %

By Bicycle

0.0 %

By Other Methods

6.68 %

Cultural Diversity

Knowledge of Official Language

Mother Tongue

Building Information

Building Type

Apartments (Low and High Rise)

Houses

100.0 %

Own Vs. Rent
