Button CopyPathCircle CloseCircle Left ArrowArrow Down Icon GreyClosecirclecircleBurger
Image 1
Image 2
Image 3
$798,000

727 AYLMER CRESCENT, Kingston (South of Taylor-Kidd Blvd), Ontario, K7M 6E5

MLS® # X13034058

2+2 Beds

Baths

1100 - 1500  FEETSQ

QuickQuoteTM: $685K - $834K

Kingston (South Of Taylor-Kidd Blvd) ON, K7M 6E5

MLS® # X13034058

Property Information:

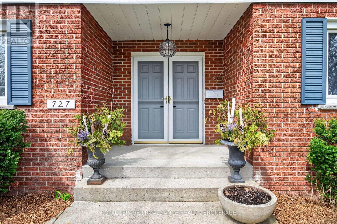
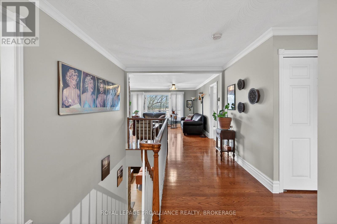
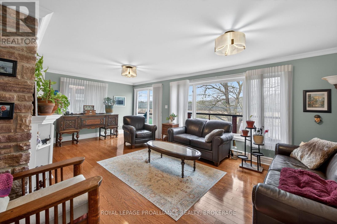
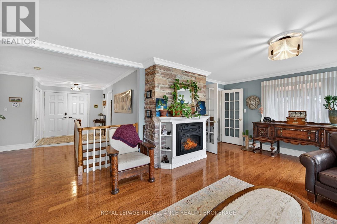
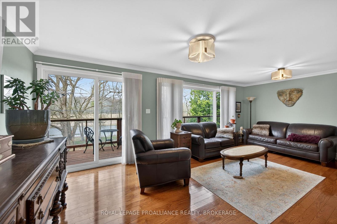
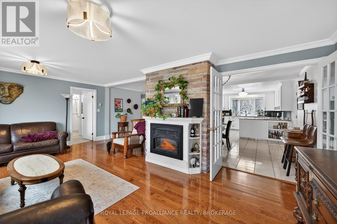
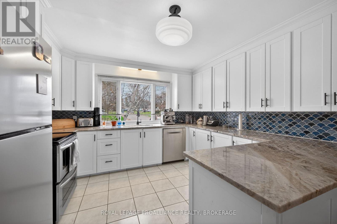
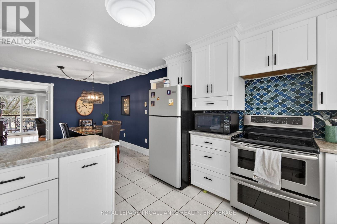
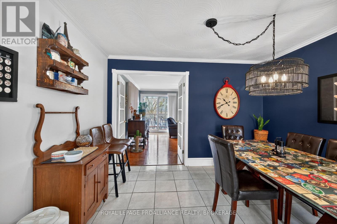
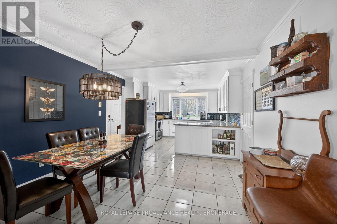
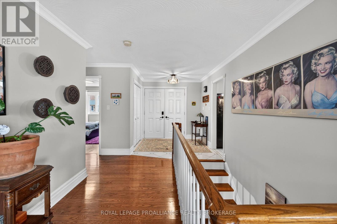
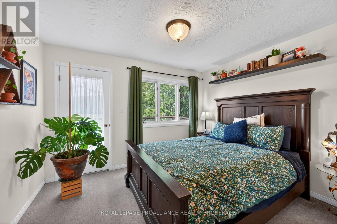
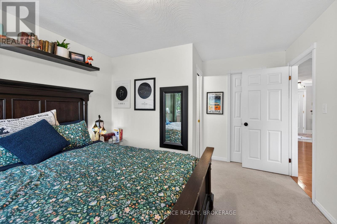
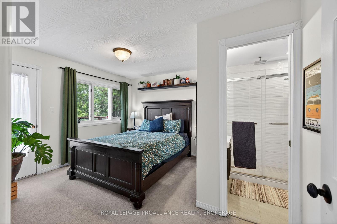
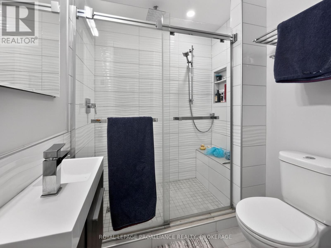
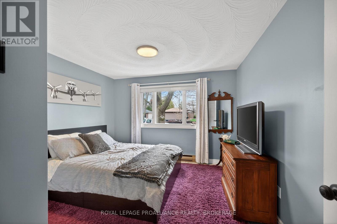
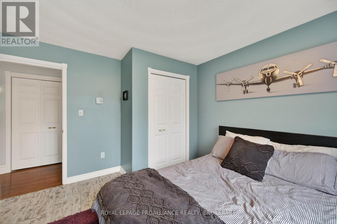
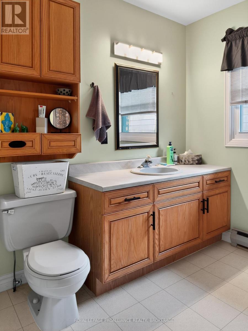
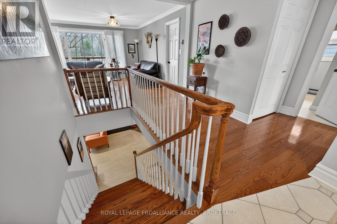
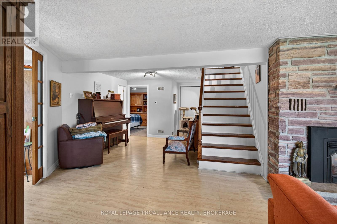
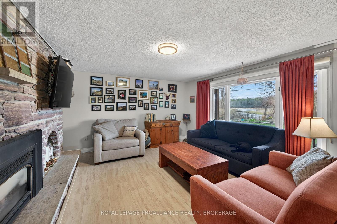
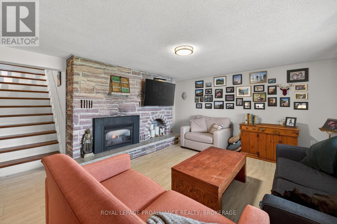
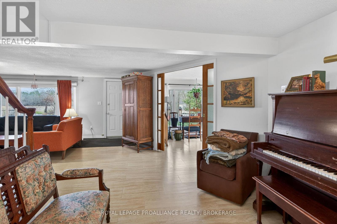
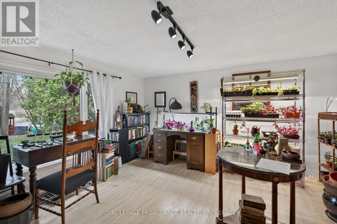
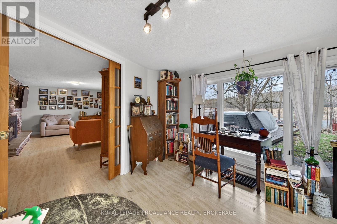
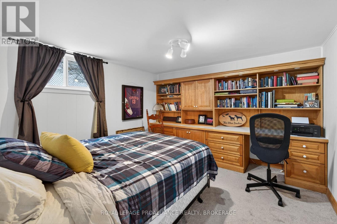
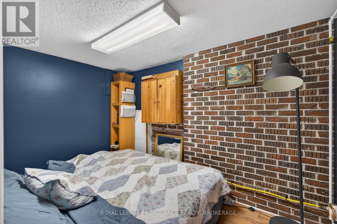
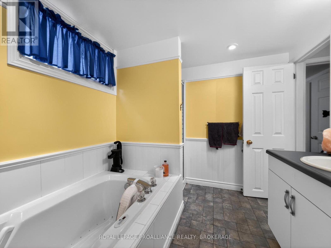
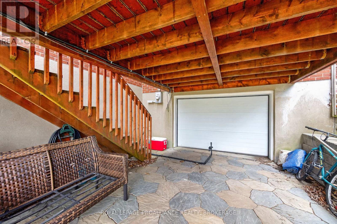
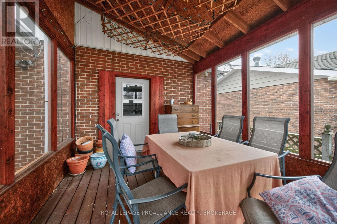
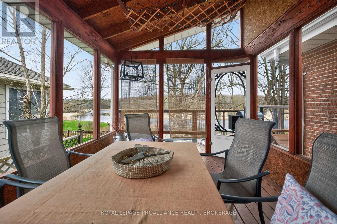
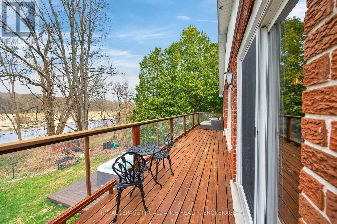
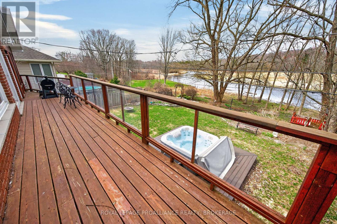
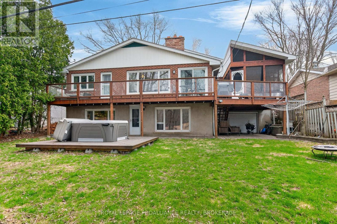
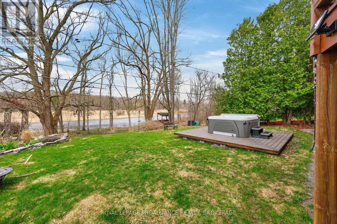
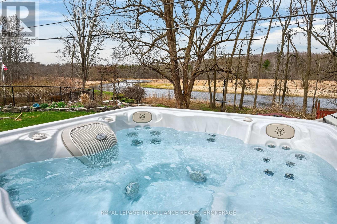
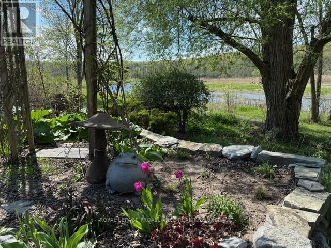
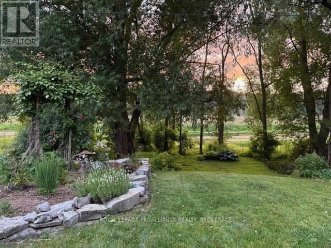
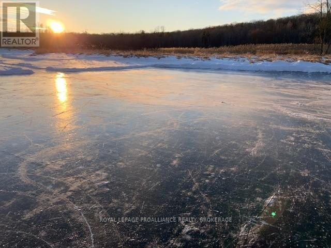
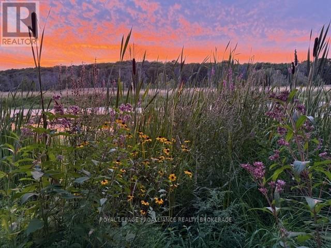
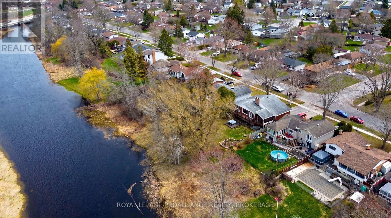
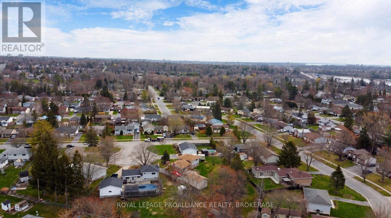
Description: 727 Aylmer Crescent offers exceptional bungalow living with beautiful views of Mill Pond and a layout designed for comfort, function, and effortless everyday enjoyment. This spacious 4 bed, 3 bath home is thoughtfully updated and filled with inviting, well designed spaces. The main floor features a primary bedroom with its own ensuite, 1 additional bedroom, full bath, living room is warm and welcoming, anchored by a fireplace, along with an updated shaker style kitchen complete with stone countertops and a bright eat in area. A standout feature is the double car garage, finished with a rubber membrane floor and offering access from both the main level and the lower level-a rare convenience for storage, hobbies, or multi use living. The walkout lower level expands the home beautifully, offering a generous rec room with a fireplace, a full bathroom, 2 bedrooms, office space and a dedicated workshop. Outdoor living is equally impressive, with a screened porch, back deck, and hot tub, creating multiple spaces to relax, entertain, and enjoy the peaceful surroundings. Set within Lawrence Park Shores, the home enjoys a quiet setting near Mill Pond while remaining close to everyday essentials, parks, and convenient routes throughout the area. (id:7525)

Building Features:

  • Style: Detached
  • Building Type: House
  • Amenities:
  • Architectural Style: Bungalow
  • Basement Development: Finished
  • Basement Type: Full
  • Construction Style - Attachment: Detached
  • Easement: Unknown
  • Exterior Finish: Brick, Vinyl siding
  • Fire Protection: Smoke Detectors
  • Fireplace: Yes
  • Floor Space: 1100 - 1500 sqft
  • Foundation Type: Block
  • Heating Type: Baseboard heaters
  • Heating Fuel: Electric
  • Cooling Type: Central air conditioning
  • Appliances: Dishwasher, Dryer, Garage door opener, Stove, Washer, Window Coverings, Refrigerator

Property Features:

  • OwnershipType: Freehold
  • Property Type: Single Family
  • Bedrooms: 2+2
  • Bathrooms: 3
  • Amenities Nearby: Park, Public Transit, Schools
  • Community Features: School Bus
  • Features: Level lot, Flat site, Dry, Level
  • Floor Space (approx): 1100 - 1500 Square Feet
  • Irregular: Yes
  • Lot Depth: 115 Feet
  • Lot Frontage: 60 Feet
  • Lot Size: 60 x 115 FT
  • Structure Type: Deck, Patio(s), Porch
  • Surface Water:
  • Utility Type: Hydro - Installed, Cable - Available, Sewer - Installed
  • View Type: City view, View of water
  • Zoning: UR2
  • Sewer: Sanitary sewer
  • Parking Type: Attached garage, Garage
  • No. of Parking Spaces: 6

Rooms:

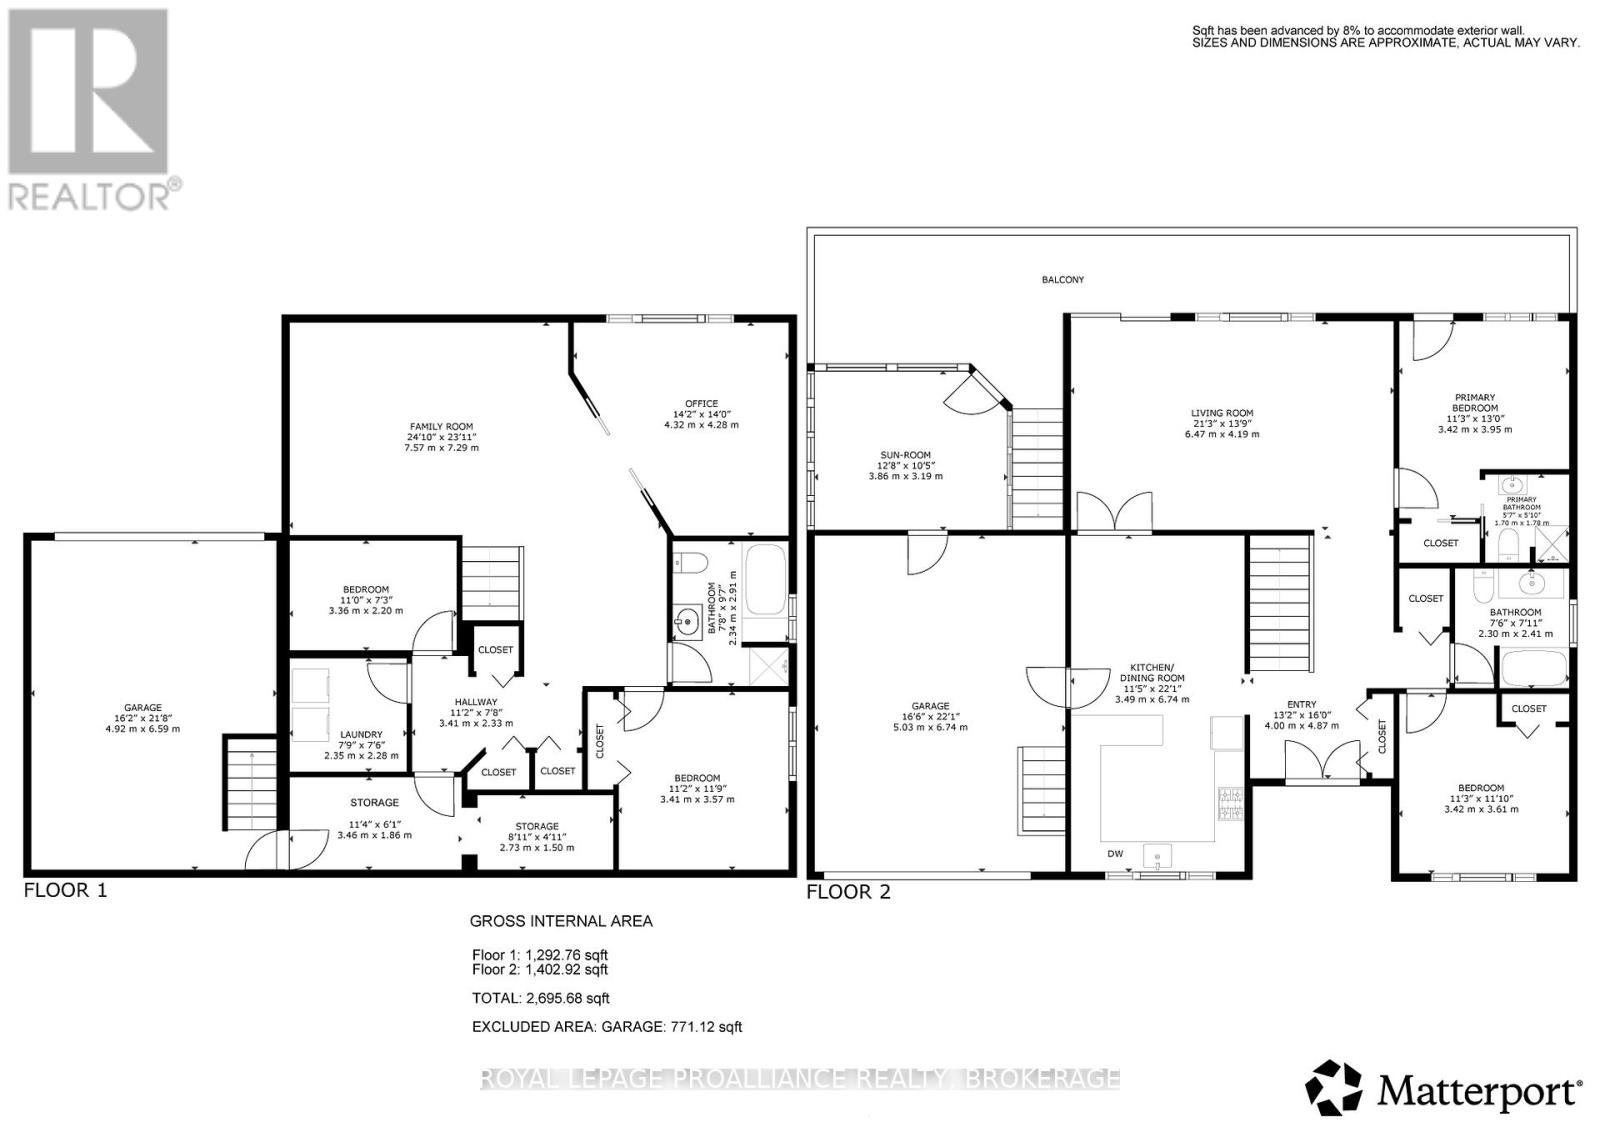
  • Office Lower Level 4.32 m x 4.28 m
  • Family Lower Level 7.57 m x 7.29 m
  • Bedroom Lower Level 3.36 m x 2.20 m
  • Laundry Lower Level 2.35 m x 2.28 m
  • Other Lower Level 3.46 m x 1.86 m
  • Other Lower Level 2.73 m x 1.50 m
  • Bedroom Lower Level 3.41 m x 3.57 m
  • Bathroom Lower Level 2.34 m x 2.91 m
  • Foyer Main Level 4.00 m x 4.87 m
  • Kitchen Main Level 3.49 m x 6.74 m
  • Living Main Level 6.47 m x 4.19 m
  • Bedroom Main Level 3.42 m x 3.61 m
  • Bathroom Main Level 2.30 m x 2.41 m
  • Primary Bedroom Main Level 3.42 m x 3.95 m
  • Bathroom Main Level 1.70 m x 1.78 m
  • Sun Room Main Level 3.86 m x 3.19 m

Convert Measurement to:


QuickQuoteTM Powered by RPS

Location of 727 AYLMER CRESCENT, Kingston (South of Taylor-Kidd Blvd), Ontario, K7M 6E5

Demographic Information of 727 AYLMER CRESCENT, Kingston (South of Taylor-Kidd Blvd), Ontario, K7M 6E5

Life Stage

Nearly Retired

Employment Type

Service Sector/White Collar

Average Household Income

$102,341.79

Average Number of Children

1.60

Household Population

Household Structure

Age of Population

Education

Education Level

No certificate/diploma/degree

11.35 %

High school certificate or equivalent

34.22 %

Apprenticeship trade certificate/diploma

7.89 %

College/non-university certificate

32.6 %

University certificate (below bachelor)

0.96 %

University Degree

12.99 %

Commuter

Travel To Work

By Car

94.76 %

By Public Transit

0.21 %

By Walking

1.52 %

By Bicycle

0.0 %

By Other Methods

3.51 %

Cultural Diversity

Knowledge of Official Language

Mother Tongue

Building Information

Building Type

Apartments (Low and High Rise)

0.11 %

Houses

99.89 %

Own Vs. Rent
