Button CopyPathCircle CloseCircle Left ArrowArrow Down Icon GreyClosecirclecircleBurger
Image 1
Image 2
Image 3
$449,900

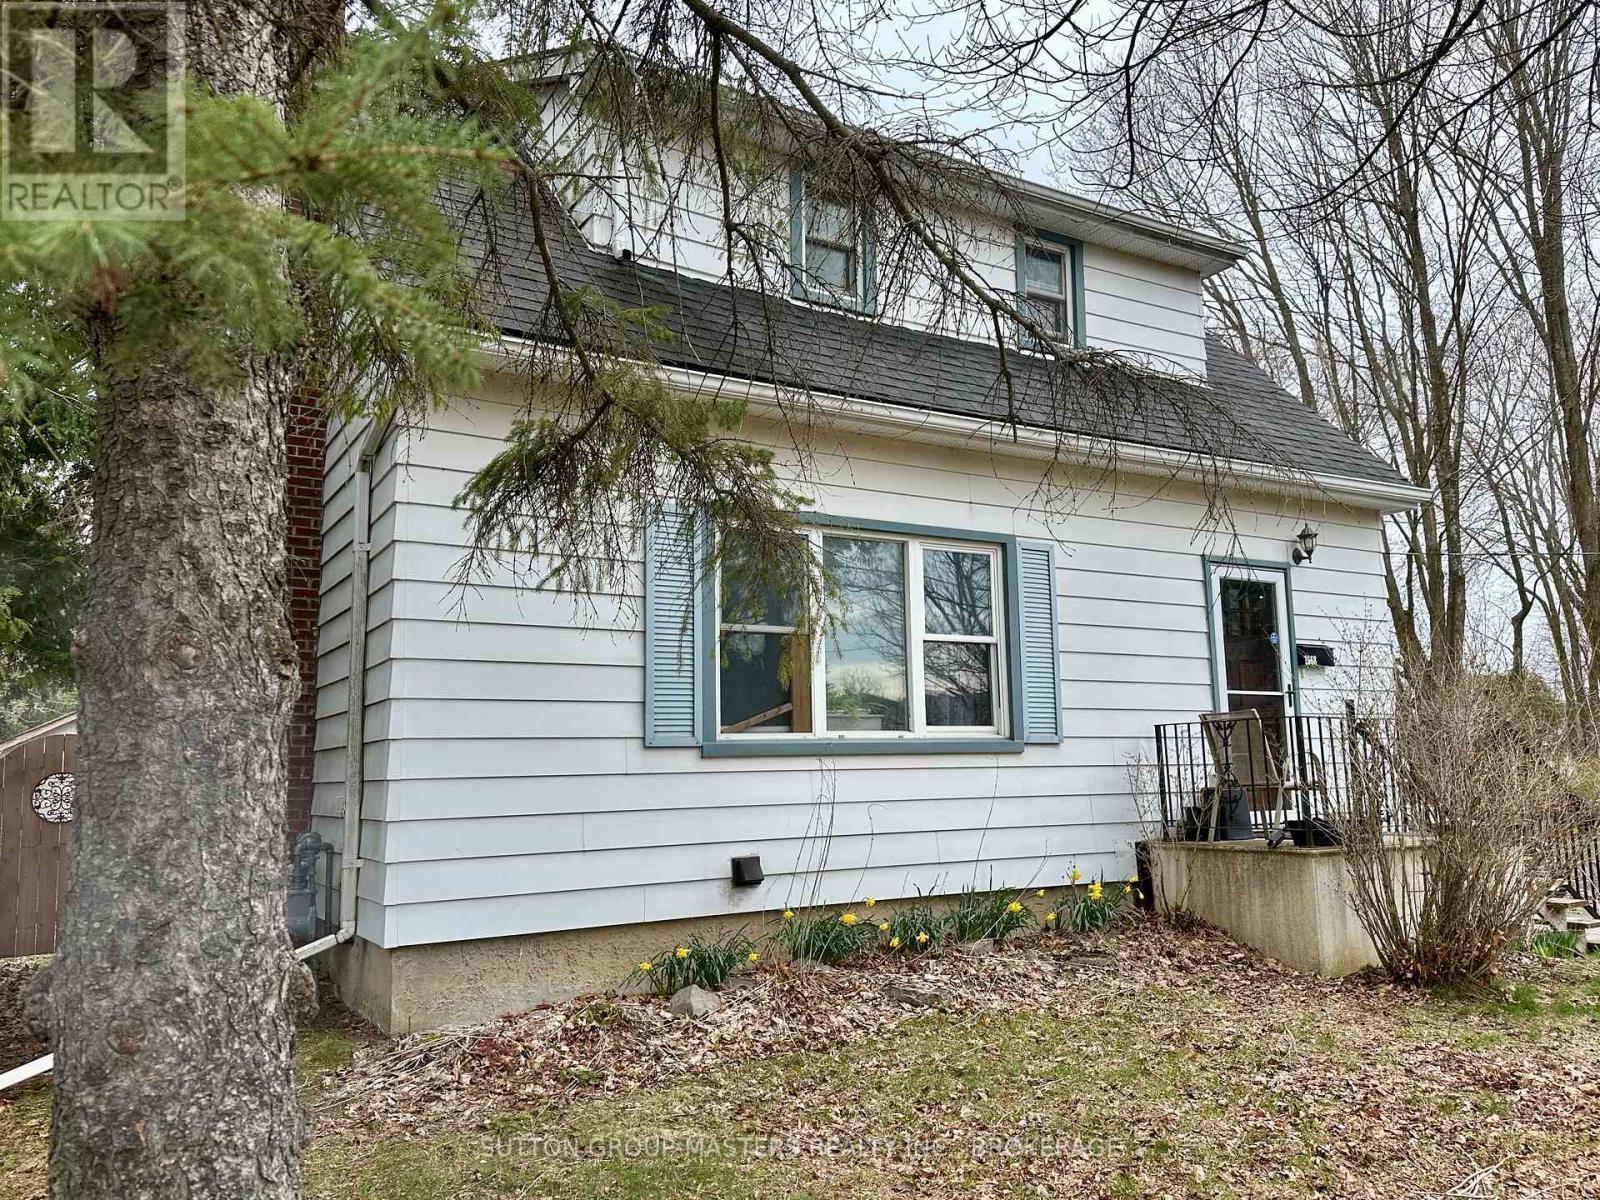
1668 VICTORIA STREET, Kingston (South of Taylor-Kidd Blvd), Ontario, K7M 5K3

MLS® # X13429238

3+1 Beds

Baths

700 - 1100  FEETSQ

QuickQuoteTM: Not Available

Open House

  • Sun Jul. 26 2:00 PM - 4:00 PM

Kingston (South Of Taylor-Kidd Blvd) ON, K7M 5K3

MLS® # X13429238

Property Information:

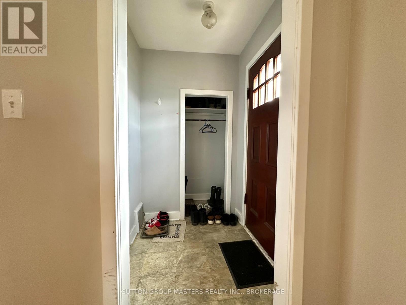
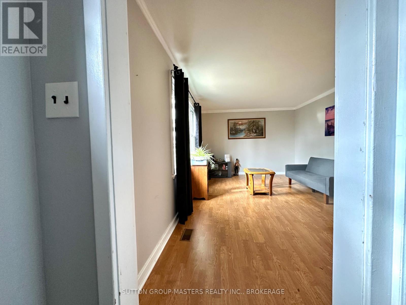
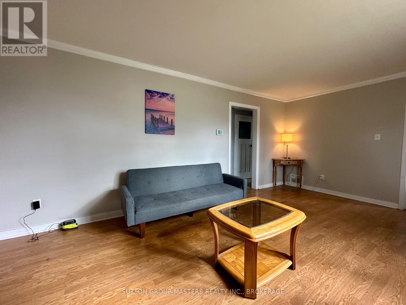
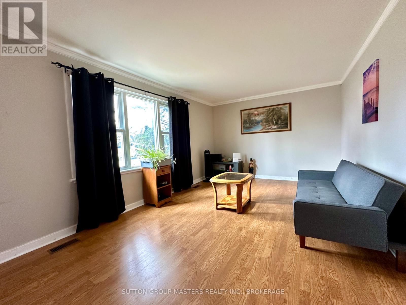
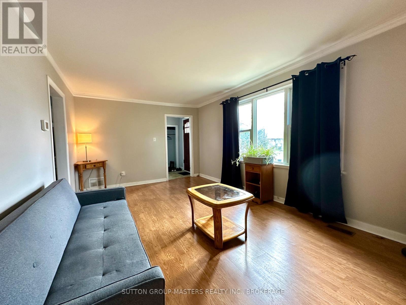
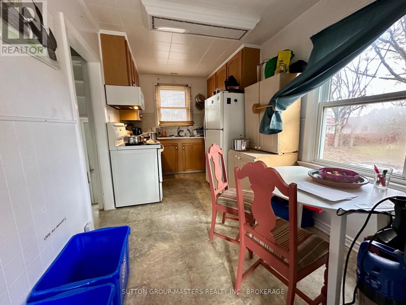
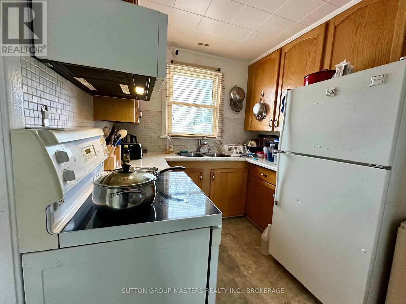
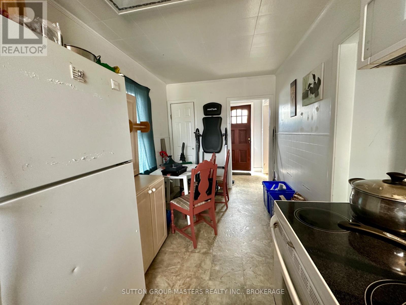
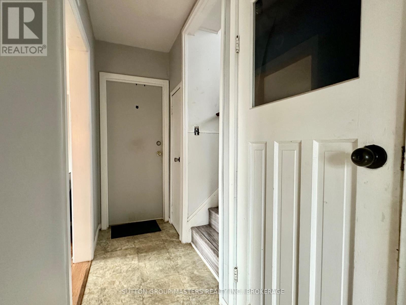
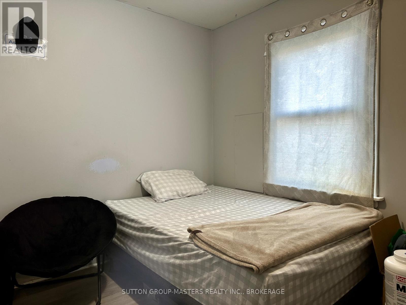
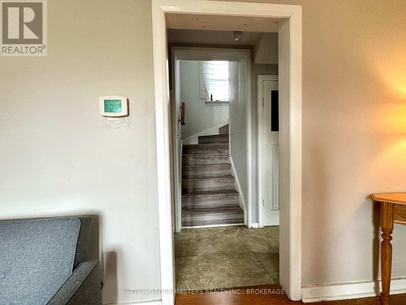
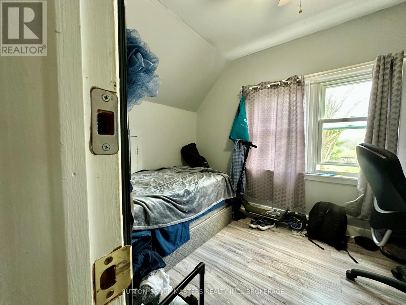
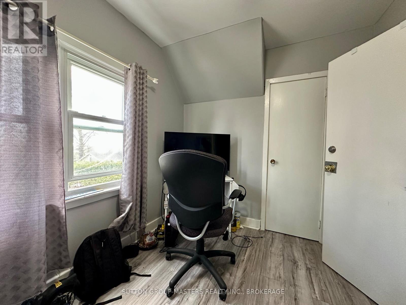
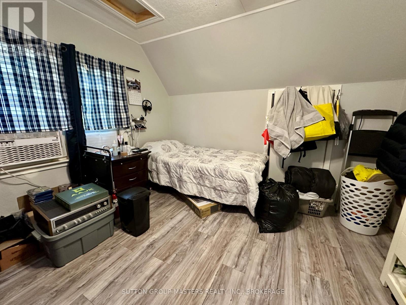
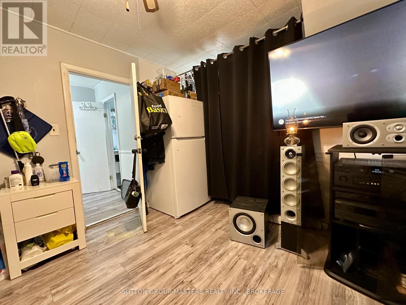
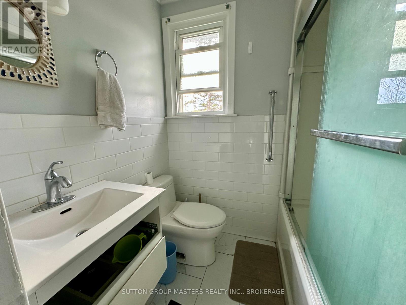
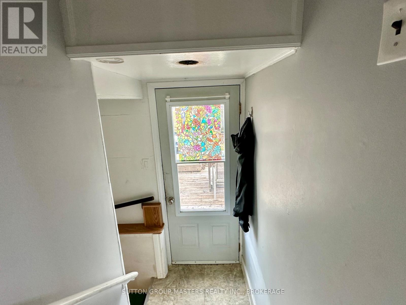
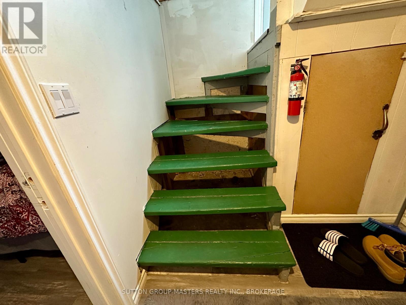
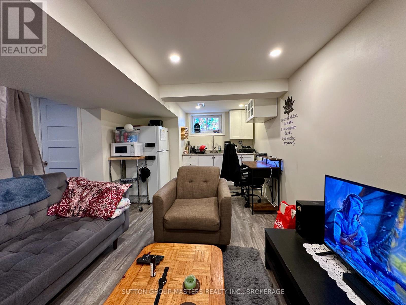
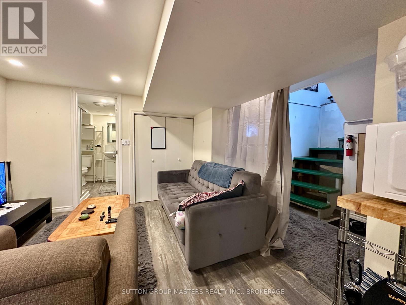
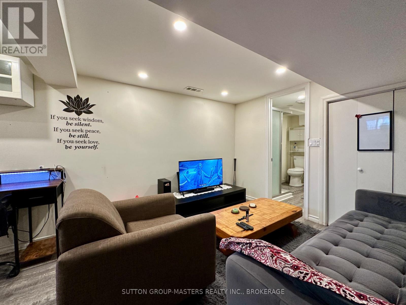
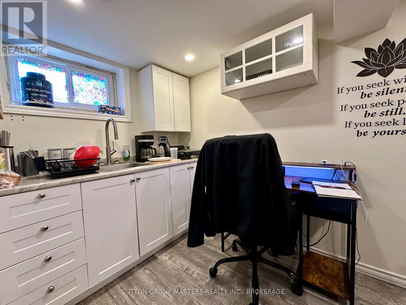
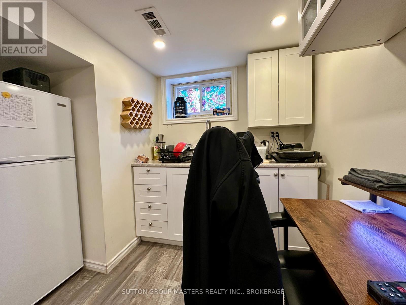
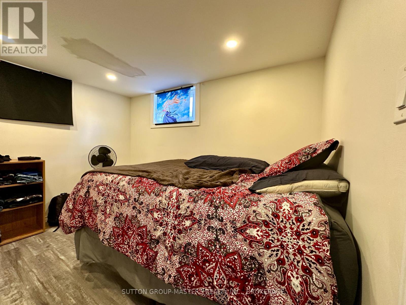
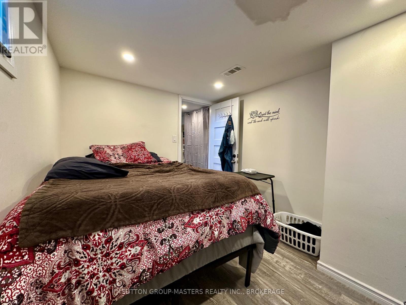
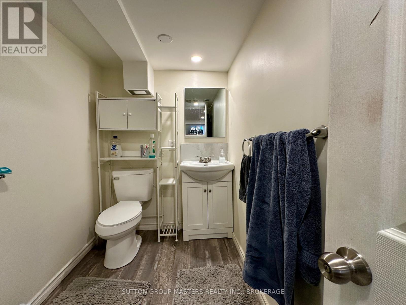
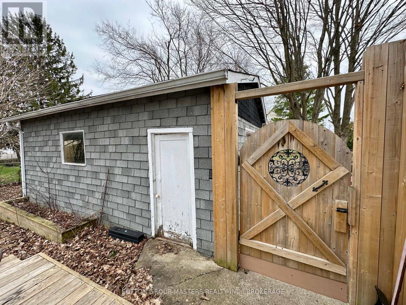
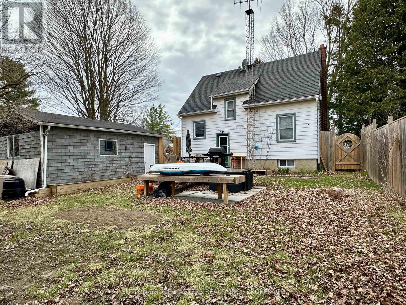
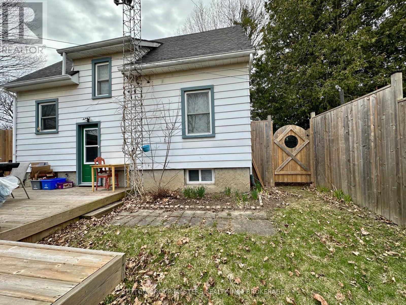
Looking for a home or investment that is actually affordable and has in-law potential? On a quiet street in Collins Bay, this home provides over 1200 square feet of living space over 3 levels. On the main level you'll find a spacious living room, eat-in kitchen, and a main floor bedroom. Upstairs has two good-sized bedrooms and 4-piece bath. The lower level has definite in-law potential! There's a recreation/living room, additional bedroom, and 3-piece bath. The large backyard deck is a great place for entertaining or relaxing. There's a one-car garage and driveway parking as well. Close to schools, the Collins Bay Marina, and many other amenities plus the City has just upgraded the roads in the area. (id:27)

Building Features:

  • Style: Detached
  • Building Type: House
  • Basement Type: Full
  • Construction Style - Attachment: Detached
  • Exterior Finish: Aluminum siding
  • Floor Space: 700 - 1100 sqft
  • Foundation Type: Concrete
  • Heating Type: Forced air
  • Heating Fuel: Natural gas
  • Cooling Type: Central air conditioning

Property Features:

  • OwnershipType: Freehold
  • Property Type: Single Family
  • Bedrooms: 3+1
  • Bathrooms: 2
  • Floor Space (approx): 700 - 1100 Square Feet
  • Irregular: Yes
  • Lot Depth: 88 Feet
  • Lot Frontage: 59.6 Feet
  • Lot Size: 59.6 x 88 FT
  • Sewer: Sanitary sewer
  • Parking Type: Detached garage, Garage
  • No. of Parking Spaces: 4

Rooms:

  • 2nd Bedroom 2nd Level 3.63 m x 2.39 m
  • 3rd Bedroom 2nd Level 3.35 m x 3.66 m
  • Bathroom 2nd Level 1.56 m x 1.22 m
  • Recreation Room Lower Level 2.92 m x 5.07 m
  • Bathroom Lower Level 3.34 m x 5.55 m
  • 4th Bedroom Lower Level 2.06 m x 3.19 m
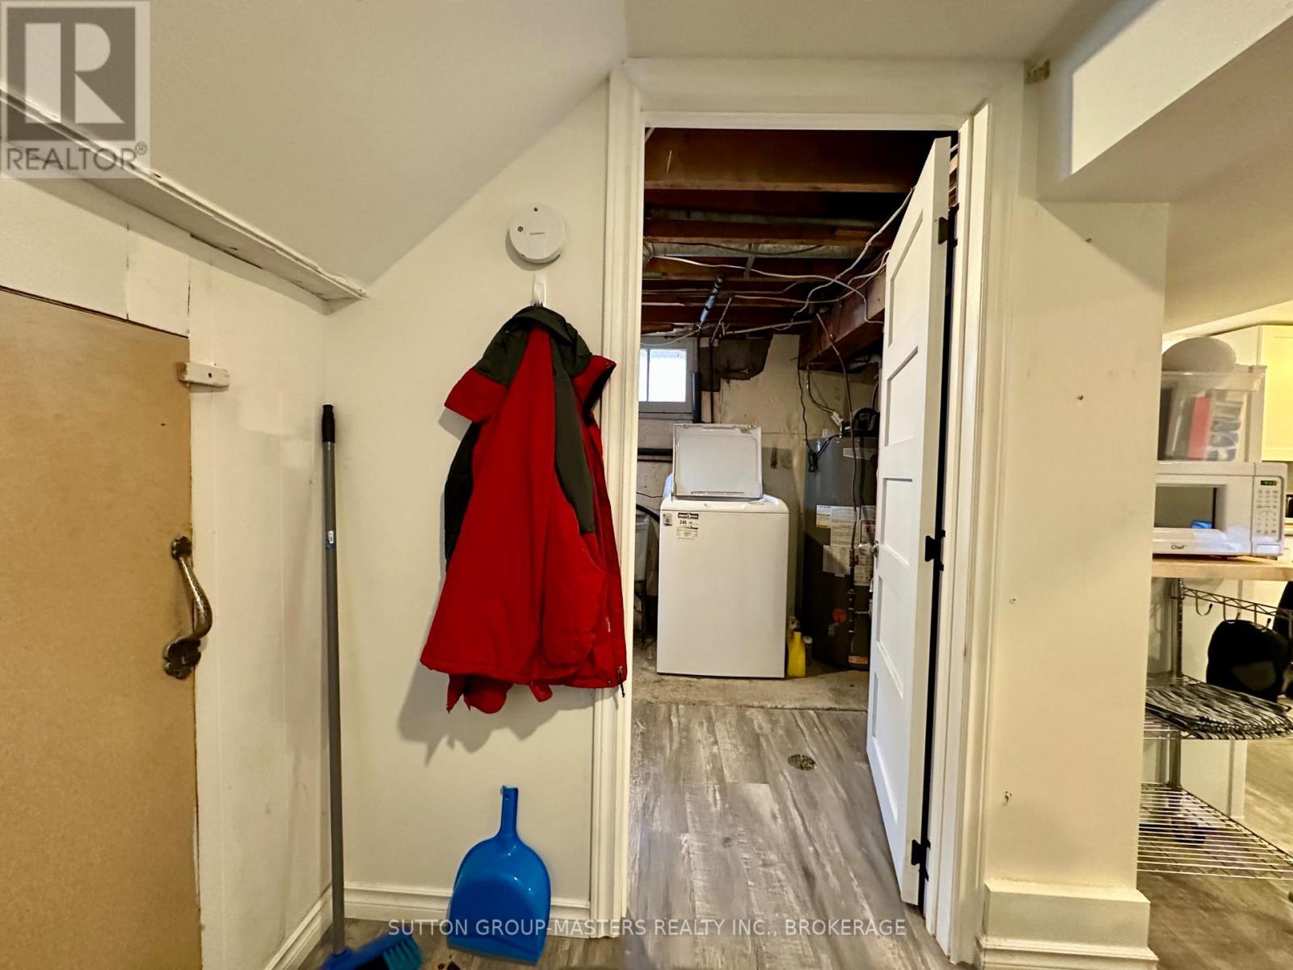
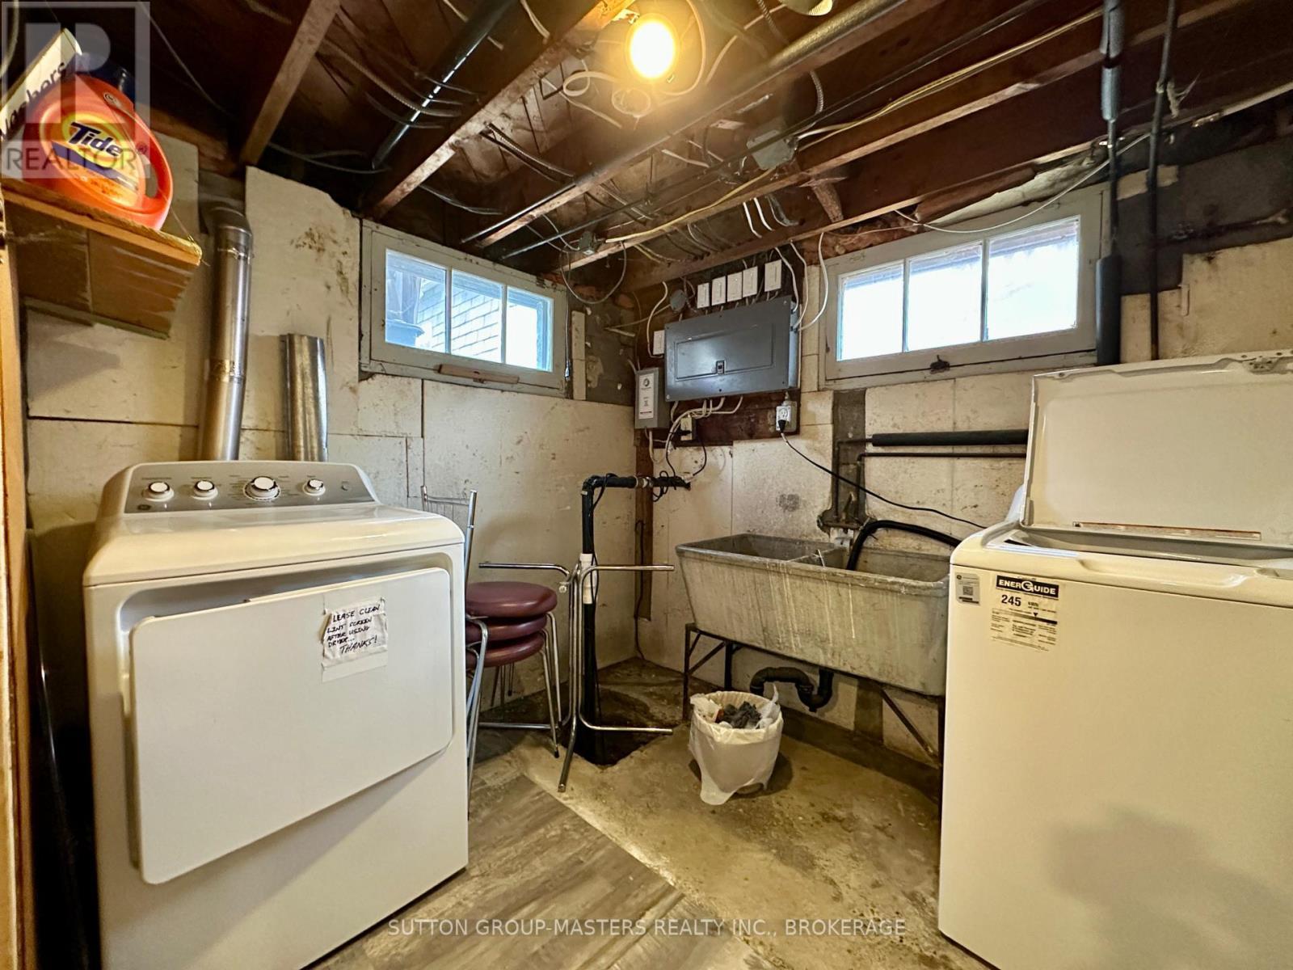
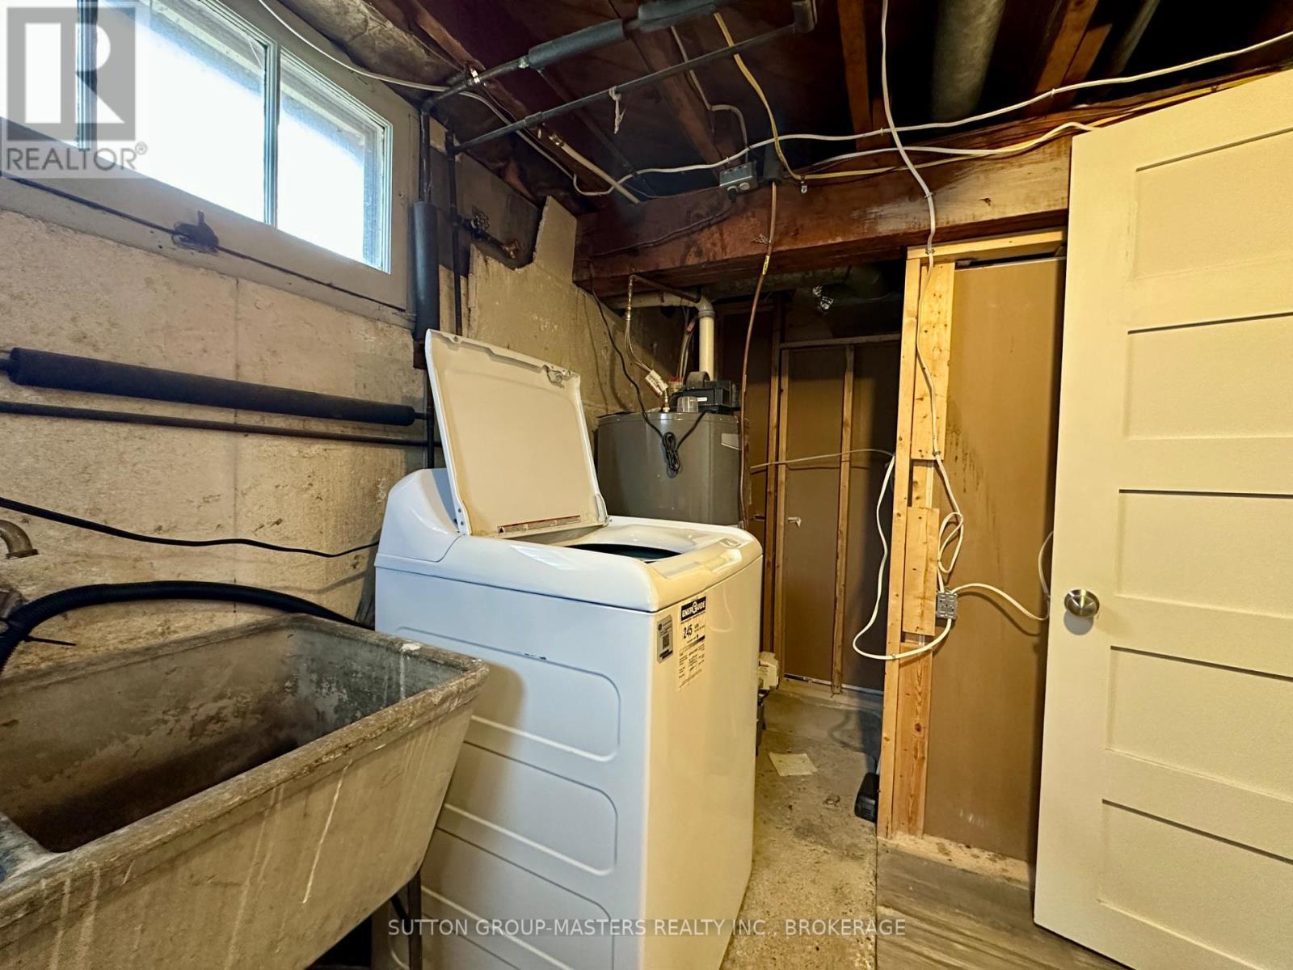
  • Laundry Lower Level 2.80 m x 2.90 m
  • Living Main Level 3.34 m x 5.55 m
  • Kitchen Main Level 3.71 m x 2.79 m
  • Bedroom Main Level 2.99 m x 2.72 m

Convert Measurement to:


Courtesy of: SUTTON GROUP-MASTERS REALTY INC., BROKERAGE

REALTOR.ca  

QuickQuoteTM Powered by RPS

Location of 1668 VICTORIA STREET, Kingston (South of Taylor-Kidd Blvd), Ontario, K7M 5K3

Demographic Information of 1668 VICTORIA STREET, Kingston (South of Taylor-Kidd Blvd), Ontario, K7M 5K3

Life Stage

Nearly Retired

Employment Type

Service Sector/White Collar

Average Household Income

$102,341.79

Average Number of Children

1.60

Household Population

Household Structure

Age of Population

Education

Education Level

No certificate/diploma/degree

11.35 %

High school certificate or equivalent

34.22 %

Apprenticeship trade certificate/diploma

7.89 %

College/non-university certificate

32.6 %

University certificate (below bachelor)

0.96 %

University Degree

12.99 %

Commuter

Travel To Work

By Car

94.76 %

By Public Transit

0.21 %

By Walking

1.52 %

By Bicycle

0.0 %

By Other Methods

3.51 %

Cultural Diversity

Knowledge of Official Language

Mother Tongue

Building Information

Building Type

Apartments (Low and High Rise)

0.11 %

Houses

99.89 %

Own Vs. Rent
