Button CopyPathCircle CloseCircle Left ArrowArrow Down Icon GreyClosecirclecircleBurger
Image 1
Image 2
Image 3
$289,900

301 - 266 GUTHRIE DRIVE, Kingston (Rideau), Ontario, K7K 6K8

MLS® # X13461250

2 Beds

Bath

700 - 799  FEETSQ

QuickQuoteTM: $262K - $332K

Kingston (Rideau) ON, K7K 6K8

MLS® # X13461250

Property Information:

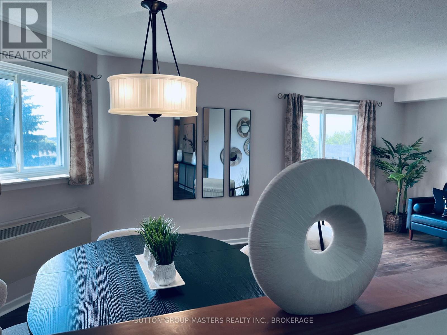
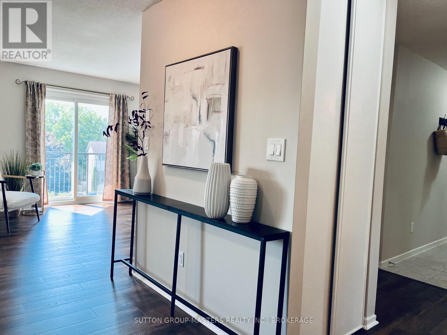
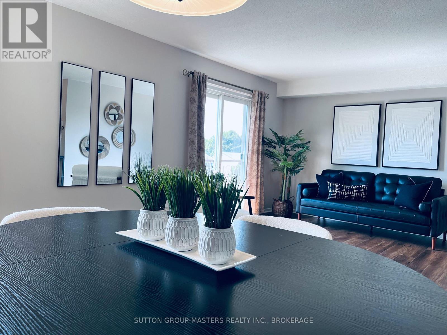
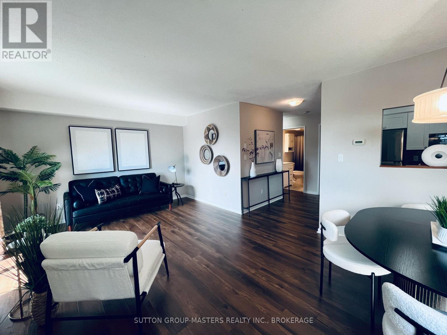
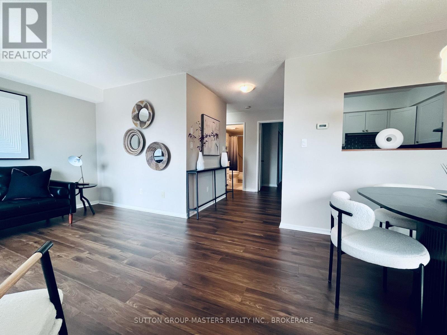
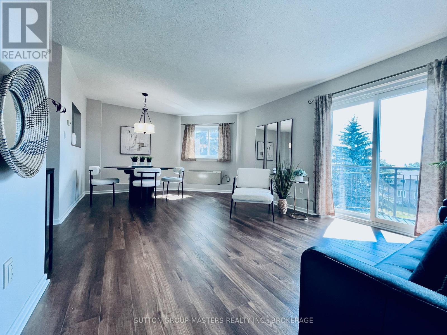
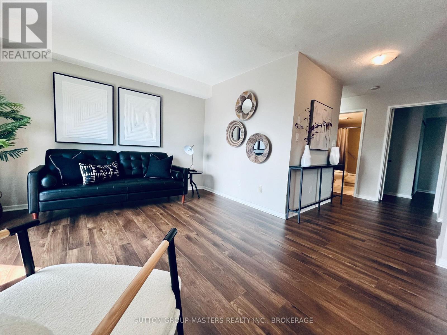
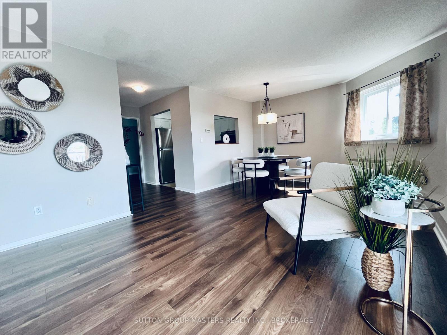
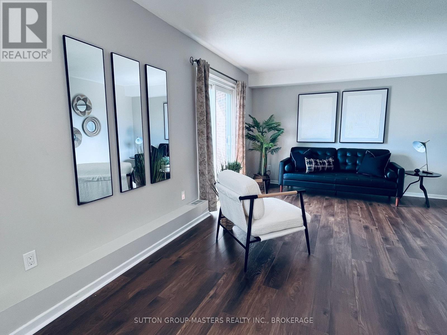
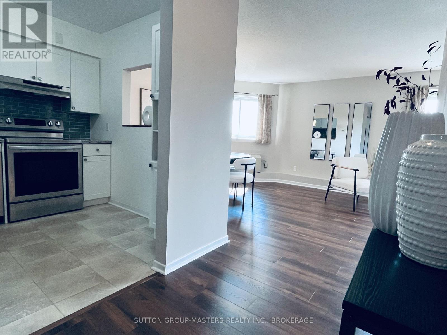
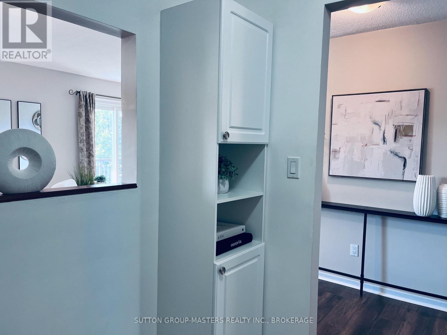
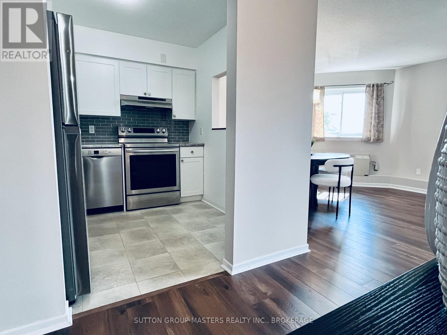
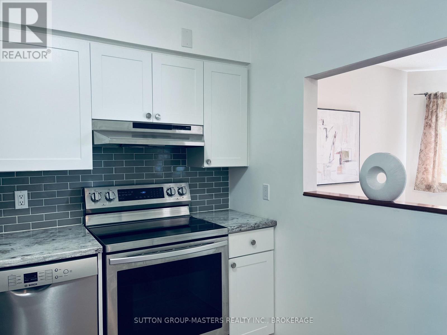
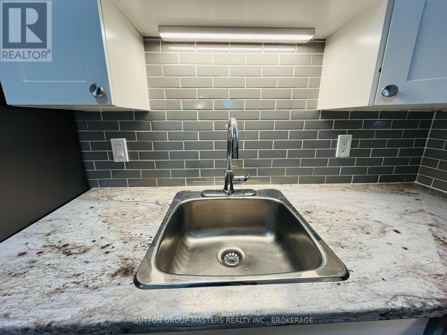
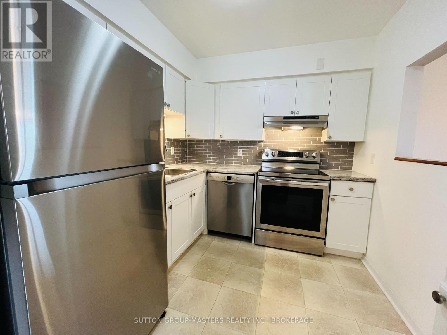
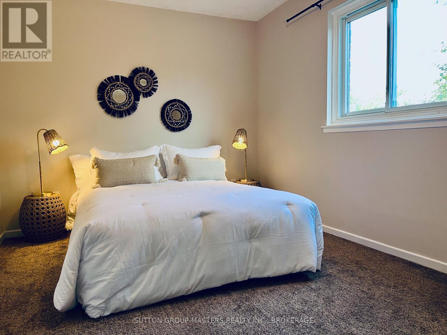
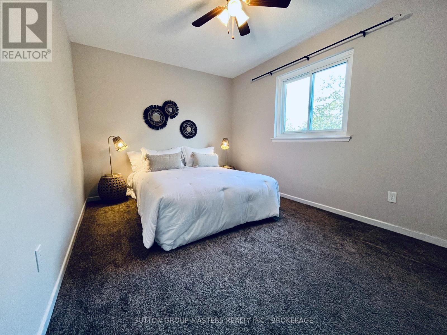
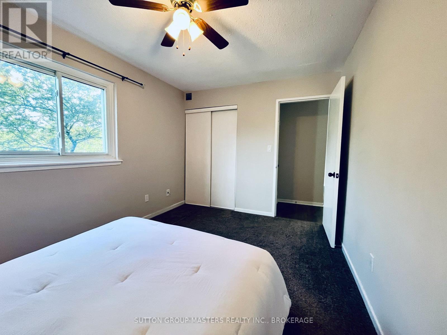
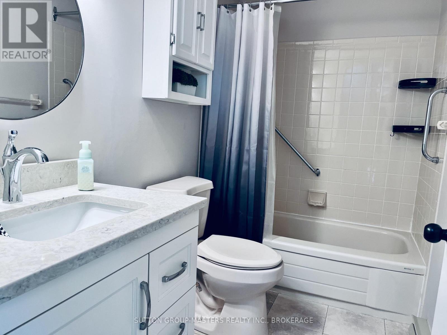
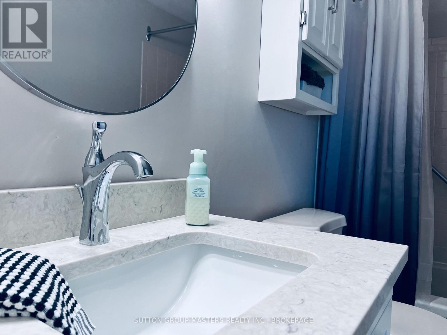
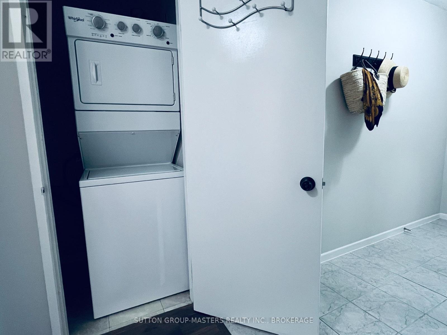
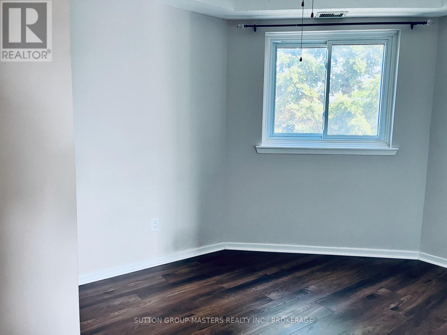
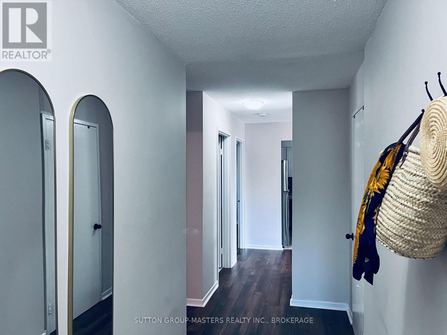
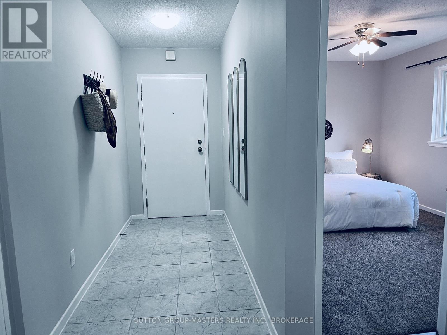
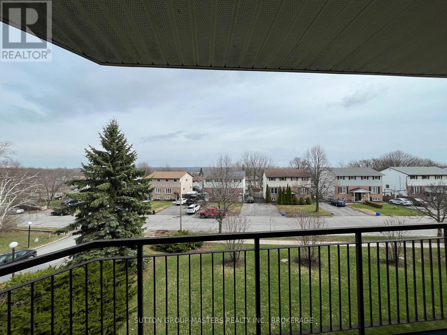
Suite 301 at 266 Guthrie offers an exceptional opportunity to own a beautifully updated, move-in-ready condominium in one of the north end's quiet, secure, and well-maintained buildings. Whether you're a first-time buyer, and investor or looking to downsize, this welcoming two-bedroom unit delivers both comfort and value in a highly convenient location. Bathed in natural light with its desirable east-facing exposure, the suite features a spacious open-concept living and dining area that easily accommodates a variety of furniture layouts, perfect for everyday living or entertaining and a walk out to the patio, and even a view of the Rideau. The kitchen comes complete with updated countertops, newer cabinetry, and newer appliances, creating a functional and stylish heart of the home. A rare and valuable feature in this price range is the in-suite laundry with newer washer and dryer. In suite storage is complemented by additional storage locker. The suite also includes an assigned parking space. The building is pet-friendly (With Restrictions), making it a great fit for a wide range of lifestyles. Ideally situated just minutes from Highway 401, and close to parks, schools, shopping, groceries, and public transit, this location offers both convenience and connectivity. Currently vacant and available for immediate occupancy, Suite 301 is truly turnkey, just move in and start enjoying everything it has to offer. (id:27)

Building Features:

  • Style: Apartment
  • Building Type: Apartment
  • Amenities: Party Room, Storage - Locker
  • Basement Development: Other, See Remarks
  • Basement Type: N/A
  • Exterior Finish:
  • Fire Protection: Controlled entry, Smoke Detectors
  • Floor Space: 700 - 799 sqft
  • Heating Type: Forced air
  • Heating Fuel: Electric
  • Appliances:

Property Features:

  • OwnershipType: Condominium/Strata
  • Property Type: Single Family
  • Bedrooms: 2
  • Bathrooms: 1
  • Community Features: Pets Allowed With Restrictions
  • Condo Fees: $631 Monthly
  • Features: Elevator, Balcony, In suite Laundry
  • Floor Space (approx): 700 - 799 Square Feet
  • MaintenanceFee Type: Water, Insurance, Common Area Maintenance
  • Structure Type: Deck
  • View Type: River view
  • Zoning: URM4
  • Parking Type: No Garage
  • No. of Parking Spaces: 1

Rooms:

  • Bedroom Main Level 4.08 m x 2.88 m
  • Bedroom Main Level 3.70 m x 2.70 m
  • Living Main Level 6.45 m x 3.69 m
  • Kitchen Main Level 2.45 m x 2.53 m
  • Laundry Main Level 2.56 m x 1.67 m

Convert Measurement to:


Courtesy of: SUTTON GROUP-MASTERS REALTY INC., BROKERAGE

REALTOR.ca  

QuickQuoteTM Powered by RPS

Location of 301 - 266 GUTHRIE DRIVE, Kingston (Rideau), Ontario, K7K 6K8

Demographic Information of 301 - 266 GUTHRIE DRIVE, Kingston (Rideau), Ontario, K7K 6K8

Life Stage

Young Couples

Employment Type

Blue Collar/Primary, Blue Collar/Service Sector

Average Household Income

$93,476.65

Average Number of Children

1.50

Household Population

Household Structure

Age of Population

Education

Education Level

No certificate/diploma/degree

14.17 %

High school certificate or equivalent

39.5 %

Apprenticeship trade certificate/diploma

7.41 %

College/non-university certificate

28.14 %

University certificate (below bachelor)

0.69 %

University Degree

10.09 %

Commuter

Travel To Work

By Car

88.65 %

By Public Transit

8.42 %

By Walking

0.0 %

By Bicycle

0.0 %

By Other Methods

2.93 %

Cultural Diversity

Knowledge of Official Language

Mother Tongue

Building Information

Building Type

Apartments (Low and High Rise)

29.88 %

Houses

70.12 %

Own Vs. Rent
