Button CopyPathCircle CloseCircle Left ArrowArrow Down Icon GreyClosecirclecircleBurger
Image 1
Image 2
Image 3
$950,000

3 KEATES PLACE, Kingston (Rideau), Ontario, K7K 7A2

MLS® # X13071650

4+3 Beds

Baths

2500 - 3000  FEETSQ

QuickQuoteTM: Not Available

Kingston (Rideau) ON, K7K 7A2

MLS® # X13071650

Property Information:

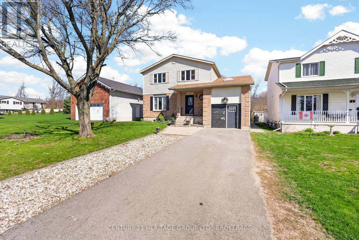
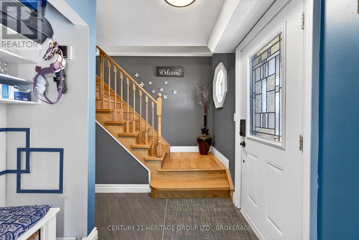
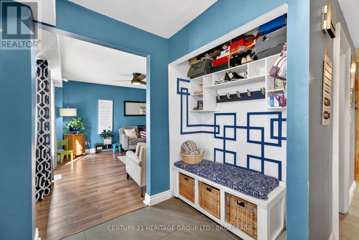
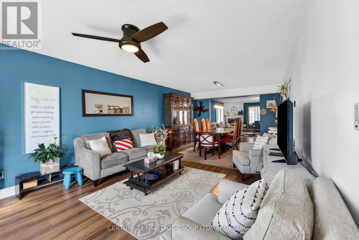
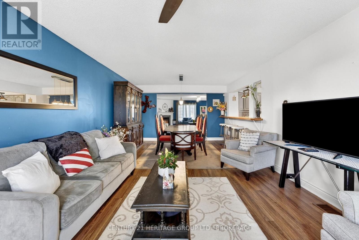
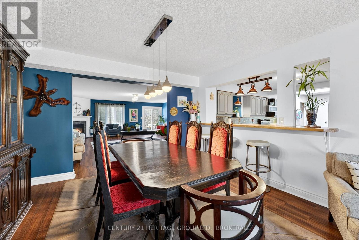
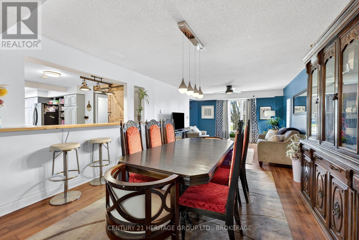
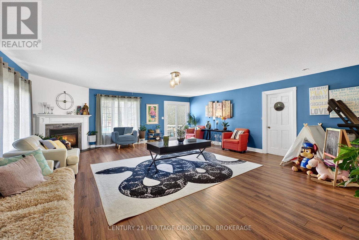
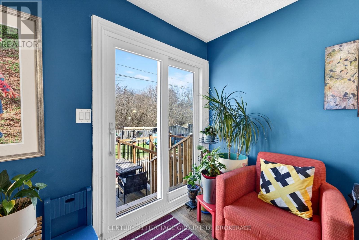
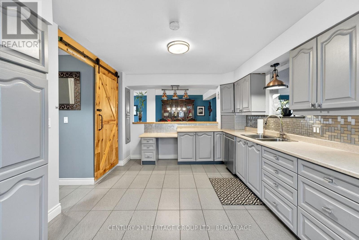
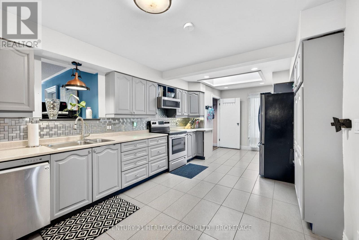
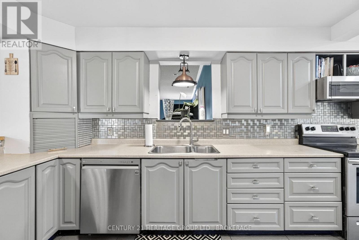
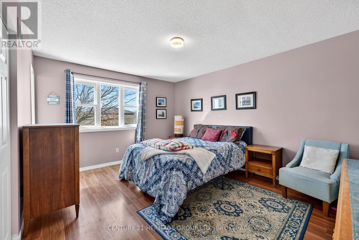
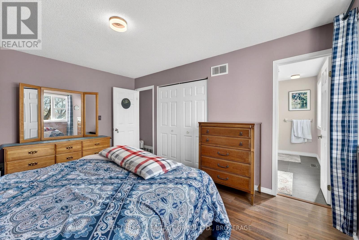
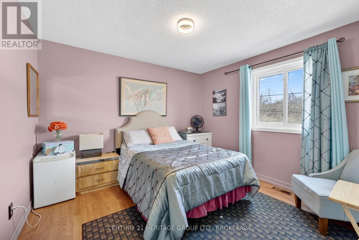
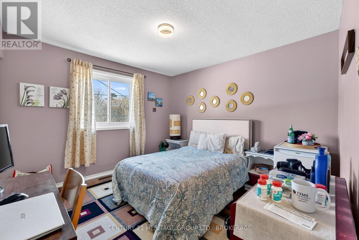
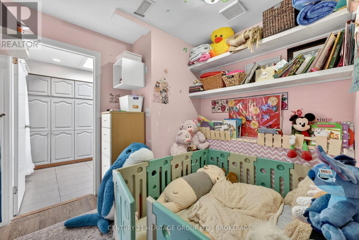
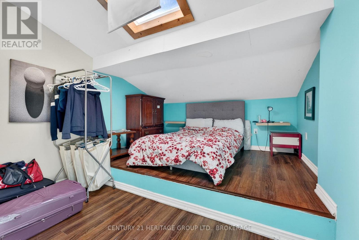
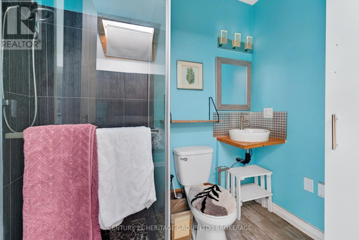
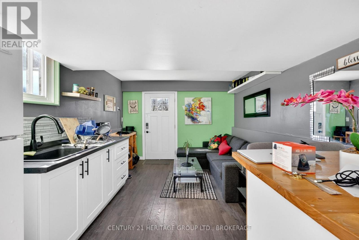
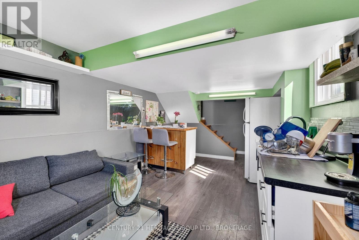
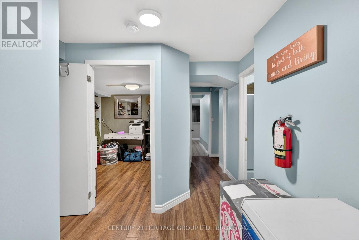
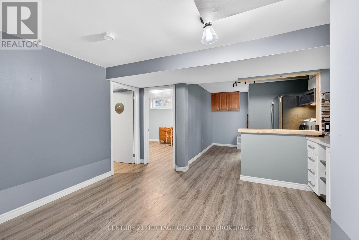
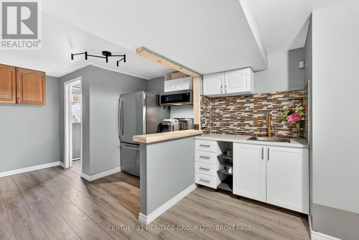
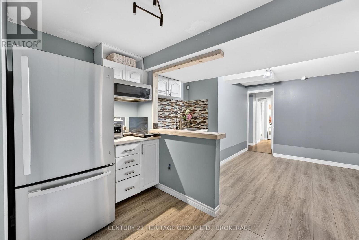
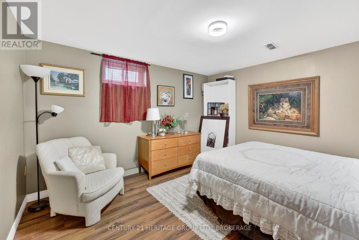
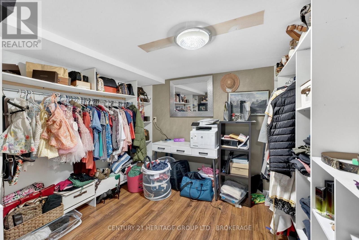
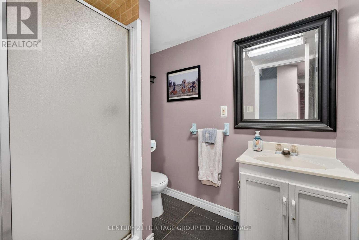
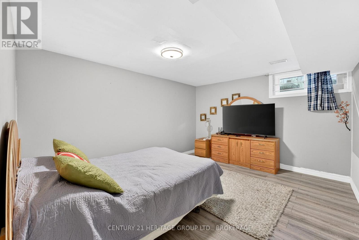
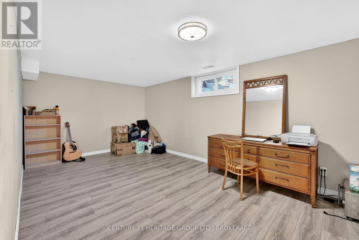
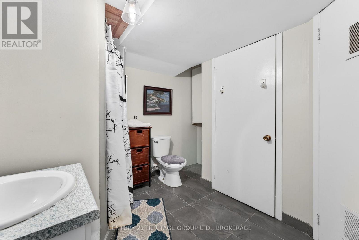
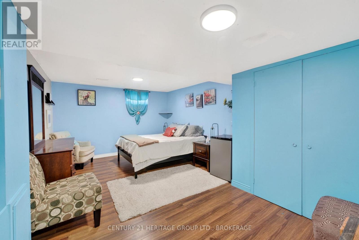
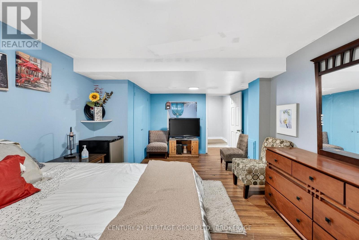
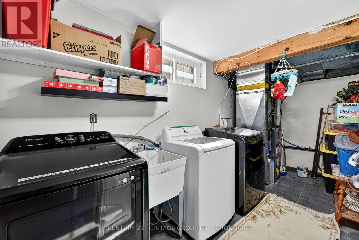
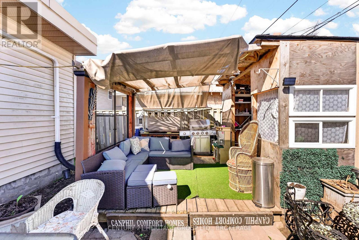
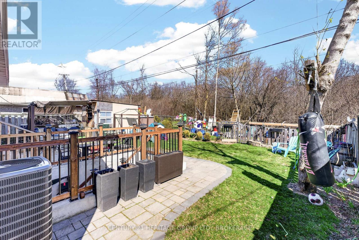
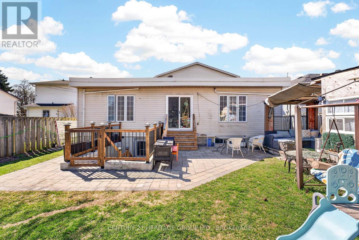
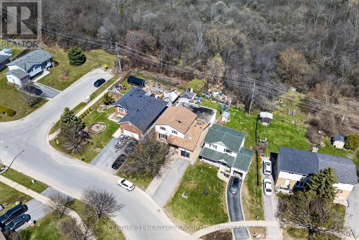
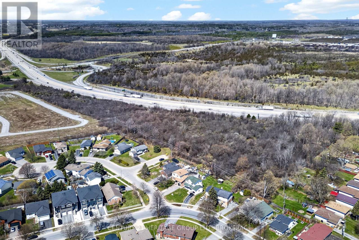
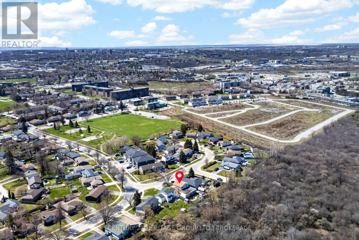
Spacious and versatile 2-storey home in Kingston's desirable Rideau neighbourhood, offering excellent potential for investors or multi-generational living. Featuring 6 bedrooms in the main home (including a main floor bedroom, 3 bedrooms upstairs and 2 bedrooms in the basement) with large principal rooms and over 2,800 sq ft of above-grade living space. This property includes two separate in-law suite options with private entrances: a 1-bed, 1-bath garage-converted suite, and a fully self-contained 2-bed, 1-bath basement suite, ideal for generating rental income or accommodating extended family. Situated on a quiet street just minutes to the 401, schools, parks, and amenities. A rare opportunity offering flexibility, space, and strong income potential. (id:27)

Building Features:

  • Style: Detached
  • Building Type: House
  • Amenities:
  • Basement Type: Full
  • Construction Style - Attachment: Detached
  • Exterior Finish: Brick
  • Fireplace: Yes
  • Floor Space: 2500 - 3000 sqft
  • Foundation Type: Concrete
  • Heating Type: Forced air
  • Heating Fuel: Natural gas
  • Cooling Type: Central air conditioning
  • Appliances: All

Property Features:

  • OwnershipType: Freehold
  • Property Type: Single Family
  • Bedrooms: 4+3
  • Bathrooms: 6
  • Half Bathrooms: 1
  • Floor Space (approx): 2500 - 3000 Square Feet
  • Irregular: Yes
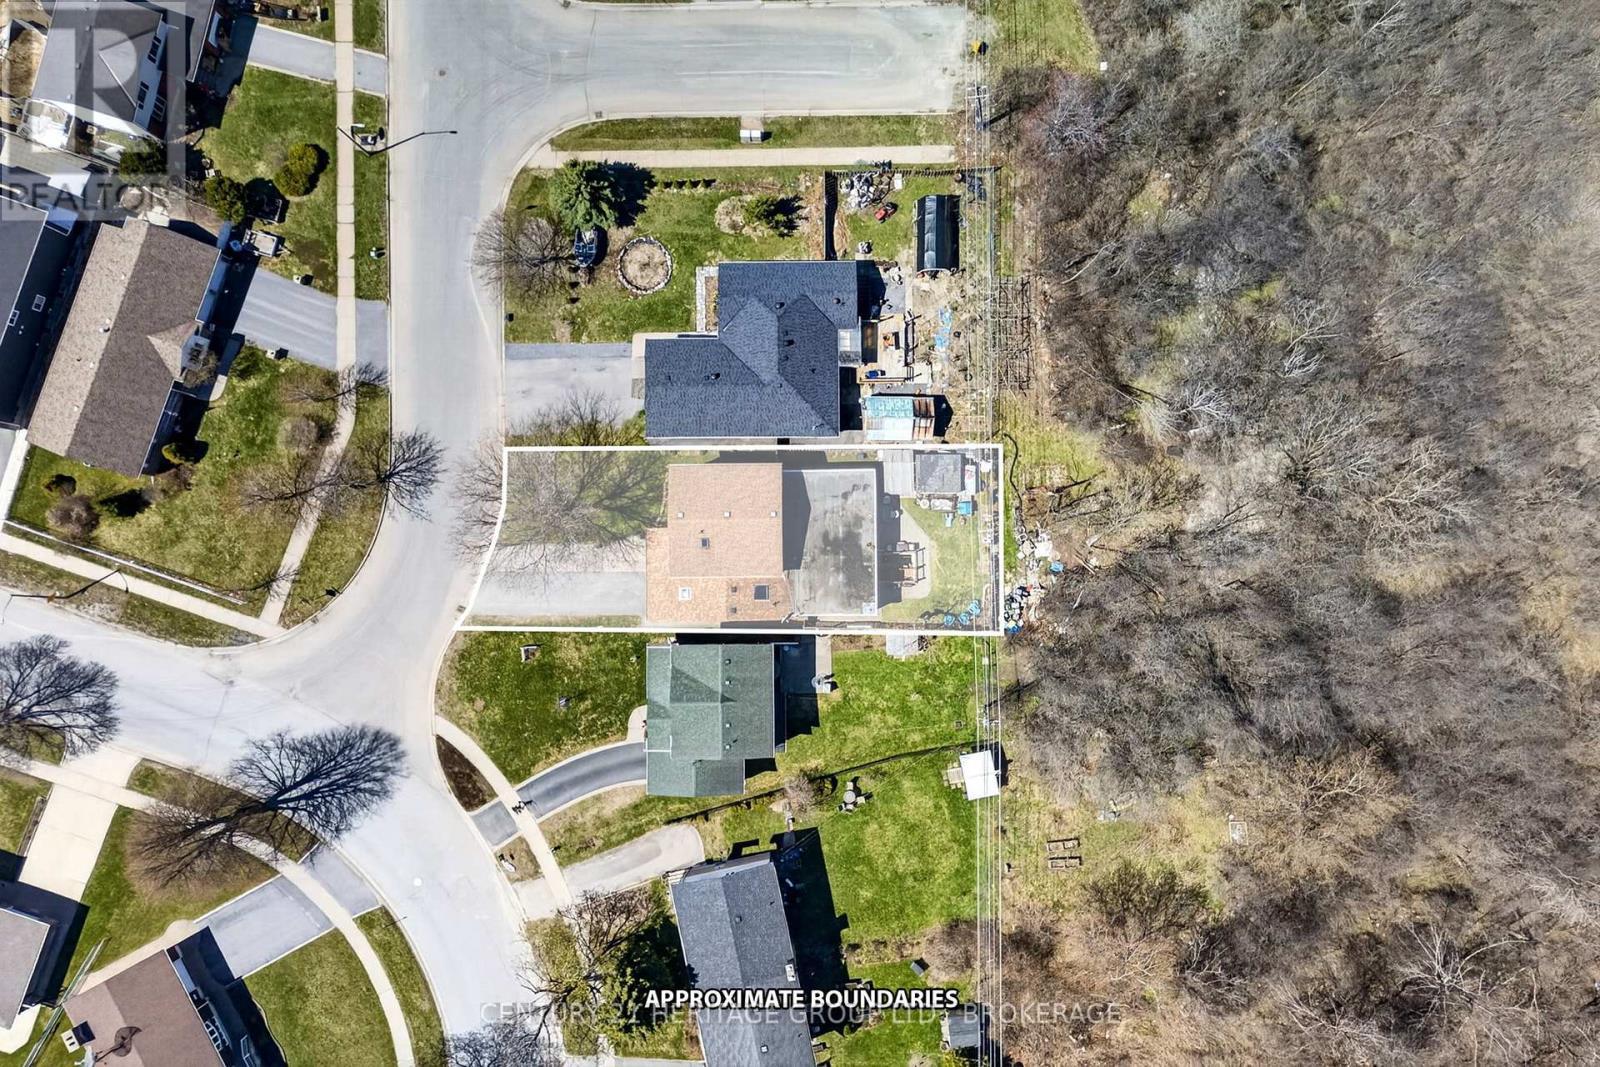
  • Lot Depth: 116.8 Feet
  • Lot Frontage: 50 Feet
  • Lot Size: 50 x 116.9 FT
  • Utility Type: Sewer - Installed, Cable - Available, Hydro - Installed
  • Sewer: Sanitary sewer
  • Parking Type: Attached garage, Garage
  • No. of Parking Spaces: 3

Rooms:

  • 3rd Bedroom 2nd Level 3.36 m x 3.40 m
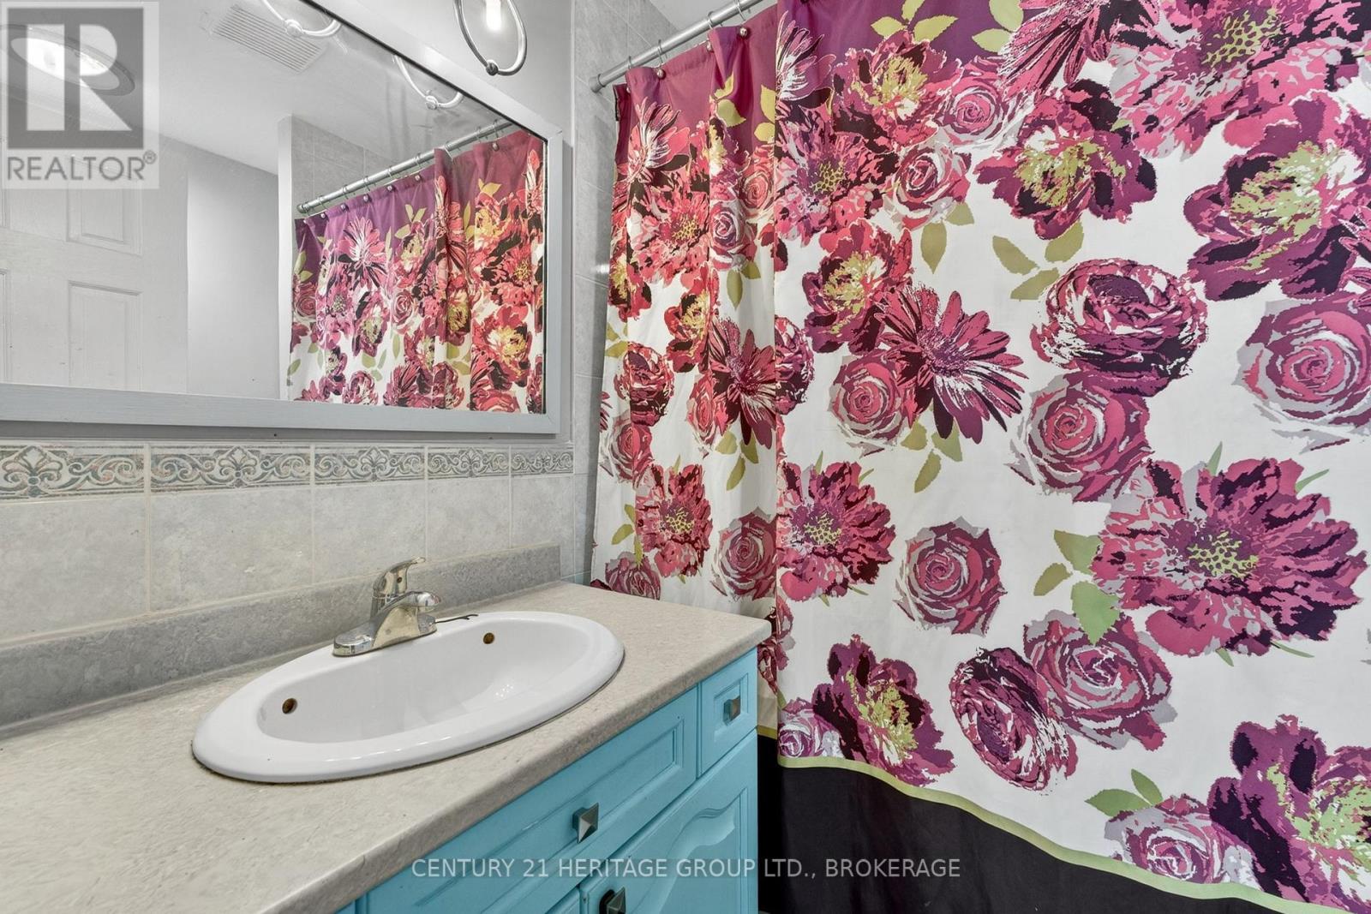
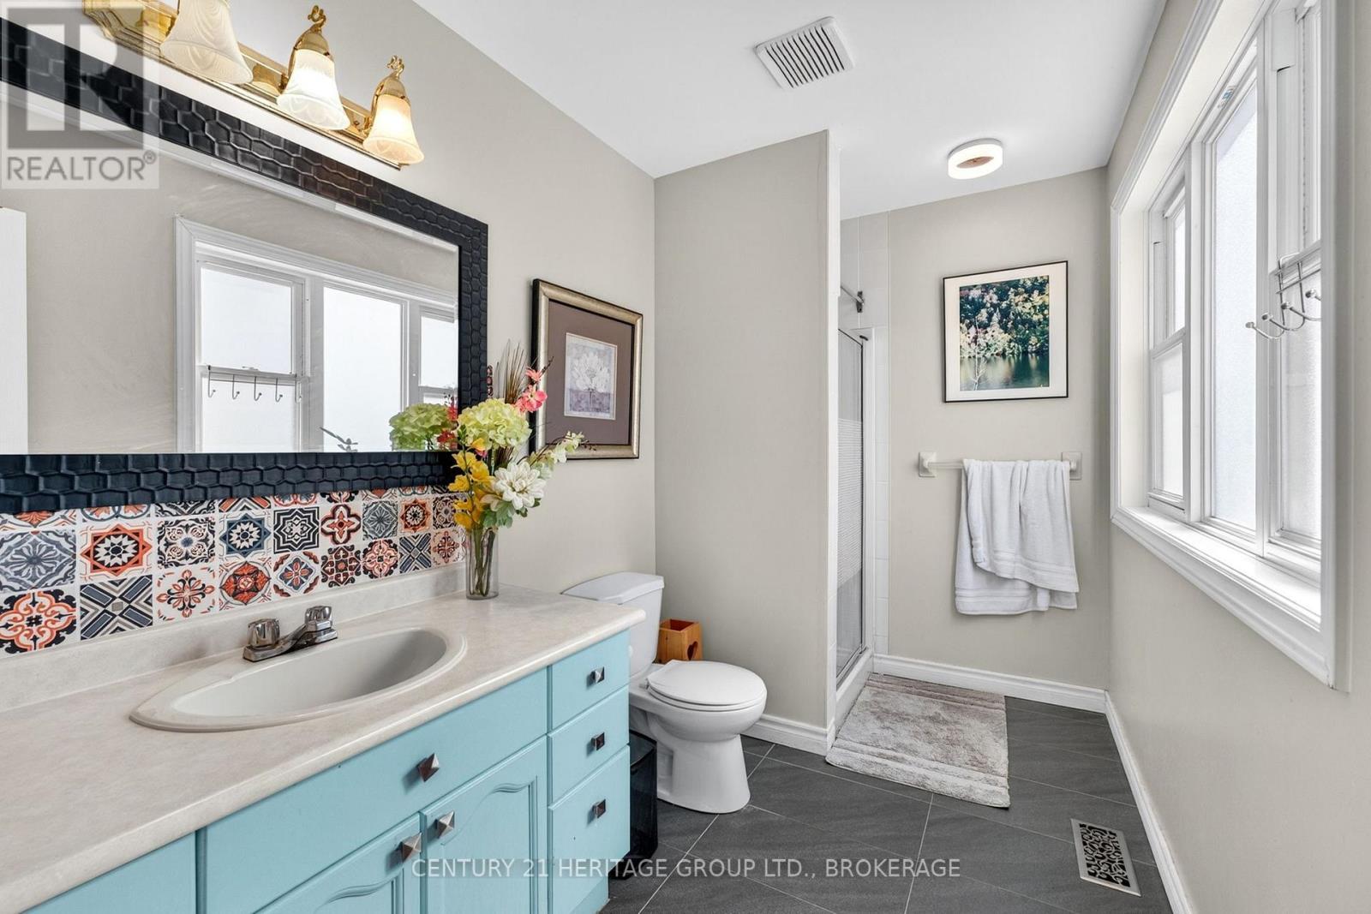
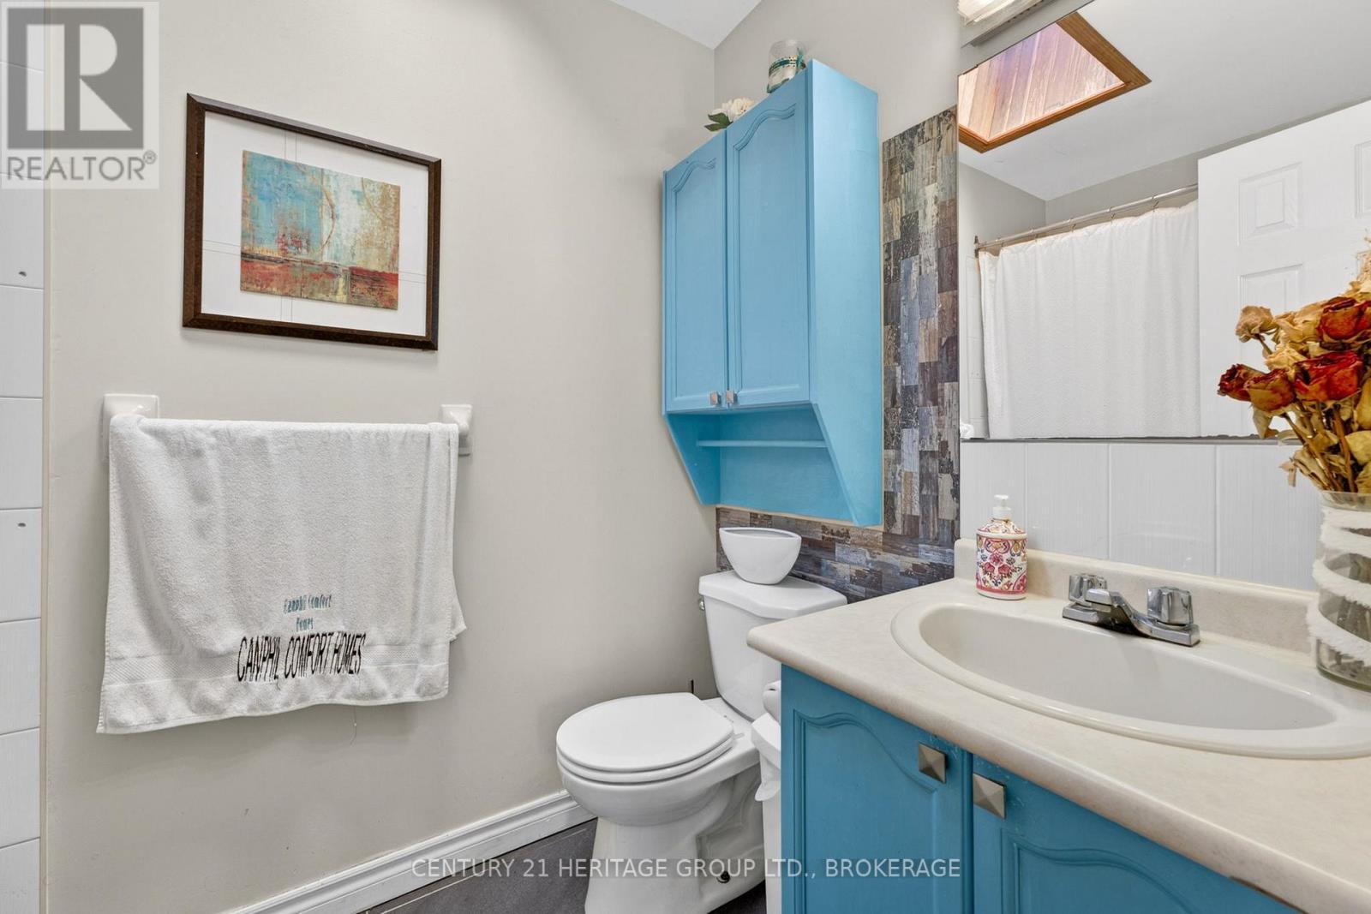
  • Bathroom 2nd Level 2.35 m x 1.50 m
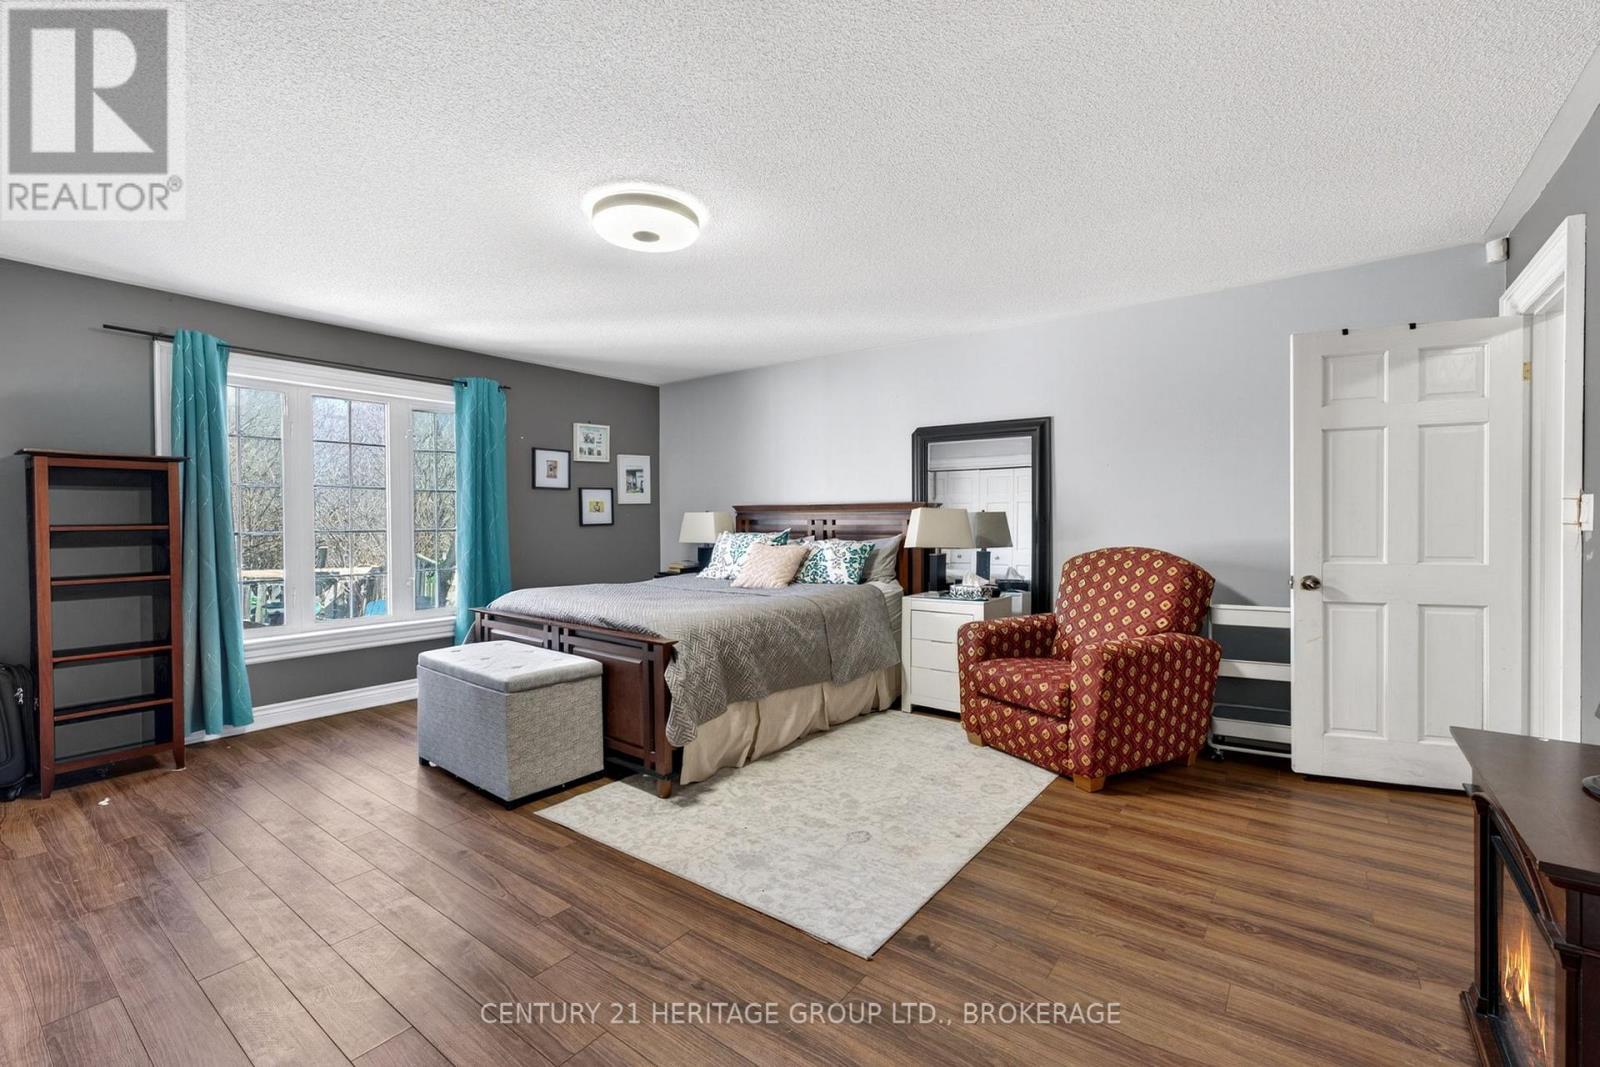
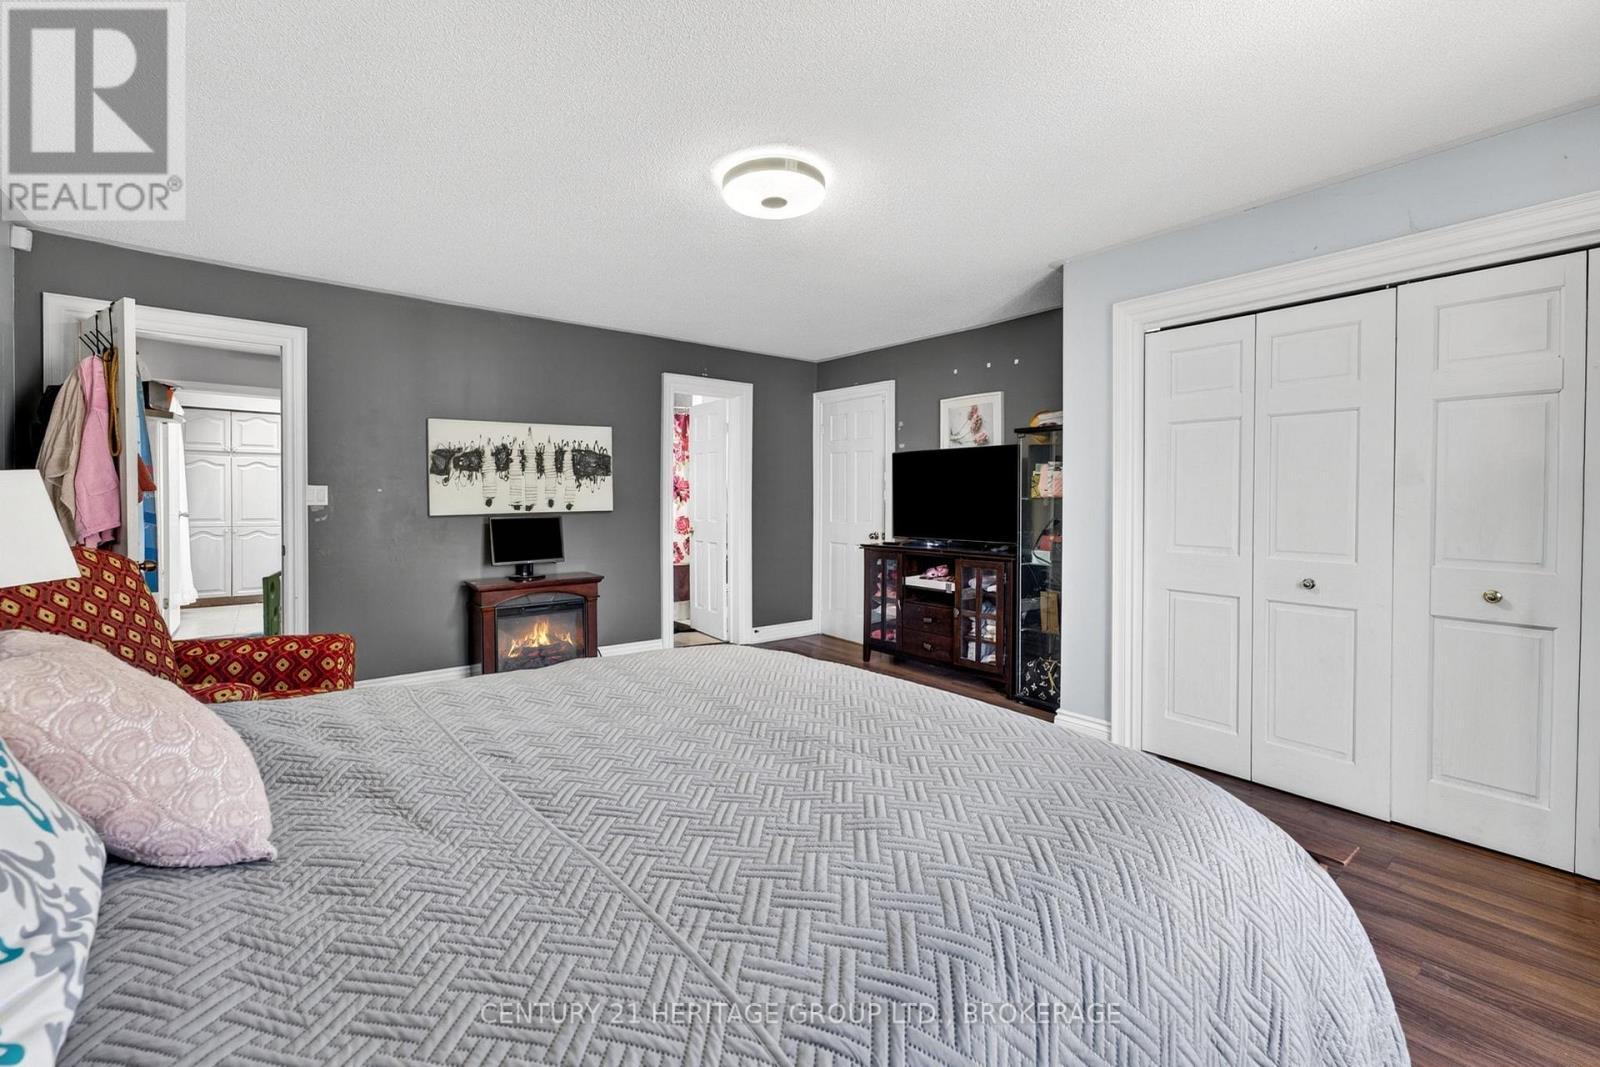
  • Primary Bedroom 2nd Level 3.52 m x 4.45 m
  • Bathroom 2nd Level 3.09 m x 1.77 m
  • 2nd Bedroom 2nd Level 3.52 m x 3.35 m
  • Living Basement Level 2.88 m x 2.72 m
  • Recreation Room Basement Level 5.42 m x 3.24 m
  • Kitchen Basement Level 2.88 m x 1.56 m
  • 4th Bedroom Basement Level 5.58 m x 3.63 m
  • 5th Bedroom Basement Level 4.19 m x 3.57 m
  • Living Main Level 3.94 m x 4.41 m
  • Family Main Level 6.49 m x 7.42 m
  • Kitchen Main Level 7.18 m x 3.31 m
  • Dining Main Level 3.94 m x 3.29 m
  • Bedroom Main Level 4.86 m x 5.28 m
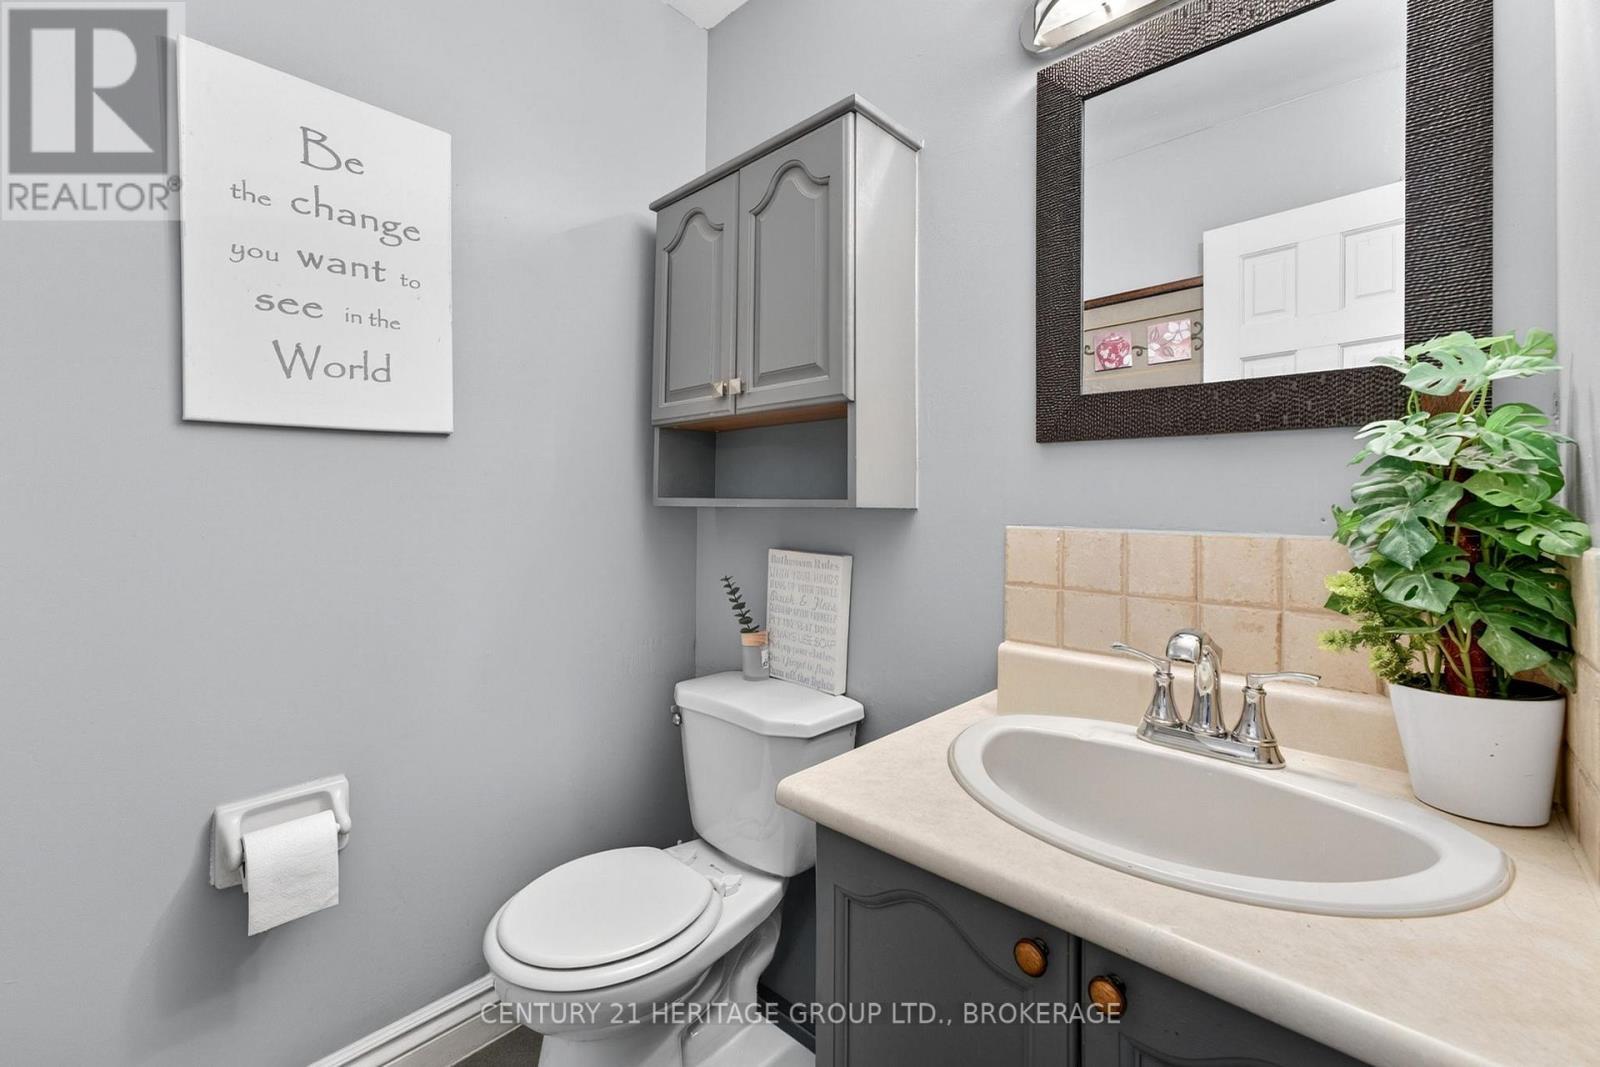
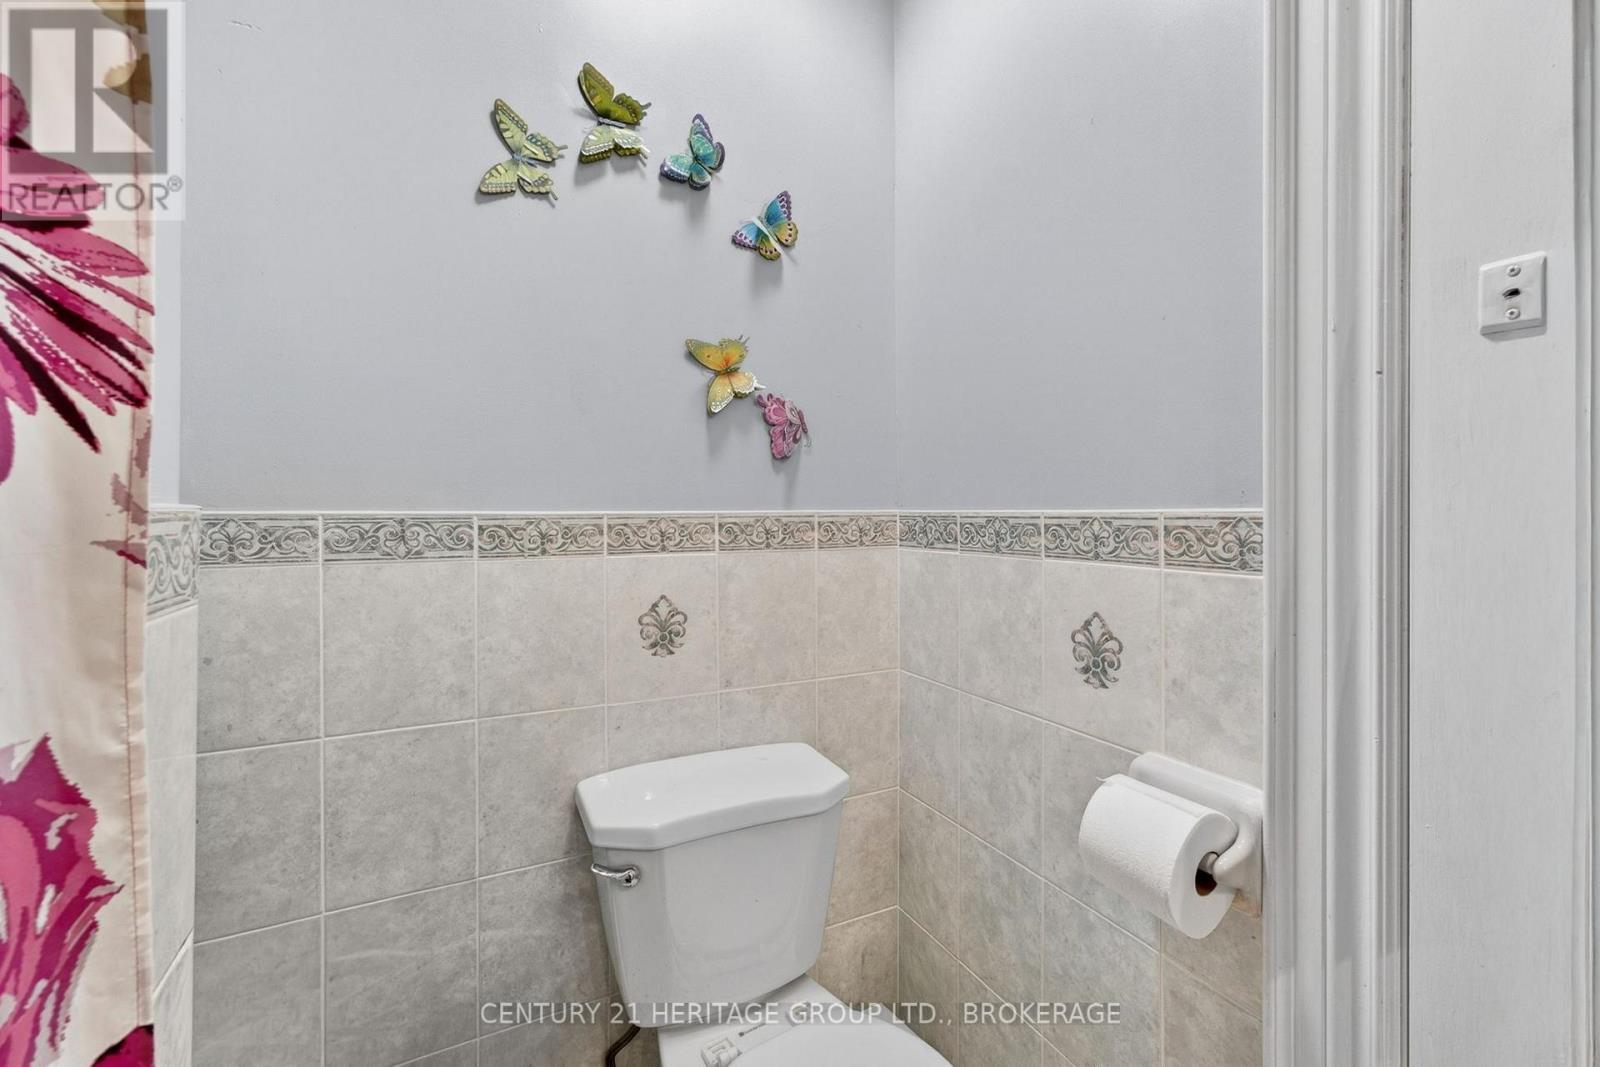
  • Bathroom Main Level 1.51 m x 1.51 m
  • Bathroom Main Level 2.08 m x 1.82 m

Convert Measurement to:


Courtesy of: CENTURY 21 HERITAGE GROUP LTD., BROKERAGE

REALTOR.ca  

QuickQuoteTM Powered by RPS

Location of 3 KEATES PLACE, Kingston (Rideau), Ontario, K7K 7A2

Demographic Information of 3 KEATES PLACE, Kingston (Rideau), Ontario, K7K 7A2

Life Stage

Young Couples

Employment Type

Blue Collar/Primary, Blue Collar/Service Sector

Average Household Income

$70,219.81

Average Number of Children

1.66

Household Population

Household Structure

Age of Population

Education

Education Level

No certificate/diploma/degree

24.52 %

High school certificate or equivalent

39.07 %

Apprenticeship trade certificate/diploma

6.14 %

College/non-university certificate

24.6 %

University certificate (below bachelor)

0.33 %

University Degree

5.34 %

Commuter

Travel To Work

By Car

79.68 %

By Public Transit

12.06 %

By Walking

7.93 %

By Bicycle

0.0 %

By Other Methods

0.33 %

Cultural Diversity

Knowledge of Official Language

Mother Tongue

Building Information

Building Type

Apartments (Low and High Rise)

56.47 %

Houses

43.53 %

Own Vs. Rent
