Button CopyPathCircle CloseCircle Left ArrowArrow Down Icon GreyClosecirclecircleBurger
Image 1
Image 2
Image 3
$495,000

244 WELLER AVENUE, Kingston (Rideau), Ontario, K7K 2V2

MLS® # X13491188

3+2 Beds

Baths

700 - 1100  FEETSQ

QuickQuoteTM: $444K - $595K

Kingston (Rideau) ON, K7K 2V2

MLS® # X13491188

Property Information:

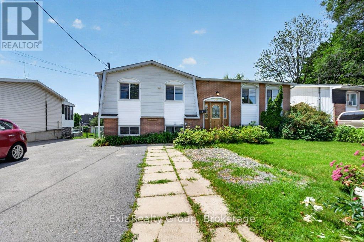
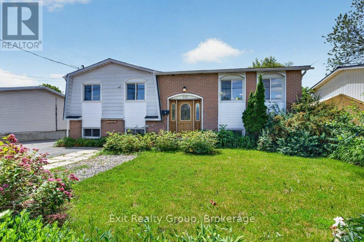
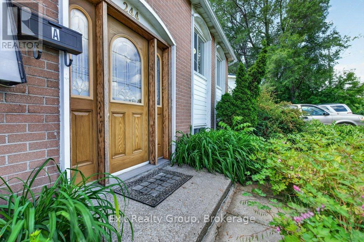
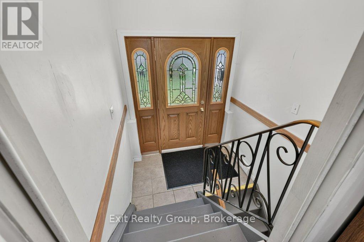
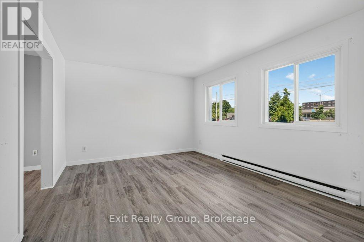
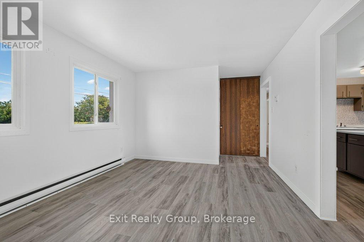
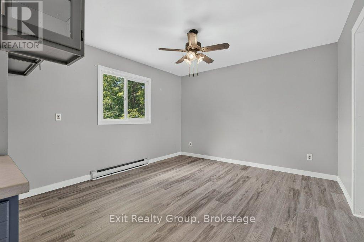
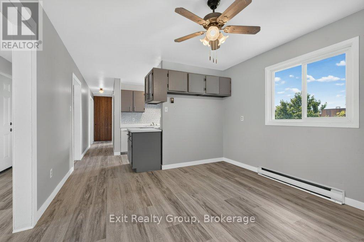
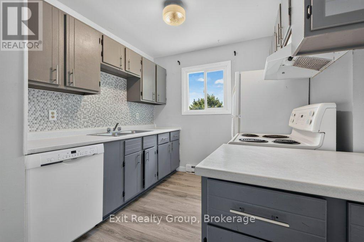
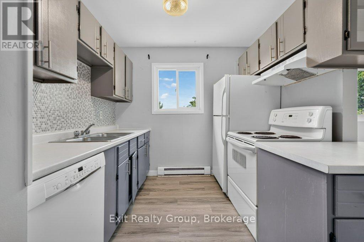
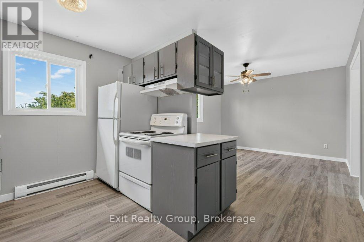
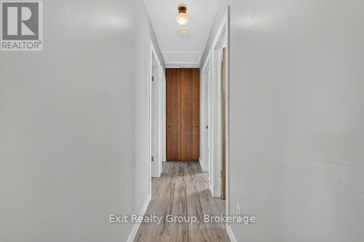
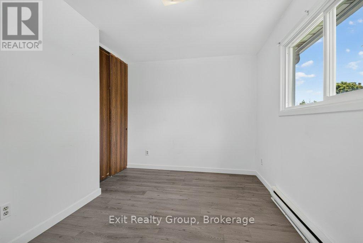
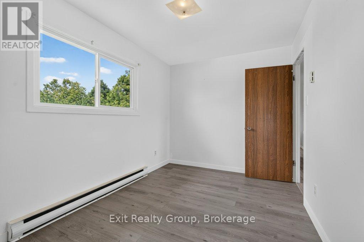
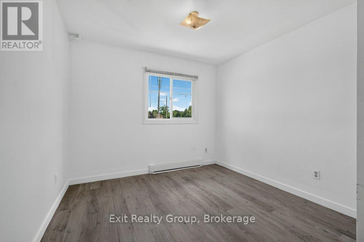
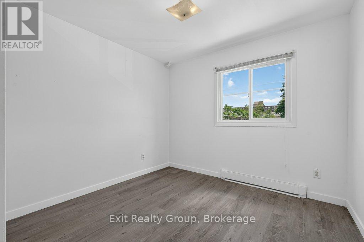
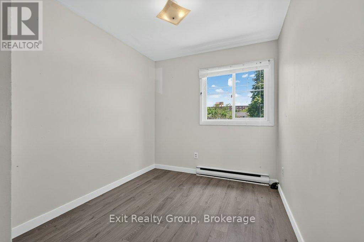
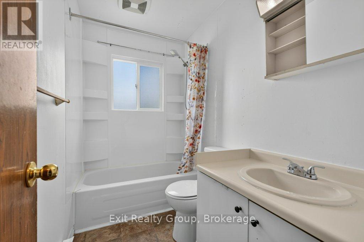
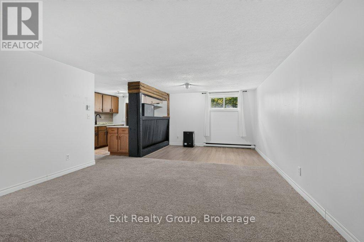
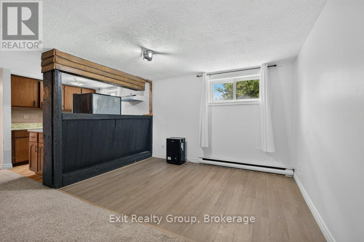
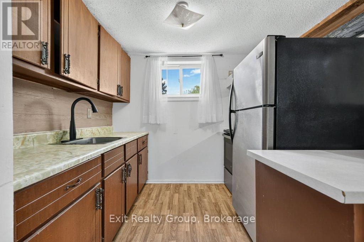
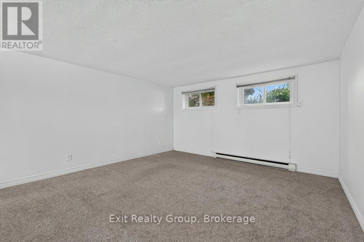
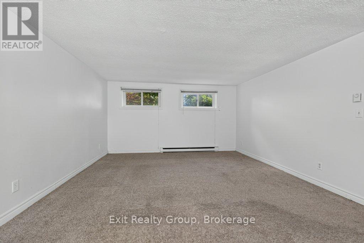
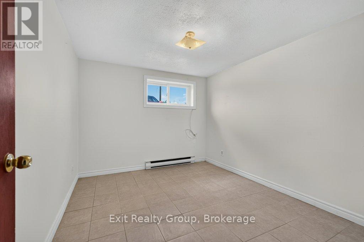
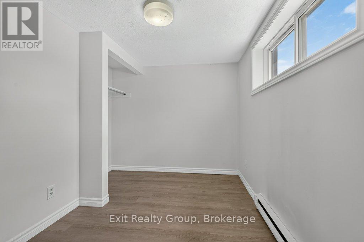
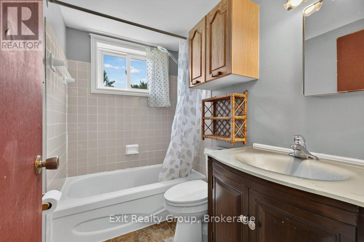
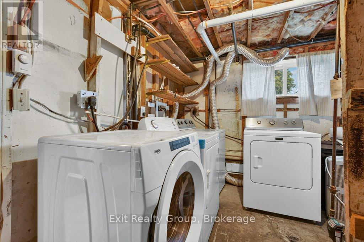
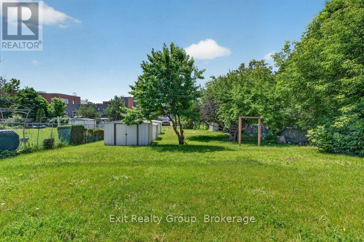
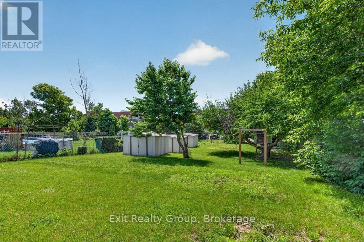
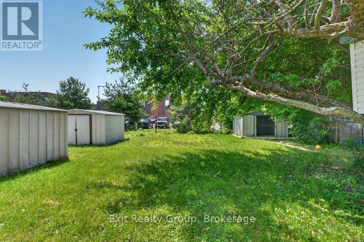
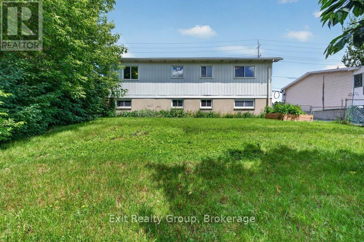
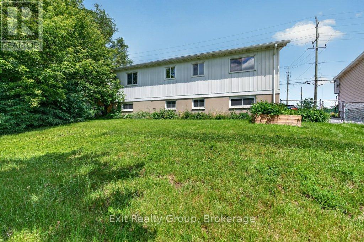
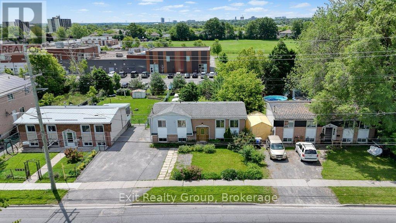
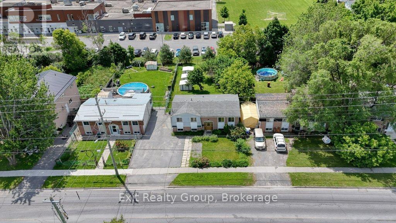
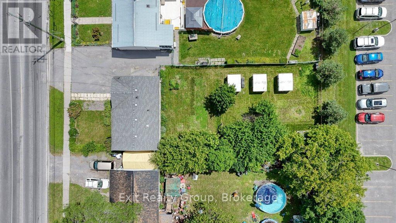
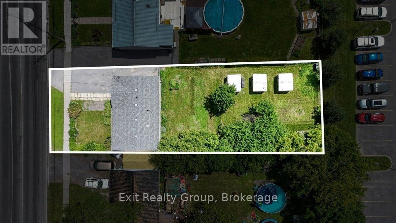
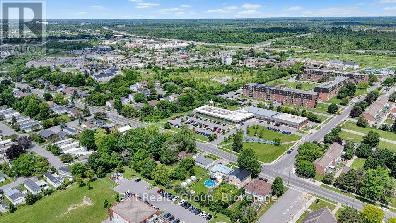
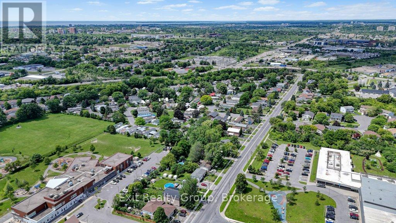
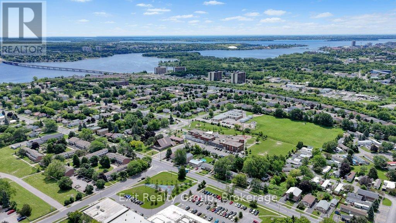
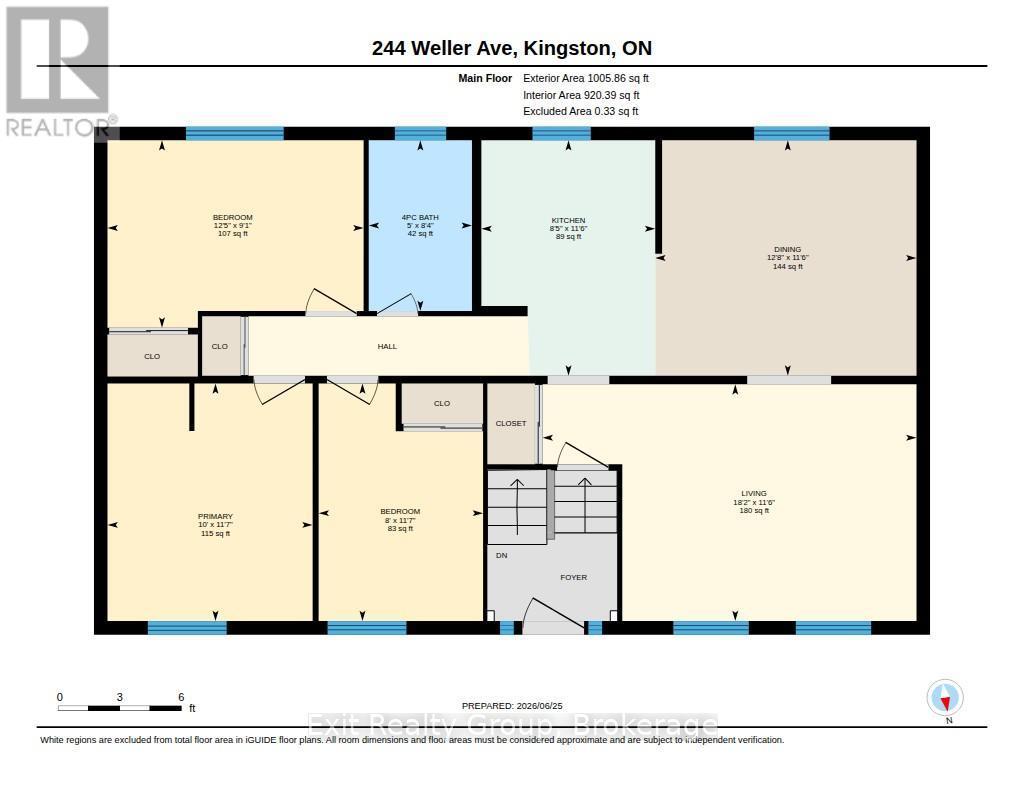
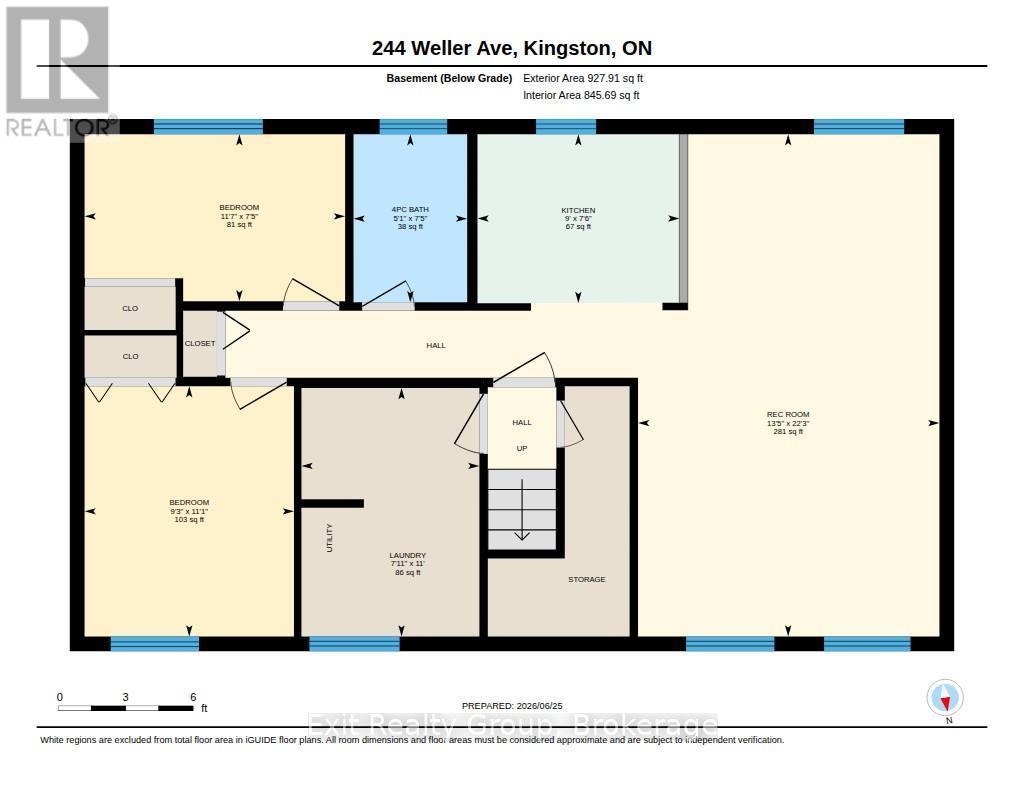
Great opportunity in a very convenient location of Kingston. You're close to everything: school at backyard, convenient store and restaurant in front of your house, few steps to a bus stop, shopping, 401 and downtown. The separate basement gives you plenty of flexibility whether you want space for extended family or the option to bring in some extra income while still having your own comfortable home. The main floor has a bright kitchen, a dining area, a cozy living room, three sunny bedrooms and a full bathroom. The basement offers its own kitchen, living area, a full bathroom and two bedrooms. Large backyard and 4 garden sheds included. Separate laundries, hydro and water meters for your convenience. Recent updates include flooring, some windows and electric panel (2025). It's a solid, move-in-ready home - and it might be just the right fit for you and your loved ones! The property is being sold as is. (id:27)

Building Features:

  • Style: Detached
  • Building Type: House
  • Amenities: Separate Heating Controls
  • Architectural Style: Raised bungalow
  • Basement Development: Finished
  • Basement Type: N/A, N/A, Full, N/A
  • Construction Style - Attachment: Detached
  • Exterior Finish: Aluminum siding, Brick
  • Fire Protection: Smoke Detectors
  • Floor Space: 700 - 1100 sqft
  • Foundation Type: Block
  • Heating Type: Baseboard heaters
  • Heating Fuel: Electric
  • Cooling Type: None
  • Appliances: Water meter, Dishwasher, Dryer, Two stoves

Property Features:

  • OwnershipType: Freehold
  • Property Type: Single Family
  • Bedrooms: 3+2
  • Bathrooms: 2
  • Amenities Nearby: Schools
  • Community Features: School Bus
  • Features: Flat site, Carpet Free
  • Floor Space (approx): 700 - 1100 Square Feet
  • Irregular: Yes
  • Lot Depth: 150 Feet
  • Lot Frontage: 53.5 Feet
  • Lot Size: 53.5 x 150 FT
  • Utility Type: Hydro - Installed, Cable - Available, Sewer - Installed
  • View Type: View, City view
  • Zoning: A5
  • Sewer: Sanitary sewer
  • Parking Type: No Garage
  • No. of Parking Spaces: 3

Rooms:

  • 5th Bedroom Lower Level 3.39 m x 2.83 m
  • Bathroom Lower Level 2.27 m x 1.54 m
  • Utility Lower Level 3.36 m x 2.41 m
  • Recreation Room Lower Level 6.79 m x 4.08 m
  • Kitchen Lower Level 2.73 m x 2.28 m
  • 4th Bedroom Lower Level 3.52 m x 2.26 m
  • Living Upper Level 5.54 m x 3.51 m
  • Dining Upper Level 3.87 m x 3.49 m
  • Kitchen Upper Level 3.49 m x 2.58 m
  • Primary Bedroom Upper Level 3.52 m x 3.04 m
  • 2nd Bedroom Upper Level 3.52 m x 2.44 m
  • 3rd Bedroom Upper Level 3.80 m x 2.78 m
  • Bathroom Upper Level 2.53 m x 1.53 m

Convert Measurement to:


Courtesy of: Exit Realty Group

REALTOR.ca  

QuickQuoteTM Powered by RPS

Location of 244 WELLER AVENUE, Kingston (Rideau), Ontario, K7K 2V2

Demographic Information of 244 WELLER AVENUE, Kingston (Rideau), Ontario, K7K 2V2

Life Stage

Young Couples

Employment Type

Mixed

Average Household Income

$68,951.42

Average Number of Children

1.79

Household Population

Household Structure

Age of Population

Education

Education Level

No certificate/diploma/degree

25.84 %

High school certificate or equivalent

38.71 %

Apprenticeship trade certificate/diploma

6.67 %

College/non-university certificate

20.77 %

University Degree

8.02 %

Commuter

Travel To Work

By Car

83.63 %

By Public Transit

9.47 %

By Walking

3.97 %

By Bicycle

0.0 %

By Other Methods

2.93 %

Cultural Diversity

Knowledge of Official Language

Mother Tongue

Building Information

Building Type

Apartments (Low and High Rise)

35.49 %

Houses

64.51 %

Own Vs. Rent

