Button CopyPathCircle CloseCircle Left ArrowArrow Down Icon GreyClosecirclecircleBurger
Image 1
Image 2
Image 3
$739,000

1093 BAUDER CRESCENT, Kingston (North of Taylor-Kidd Blvd), Ontario, K7P 1M6

MLS® # X13624892

4 Beds

Baths

1500 - 2000  FEETSQ

QuickQuoteTM: $696K - $847K

Open House

  • Sun Aug. 02 1:00 PM - 3:00 PM

Kingston (North Of Taylor-Kidd Blvd) ON, K7P 1M6

MLS® # X13624892

Property Information:

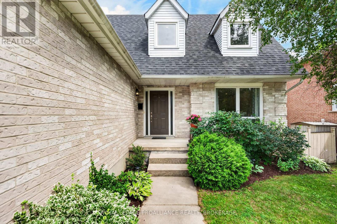
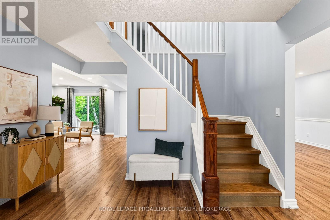
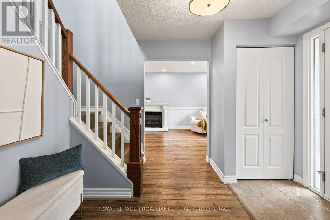
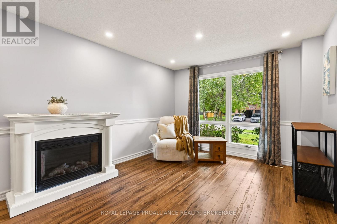
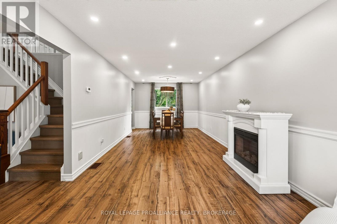
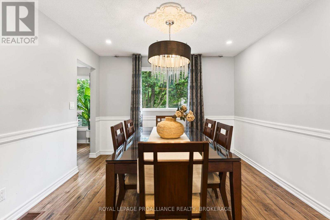
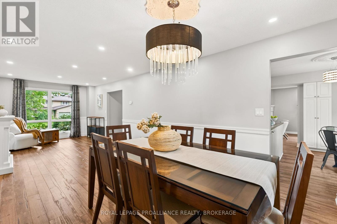
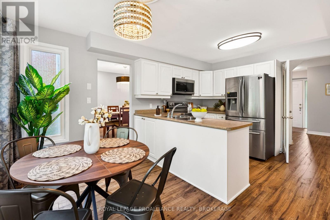
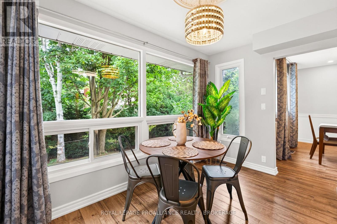
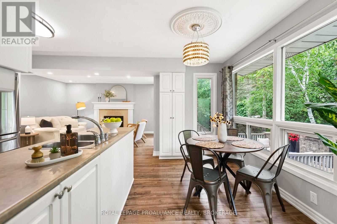
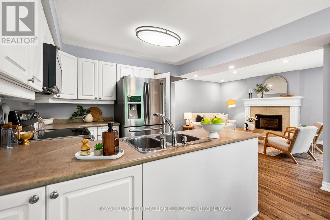
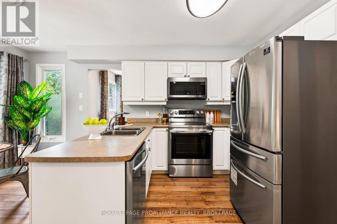
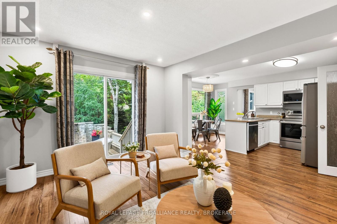
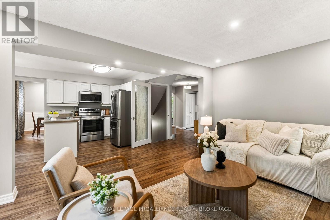
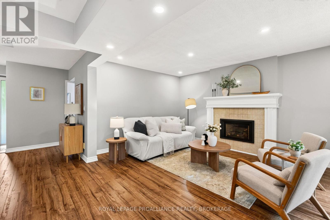
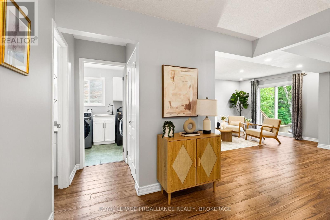
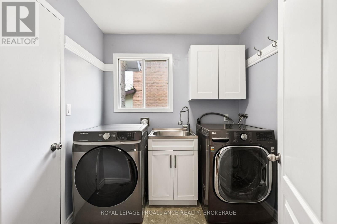
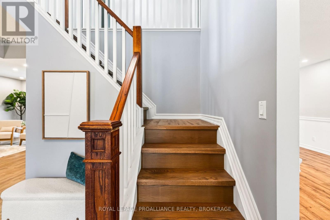
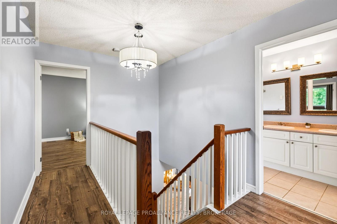
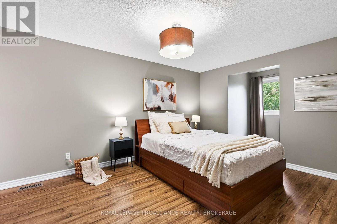
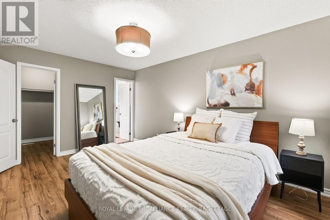
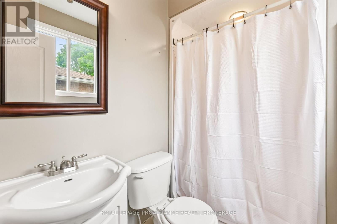
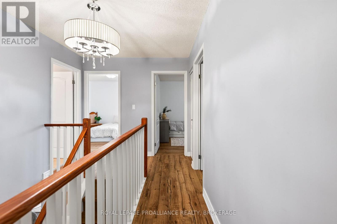
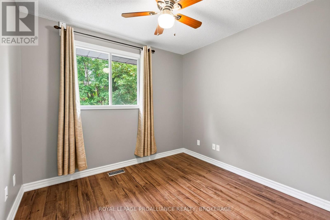
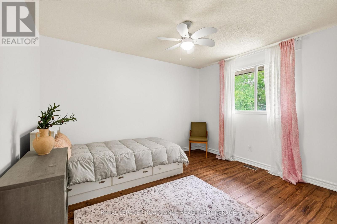
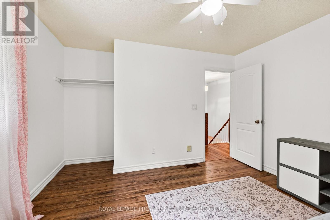
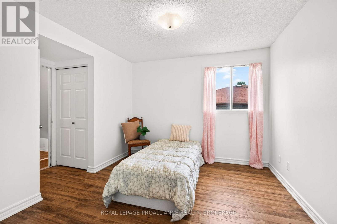
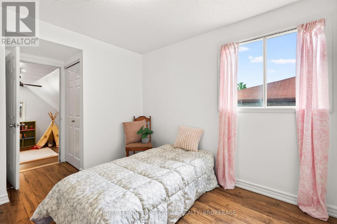
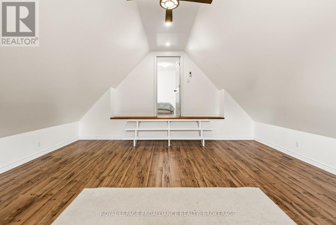
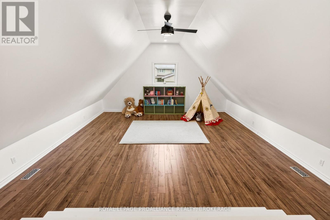

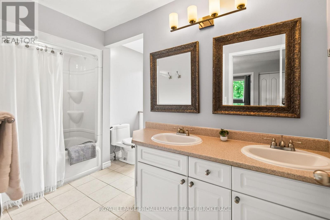
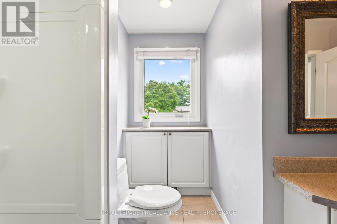
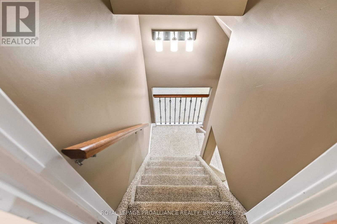
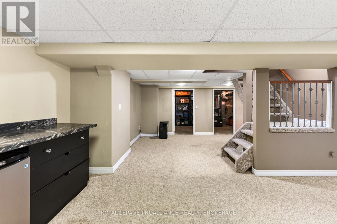
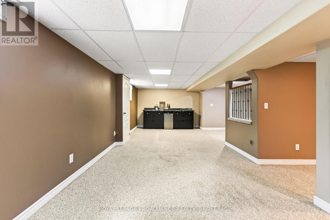
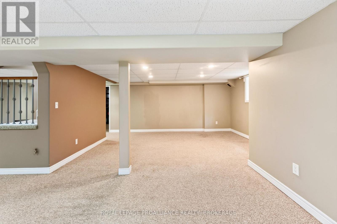
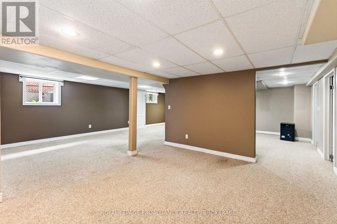
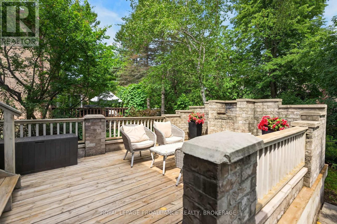
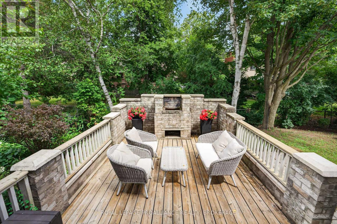
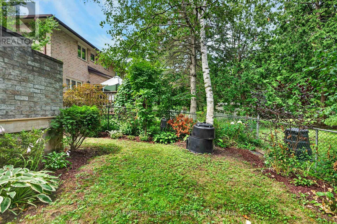
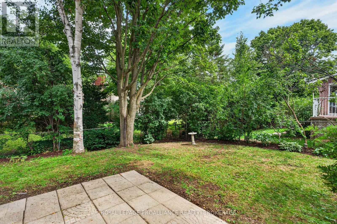
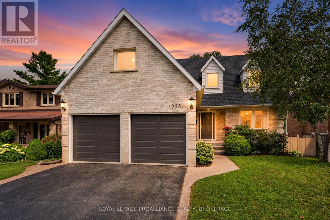
Welcome to 1093 Bauder Crescent, a beautiful all-brick two-storey home nestled on a quiet, family-friendly street in Kingston's highly desirable west end. With three levels of finished living space and offering 4 spacious bedrooms, 2.5 bathrooms, a versatile loft and a fully finished basement-it is perfect for growing families. The main floor finds an ideal layout for both everyday living and entertaining, featuring a bright living room, lovely dining room, and a cozy family room with fireplace. The kitchen is equipped with newer appliances and overlooks the backyard, while the convenient mudroom and main-floor laundry add functionality to busy family life. Upstairs you'll find the spacious primary bedroom with a walk-in closet and 3-piece ensuite, three additional generously sized bedrooms, a bright loft that's perfect for a home office or playroom, and a 3-piece main bath with heated floors. The fully finished basement extends your living space with a large rec room, plenty of storage, and a bathroom rough-in, giving future owners the opportunity to customize the space. Step outside and enjoy your own private backyard oasis- The walkout deck and unique outdoor fireplace create the perfect setting for summer barbecues and relaxing with family and friends. Mature trees provide privacy and a beautiful backdrop throughout the seasons. Enjoy peace of mind with a newer roof (approx. 6 years old), brand-new garage doors (2025), and new eavestroughs with leaf gutter protection (2025). Located just minutes from excellent schools, parks, shopping, restaurants, and all the conveniences of Kingston's vibrant west end, this exceptional property offers the perfect combination of comfort, space, and location. Don't miss your opportunity to make 1093 Bauder Crescent your proud home. Schedule your private showing today! (id:7525)

Building Features:

  • Style: Detached
  • Building Type: House
  • Amenities:
  • Basement Development: Finished
  • Basement Type: Full
  • Construction Style - Attachment: Detached
  • Exterior Finish: Brick
  • Fireplace: Yes
  • Floor Space: 1500 - 2000 sqft
  • Foundation Type: Block
  • Heating Type: Forced air
  • Heating Fuel: Natural gas
  • Cooling Type: Central air conditioning
  • Appliances: Central Vacuum, Dishwasher, Dryer, Microwave, Stove, Washer, Window Coverings, Refrigerator

Property Features:

  • OwnershipType: Freehold
  • Property Type: Single Family
  • Bedrooms: 4
  • Bathrooms: 3
  • Half Bathrooms: 1
  • Amenities Nearby: Park, Public Transit, Schools
  • Community Features: School Bus
  • Fence Type: Fenced yard
  • Floor Space (approx): 1500 - 2000 Square Feet
  • Irregular: Yes
  • Lot Depth: 108.2 Feet
  • Lot Frontage: 52.5 Feet
  • Lot Size: 52.5 x 108.3 FT
  • Structure Type: Deck
  • Sewer: Sanitary sewer
  • Parking Type: Attached garage, Garage
  • No. of Parking Spaces: 4

Rooms:

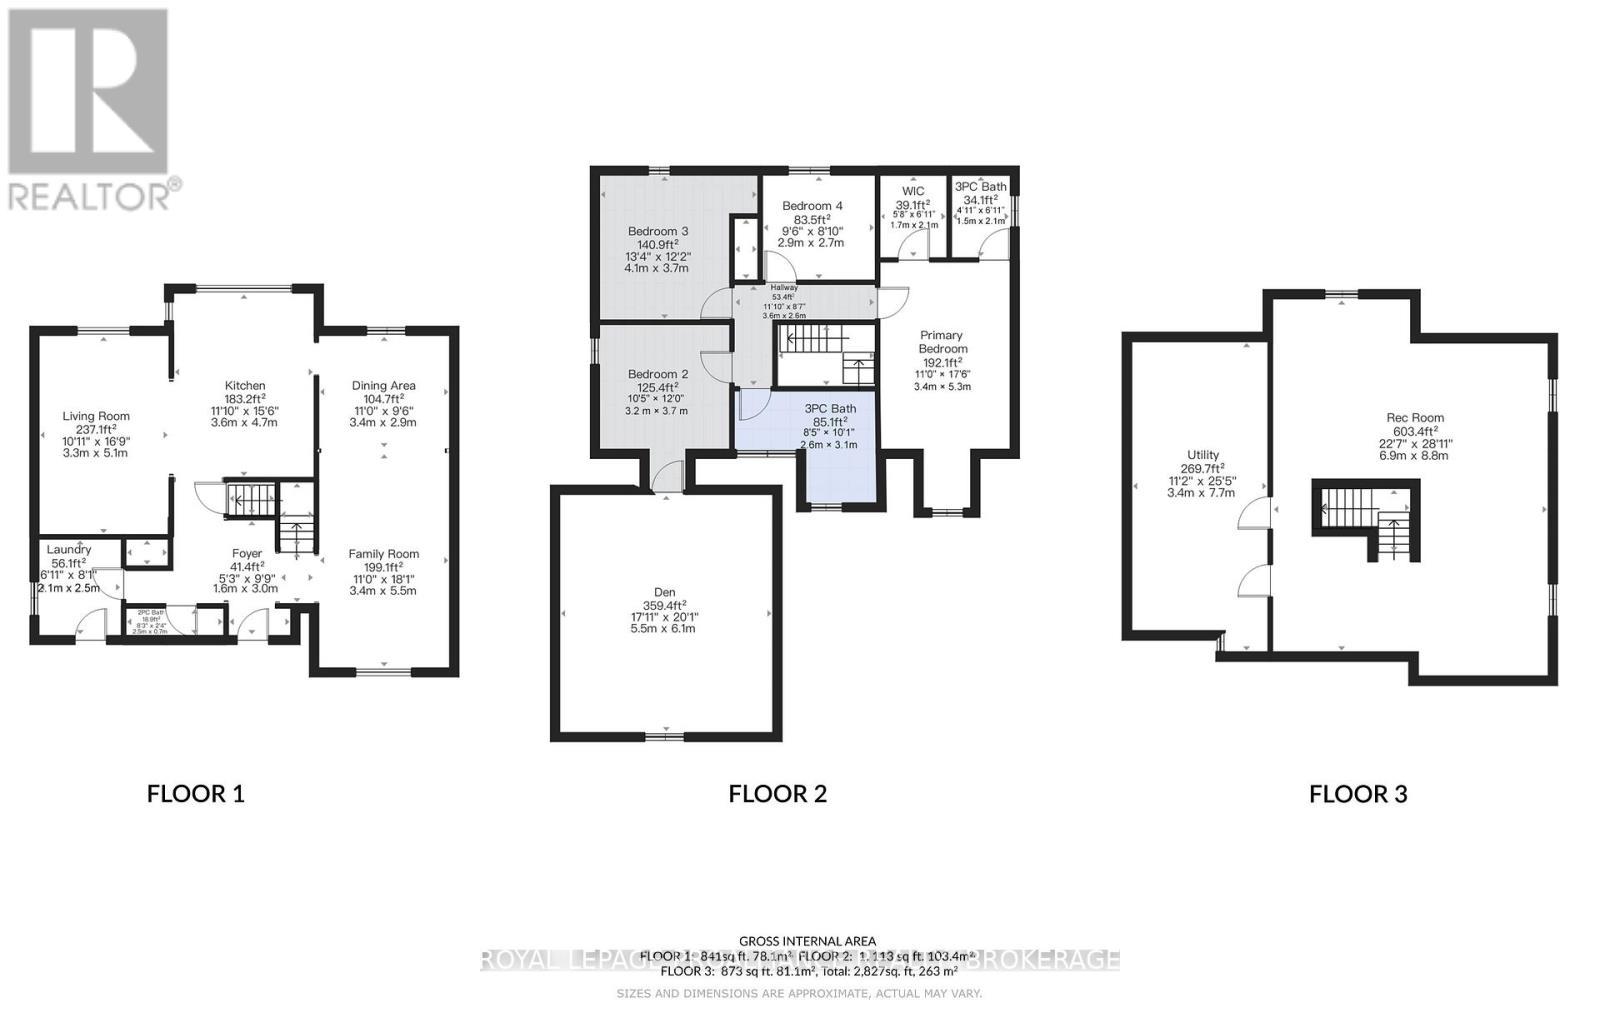
  • 4th Bedroom 2nd Level 2.70 m x 2.90 m
  • Bathroom 2nd Level 3.10 m x 2.60 m
  • Loft 2nd Level 6.10 m x 5.50 m
  • Bathroom 2nd Level 2.10 m x 1.50 m
  • Primary Bedroom 2nd Level 5.30 m x 3.40 m
  • 2nd Bedroom 2nd Level 3.70 m x 3.20 m
  • 3rd Bedroom 2nd Level 3.70 m x 4.10 m
  • Recreation Room Basement Level 8.80 m x 6.90 m
  • Utility Basement Level 7.70 m x 3.40 m
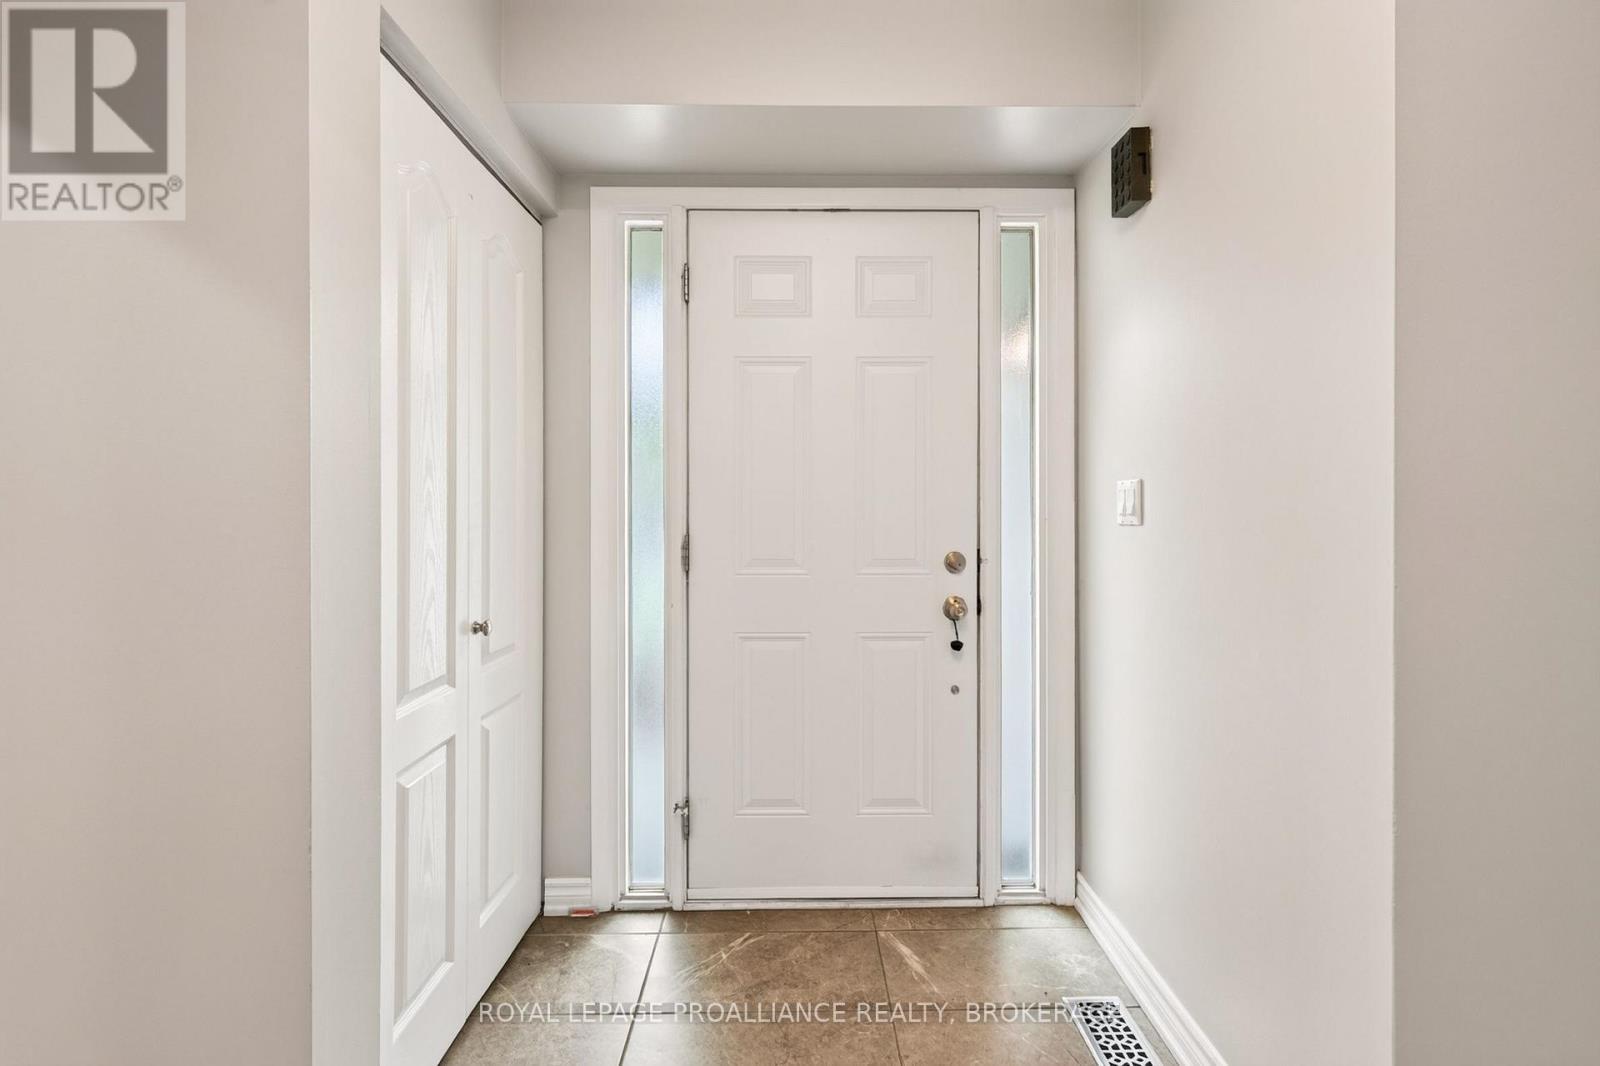
  • Foyer Main Level 3.00 m x 1.60 m
  • Living Main Level 5.10 m x 3.30 m
  • Kitchen Main Level 4.70 m x 3.60 m
  • Dining Main Level 2.90 m x 3.40 m
  • Family Main Level 5.50 m x 3.40 m
  • Laundry Main Level 2.50 m x 2.10 m
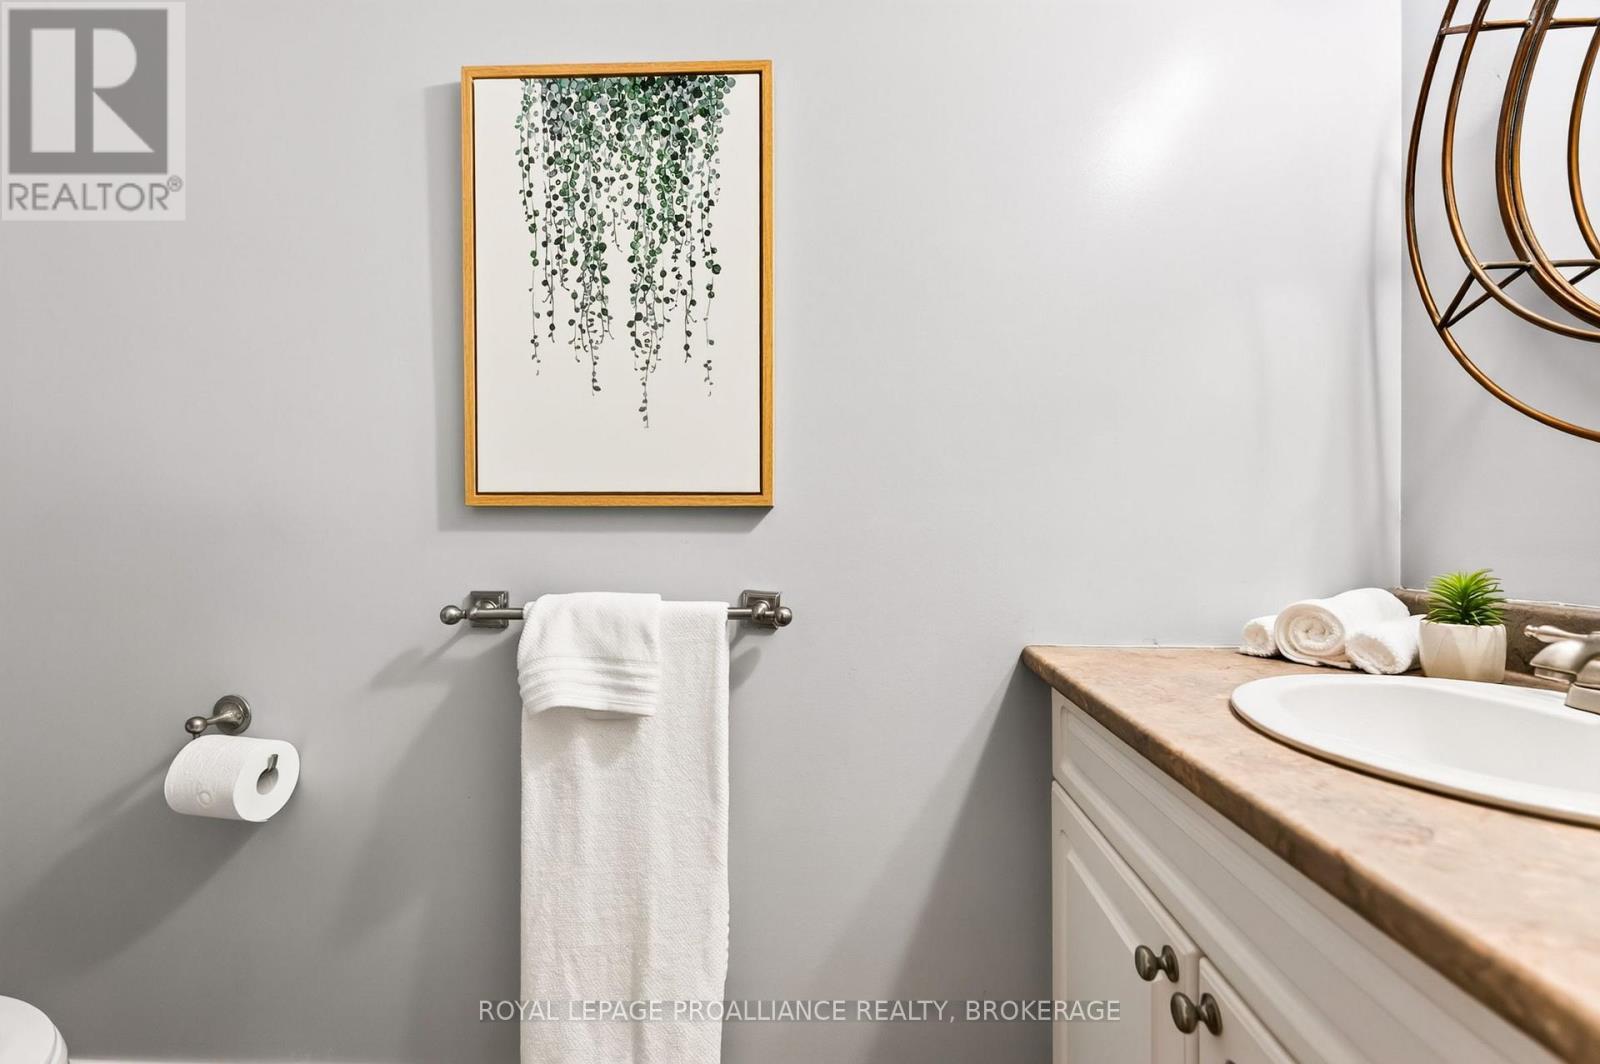
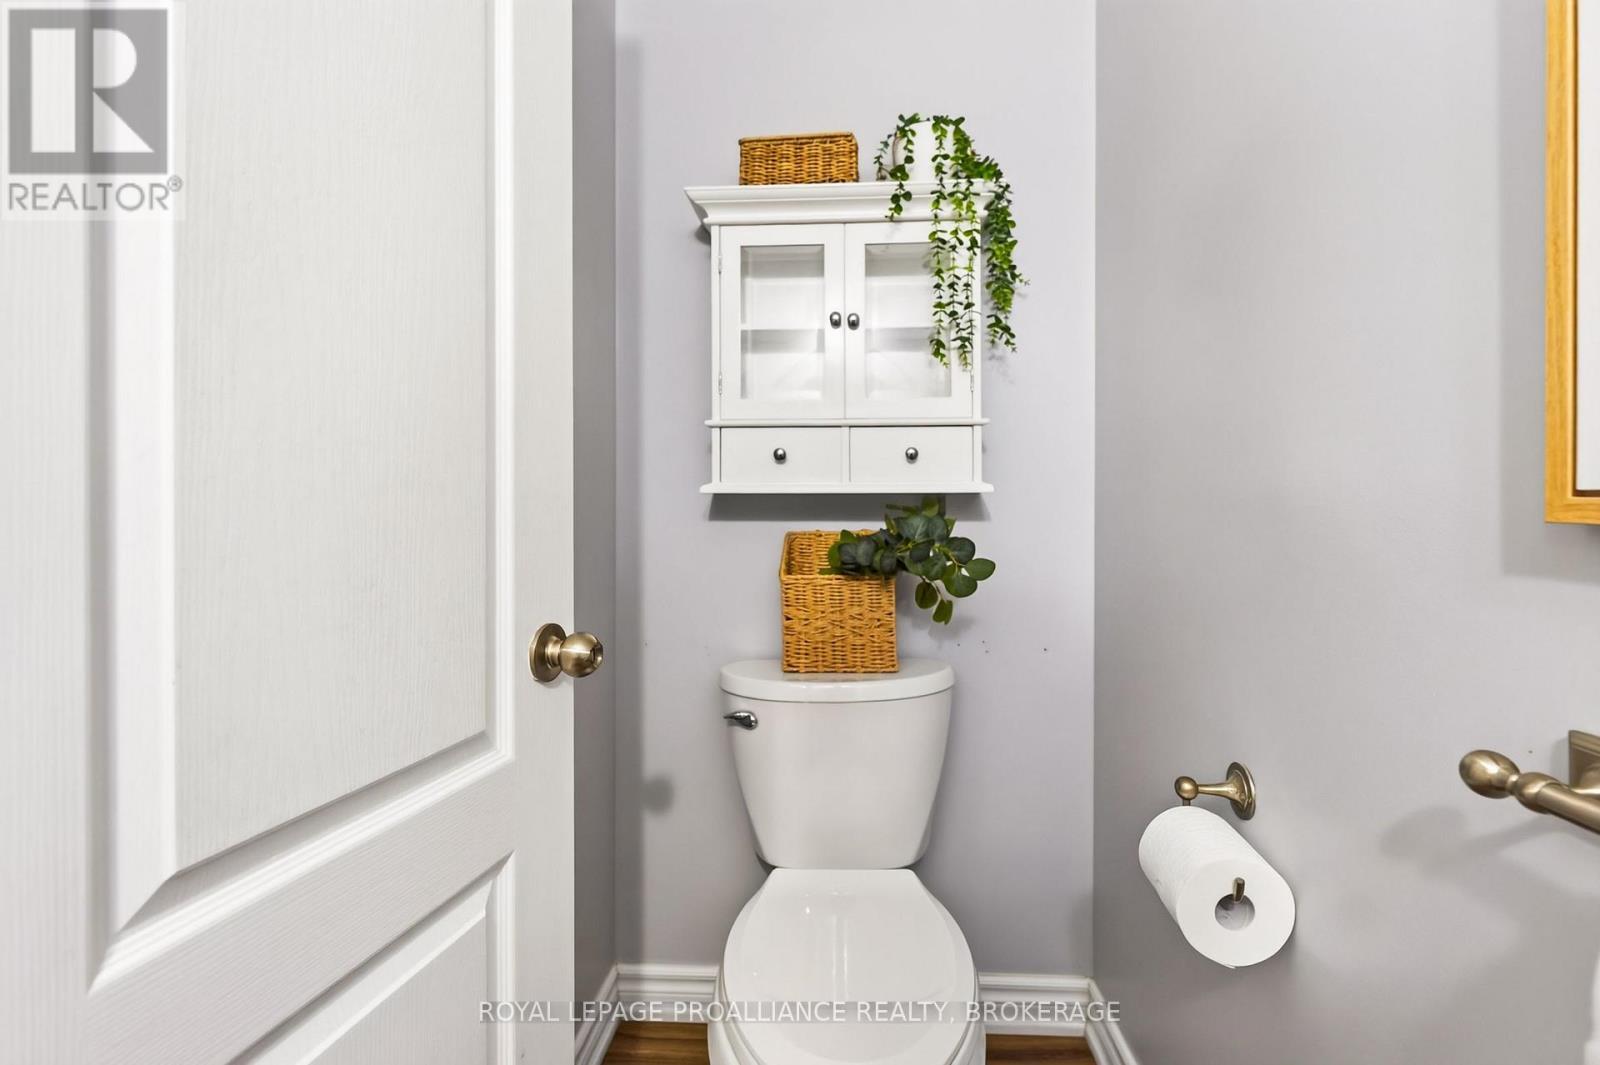
  • Bathroom Main Level 0.70 m x 2.50 m

Convert Measurement to:


QuickQuoteTM Powered by RPS

Location of 1093 BAUDER CRESCENT, Kingston (North of Taylor-Kidd Blvd), Ontario, K7P 1M6

Demographic Information of 1093 BAUDER CRESCENT, Kingston (North of Taylor-Kidd Blvd), Ontario, K7P 1M6

Life Stage

Older Families

Employment Type

Service Sector/White Collar

Average Household Income

$151,169.50

Average Number of Children

1.75

Household Population

Household Structure

Age of Population

Education

Education Level

No certificate/diploma/degree

11.88 %

High school certificate or equivalent

25.62 %

Apprenticeship trade certificate/diploma

3.63 %

College/non-university certificate

24.45 %

University certificate (below bachelor)

2.73 %

University Degree

31.7 %

Commuter

Travel To Work

By Car

85.81 %

By Public Transit

5.56 %

By Walking

6.37 %

By Bicycle

0.0 %

By Other Methods

2.26 %

Cultural Diversity

Knowledge of Official Language

Mother Tongue

Building Information

Building Type

Apartments (Low and High Rise)

10.54 %

Houses

89.46 %

Own Vs. Rent
