Button CopyPathCircle CloseCircle Left ArrowArrow Down Icon GreyClosecirclecircleBurger
Image 1
Image 2
Image 3
$375,000

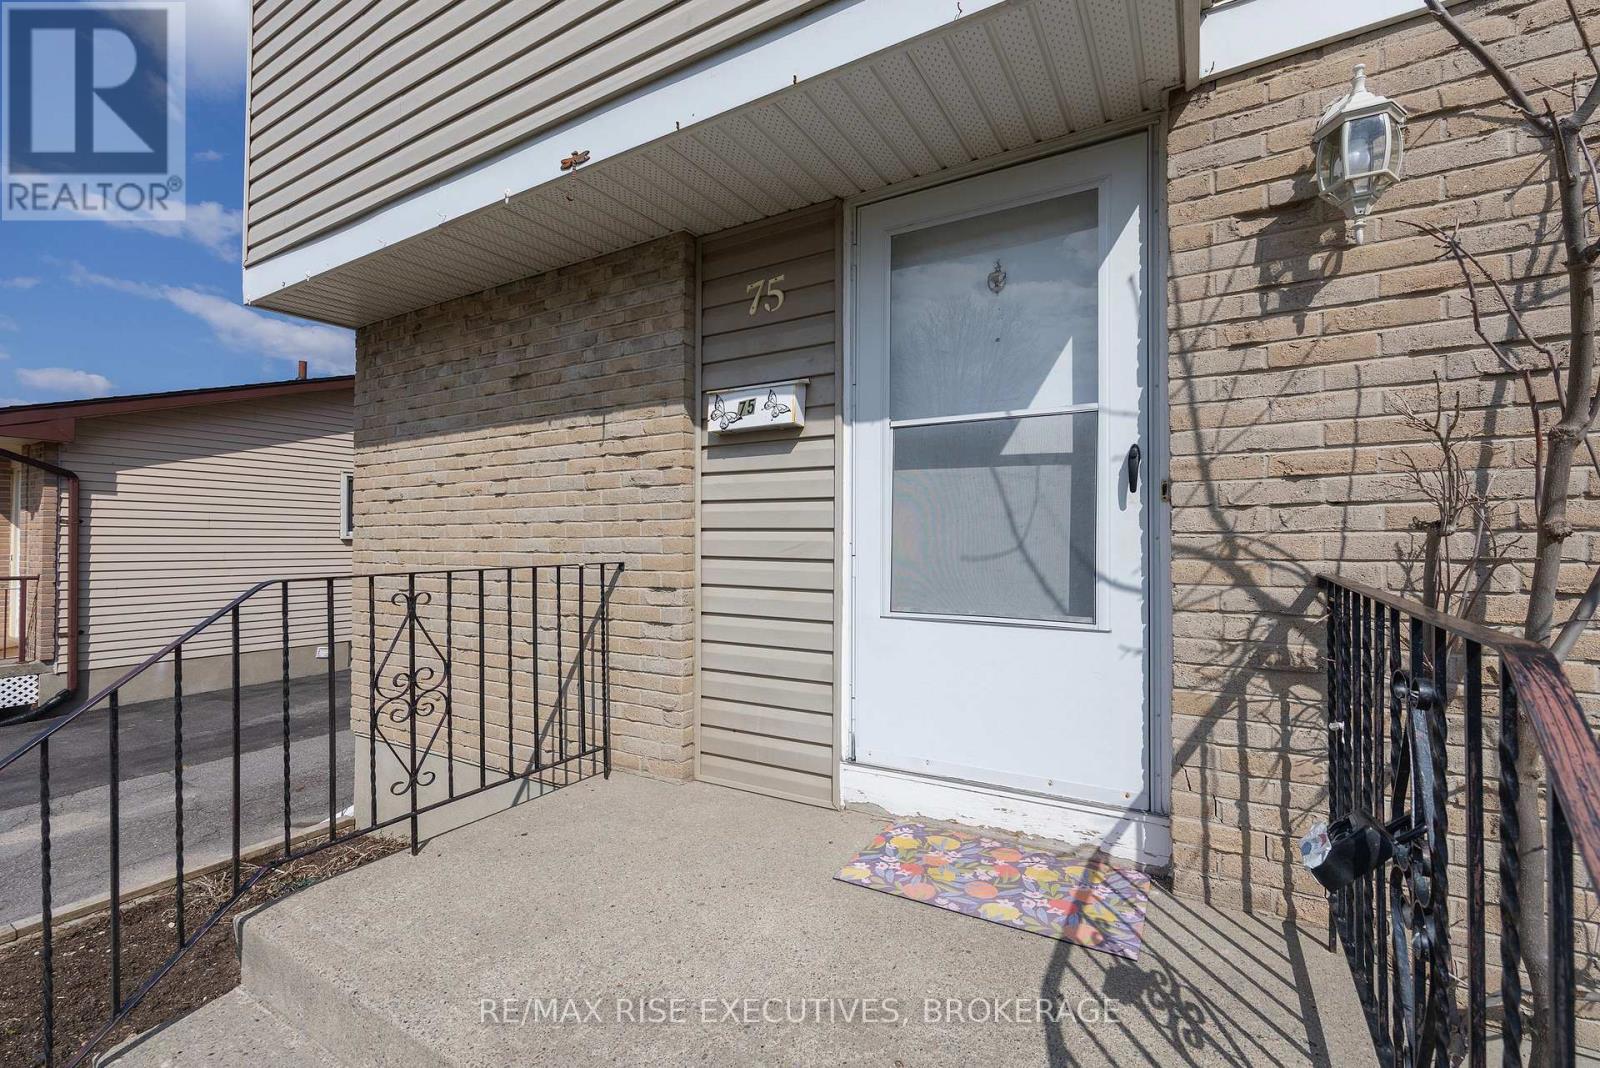
75 WYCLIFFE CRESCENT, Kingston (East of Sir John A. Blvd), Ontario, K7K 5Z2

MLS® # X13212886

3+1 Beds

Bath

700 - 1100  FEETSQ

QuickQuoteTM: Not Available

Kingston (East Of Sir John A. Blvd) ON, K7K 5Z2

MLS® # X13212886

Property Information:

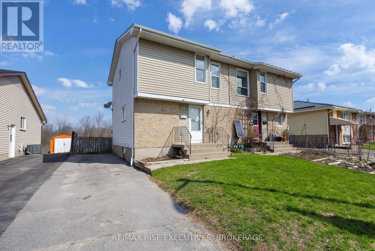
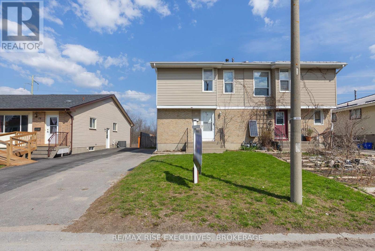
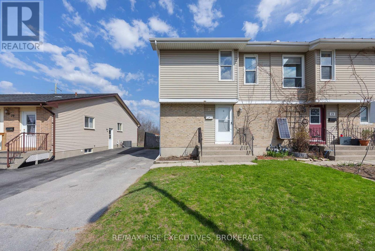
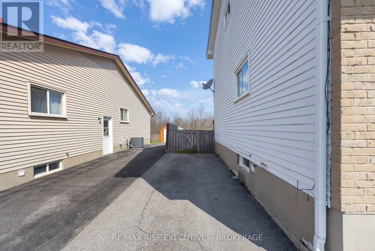
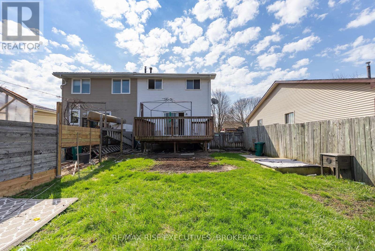
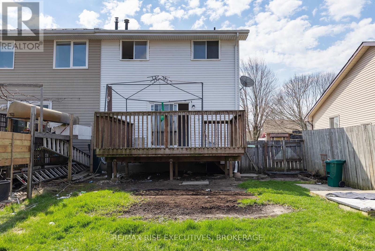
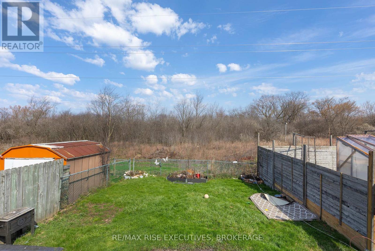
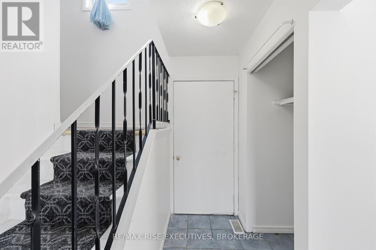
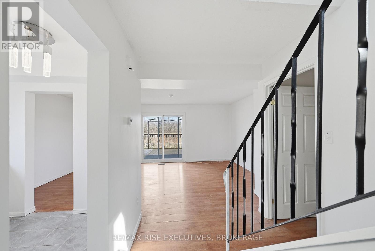
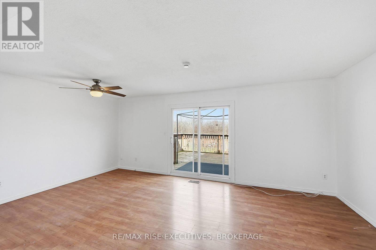
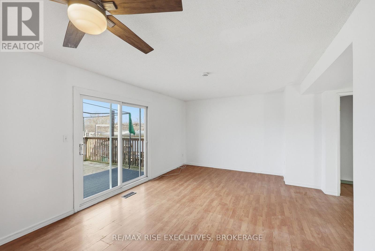
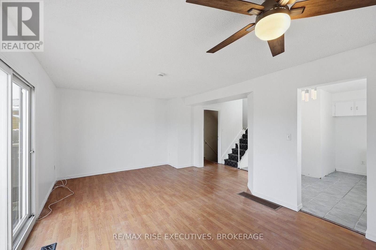
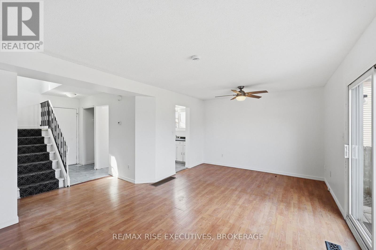
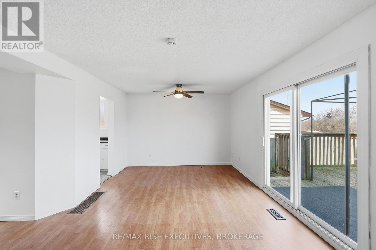
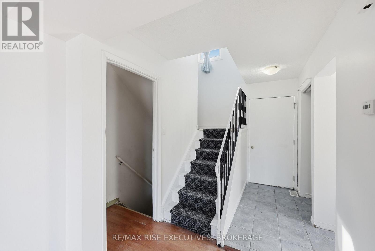
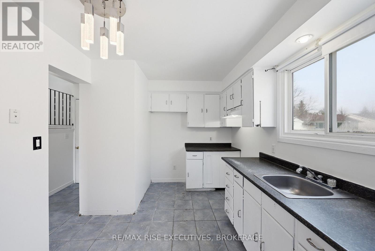
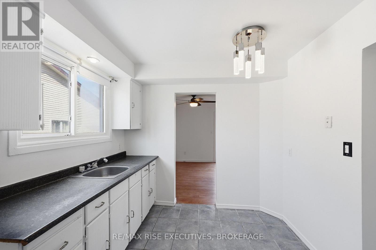
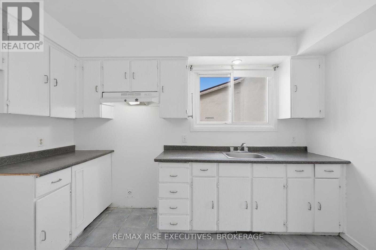
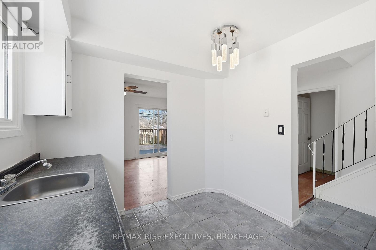
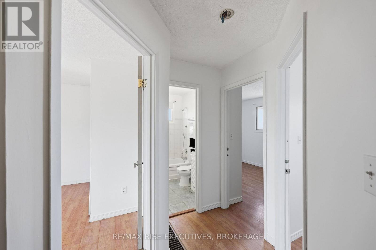
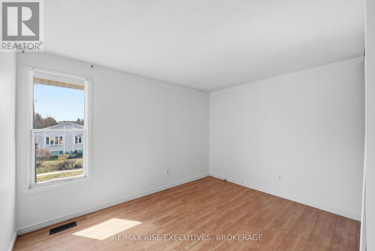
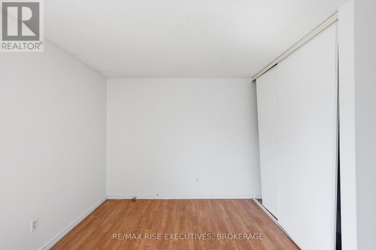
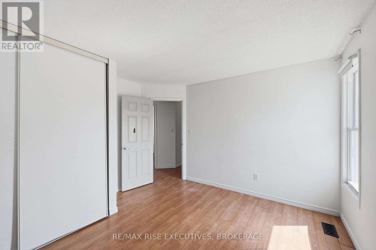
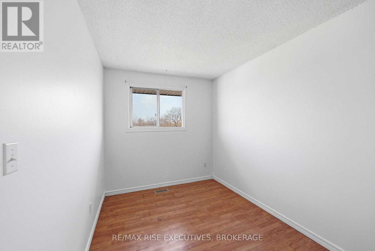
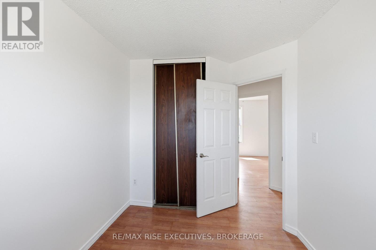
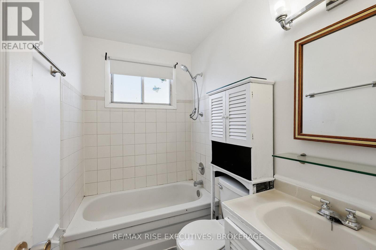
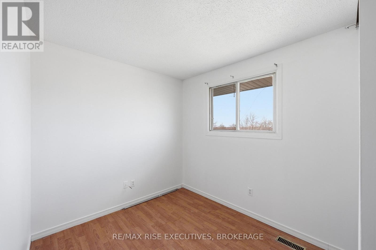
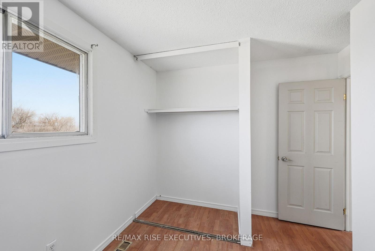
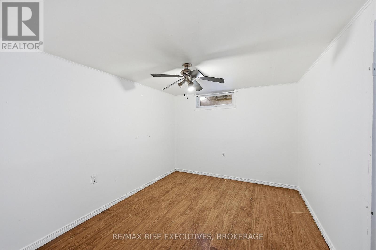
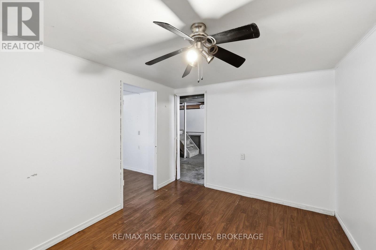
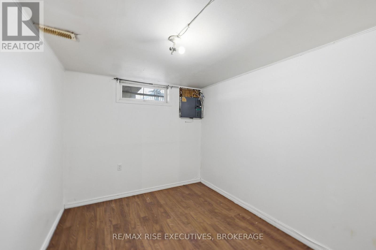
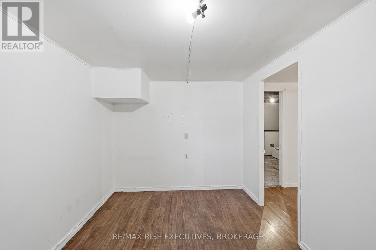
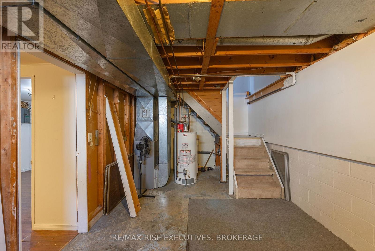
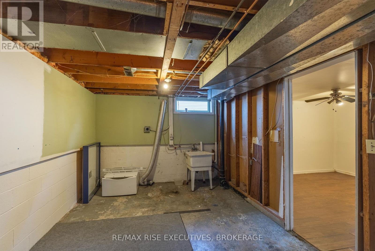
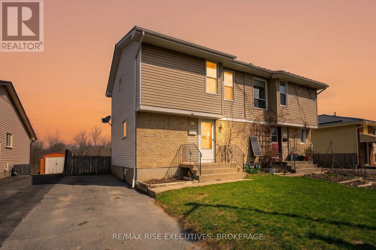
Great 3 bedroom 1 bath semi detached property being offered for sale for the 1st time in 33 years. This freshly painted semi is located in central Kingston and offers lots of space for a great price! Ideal for first-time buyers or investors. The main level is comprised of a kitchen, living room / dining room and inviting foyer. Upstairs you will find 3 bedrooms and 1 full bath. Conveniently located near schools, transit, and local amenities, this property represents a flexible uses due to its ability to be a great rental investment or new home for small family. Basement features a large rec room and an additional bedroom for the growing family or to accommodate overnight guests. Very good location and move in ready for its new owner. Easy to show and listing agents are available for private viewings anytime! (id:27)

Building Features:

  • Style: Semi-Detached
  • Building Type: House
  • Basement Development: Partially finished
  • Basement Type: N/A
  • Construction Style - Attachment: Semi-detached
  • Exterior Finish: Brick, Vinyl siding
  • Floor Space: 700 - 1100 sqft
  • Foundation Type: Block
  • Heating Type: Forced air
  • Heating Fuel: Natural gas
  • Cooling Type: None

Property Features:

  • OwnershipType: Freehold
  • Property Type: Single Family
  • Bedrooms: 3+1
  • Bathrooms: 1
  • Amenities Nearby: Park
  • Features: Flat site, Carpet Free
  • Floor Space (approx): 700 - 1100 Square Feet
  • Irregular: Yes
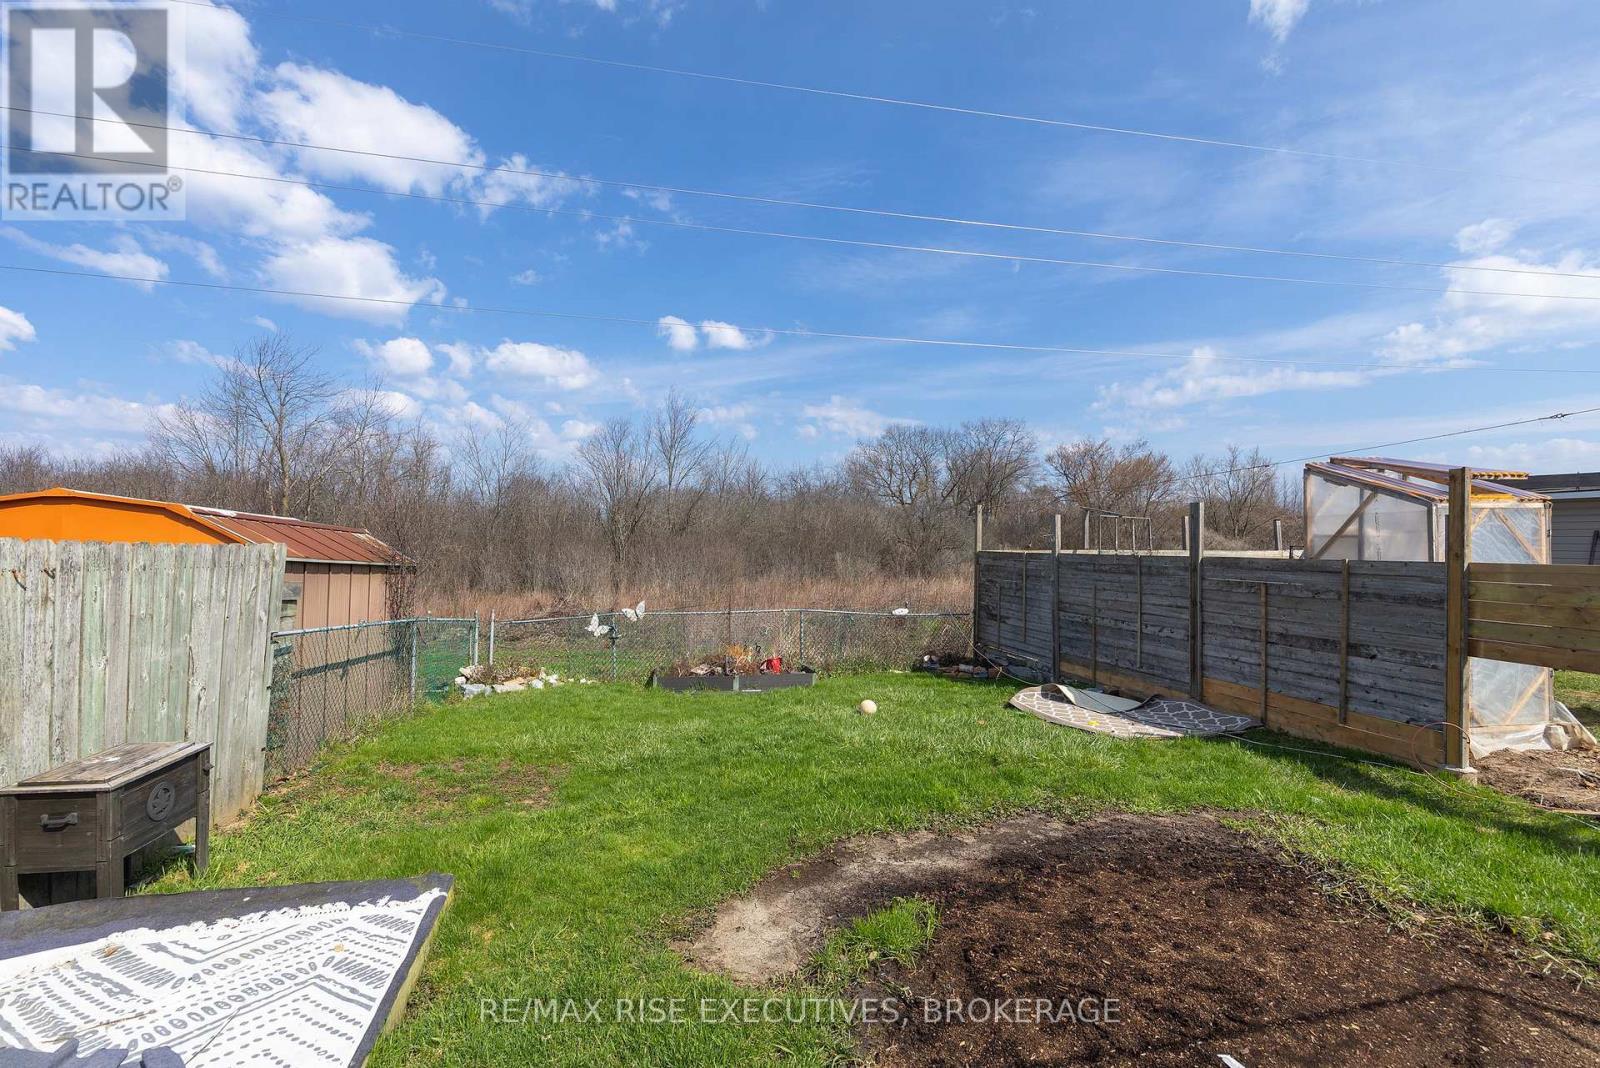
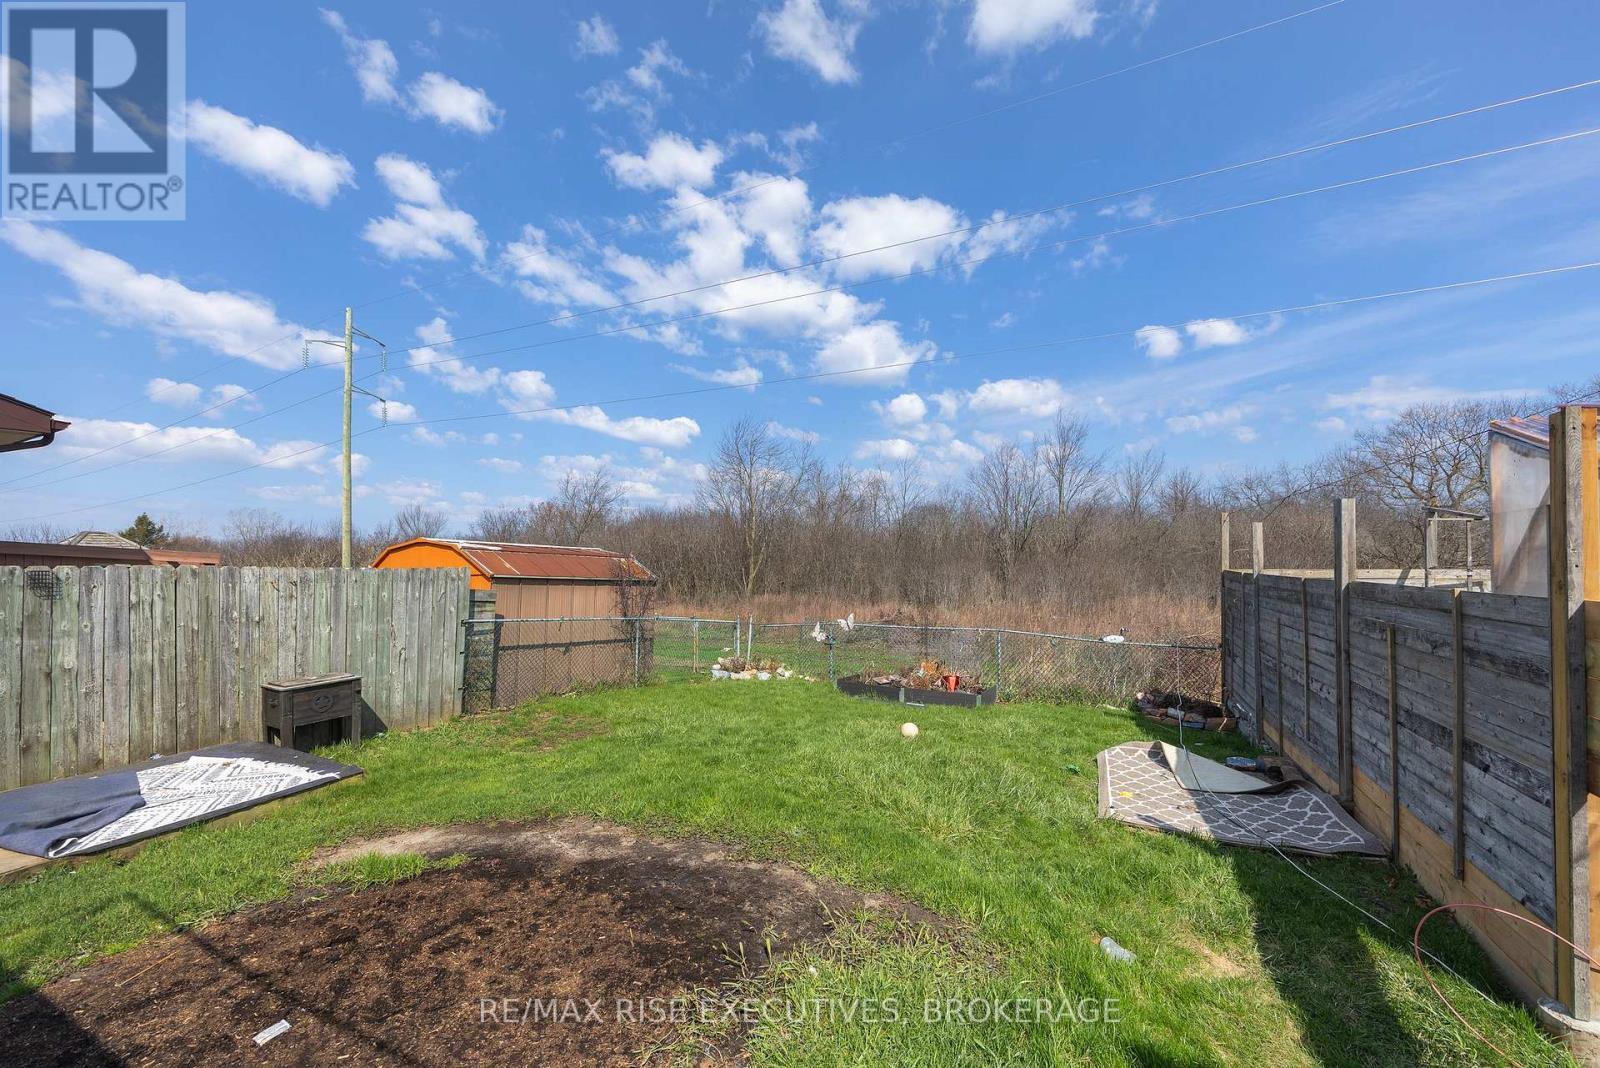
  • Lot Depth: 100 Feet
  • Lot Frontage: 30 Feet
  • Lot Size: 30 x 100 FT
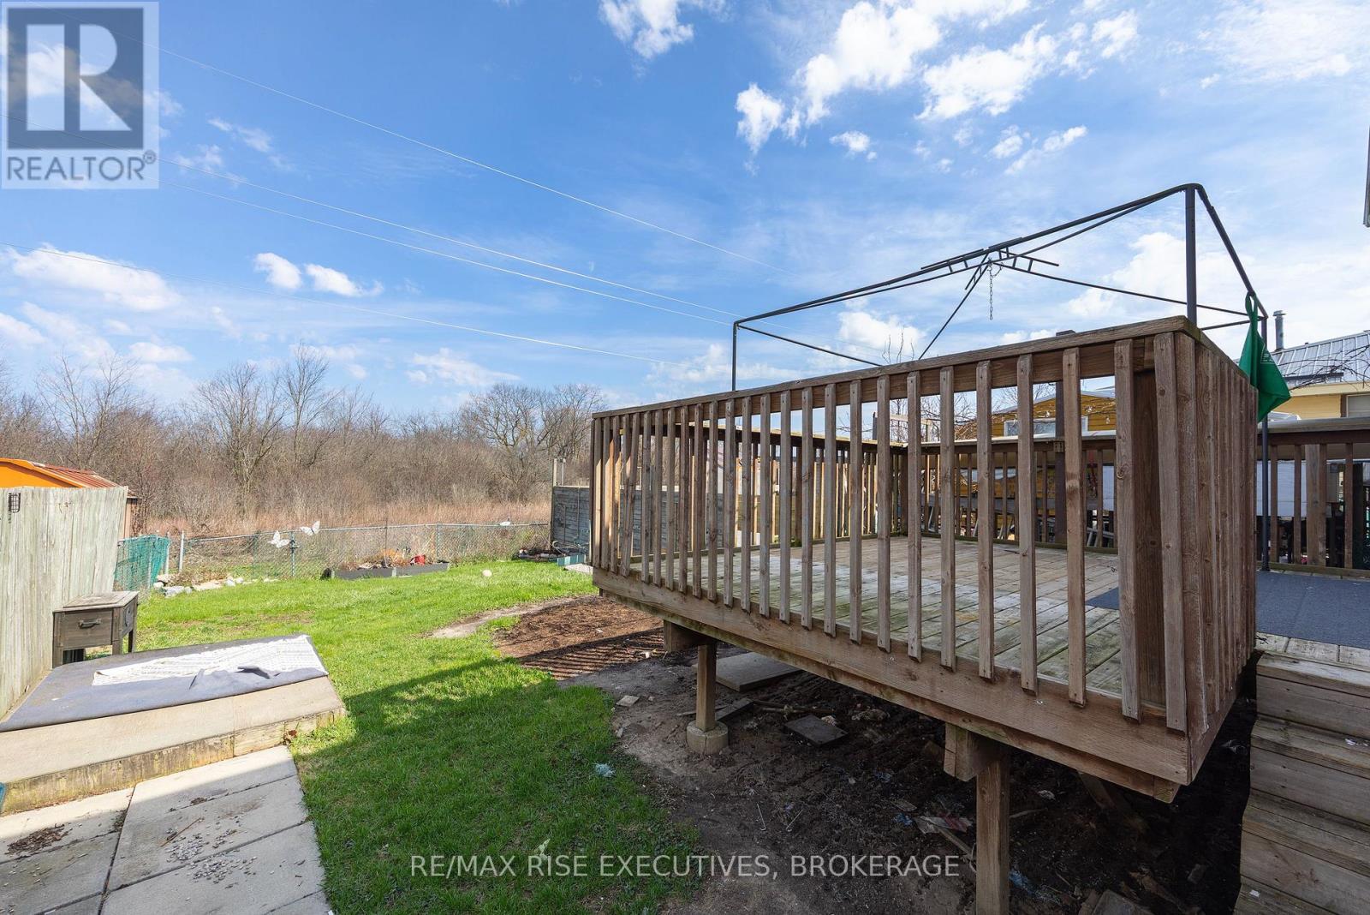
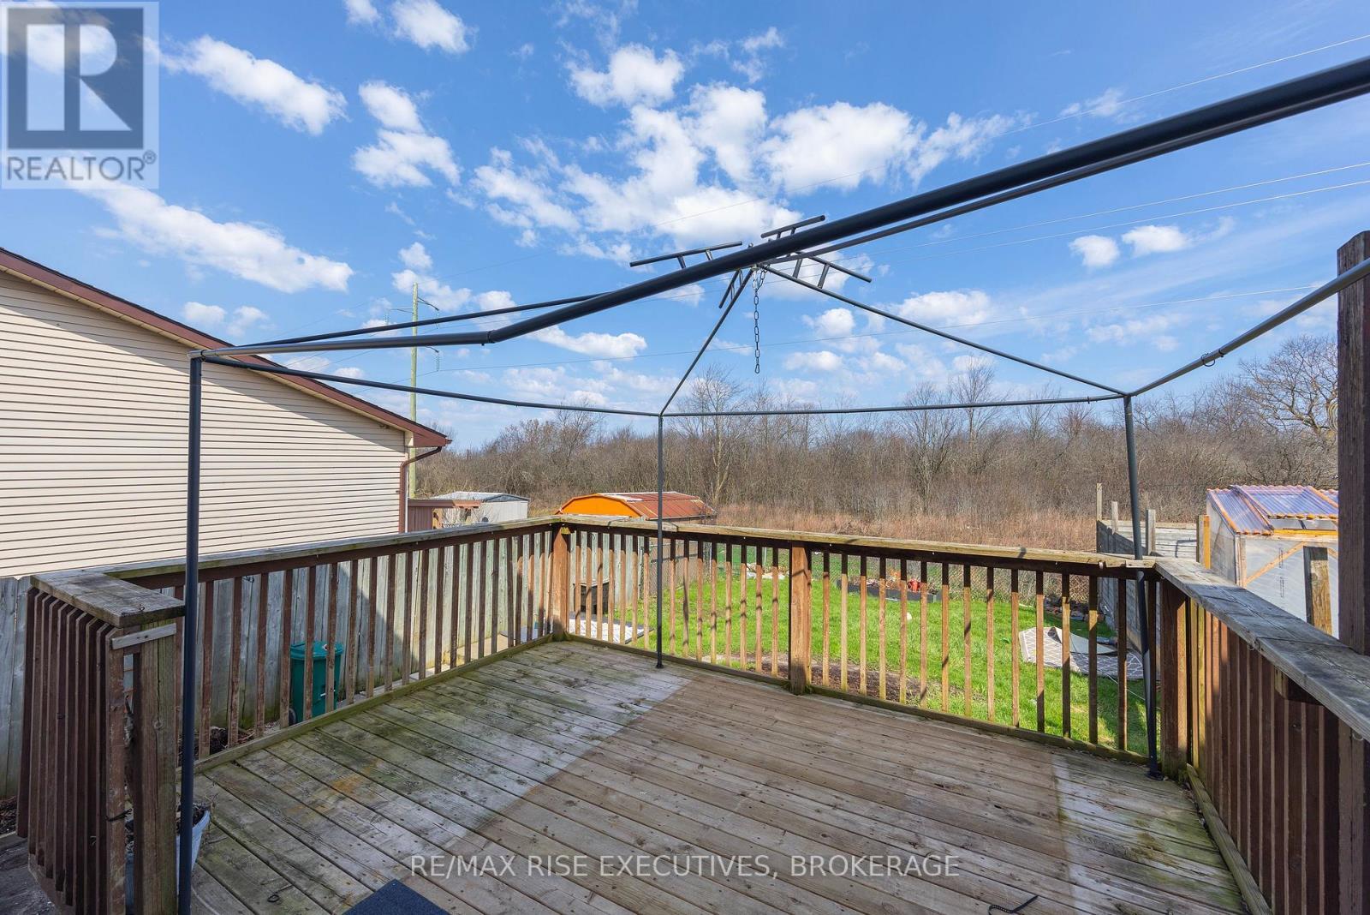
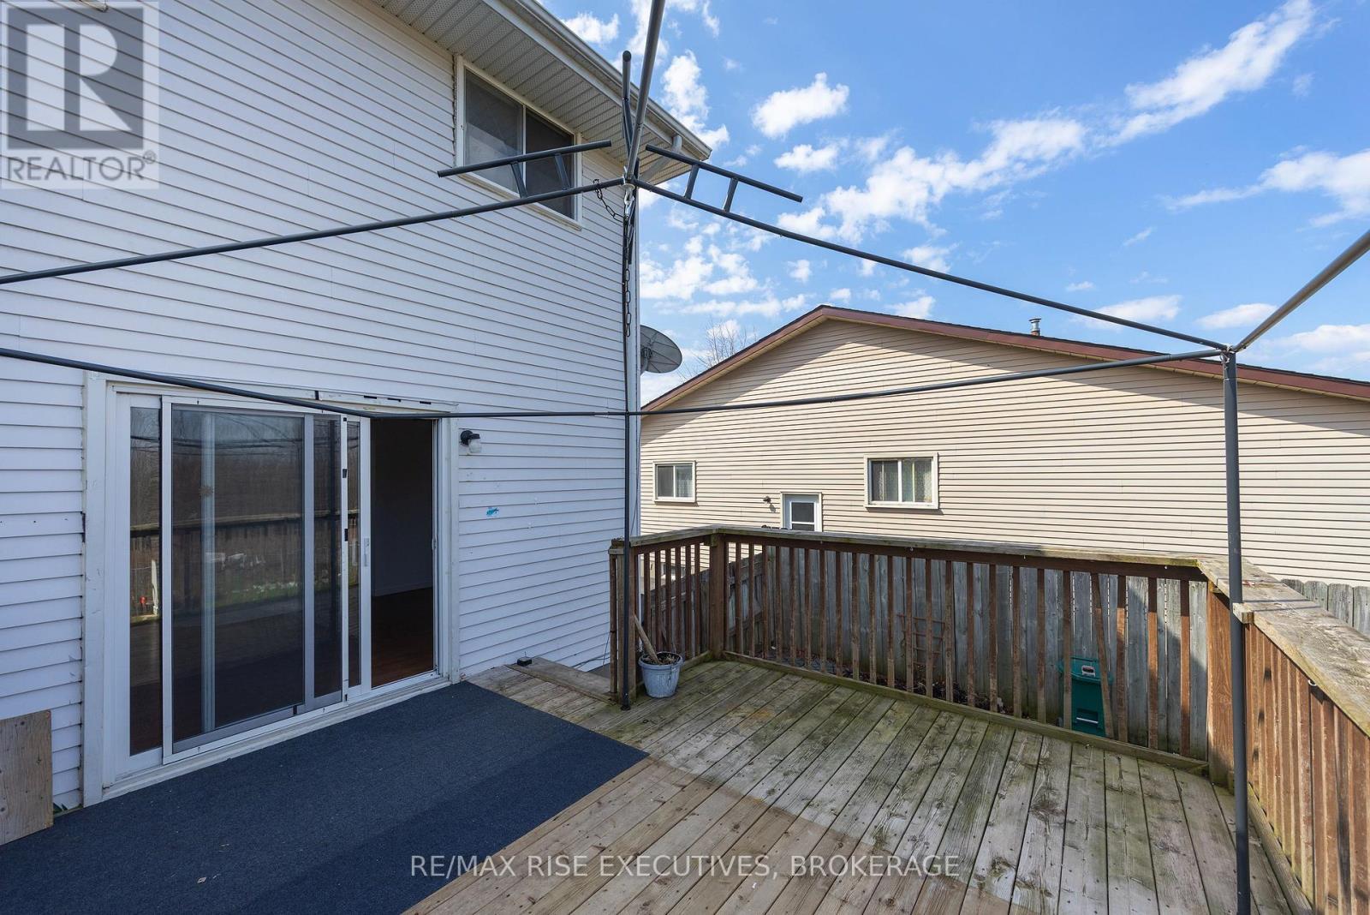
  • Structure Type: Deck
  • Utility Type: Cable - Available, Sewer - Installed, Hydro - Installed
  • Zoning: A3.103
  • Sewer: Sanitary sewer
  • Parking Type: No Garage, Tandem
  • No. of Parking Spaces: 3

Rooms:

  • Primary Bedroom 2nd Level 3.89 m x 3.66 m
  • 2nd Bedroom 2nd Level 3.55 m x 2.44 m
  • 3rd Bedroom 2nd Level 3.32 m x 2.75 m
  • Bathroom 2nd Level 2.30 m x 1.50 m
  • 4th Bedroom Basement Level 3.12 m x 2.80 m
  • Recreation Room Basement Level 3.20 m x 2.90 m
  • Kitchen Main Level 3.60 m x 2.76 m
  • Living Main Level 5.12 m x 3.56 m

Convert Measurement to:


Courtesy of: RE/MAX RISE EXECUTIVES, BROKERAGE

REALTOR.ca  

QuickQuoteTM Powered by RPS

Location of 75 WYCLIFFE CRESCENT, Kingston (East of Sir John A. Blvd), Ontario, K7K 5Z2

Demographic Information of 75 WYCLIFFE CRESCENT, Kingston (East of Sir John A. Blvd), Ontario, K7K 5Z2

Life Stage

Young Couples

Employment Type

Blue Collar/Primary, Blue Collar/Service Sector

Average Household Income

$85,911.81

Average Number of Children

1.46

Household Population

Household Structure

Age of Population

Education

Education Level

No certificate/diploma/degree

17.66 %

High school certificate or equivalent

44.54 %

Apprenticeship trade certificate/diploma

4.48 %

College/non-university certificate

22.16 %

University Degree

11.15 %

Commuter

Travel To Work

By Car

80.18 %

By Public Transit

9.04 %

By Walking

5.32 %

By Bicycle

0.2 %

By Other Methods

5.26 %

Cultural Diversity

Knowledge of Official Language

Mother Tongue

Building Information

Building Type

Apartments (Low and High Rise)

40.91 %

Houses

59.09 %

Own Vs. Rent
