Button CopyPathCircle CloseCircle Left ArrowArrow Down Icon GreyClosecirclecircleBurger
Image 1
Image 2
Image 3
$629,000

570 FRONTENAC STREET, Kingston (East of Sir John A. Blvd), Ontario, K7K 4M2

MLS® # X13130274

3+1 Beds

Baths

1100 - 1500  FEETSQ

QuickQuoteTM: $583K - $738K

Kingston (East Of Sir John A. Blvd) ON, K7K 4M2

MLS® # X13130274

Property Information:

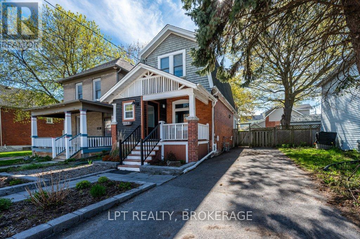
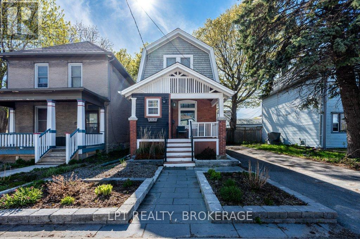
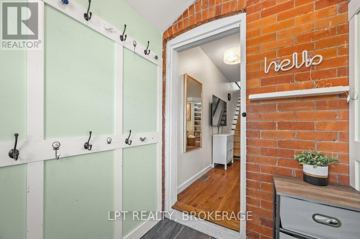
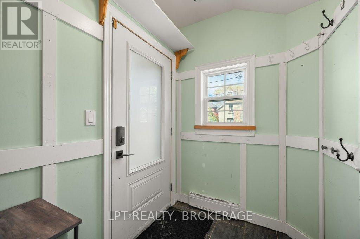
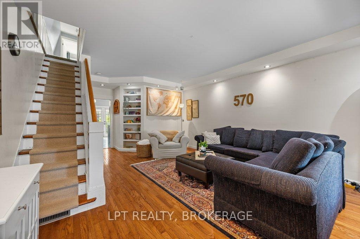
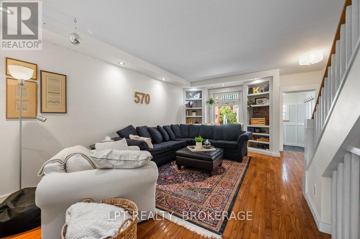
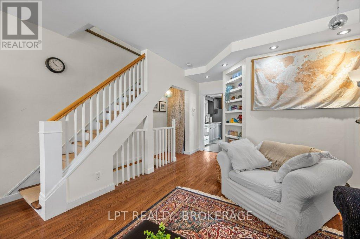
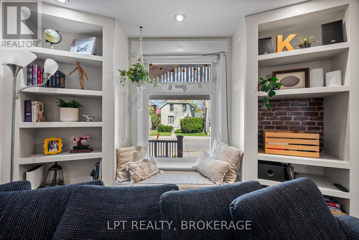
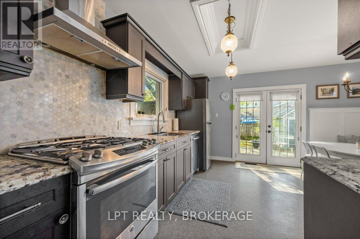
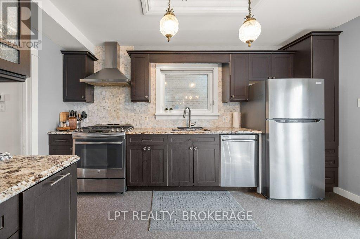
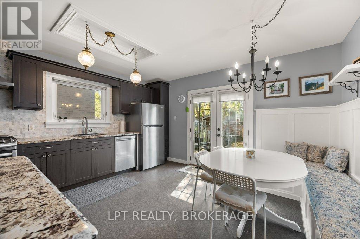
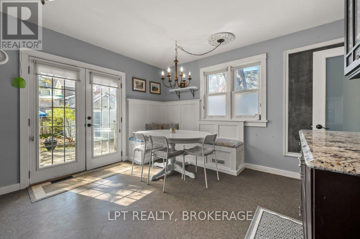
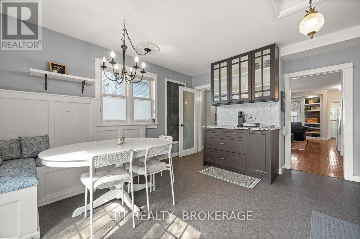
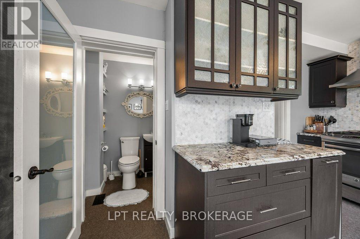
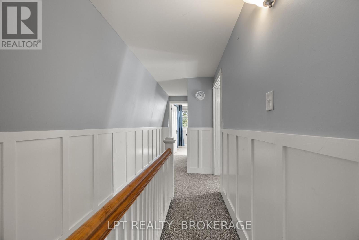
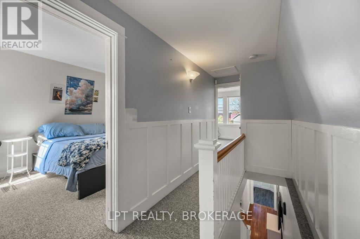
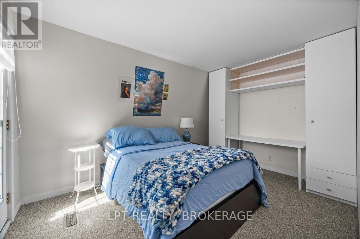
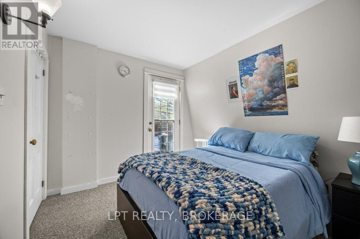
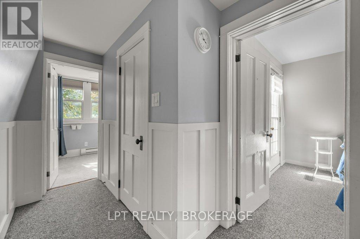
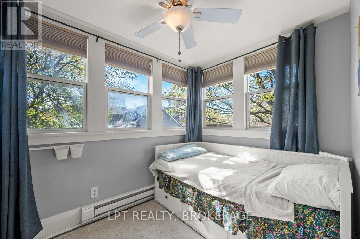
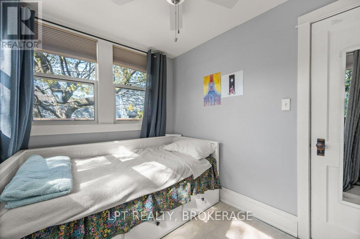
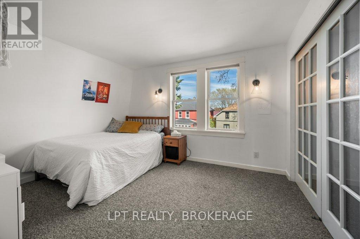
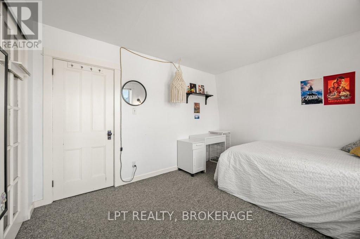
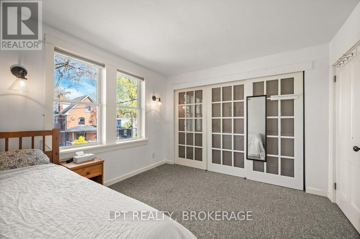
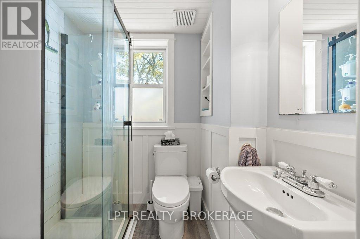
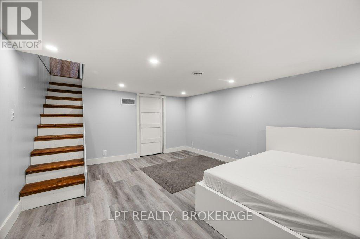
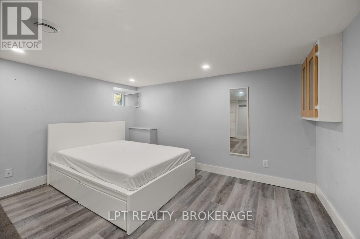
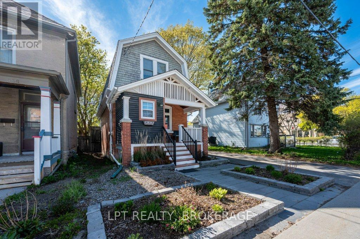
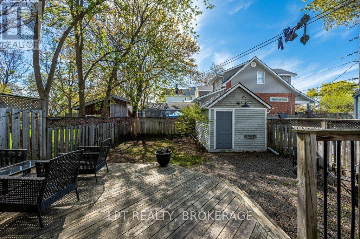
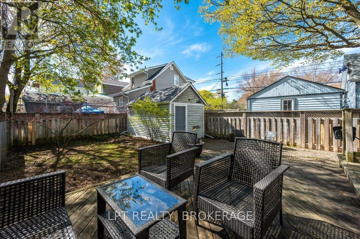
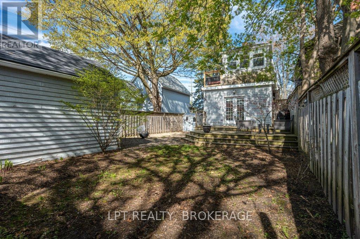
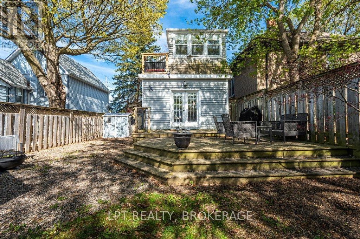
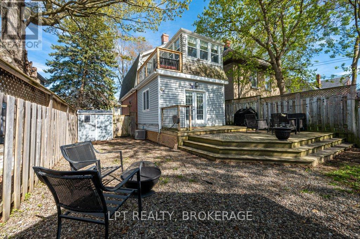
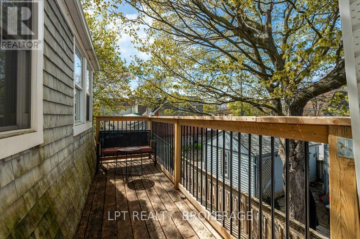
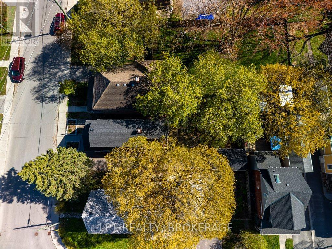
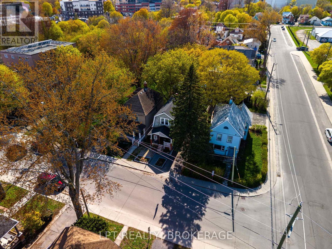
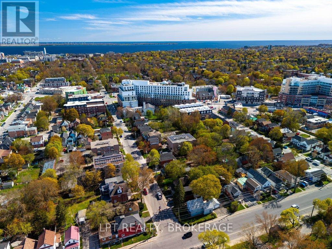
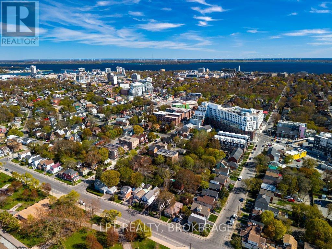
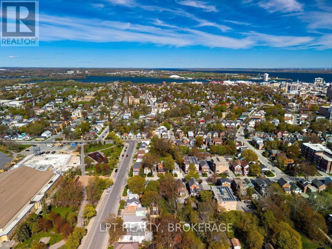
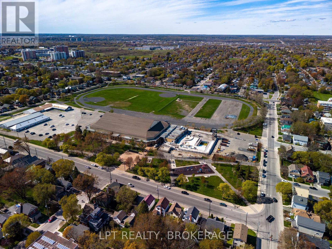
"There is a specific kind of magic that comes with living near the Kingston Memorial Centre-Sunday mornings spent wandering the farmers market, the hum of a vibrant community, and having the best of downtown just a short stroll away. 570 Frontenac Street captures that spirit perfectly.The main floor is bathed in natural light, centered around an eat-in kitchen that's as functional as it is beautiful. With sleek quartz countertops and a gas stove, it's ready for everything from quick morning espressos to Sunday brunch. Just past the kitchen, garden doors transition you to a private rear deck-your own quiet sanctuary for evening sunsets. Whether you're housing a growing family, looking for a premium student rental, or investing in the Kingston core, the layout works with you:The Primary Suite: A bright, spacious retreat to start your day.The "Secret" Deck: The second bedroom features its own private outdoor escape-a rare find that tenants or guests will fall in love with.The Flex Space: A third upstairs room serves as a dedicated home office or cozy bedroom, steps away from the stylishly updated main bath.The Bonus Level: The lower level is a true chameleon-use it as a fourth bedroom, a high-end rec room, or a dedicated guest suite.Outside, the fully fenced yard offers a level of privacy that's hard to find downtown. The updated storage shed isn't just for garden tools; with its recent upgrades, it's a blank canvas for a creative studio, a woodworking shop, or the ultimate "work-from-home" escape. Lovingly maintained and move-in ready, this isn't just a property-it's an invitation to the downtown Kingston lifestyle." (id:27)

Building Features:

  • Style: Detached
  • Building Type: House
  • Basement Development: Finished
  • Basement Type: Full
  • Construction Style - Attachment: Detached
  • Exterior Finish: Wood
  • Floor Space: 1100 - 1500 sqft
  • Foundation Type: Block
  • Heating Type: Forced air
  • Heating Fuel: Natural gas
  • Cooling Type: Central air conditioning
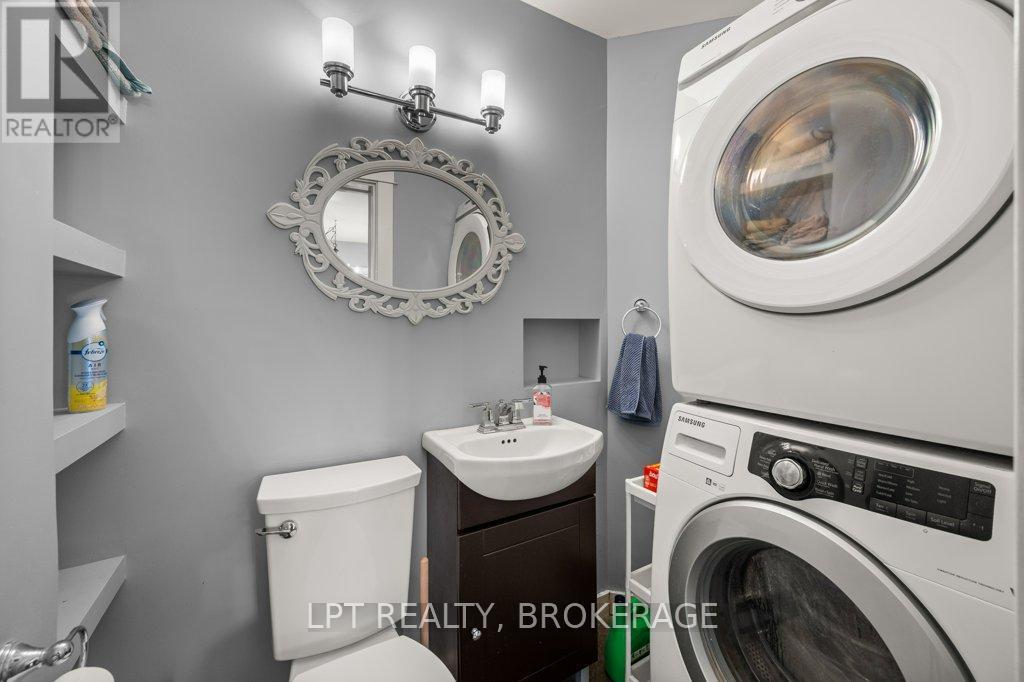
  • Appliances: Dishwasher, Dryer, Stove, Washer, Refrigerator

Property Features:

  • OwnershipType: Freehold
  • Property Type: Single Family
  • Bedrooms: 3+1
  • Bathrooms: 2
  • Half Bathrooms: 1
  • Amenities Nearby: Park, Schools, Hospital, Public Transit
  • Community Features: Community Centre
  • Fence Type: Fenced yard
  • Floor Space (approx): 1100 - 1500 Square Feet
  • Irregular: Yes
  • Landscape Features: Landscaped
  • Lot Depth: 95 Feet
  • Lot Frontage: 33 Feet
  • Lot Size: 33 x 95 FT
  • Structure Type: Deck, Porch, Shed
  • Utility Type: Cable - Available, Sewer - Installed, Hydro - Installed
  • Sewer: Sanitary sewer
  • Parking Type: No Garage
  • No. of Parking Spaces: 3

Rooms:

  • Primary Bedroom 2nd Level 3.21 m x 3.92 m
  • 2nd Bedroom 2nd Level 4.03 m x 2.75 m
  • 3rd Bedroom 2nd Level 2.16 m x 2.79 m
  • Bathroom 2nd Level 1.83 m x 1.69 m
  • Bedroom Lower Level 4.67 m x 3.75 m
  • Utility Lower Level 2.08 m x 4.20 m
  • Living Main Level 7.24 m x 3.50 m
  • Kitchen Main Level 4.29 m x 4.28 m
  • Dining Main Level 2.72 m x 2.11 m
  • Bathroom Main Level 1.24 m x 2.30 m

Convert Measurement to:


Courtesy of: LPT REALTY, BROKERAGE

REALTOR.ca  

QuickQuoteTM Powered by RPS

Location of 570 FRONTENAC STREET, Kingston (East of Sir John A. Blvd), Ontario, K7K 4M2

Demographic Information of 570 FRONTENAC STREET, Kingston (East of Sir John A. Blvd), Ontario, K7K 4M2

Life Stage

Young Couples

Employment Type

Service Sector/White Collar

Average Household Income

$72,222.14

Average Number of Children

1.36

Household Population

Household Structure

Age of Population

Education

Education Level

No certificate/diploma/degree

11.47 %

High school certificate or equivalent

36.48 %

Apprenticeship trade certificate/diploma

3.63 %

College/non-university certificate

19.62 %

University certificate (below bachelor)

0.84 %

University Degree

27.96 %

Commuter

Travel To Work

By Car

65.01 %

By Public Transit

10.47 %

By Walking

19.3 %

By Bicycle

1.81 %

By Other Methods

3.41 %

Cultural Diversity

Knowledge of Official Language

Mother Tongue

Building Information

Building Type

Apartments (Low and High Rise)

65.75 %

Houses

34.25 %

Own Vs. Rent

