Button CopyPathCircle CloseCircle Left ArrowArrow Down Icon GreyClosecirclecircleBurger
Image 1
Image 2
Image 3
$269,900

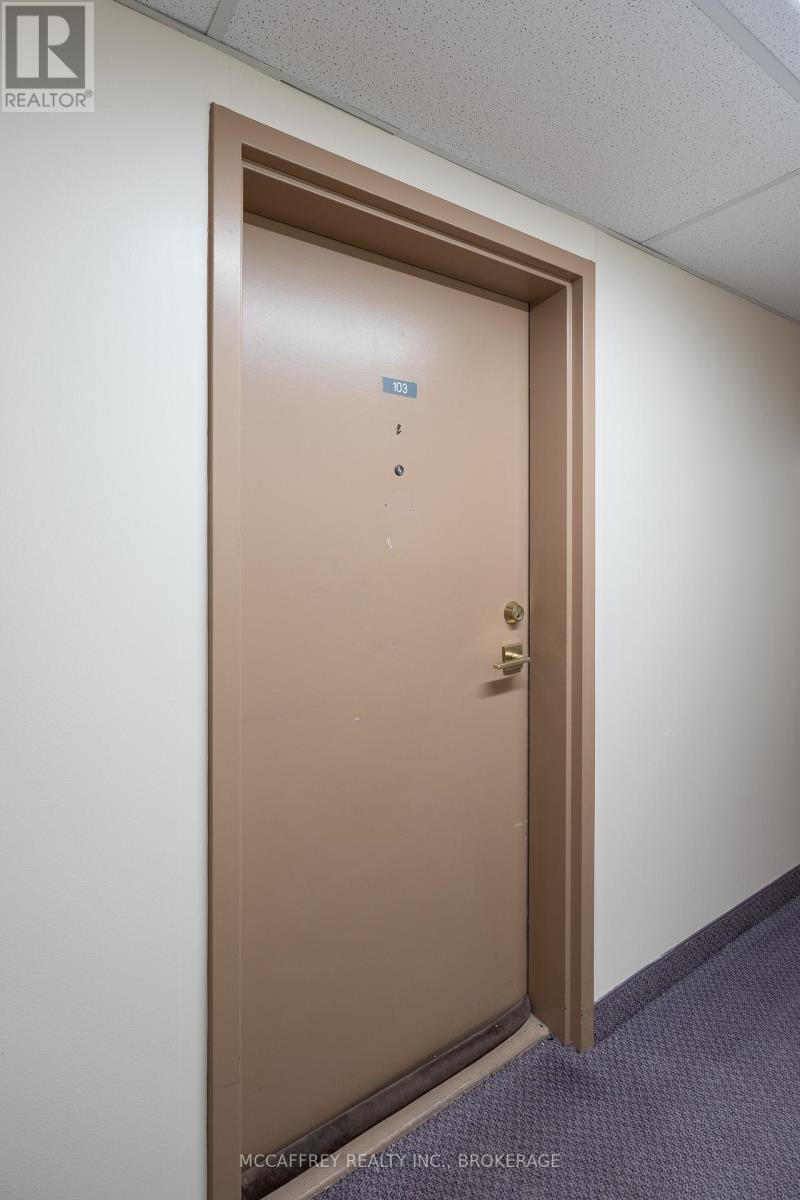
103 - 310 KINGSDALE AVENUE, Kingston (East Gardiners Rd), Ontario, K7M 8S1

MLS® # X12965396

2 Beds

Bath

700 - 799  FEETSQ

QuickQuoteTM: $252K - $319K

Kingston (East Gardiners Rd) ON, K7M 8S1

MLS® # X12965396

Property Information:

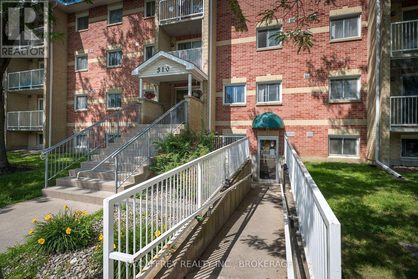
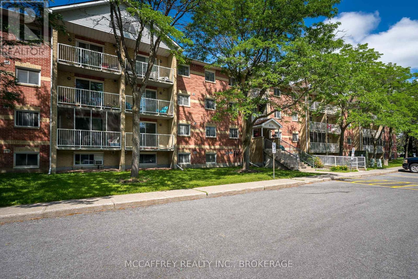
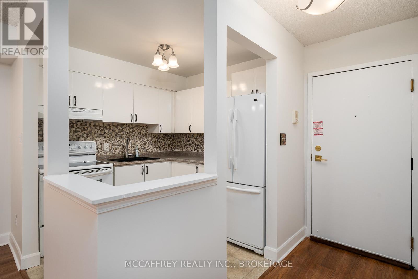
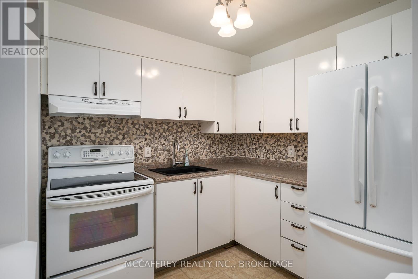
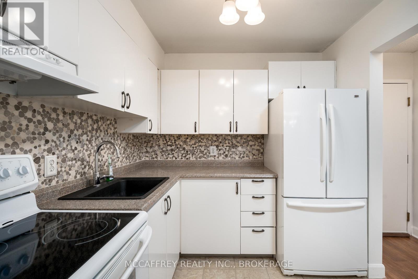
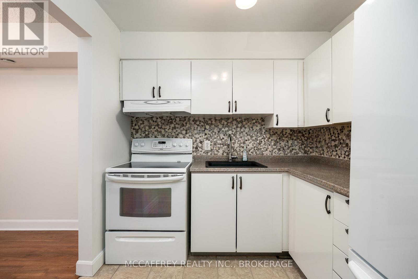
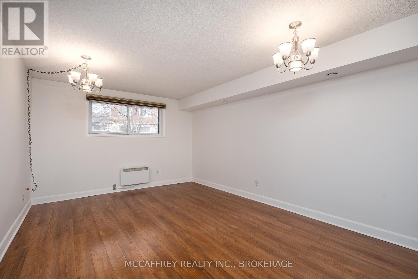
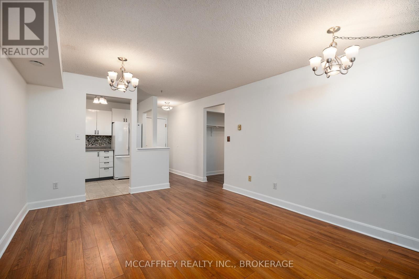
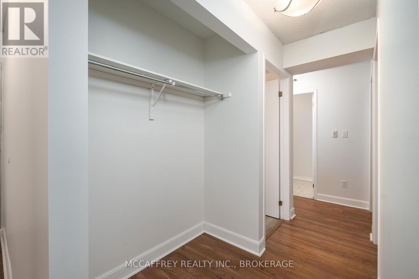
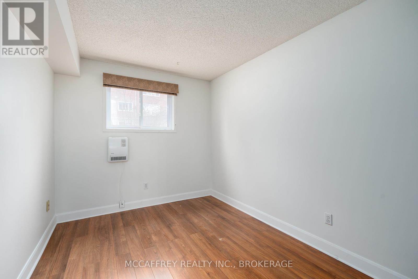
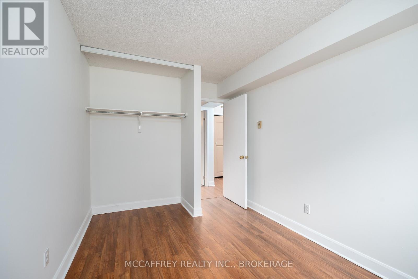
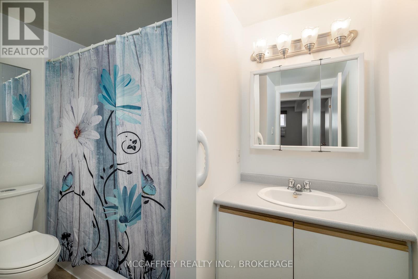
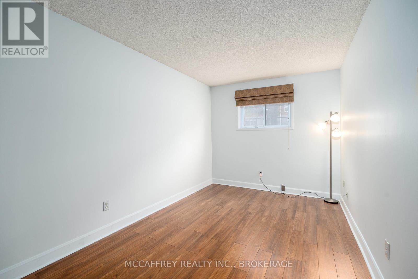
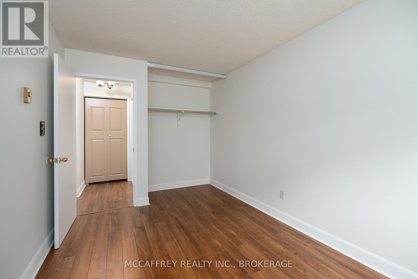
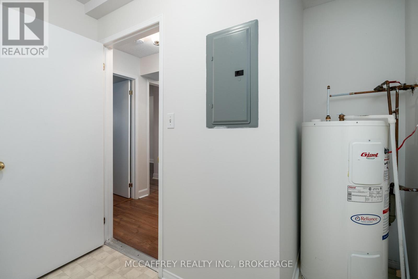
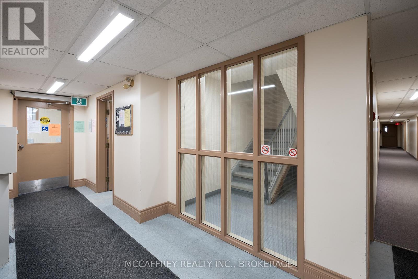
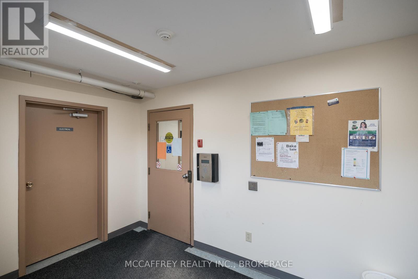
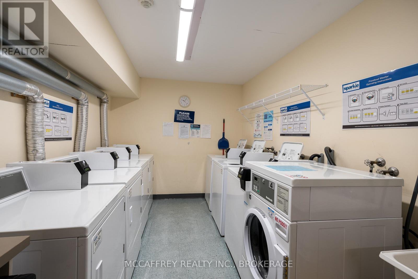
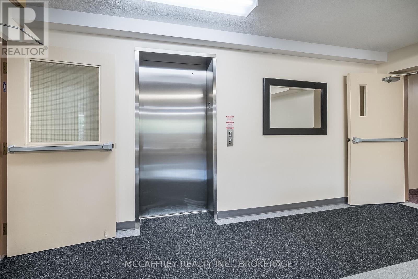
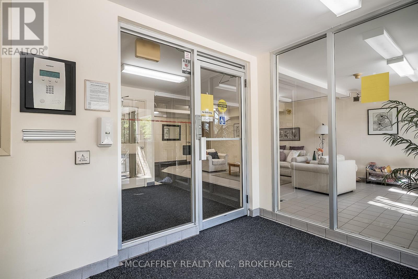
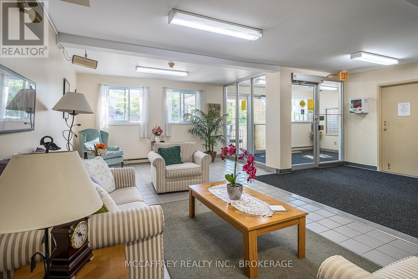
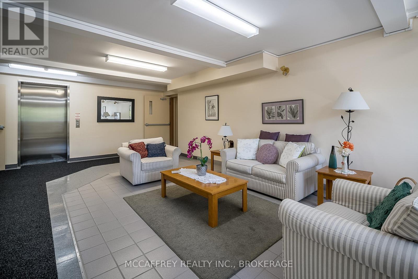
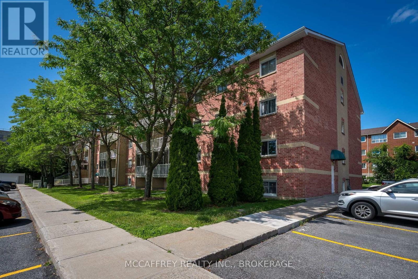
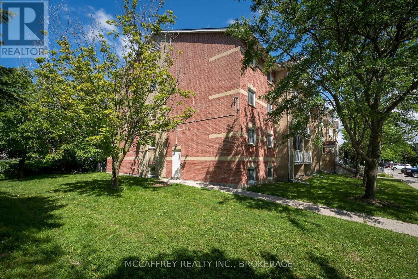
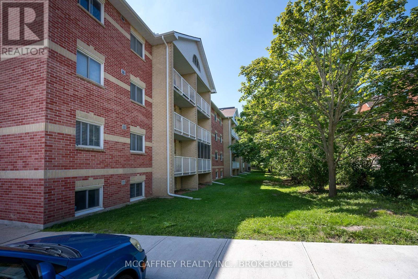
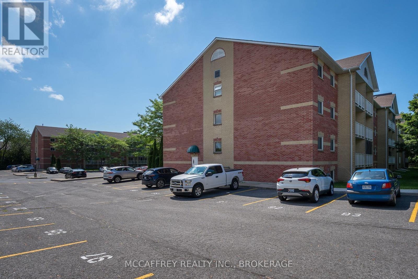
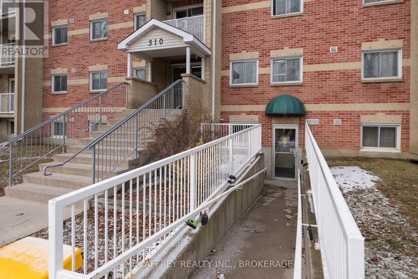
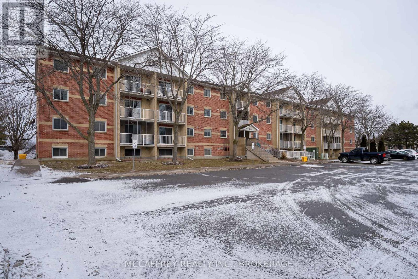
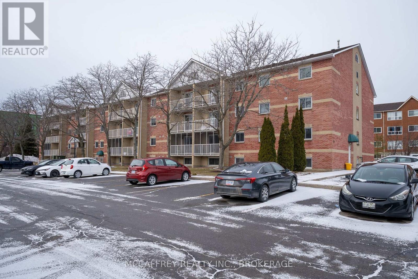
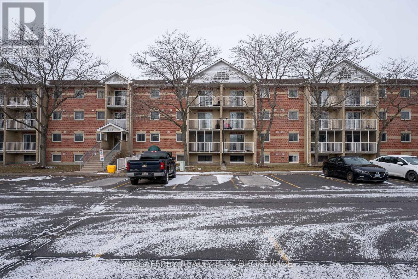
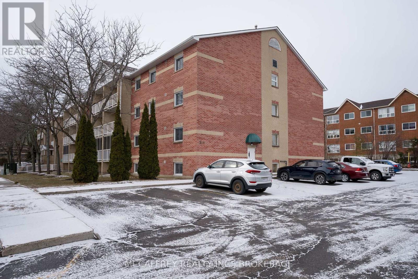
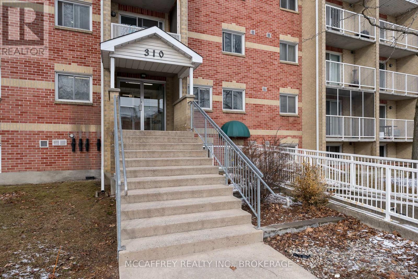
Enjoy convenient living in the heart of Kingston with this well located ground level 2 bedroom condo unit. Perfectly positioned in a central neighbourhood, this unit offers easy access to everyday amenities, shopping, dining, and public transit-all within walking distance-making day-to-day living simple and stress free. Inside, the unit features a lovely sized kitchen with space for meal preparation and storage. The bright living/dining area provides a comfortable setting to relax. Two well proportioned bedrooms offer flexibility for family, guests, or a home office. A full 4 piece bathroom and a convenient in-unit storage room add to the functionality of the space. Additional convenience comes with on-site laundry located just down the hall. Whether you're a first-time buyer, downsizer, or investor, this centrally located condo offers a fantastic opportunity for low maintenance living in a prime Kingston location. (id:27)

Building Features:

  • Style: Apartment
  • Building Type: Apartment
  • Basement Type: None
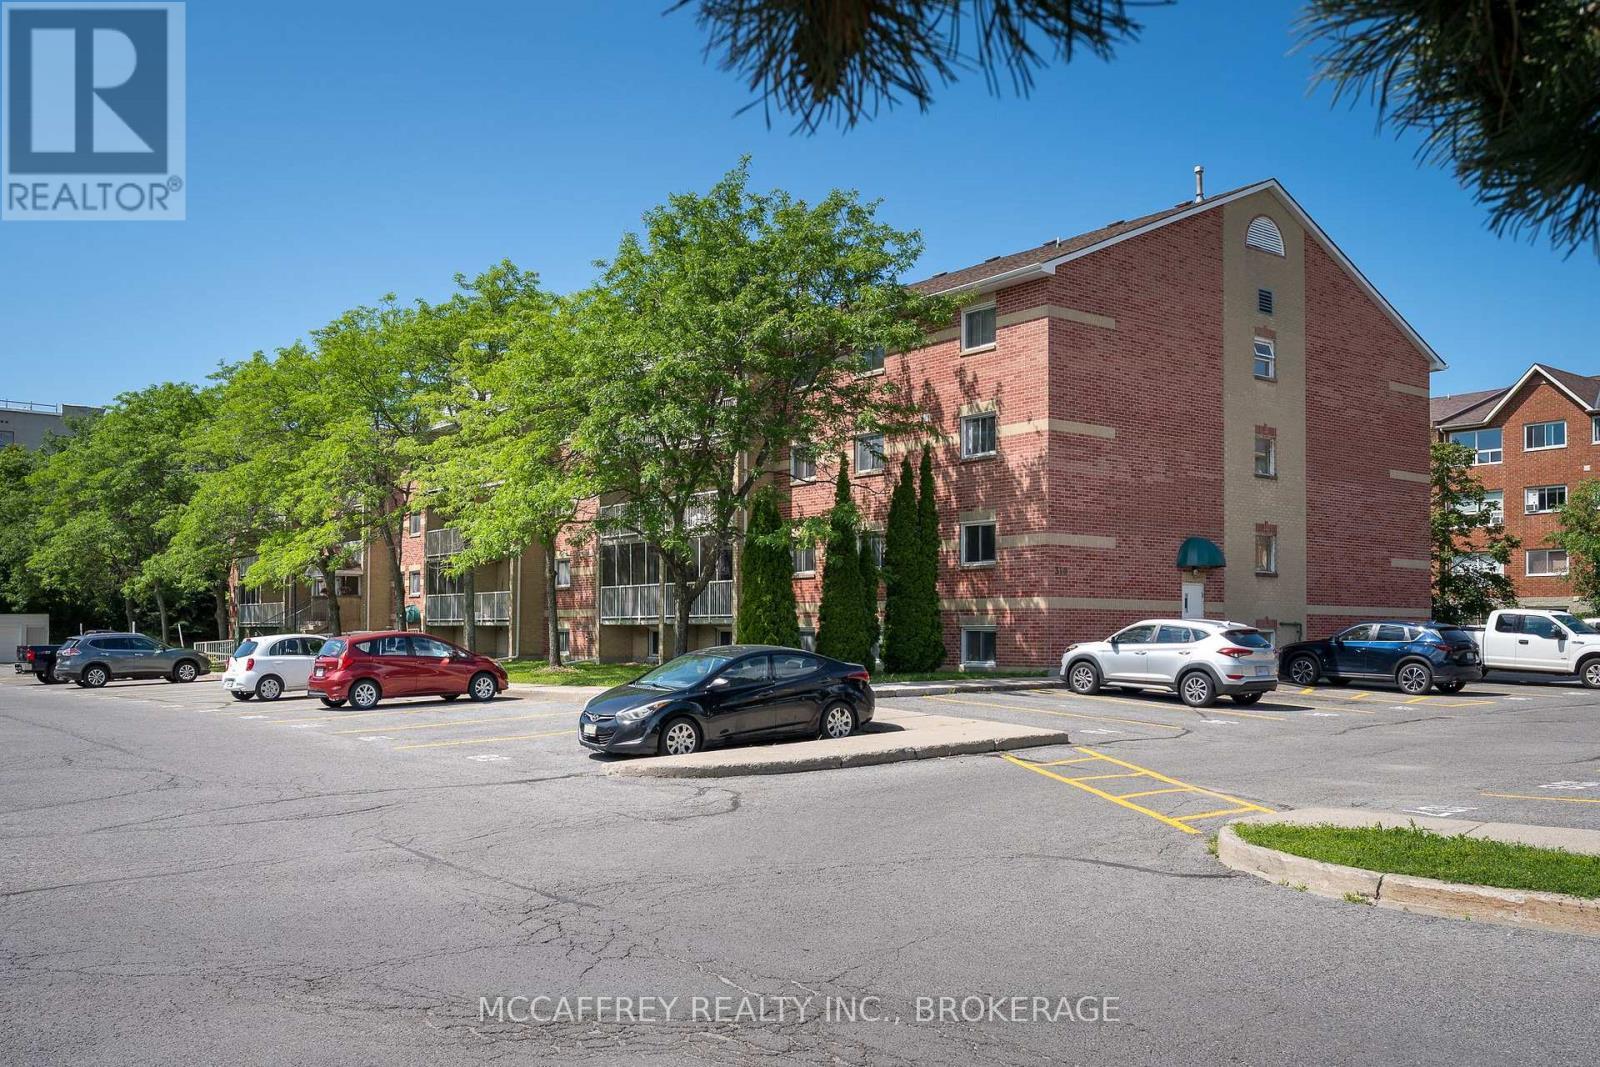
  • Exterior Finish: Brick
  • Floor Space: 700 - 799 sqft
  • Heating Type: Baseboard heaters
  • Heating Fuel: Electric
  • Cooling Type: None
  • Appliances: Stove, Window Coverings, Refrigerator

Property Features:

  • OwnershipType: Condominium/Strata
  • Property Type: Single Family
  • Bedrooms: 2
  • Bathrooms: 1
  • Amenities Nearby: Public Transit, Schools
  • Community Features: Pets Allowed With Restrictions
  • Condo Fees: $415 Monthly
  • Features: Laundry- Coin operated
  • Floor Space (approx): 700 - 799 Square Feet
  • MaintenanceFee Type: Common Area Maintenance, Water
  • Parking Type: No Garage
  • No. of Parking Spaces: 1

Rooms:

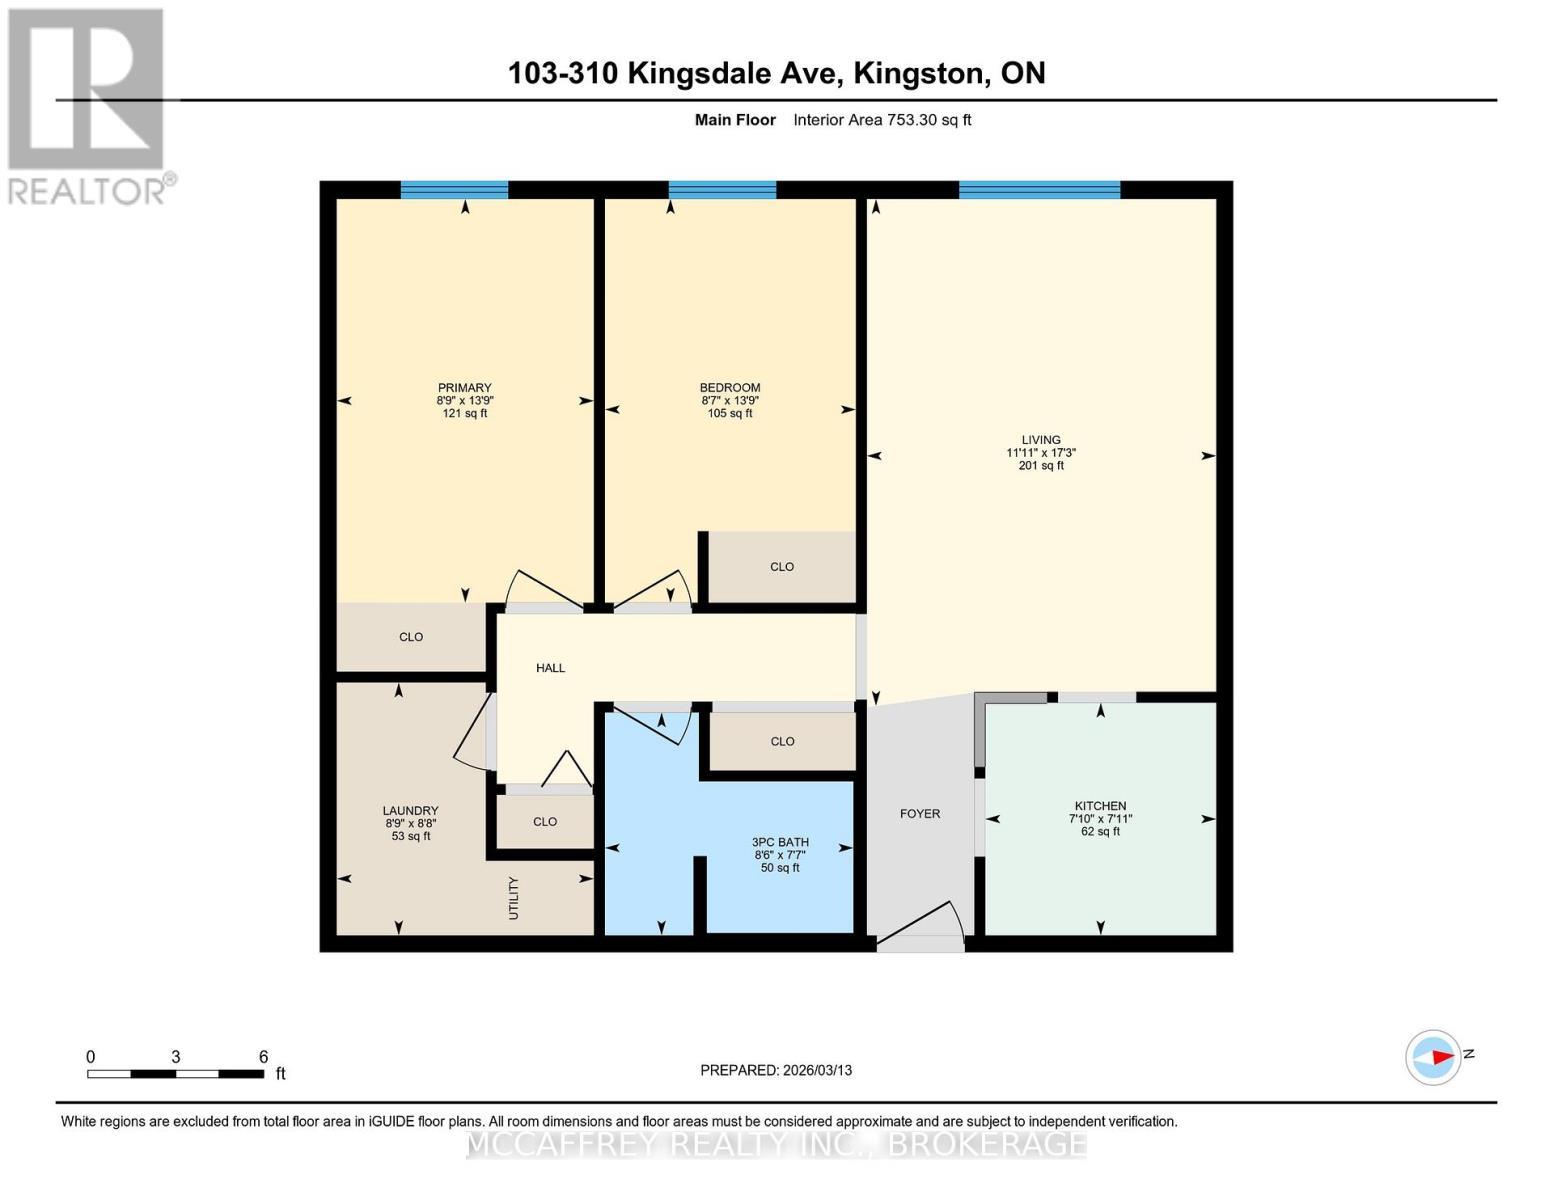
  • Kitchen Main Level 2.42 m x 2.40 m
  • Living Main Level 5.27 m x 3.63 m
  • Bathroom Main Level 2.32 m x 2.58 m
  • Primary Bedroom Main Level 4.20 m x 2.67 m
  • 2nd Bedroom Main Level 4.20 m x 2.61 m
  • Utility Main Level 2.63 m x 2.67 m

Convert Measurement to:


Courtesy of: MCCAFFREY REALTY INC., BROKERAGE

REALTOR.ca  

QuickQuoteTM Powered by RPS

Location of 103 - 310 KINGSDALE AVENUE, Kingston (East Gardiners Rd), Ontario, K7M 8S1

Demographic Information of 103 - 310 KINGSDALE AVENUE, Kingston (East Gardiners Rd), Ontario, K7M 8S1

Life Stage

Young Families

Employment Type

Service Sector/White Collar

Average Household Income

$80,921.46

Average Number of Children

1.37

Household Population

Household Structure

Age of Population

Education

Education Level

No certificate/diploma/degree

14.77 %

High school certificate or equivalent

36.53 %

Apprenticeship trade certificate/diploma

6.97 %

College/non-university certificate

23.52 %

University certificate (below bachelor)

0.41 %

University Degree

17.8 %

Commuter

Travel To Work

By Car

84.36 %

By Public Transit

6.13 %

By Walking

0.37 %

By Bicycle

3.24 %

By Other Methods

5.9 %

Cultural Diversity

Knowledge of Official Language

Mother Tongue

Building Information

Building Type

Apartments (Low and High Rise)

86.0 %

Houses

14.0 %

Own Vs. Rent
