Button CopyPathCircle CloseCircle Left ArrowArrow Down Icon GreyClosecirclecircleBurger
Image 1
Image 2
Image 3
$584,900

1201 MAX CRESCENT, Kingston (City Northwest), Ontario, K7P 0P2

MLS® # X13214546

3 Beds

Baths

1500 - 2000  FEETSQ

QuickQuoteTM: Not Available

Kingston (City Northwest) ON, K7P 0P2

MLS® # X13214546

Property Information:

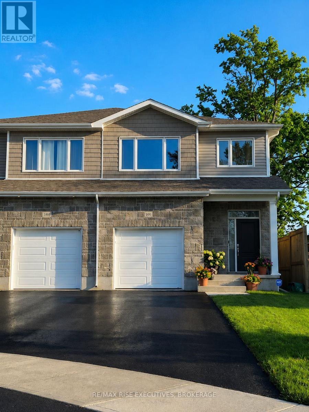
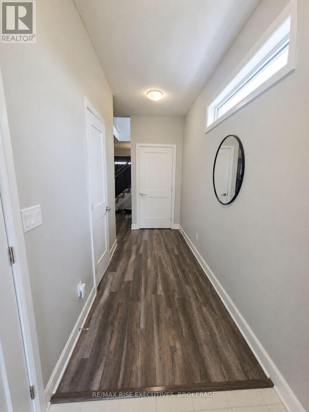
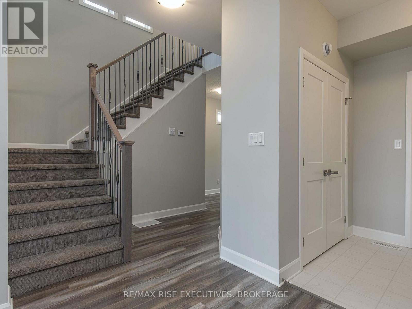
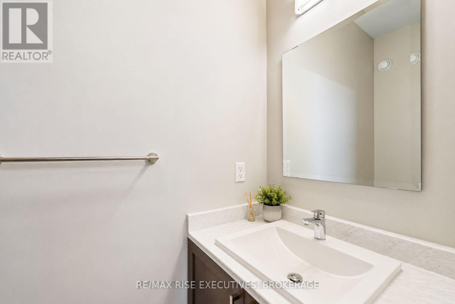
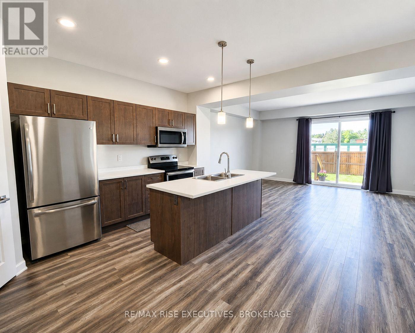
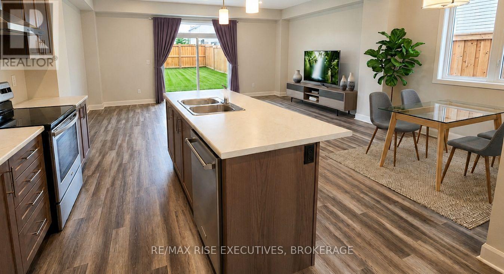
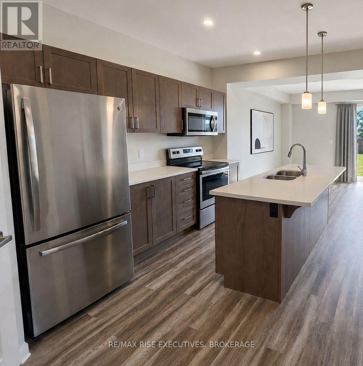
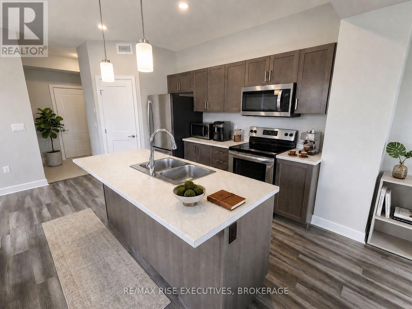
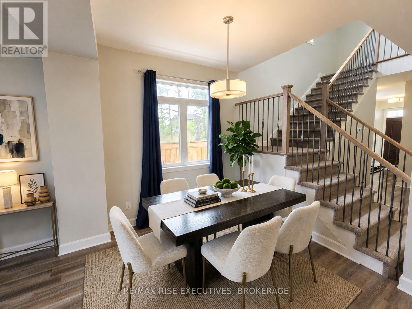
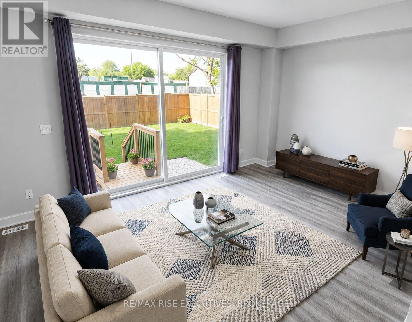
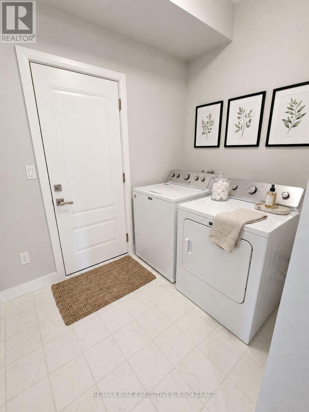
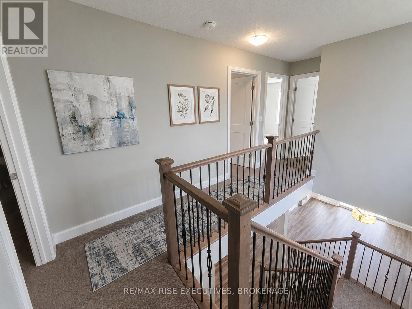
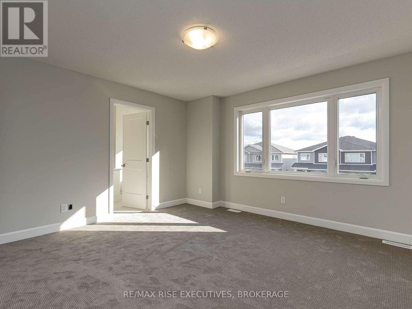
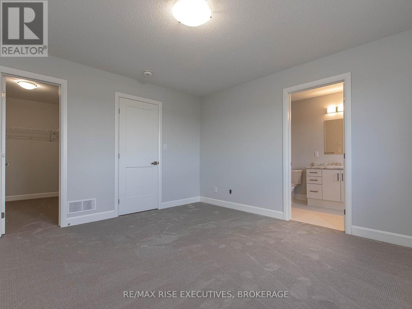
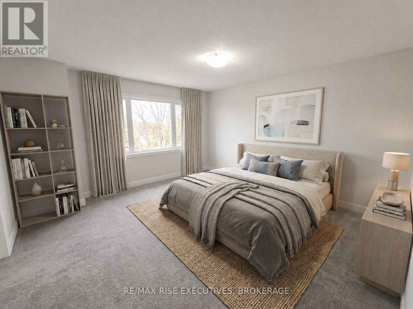
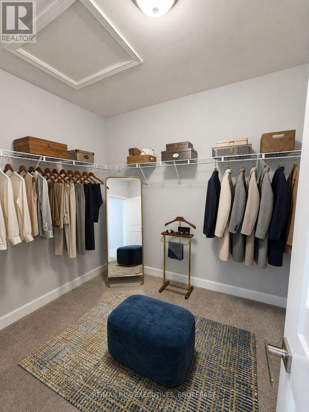
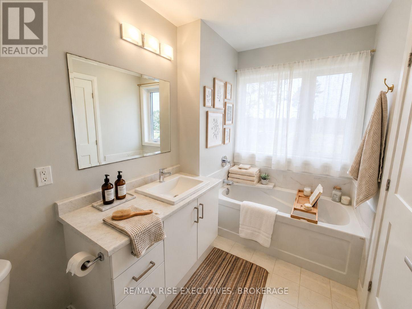
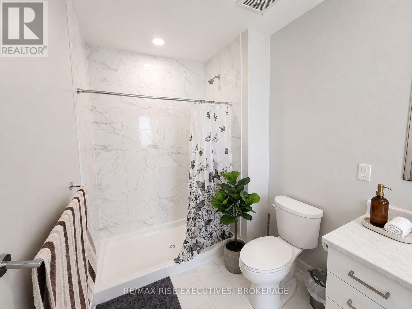
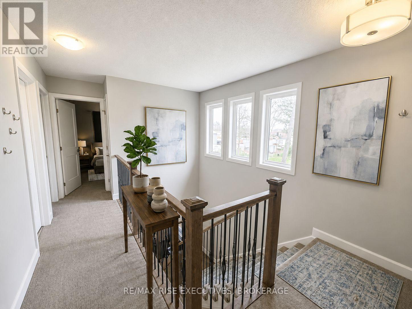
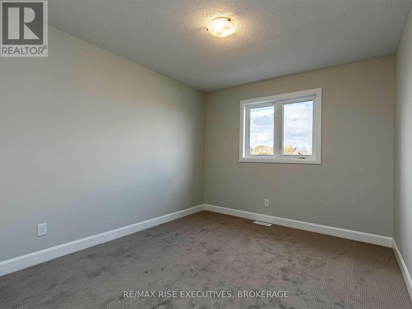
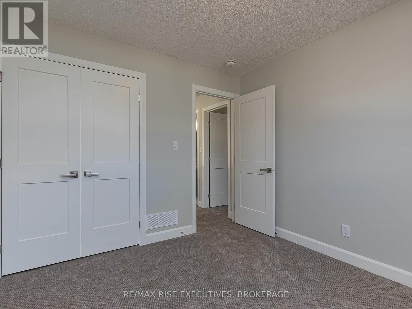
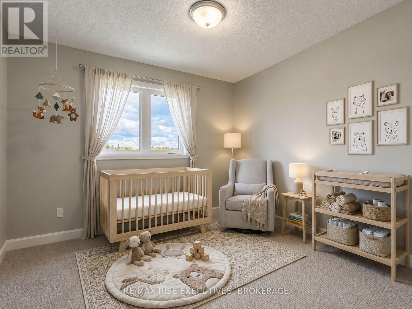
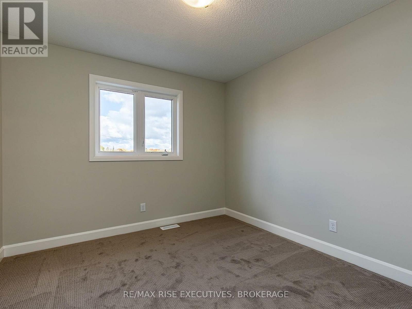
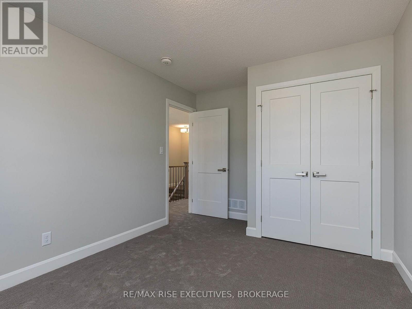
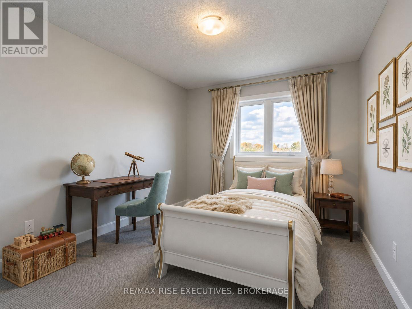
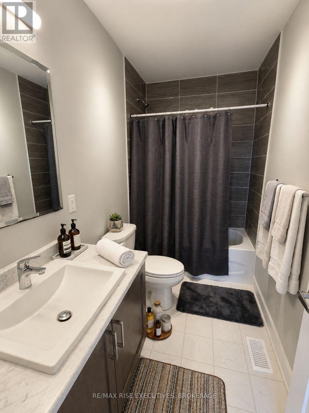
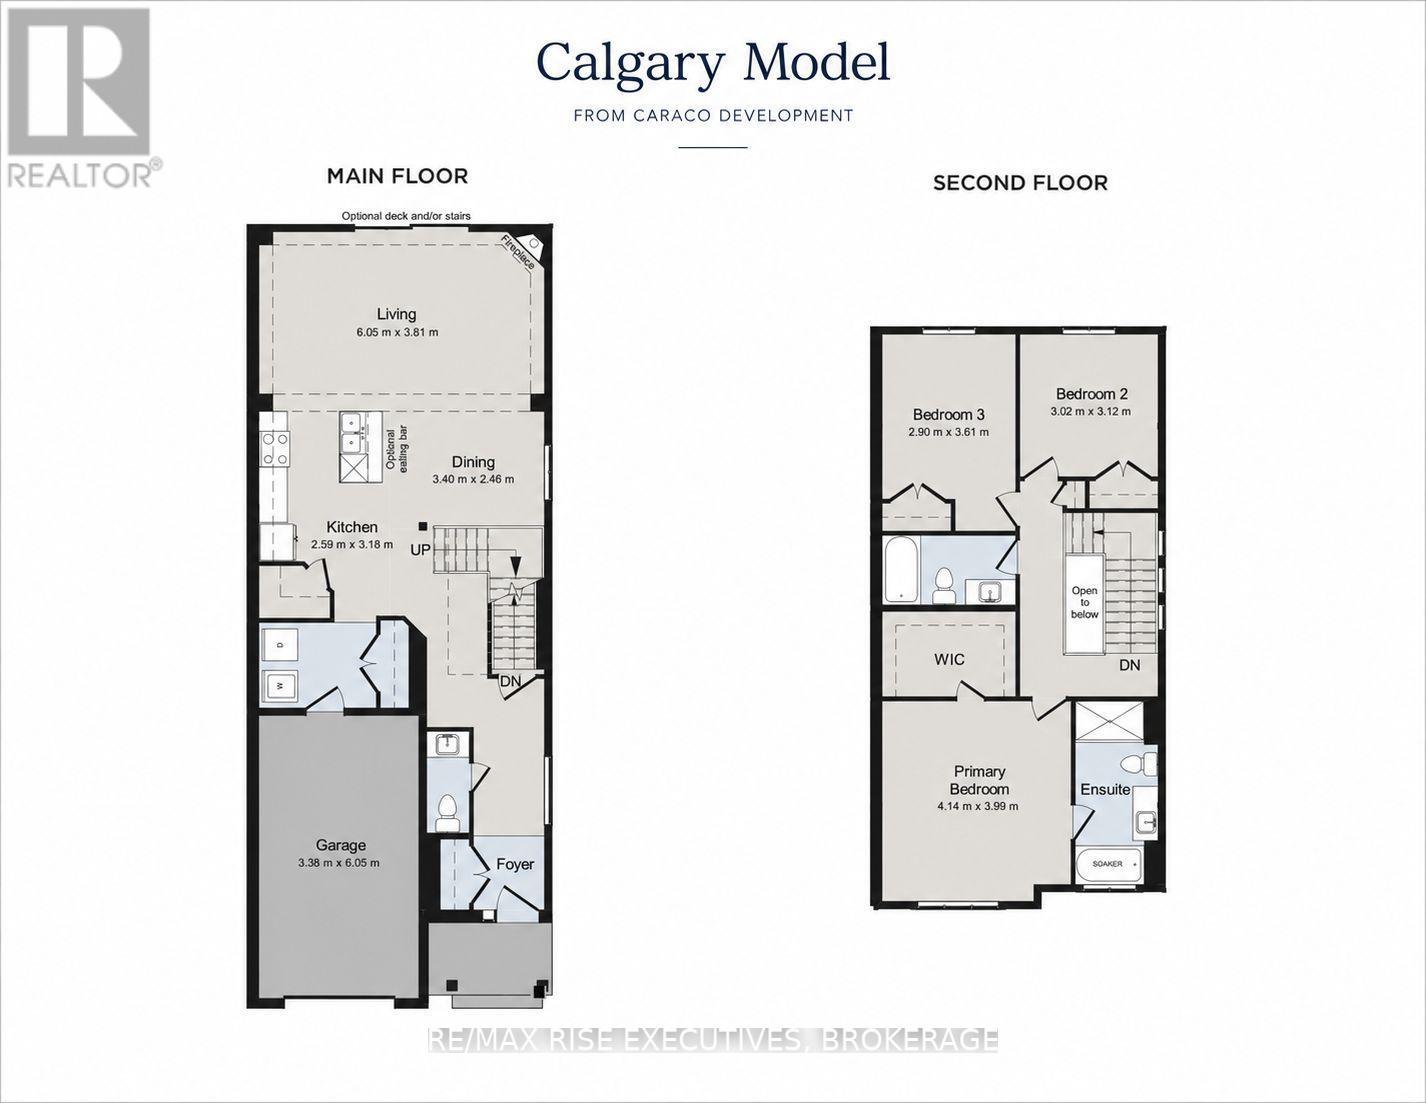
Welcome to this stunning Calgary Model by CaraCo house, offering 1,750 sq. ft. of comfortable living space with 3 bedrooms, 2.5 bathrooms, and an attached garage. Located on a quiet street in a desirable neighborhood, this home combines modern style with everyday convenience. The main floor features soaring 9-foot ceilings, sleek laminate flooring, and an open-concept design filled with natural light. The contemporary kitchen boasts a spacious island with breakfast bar, ample cabinetry, and a walk-in pantry - perfect for both cooking and entertaining. A laundry/mudroom with direct garage access and a 2-piece bath complete this level. Upstairs, the spacious primary suite offers a walk-in closet and a 4-piece ensuite with soaker tub, walk-in shower, and bright vanity. Two additional bedrooms and another full bathroom provide plenty of space for family or guests. ideally situated in the highly desirable Trails Edge community in Kingston. Ideally situated in the highly desirable Trails Edge community in Kingston, close to all amenities. (id:27)

Building Features:

  • Style: Detached
  • Building Type: House
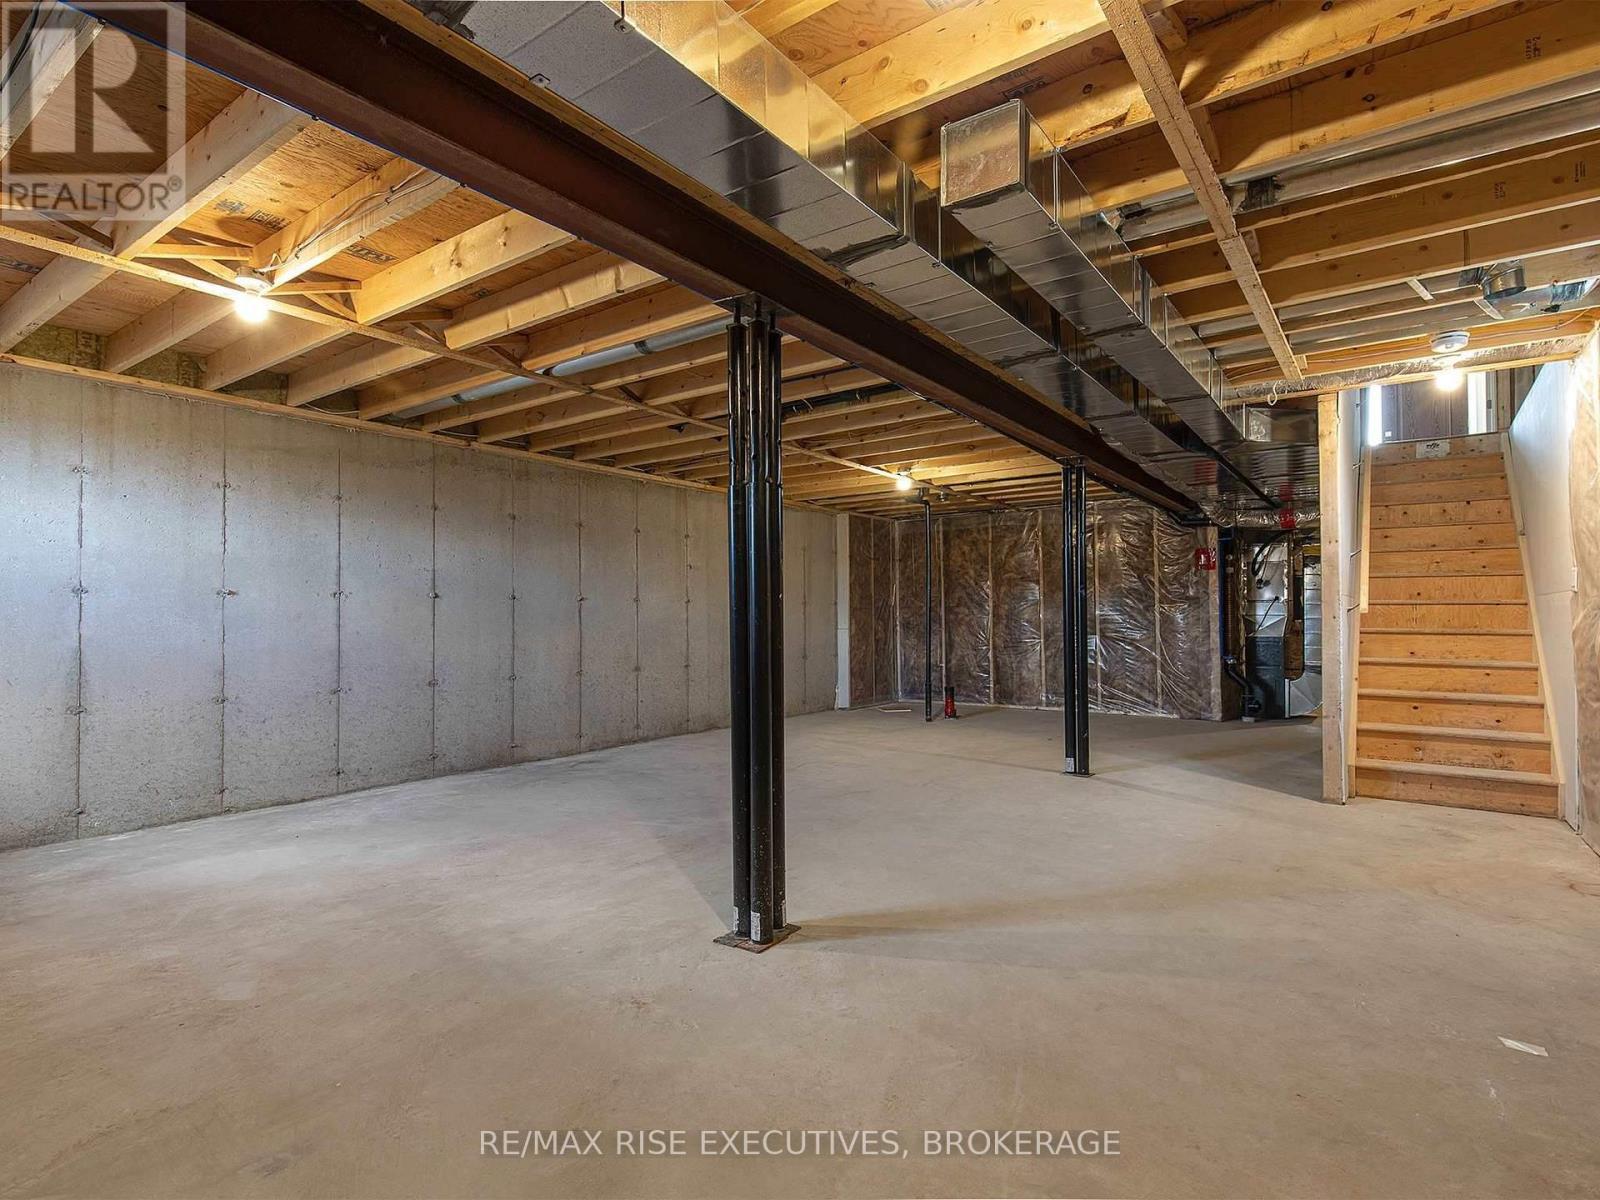
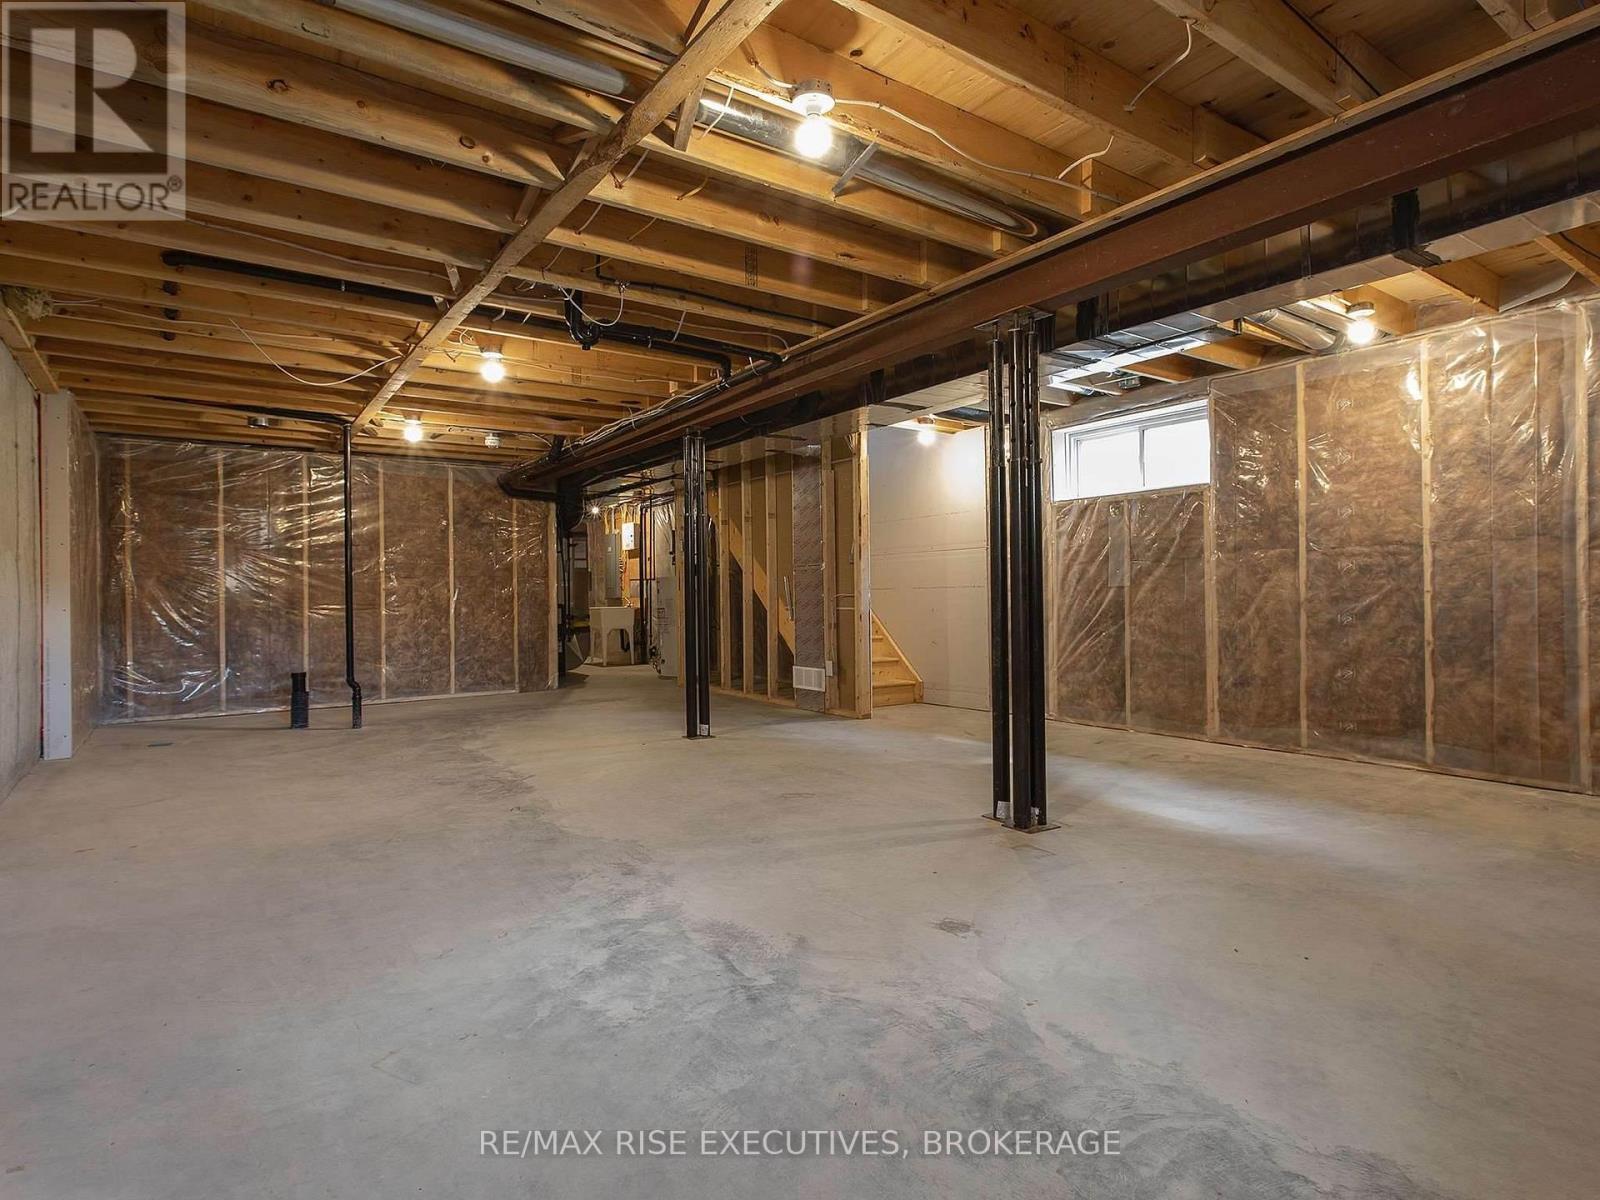
  • Basement Development: Unfinished
  • Basement Type: Full
  • Construction Style - Attachment: Semi-detached
  • Exterior Finish: Brick, Vinyl siding
  • Floor Space: 1500 - 2000 sqft
  • Foundation Type: Poured Concrete
  • Heating Type: Forced air
  • Heating Fuel: Natural gas
  • Cooling Type: Central air conditioning

Property Features:

  • OwnershipType: Freehold
  • Property Type: Single Family
  • Bedrooms: 3
  • Bathrooms: 3
  • Half Bathrooms: 1
  • Floor Space (approx): 1500 - 2000 Square Feet
  • Irregular: Yes
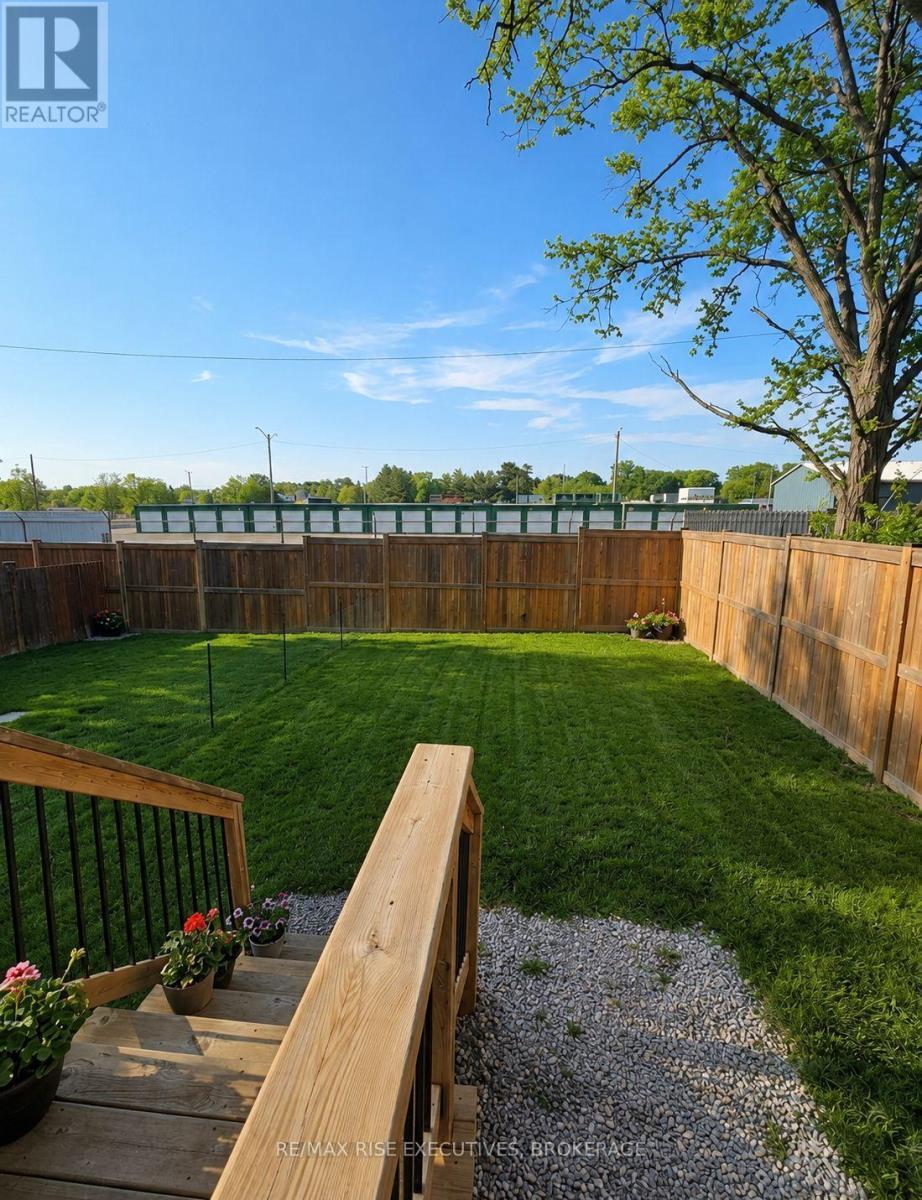
  • Lot Depth: 118 Feet
  • Lot Frontage: 25.6 Feet
  • Lot Size: 25.6 x 118 FT
  • Sewer: Sanitary sewer
  • Parking Type: Detached garage, Garage
  • No. of Parking Spaces: 3

Rooms:

  • Primary Bedroom 2nd Level 4.14 m x 3.99 m
  • Bathroom 2nd Level 4.31 m x 3.00 m
  • 2nd Bedroom 2nd Level 3.02 m x 3.12 m
  • 3rd Bedroom 2nd Level 2.90 m x 3.61 m
  • Bathroom 2nd Level 2.48 m x 3.02 m
  • Living Main Level 6.05 m x 3.81 m
  • Kitchen Main Level 2.59 m x 3.18 m
  • Dining Main Level 3.40 m x 2.46 m
  • Bathroom Main Level 2.48 m x 1.09 m
  • Laundry Main Level 3.07 m x 3.88 m

Convert Measurement to:


Courtesy of: RE/MAX RISE EXECUTIVES, BROKERAGE

REALTOR.ca  

QuickQuoteTM Powered by RPS

Location of 1201 MAX CRESCENT, Kingston (City Northwest), Ontario, K7P 0P2

Demographic Information of 1201 MAX CRESCENT, Kingston (City Northwest), Ontario, K7P 0P2

Life Stage

Nearly Retired

Employment Type

Mixed

Average Household Income

$138,109.81

Average Number of Children

1.80

Household Population

Household Structure

Age of Population

Education

Education Level

No certificate/diploma/degree

11.2 %

High school certificate or equivalent

25.6 %

Apprenticeship trade certificate/diploma

3.67 %

College/non-university certificate

27.52 %

University certificate (below bachelor)

1.6 %

University Degree

30.41 %

Commuter

Travel To Work

By Car

94.07 %

By Public Transit

2.06 %

By Walking

1.03 %

By Bicycle

0.0 %

By Other Methods

2.84 %

Cultural Diversity

Knowledge of Official Language

Mother Tongue

Building Information

Building Type

Apartments (Low and High Rise)

2.39 %

Houses

97.61 %

Own Vs. Rent
