Button CopyPathCircle CloseCircle Left ArrowArrow Down Icon GreyClosecirclecircleBurger
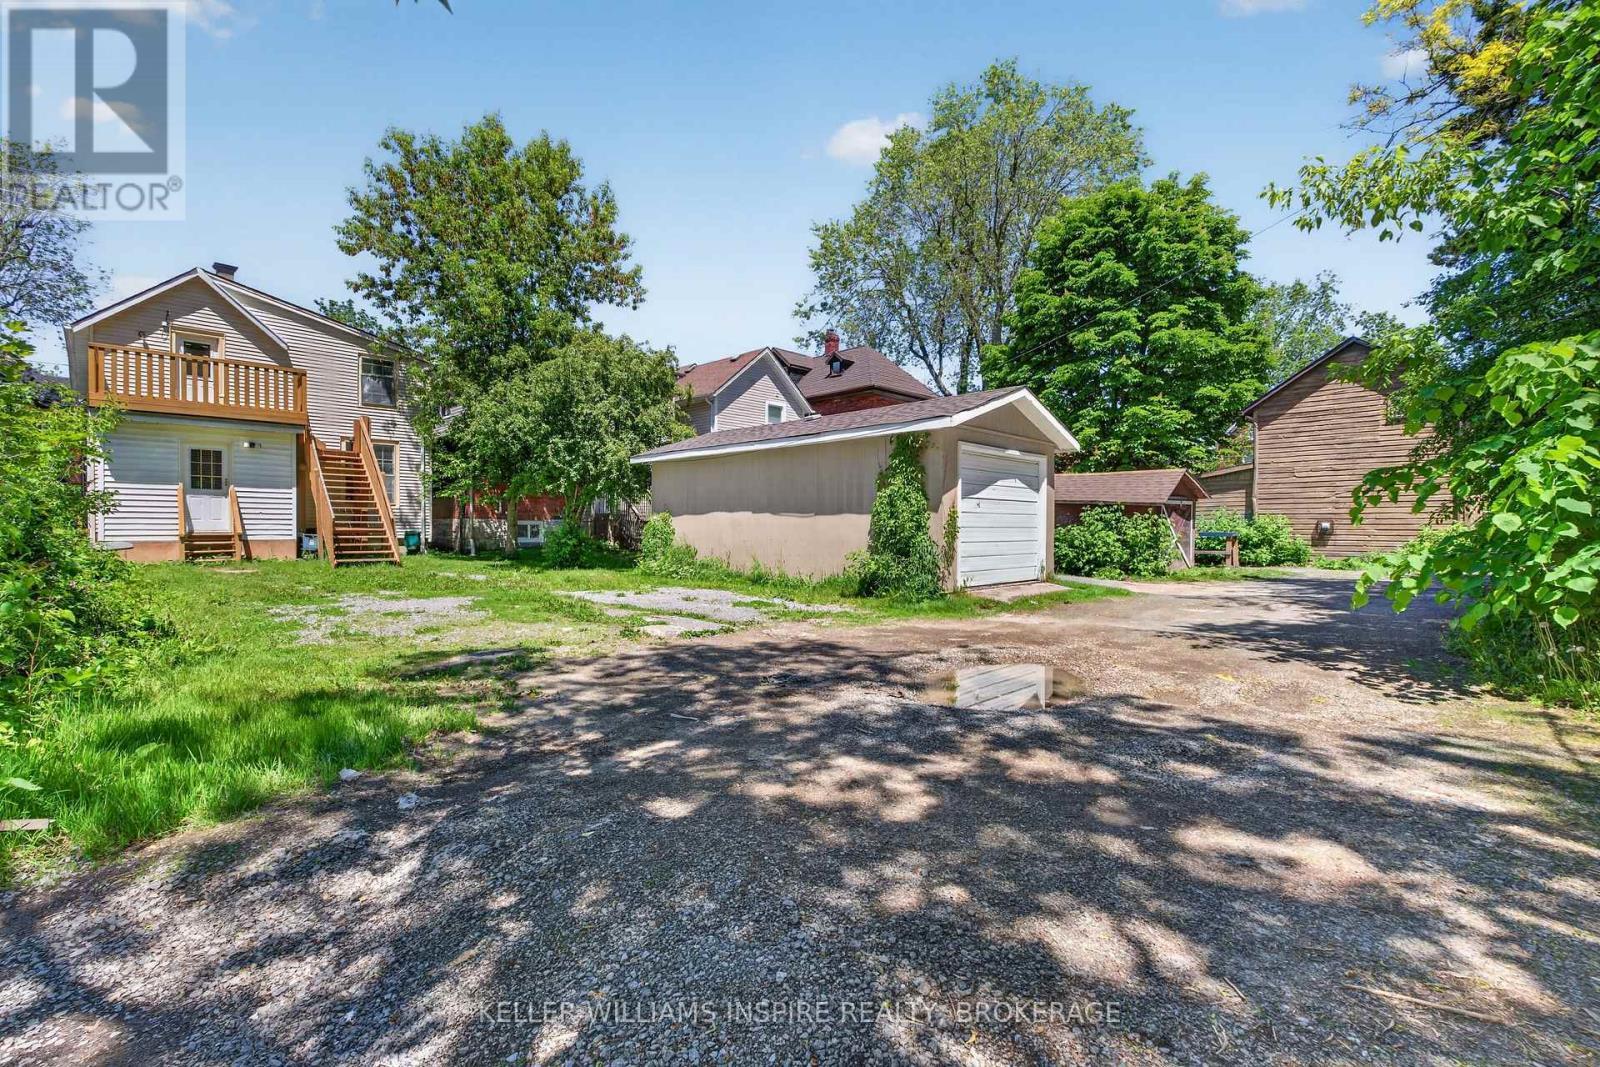
Image 1
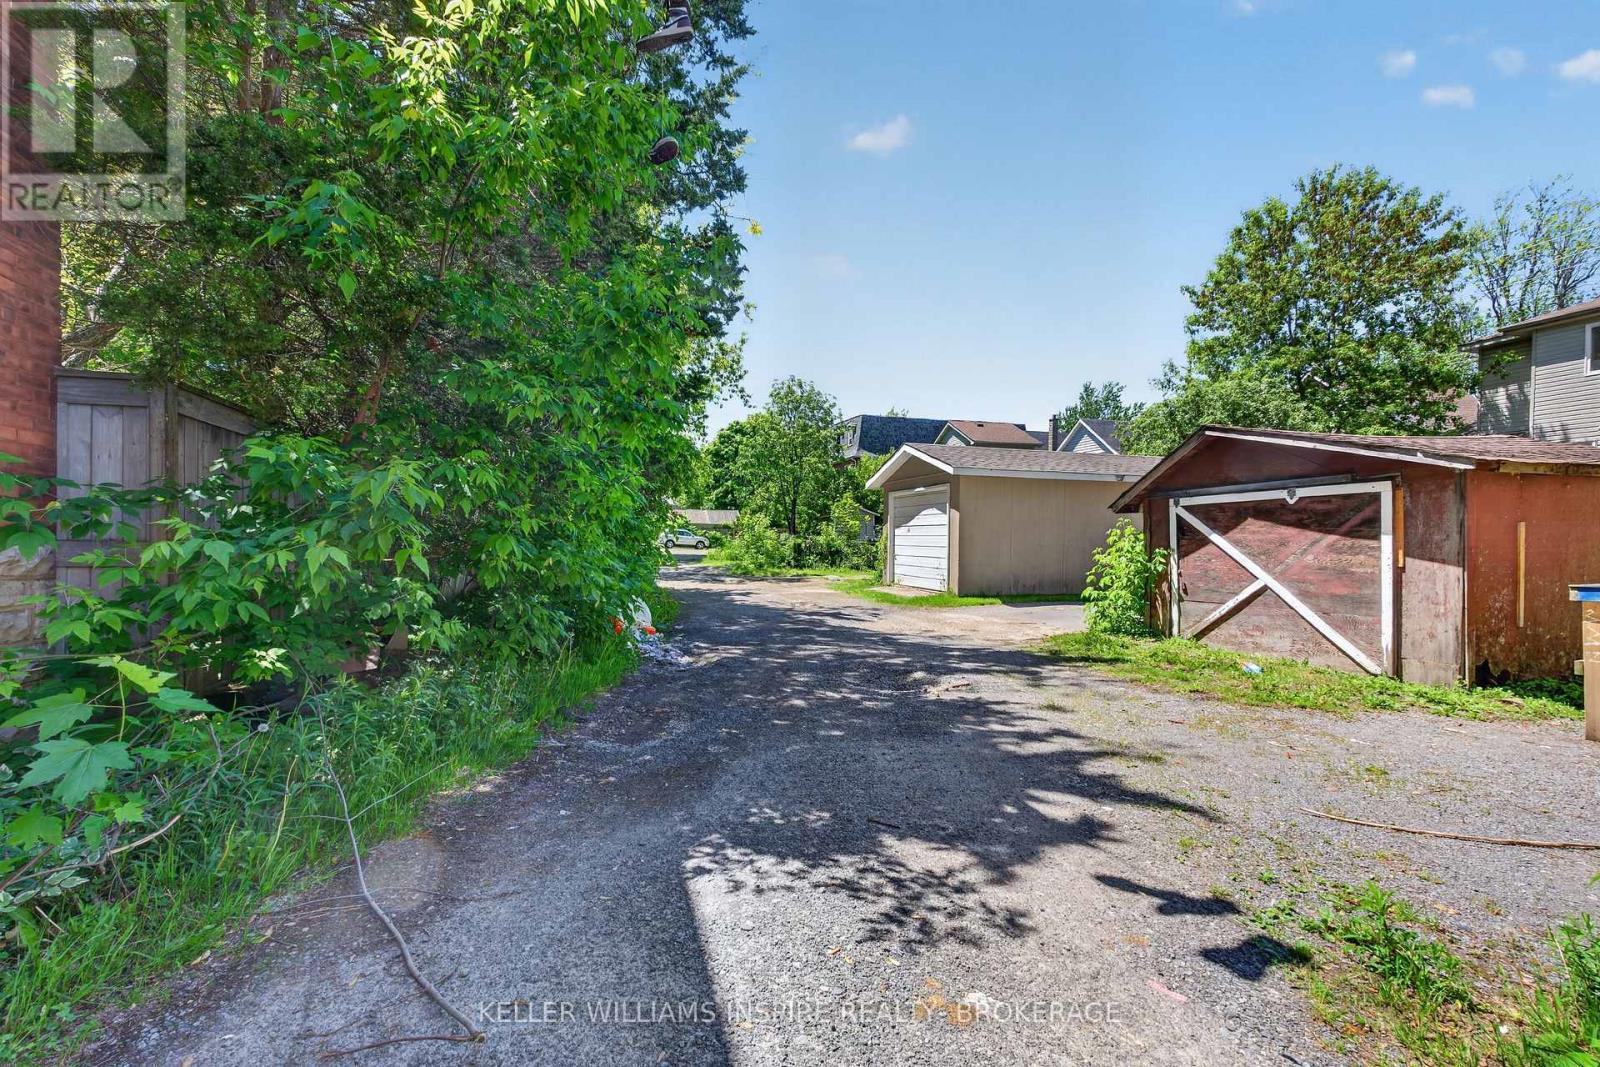
Image 2
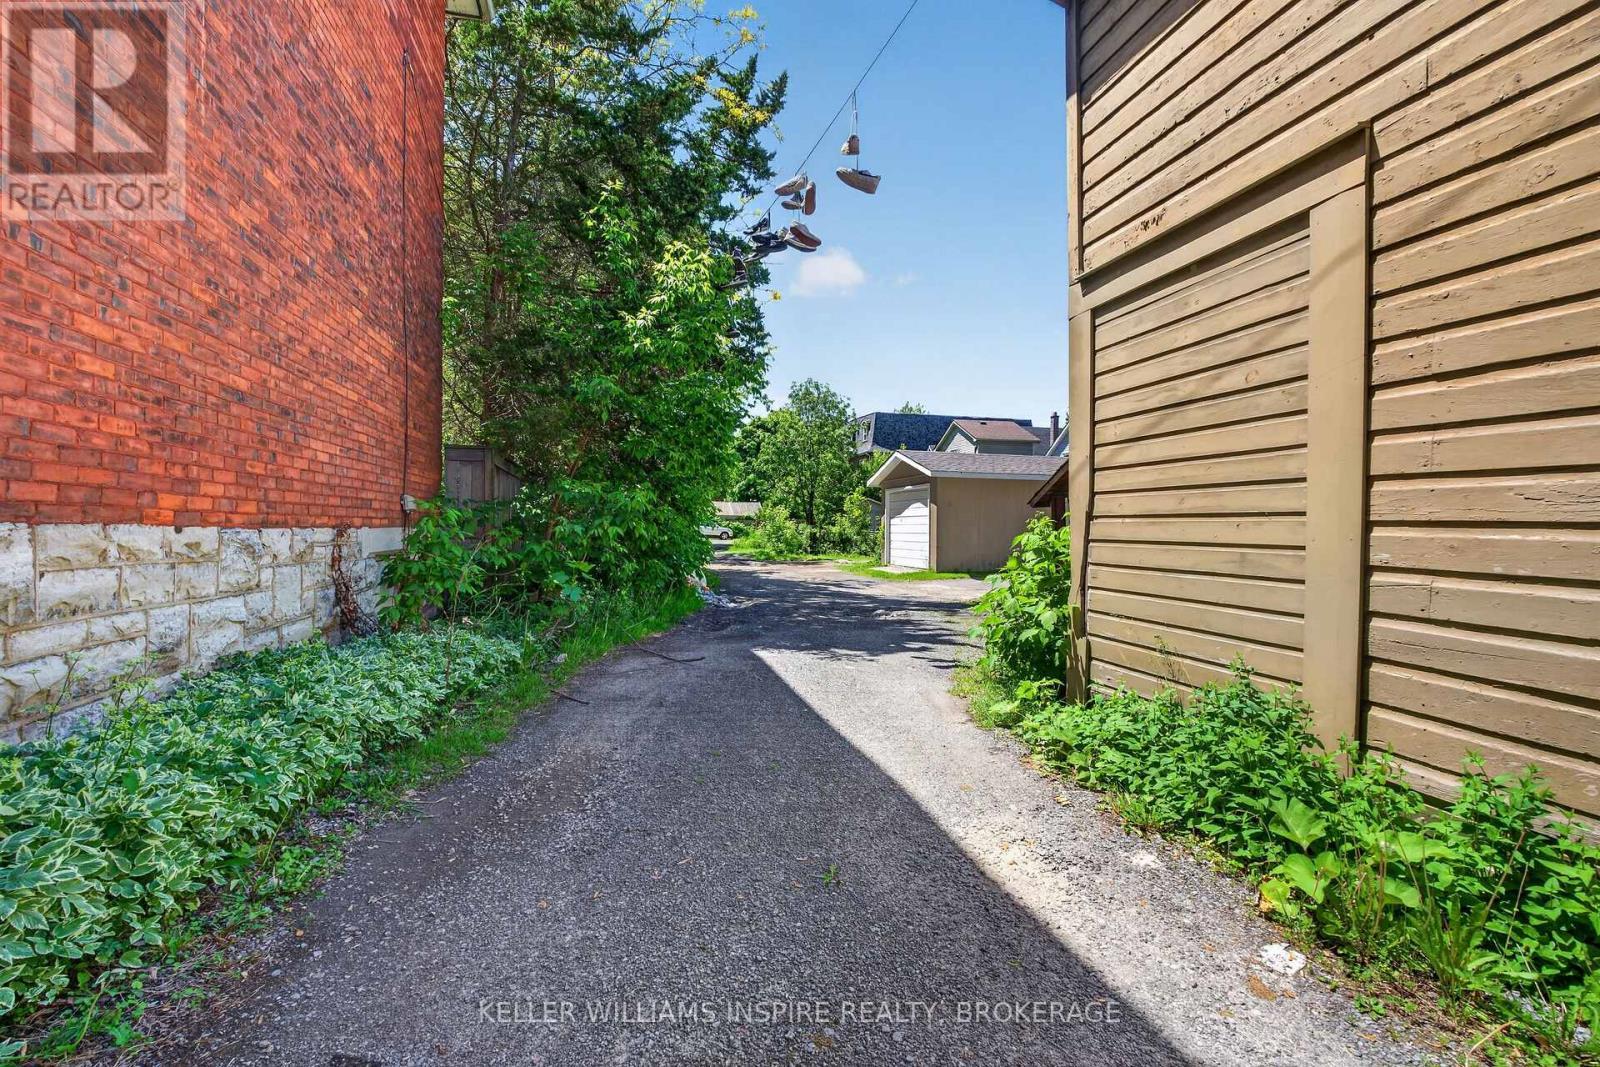
Image 3
$1,099,000

512 JOHNSON STREET, Kingston (Central City East), Ontario, K7L 1Z8

MLS® # X13425808

6 Beds

Baths

1500 - 2000  FEETSQ

QuickQuoteTM: $834K - $1.1M

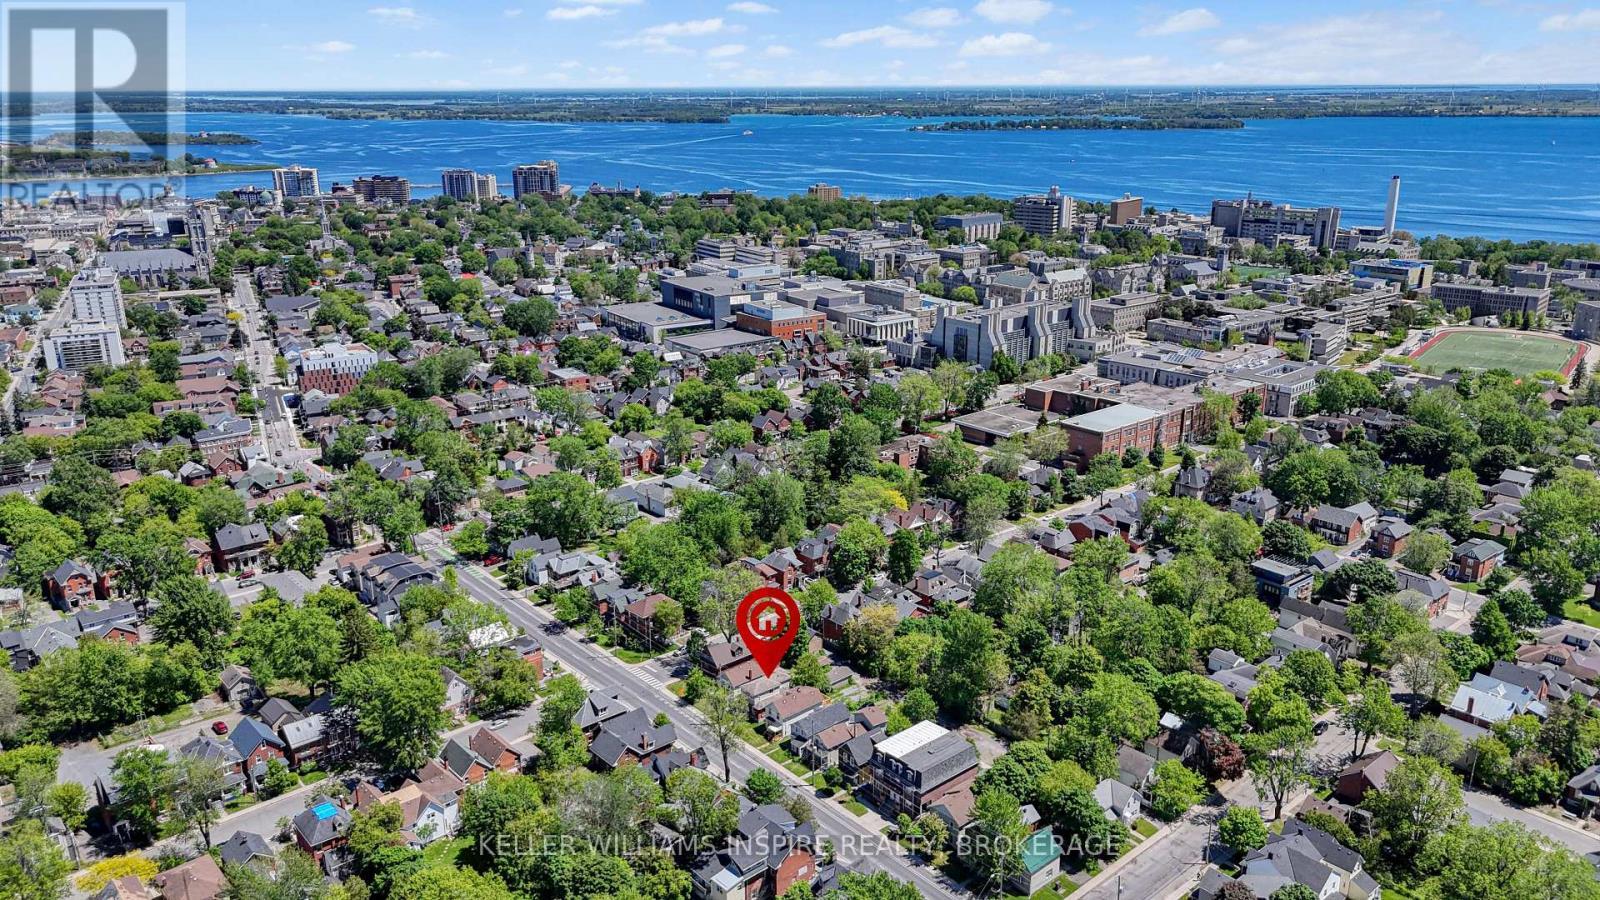
Kingston (Central City East) ON, K7L 1Z8

MLS® # X13425808

Property Information:

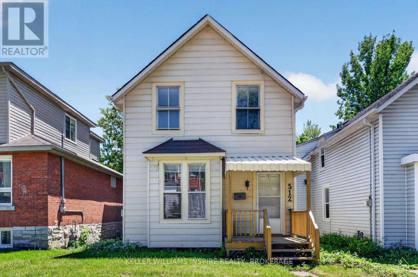
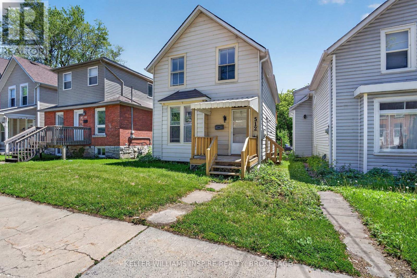
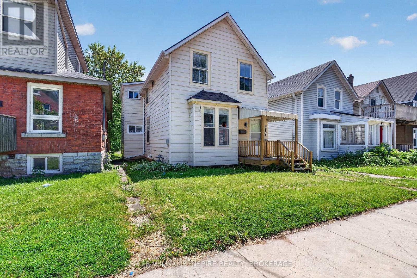
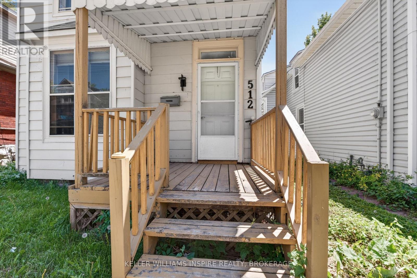
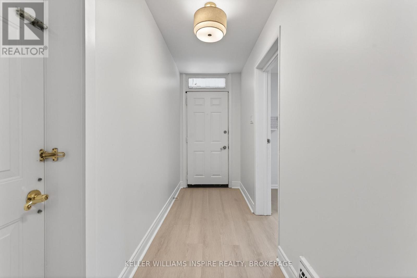
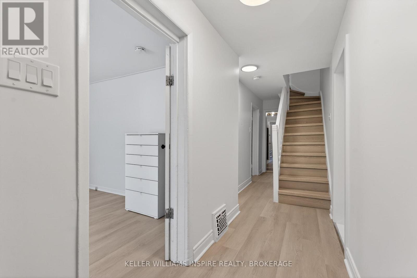
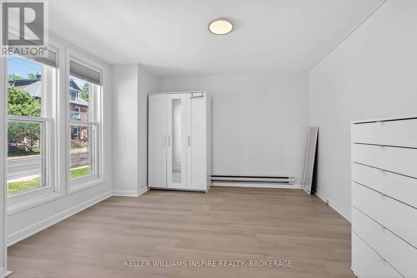
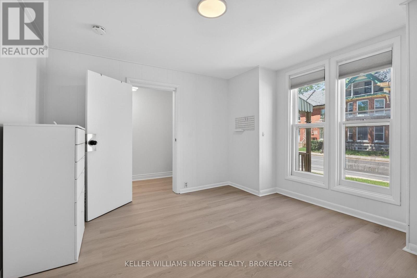
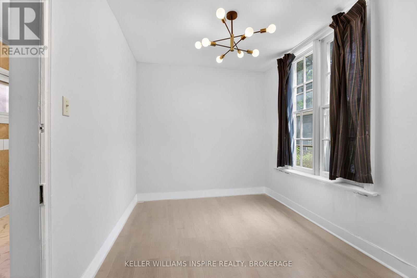
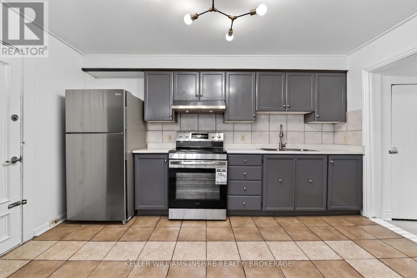
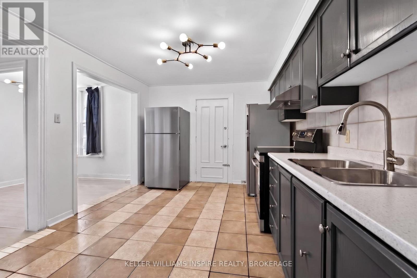
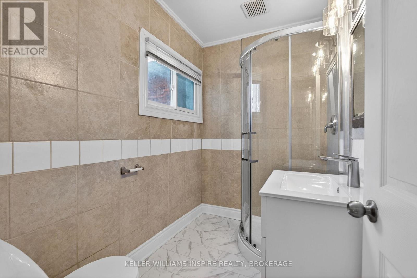
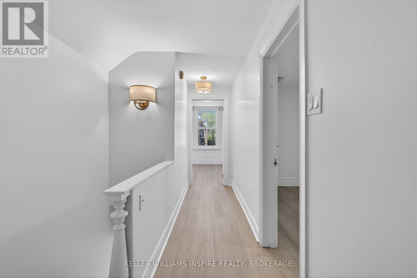
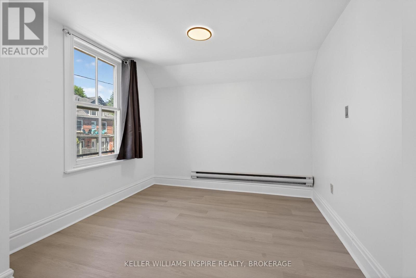
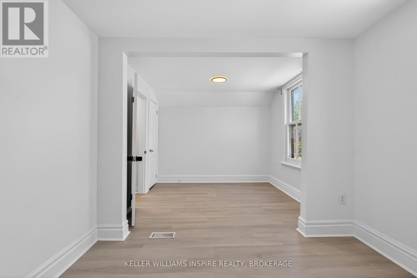
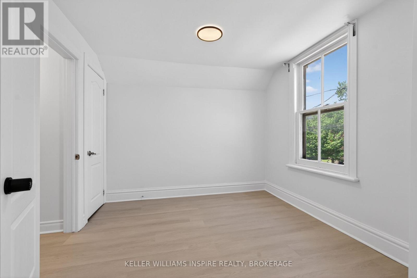
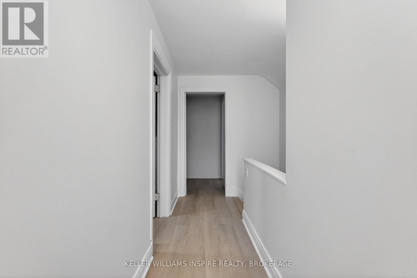
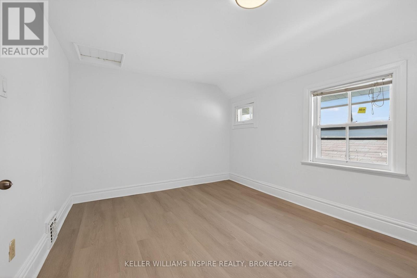
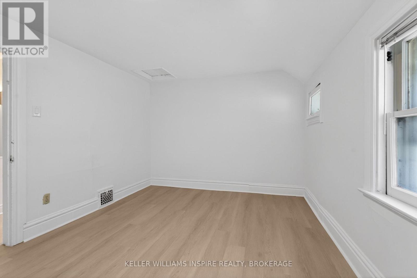
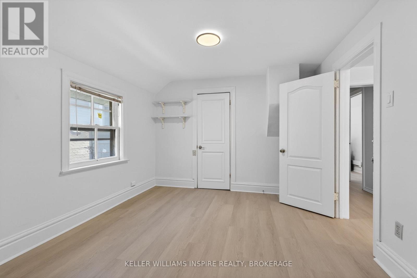
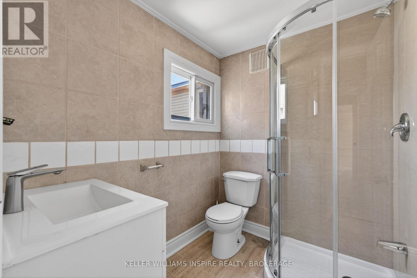
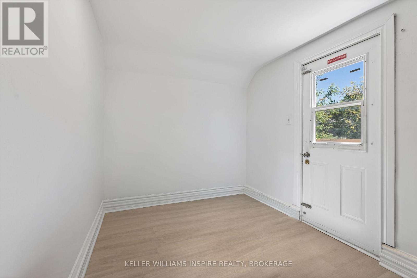
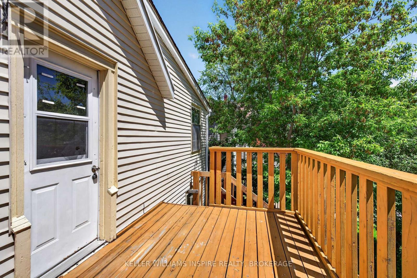
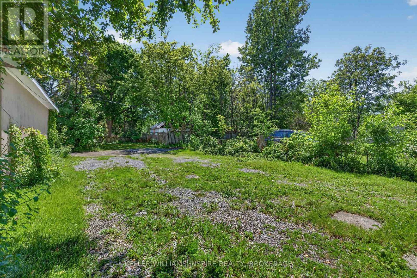
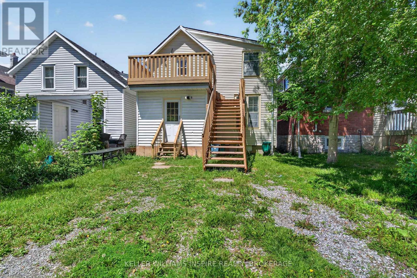
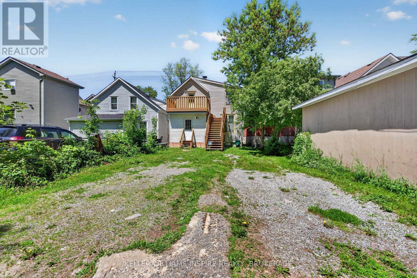
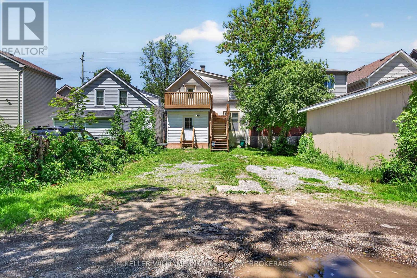
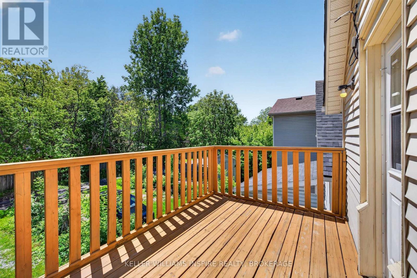
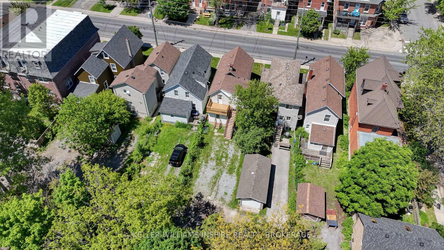
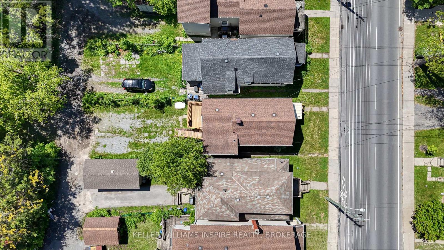
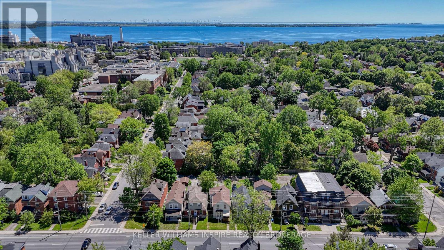
Welcome to a premium investment opportunity in the heart of downtown Kingston, in one of Canada's most resilient student housing markets! This home is just a 5-minute walk to Queen's University and is a turnkey, low-maintenance asset, featuring 6 bedrooms, 2 bathrooms + 2 rare downtown parking spots. Enjoy peace of mind with significant recent updates, including a brand-new furnace, modern flooring, updated wall finishes, bathroom showers and vanities, a new kitchen countertop/sink, updated lighting, and fresh paint throughout. This home is equipped with new stainless-steel kitchen appliances, including 2 refrigerators. New windows have been ordered and are scheduled for installation at the end of June 2026-fully paid for and completed for the new owner. Current Income: The property is fully leased through April 30, 2027, generating $63,000 annually ($875 per bedroom/month). Tenants are responsible for all utilities, providing predictable cash flow with minimal landlord expenses. Built-In Upside: Current rents are below market, and parking is not currently being charged. There is clear opportunity to substantially increase income through future rent adjustments and the introduction of parking fees. (id:27)

Building Features:

  • Style: Detached
  • Building Type: House
  • Basement Development: Unfinished
  • Basement Type: N/A
  • Construction Style - Attachment: Detached
  • Exterior Finish: Aluminum siding
  • Floor Space: 1500 - 2000 sqft
  • Foundation Type: Stone
  • Heating Type: Forced air
  • Heating Fuel: Natural gas
  • Cooling Type: None
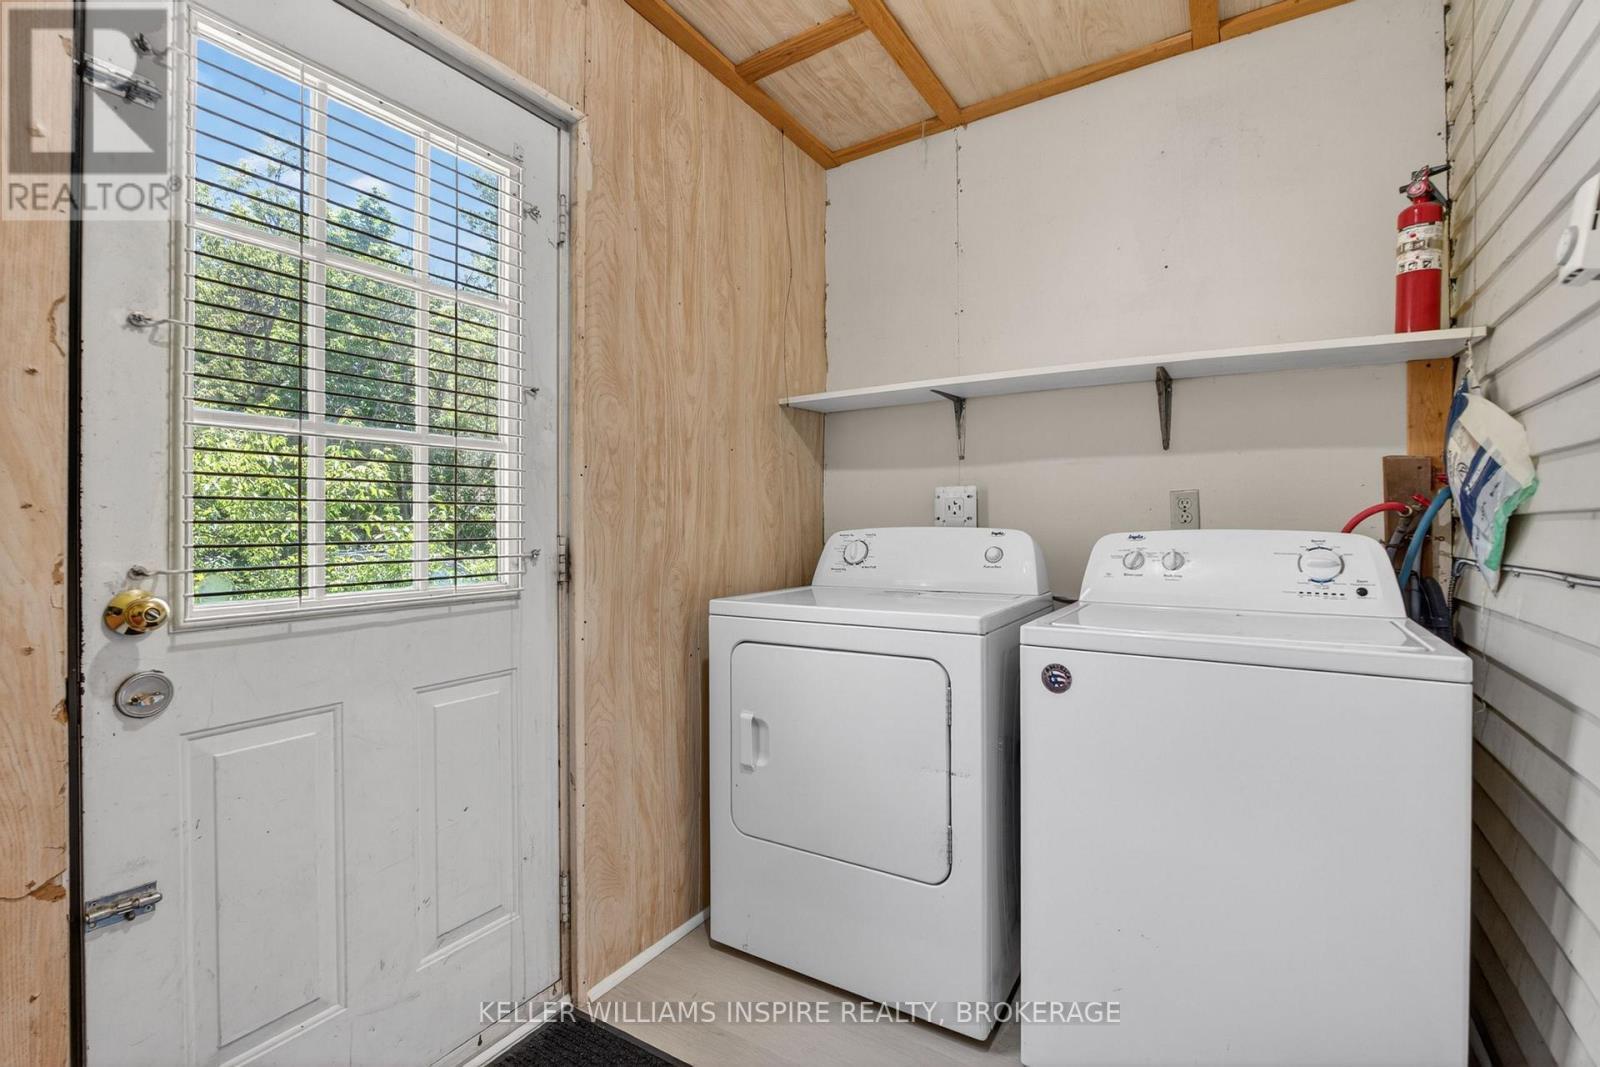
  • Appliances: Dryer, Stove, Washer, Refrigerator

Property Features:

  • OwnershipType: Freehold
  • Property Type: Single Family
  • Bedrooms: 6
  • Bathrooms: 2
  • Amenities Nearby: Park, Public Transit, Schools, Hospital
  • Floor Space (approx): 1500 - 2000 Square Feet
  • Irregular: Yes
  • Lot Depth: 120 Feet
  • Lot Frontage: 27.5 Feet
  • Lot Size: 27.5 x 120 FT
  • Utility Type: Sewer - Installed, Hydro - Installed, Cable - Installed
  • Sewer: Sanitary sewer
  • Parking Type: No Garage
  • No. of Parking Spaces: 2

Rooms:

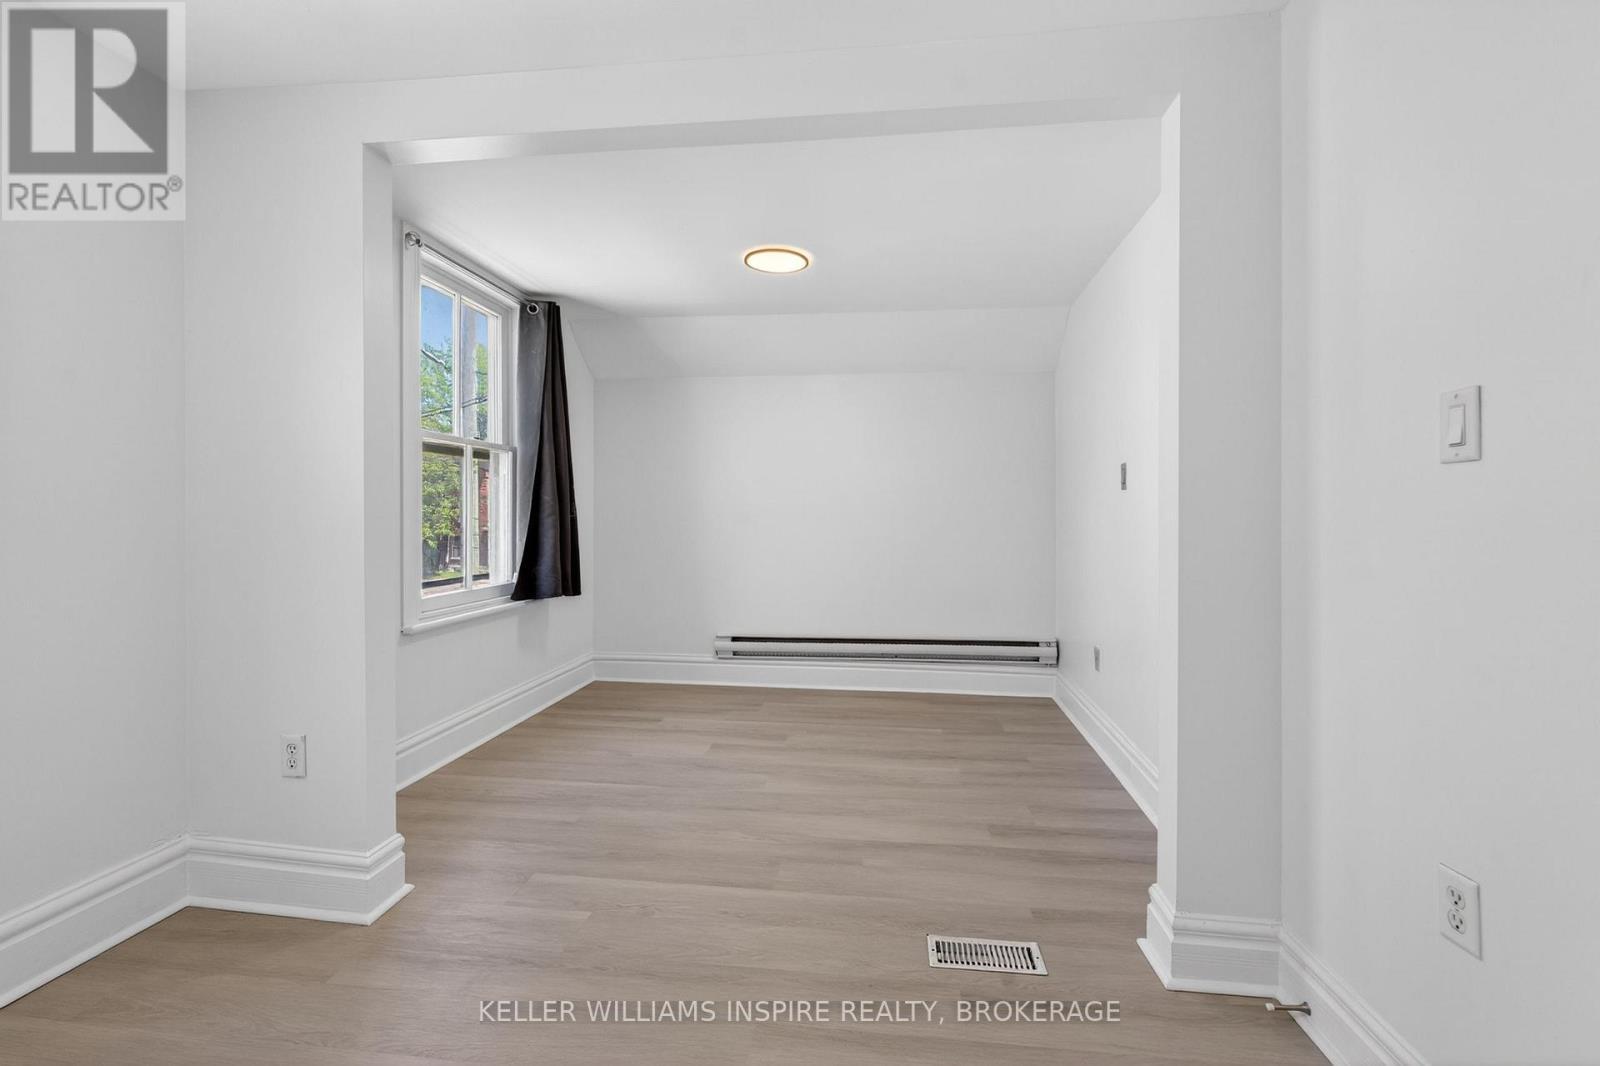
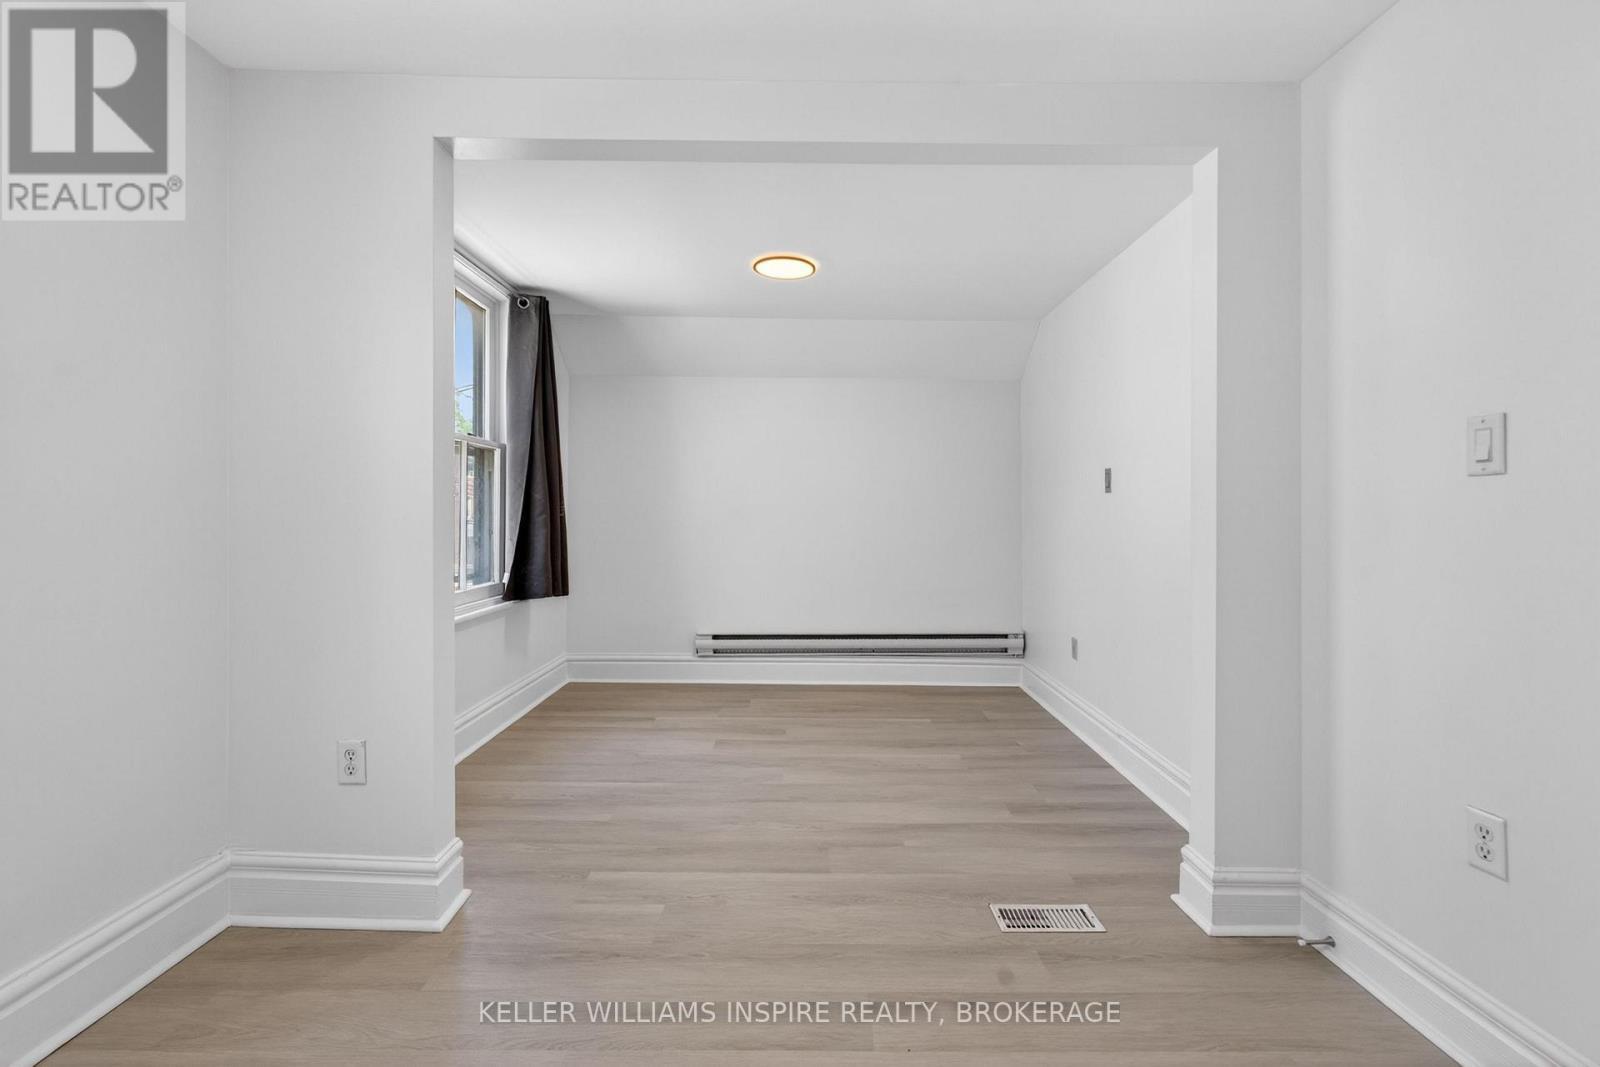
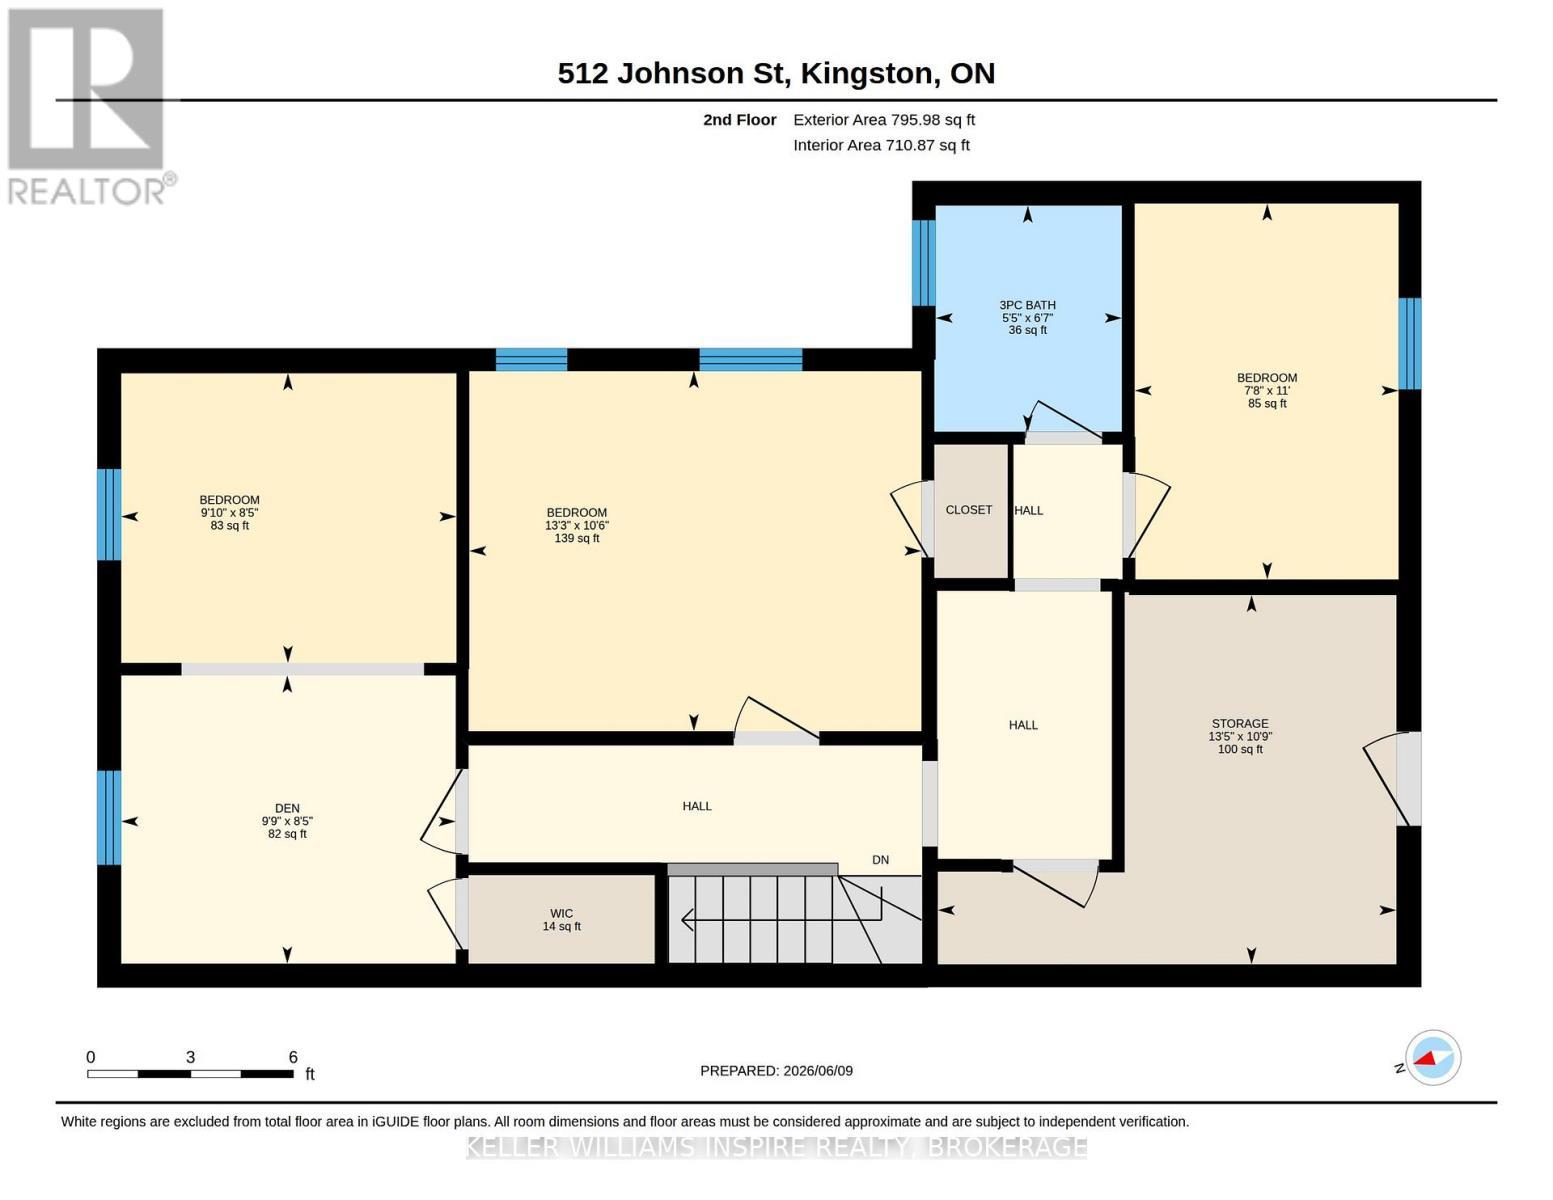
  • 3rd Bedroom 2nd Level 5.15 m x 5.97 m
  • 4th Bedroom 2nd Level 3.21 m x 4.03 m
  • 5th Bedroom 2nd Level 3.35 m x 2.35 m
  • Bedroom 2nd Level 3.29 m x 4.08 m
  • Bathroom 2nd Level 2.01 m x 1.66 m
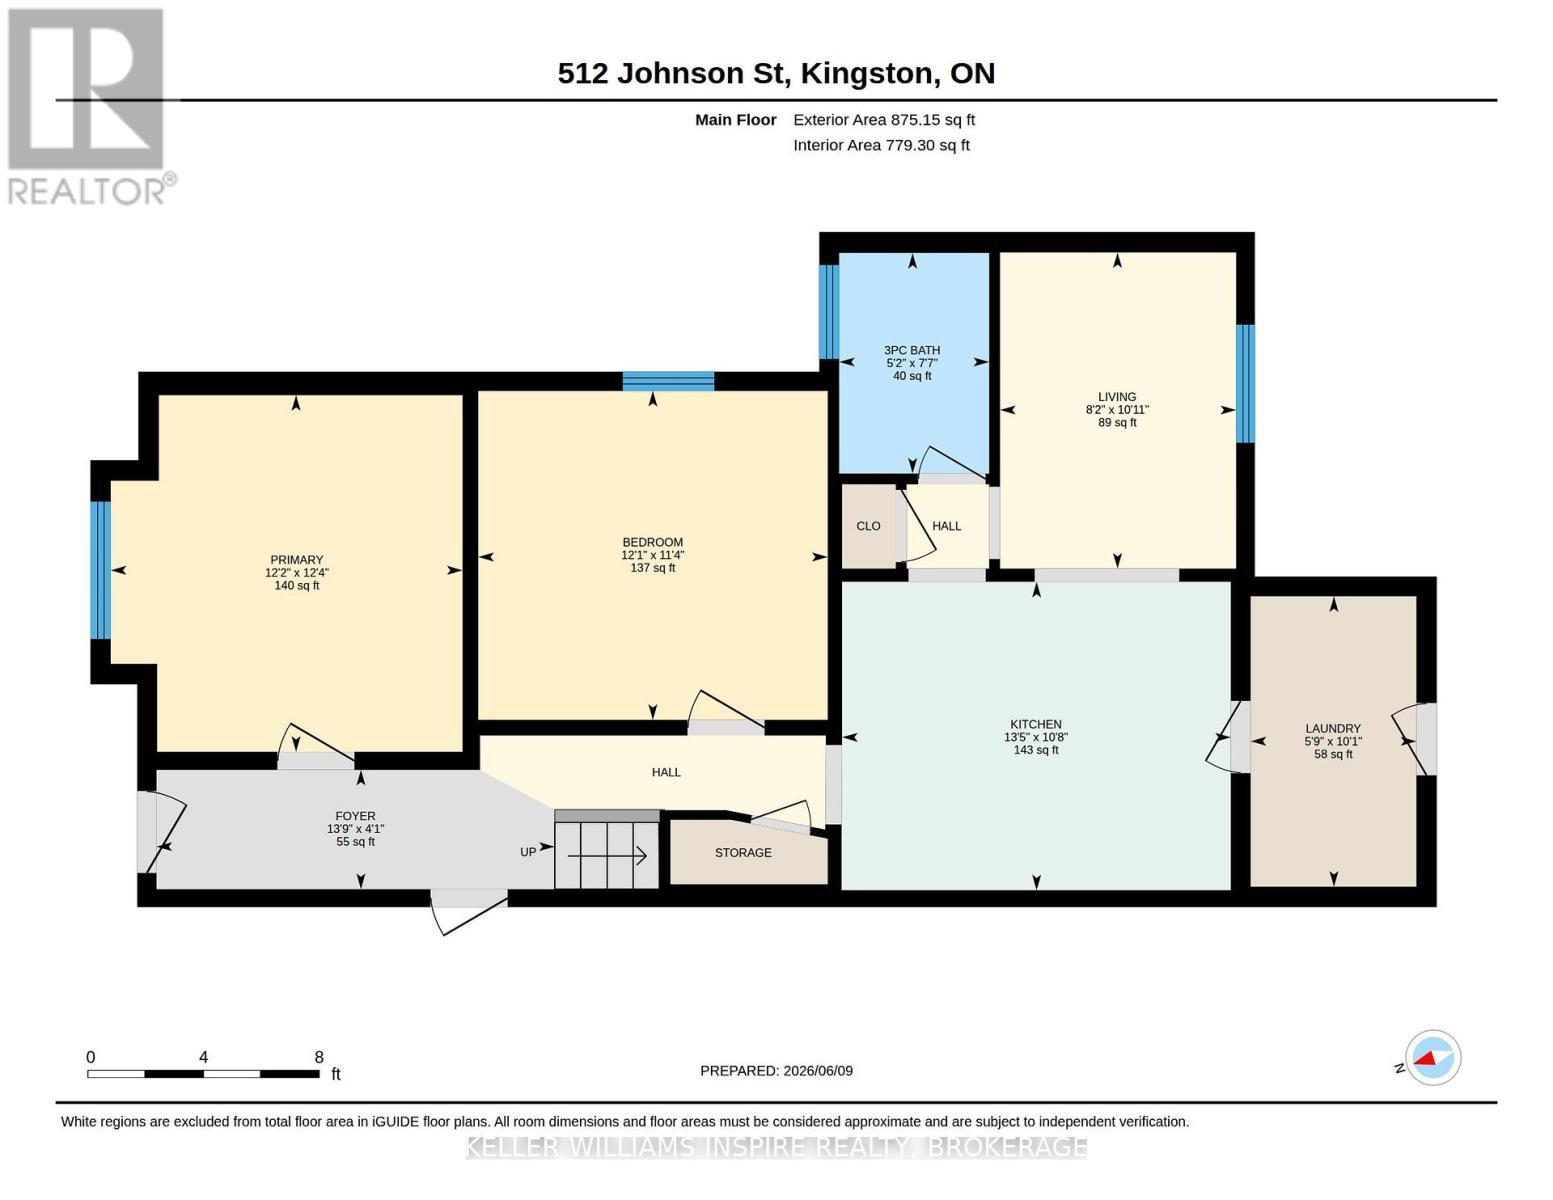
  • Kitchen Main Level 3.25 m x 4.10 m
  • Laundry Main Level 3.06 m x 1.75 m
  • Bathroom Main Level 2.32 m x 1.58 m
  • Bedroom Main Level 3.76 m x 3.71 m
  • 2nd Bedroom Main Level 3.47 m x 3.68 m

Convert Measurement to:


Courtesy of: KELLER WILLIAMS INSPIRE REALTY, BROKERAGE

REALTOR.ca  

QuickQuoteTM Powered by RPS

Location of 512 JOHNSON STREET, Kingston (Central City East), Ontario, K7L 1Z8

Demographic Information of 512 JOHNSON STREET, Kingston (Central City East), Ontario, K7L 1Z8

Life Stage

Young Singles

Employment Type

Service Sector/White Collar

Average Household Income

$109,380.06

Average Number of Children

1.69

Household Population

Household Structure

Age of Population

Education

Education Level

No certificate/diploma/degree

4.39 %

High school certificate or equivalent

40.41 %

Apprenticeship trade certificate/diploma

1.49 %

College/non-university certificate

17.64 %

University Degree

36.07 %

Commuter

Travel To Work

By Car

58.81 %

By Public Transit

5.55 %

By Walking

24.3 %

By Bicycle

3.85 %

By Other Methods

7.49 %

Cultural Diversity

Knowledge of Official Language

Mother Tongue

Building Information

Building Type

Apartments (Low and High Rise)

42.13 %

Houses

57.87 %

Own Vs. Rent
