Button CopyPathCircle CloseCircle Left ArrowArrow Down Icon GreyClosecirclecircleBurger
Image 1
Image 2
Image 3
$524,900

207 - 630 PRINCESS STREET, Kingston (Central City East), Ontario, K7L 1E2

MLS® # X13029876

3 Beds

Bath

1000 - 1199  FEETSQ

QuickQuoteTM: $395K - $530K

Kingston (Central City East) ON, K7L 1E2

MLS® # X13029876

Property Information:

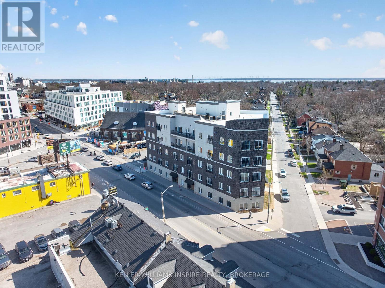
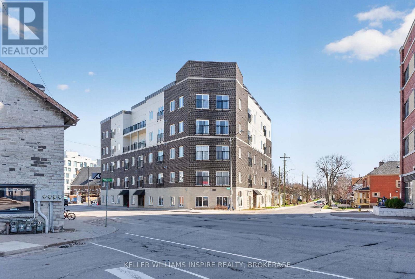
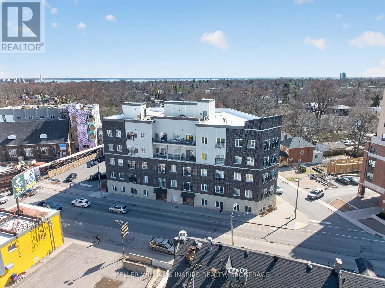
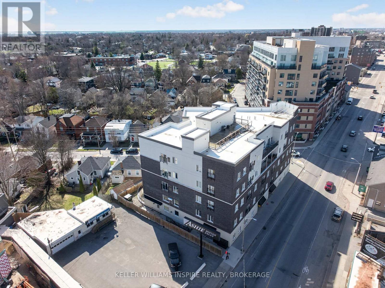
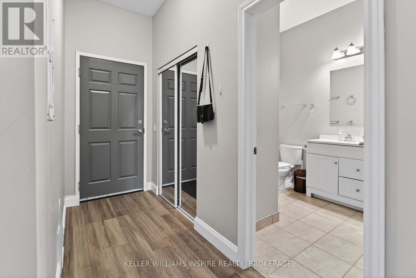
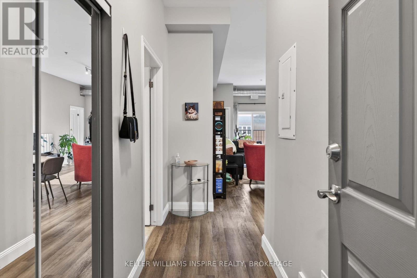
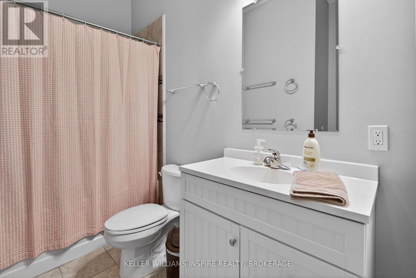
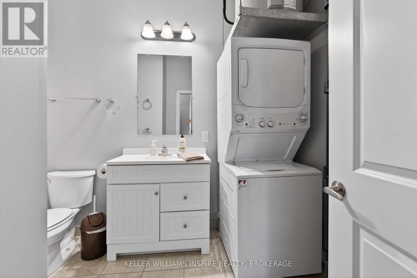
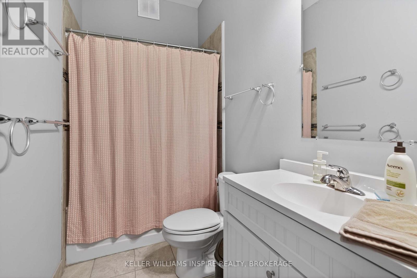
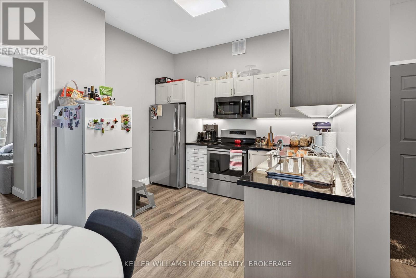
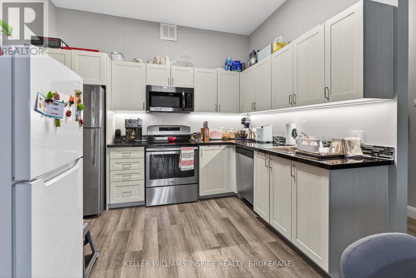
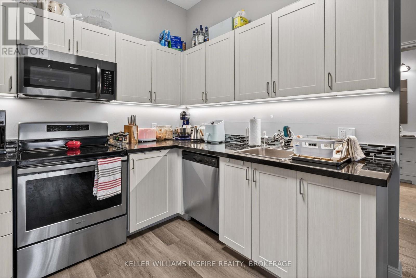
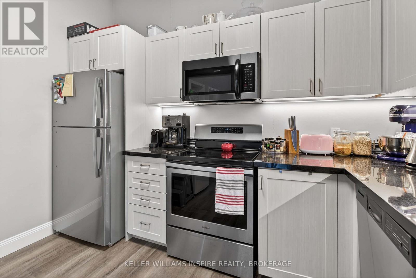
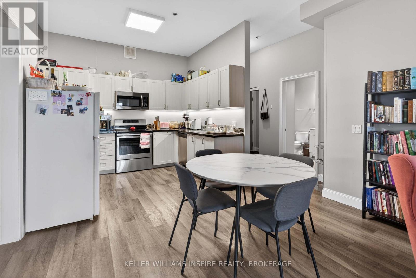
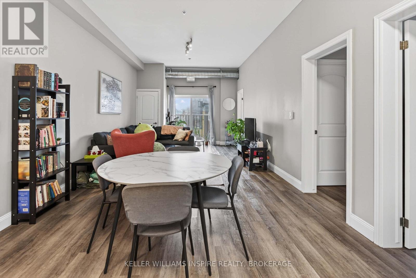
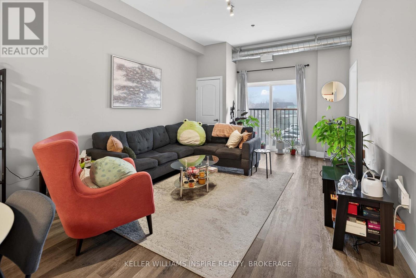
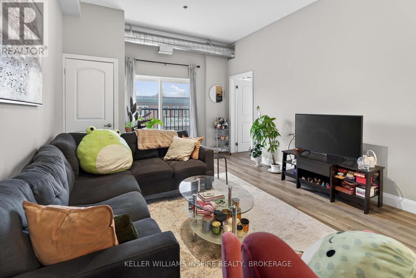
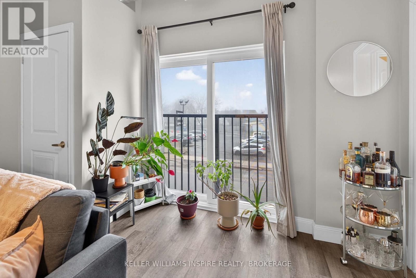
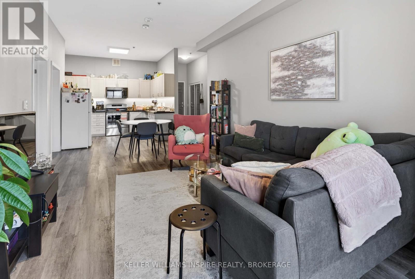
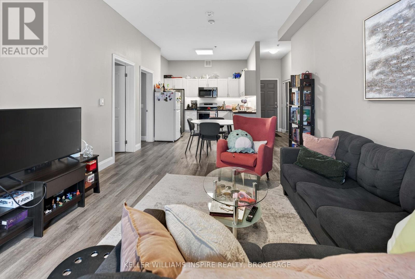
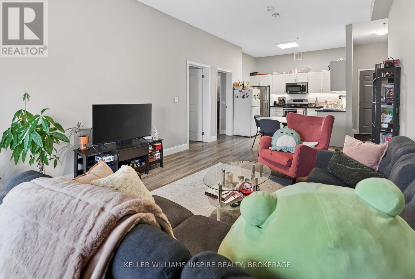
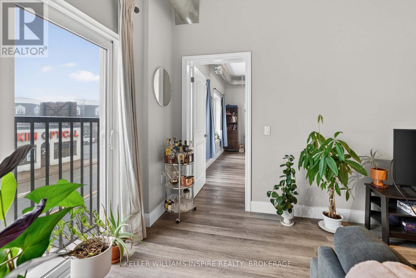
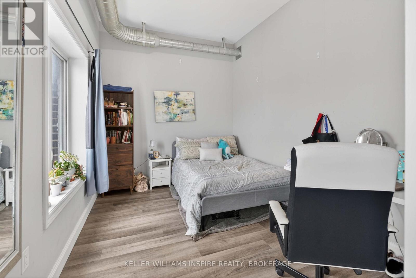
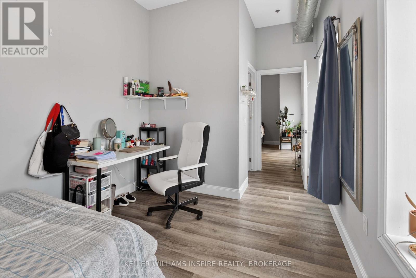
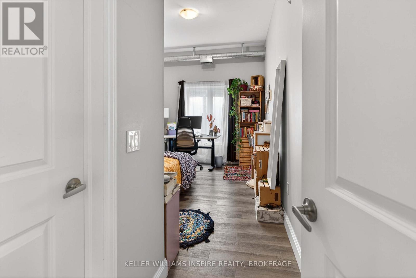
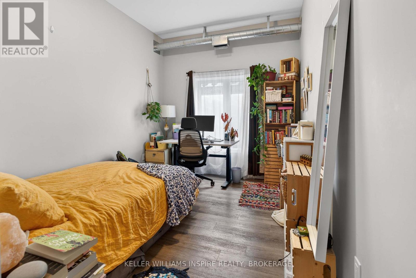
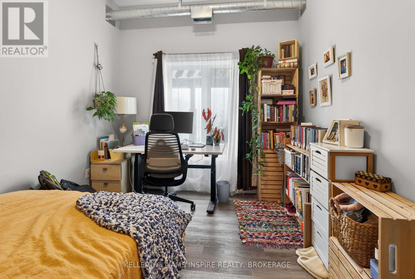
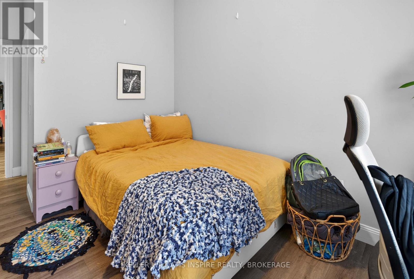
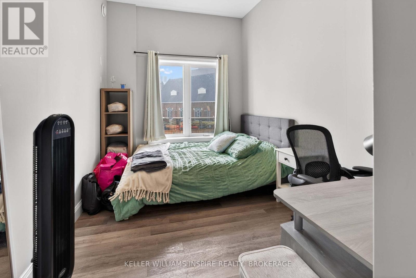
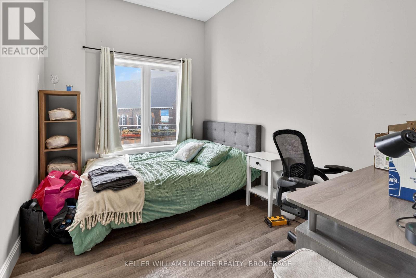
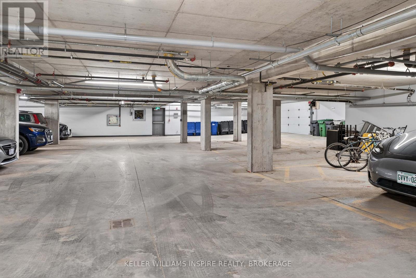
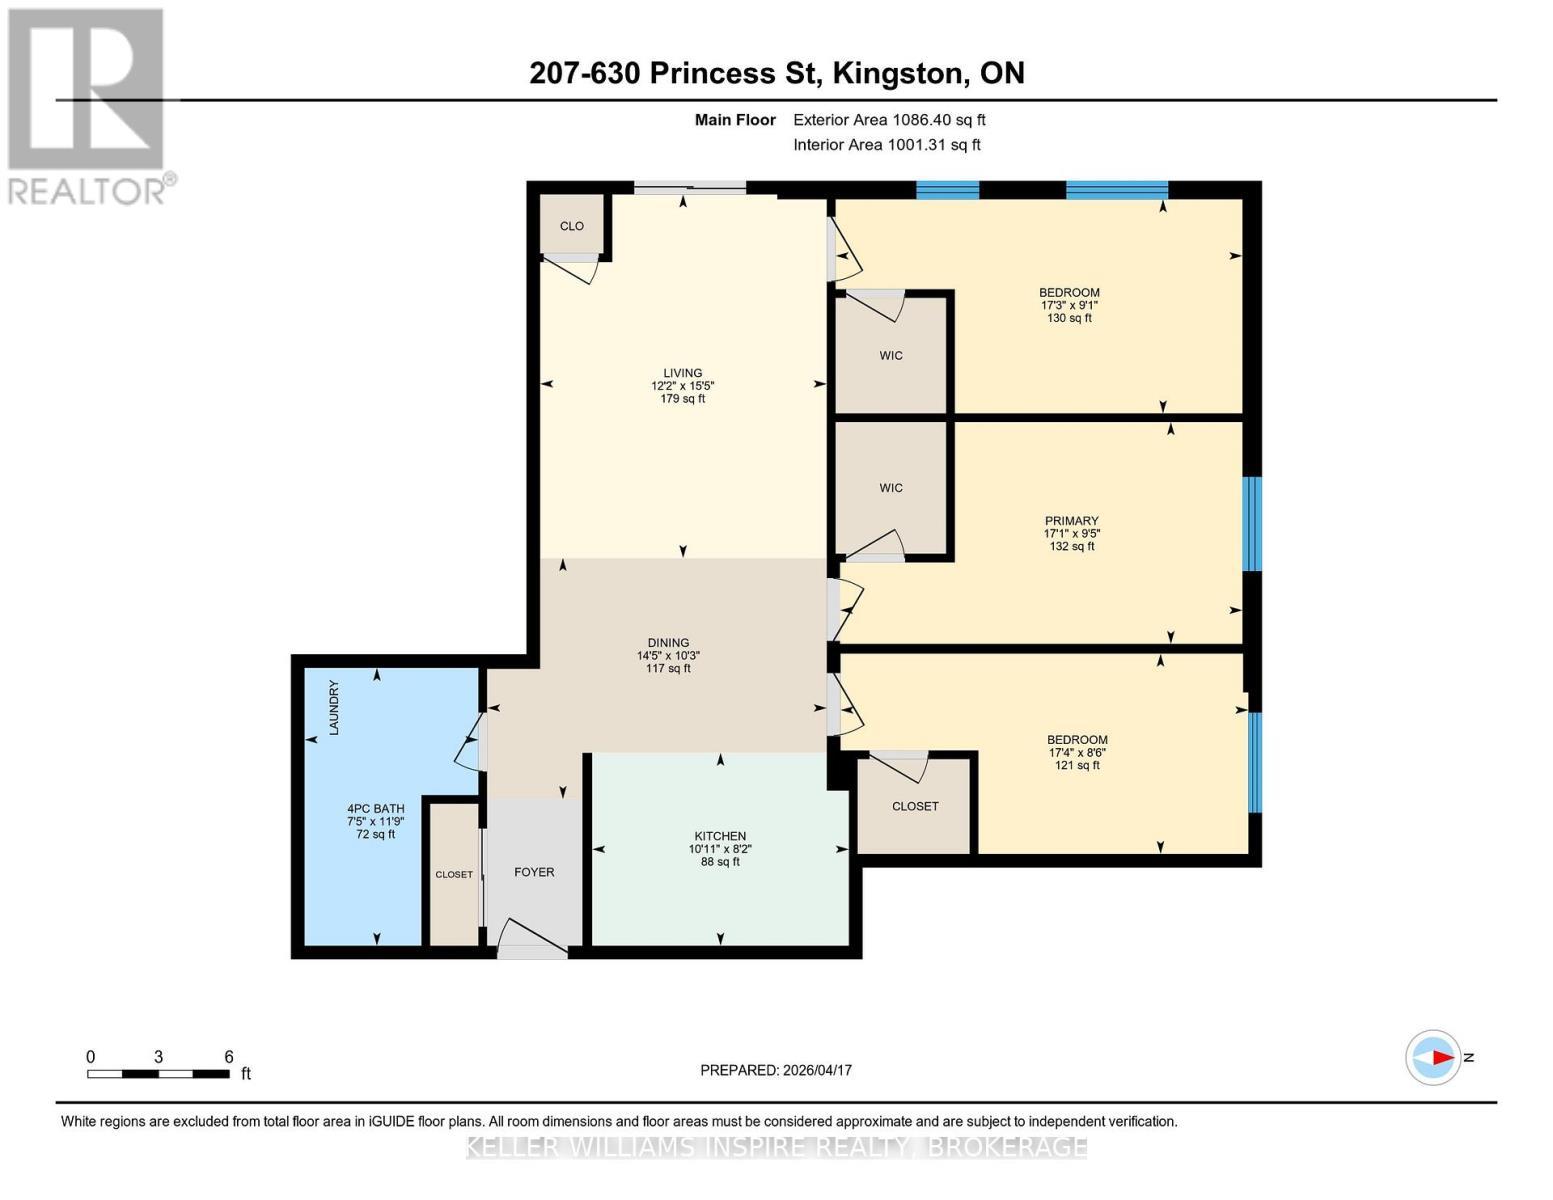
VACANT! Welcome to this bright and spacious 3-bedroom corner unit in downtown Kingston, just steps from Queen's University and everything downtown has to offer. Filled with large windows, this home gets tons of natural light throughout the day. The open-concept kitchen, dining, and living area feels incredibly spacious, made even better by the high ceilings that give it an airy, open feel. Enjoy the lovely Juliette balcony, perfect for letting in fresh air or enjoying Kingston's views. Each of the three bedrooms is generously sized and features its own walk-in closet, offering plenty of storage. The large 4-piece bathroom includes convenient in-suite laundry, making day-to-day living easy. You'll also appreciate the secure, heated underground parking with one included space. You will only pay hydro for utilities as condo fees cover heat, cooling, water, and sewer. A fantastic opportunity in an unbeatable location! (id:27)

Building Features:

  • Style: Apartment
  • Building Type: Apartment
  • Basement Type: None
  • Exterior Finish: Brick
  • Floor Space: 1000 - 1199 sqft
  • Heating Type: Forced air
  • Heating Fuel: Natural gas
  • Cooling Type: Central air conditioning
  • Appliances: Dishwasher, Dryer, Microwave, Stove, Washer, Refrigerator

Property Features:

  • OwnershipType: Condominium/Strata
  • Property Type: Single Family
  • Bedrooms: 3
  • Bathrooms: 1
  • Community Features: Pets Allowed With Restrictions
  • Condo Fees: $648 Monthly
  • Features: Balcony, In suite Laundry
  • Floor Space (approx): 1000 - 1199 Square Feet
  • MaintenanceFee Type: Heat, Water, Common Area Maintenance
  • Parking Type: Underground, Garage
  • No. of Parking Spaces: 1

Rooms:

  • Bathroom Main Level 3.59 m x 2.25 m
  • Bedroom Main Level 2.77 m x 5.26 m
  • Bedroom Main Level 2.59 m x 5.28 m
  • Dining Main Level 3.12 m x 4.39 m
  • Kitchen Main Level 2.50 m x 3.32 m
  • Living Main Level 4.71 m x 3.71 m
  • Primary Bedroom Main Level 2.87 m x 5.21 m

Convert Measurement to:


Courtesy of: KELLER WILLIAMS INSPIRE REALTY, BROKERAGE

REALTOR.ca  

QuickQuoteTM Powered by RPS

Location of 207 - 630 PRINCESS STREET, Kingston (Central City East), Ontario, K7L 1E2

Demographic Information of 207 - 630 PRINCESS STREET, Kingston (Central City East), Ontario, K7L 1E2

Life Stage

Young Singles

Employment Type

Service Sector/White Collar

Average Household Income

$72,222.14

Average Number of Children

1.36

Household Population

Household Structure

Age of Population

Education

Education Level

No certificate/diploma/degree

11.47 %

High school certificate or equivalent

36.48 %

Apprenticeship trade certificate/diploma

3.63 %

College/non-university certificate

19.62 %

University certificate (below bachelor)

0.84 %

University Degree

27.96 %

Commuter

Travel To Work

By Car

65.01 %

By Public Transit

10.47 %

By Walking

19.3 %

By Bicycle

1.81 %

By Other Methods

3.41 %

Cultural Diversity

Knowledge of Official Language

Mother Tongue

Building Information

Building Type

Apartments (Low and High Rise)

65.75 %

Houses

34.25 %

Own Vs. Rent
