Button CopyPathCircle CloseCircle Left ArrowArrow Down Icon GreyClosecirclecircleBurger
Image 1
Image 2
Image 3
$2,690,000

49 LANGDON DRIVE, King, Ontario, L7B 0L9

MLS® # N13452746

4+1 Beds

Baths

3500 - 5000  FEETSQ

QuickQuoteTM: $2.2M - $3.5M

Open House

  • Sat Aug. 01 2:00 PM - 4:00 PM
  • Sun Aug. 02 2:00 PM - 4:00 PM

King ON, L7B 0L9

MLS® # N13452746

Property Information:

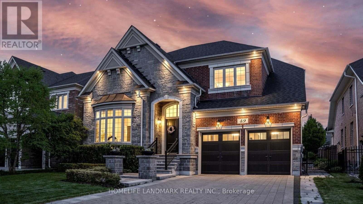
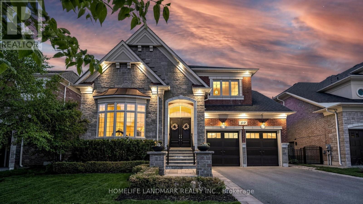
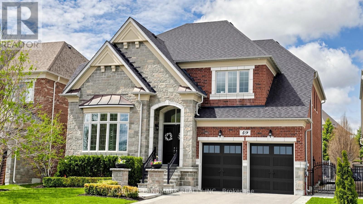
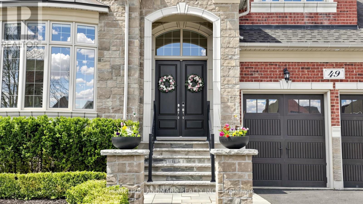
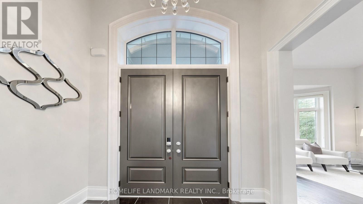
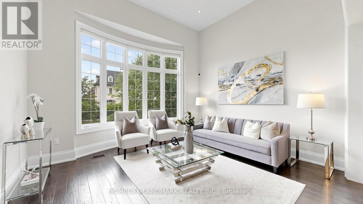
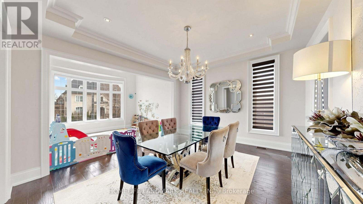
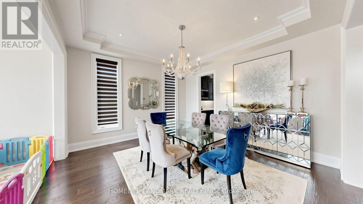
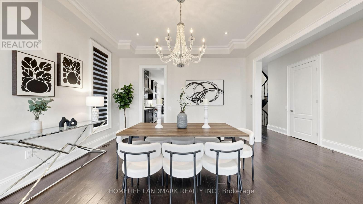
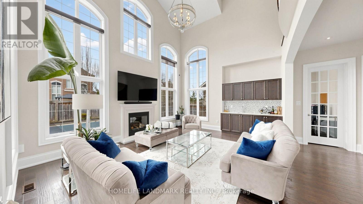
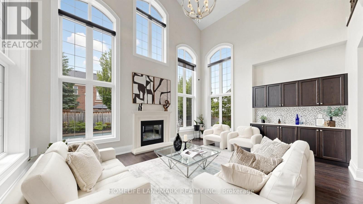
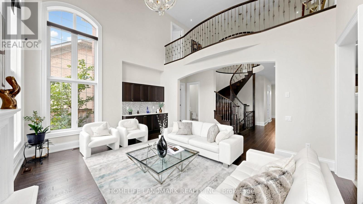
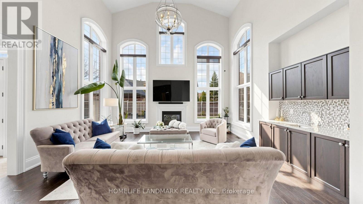
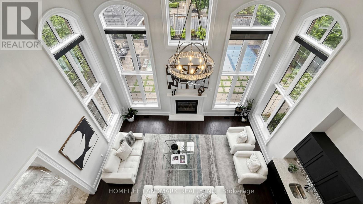
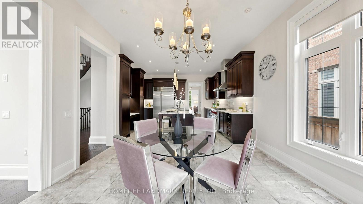
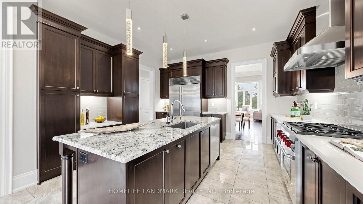
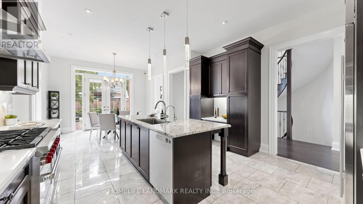
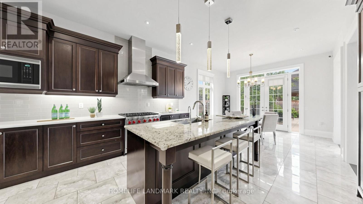
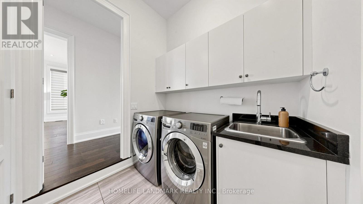
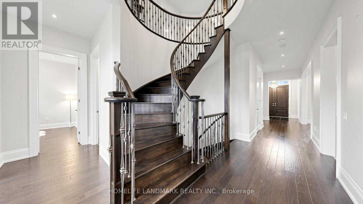
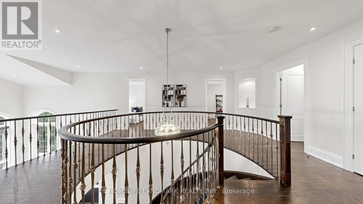
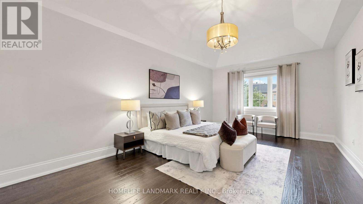
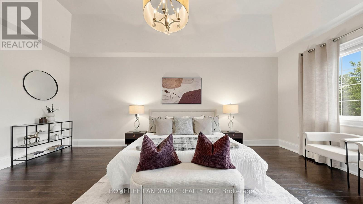
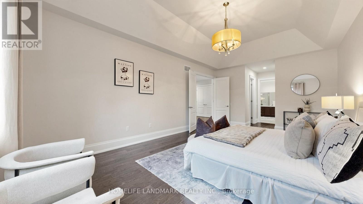
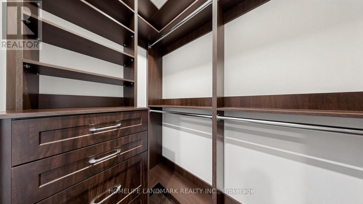
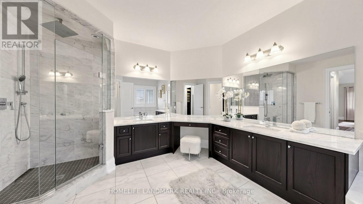
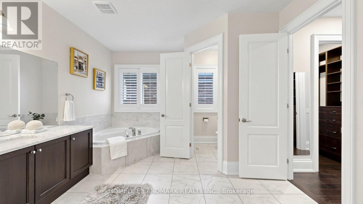
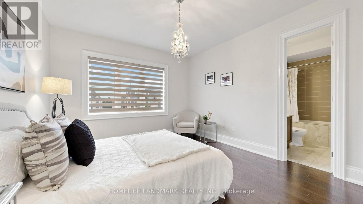
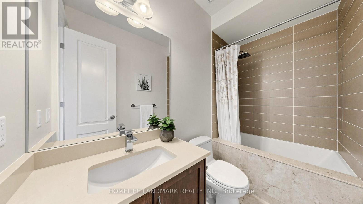
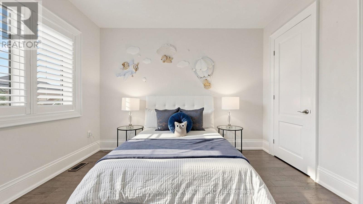
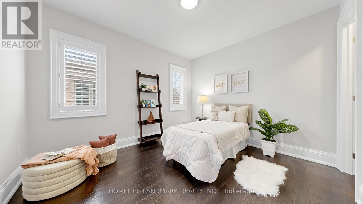
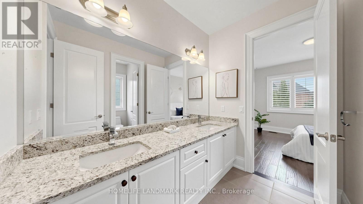
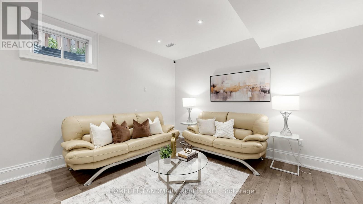
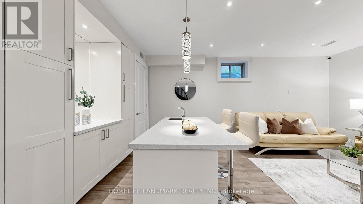
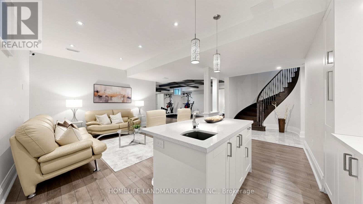
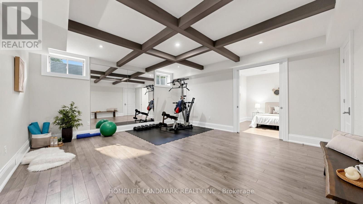
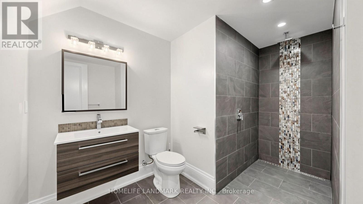
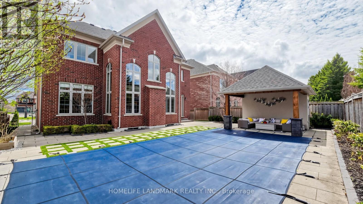
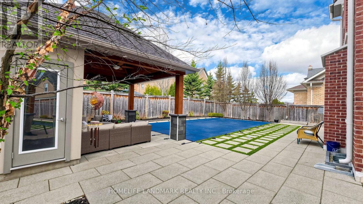
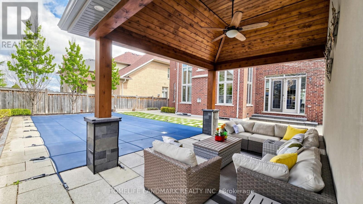
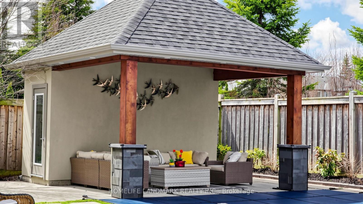
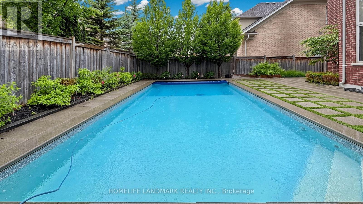
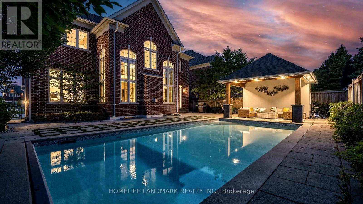
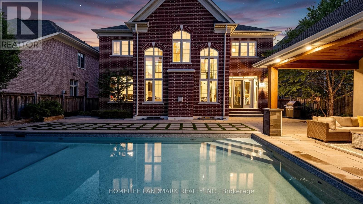
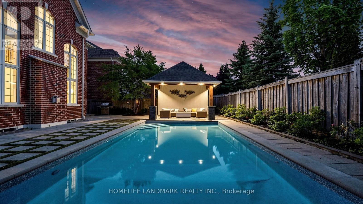
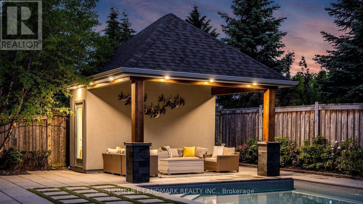
Experience unparalleled grandeur in this spectacular executive showpiece nestled in the heart of prestigious King City. Situated on a premium 60' x 124' lot, this pristine 4+1 bedroom, 5-bathroom estate boasts expansive, flawlessly upgraded living space. Experience true architectural excellence with soaring 10' ceilings on the main floor (9' on the upper level and finished basement), complemented by rich hand-scraped hardwood, sweeping 8.5" baseboards, and automated power roller shades throughout.The gourmet kitchen is a chef's masterpiece, equipped with top-tier Wolf & Sub-Zero appliances, luxurious stone counters, and two dedicated bar areas designed for seamless entertaining. The residence is beautifully illuminated by designer fixtures and over 60 LED pot lights. Downstairs, the sprawling finished basement extends the living space with premium finishes.The property features a highly functional garage with true three-car capacity, utilizing an expertly designed deep tandem bay that offers the perfect solution for a third vehicle, a collector's car, or an expansive private workshop.The absolute showstopper is the $200K+ resort-style backyard retreat. Step outside to your private, professionally landscaped oasis featuring a stunning in-ground pool with an integrated power cover and a gorgeous architectural custom cabana. Offering luxury without compromise, this turnkey dream home is perfectly located just a short, scenic walk to the GO Train, local parks, and top-tier schools. (id:27)

Building Features:

  • Style: Detached
  • Building Type: House
  • Basement Development: Finished
  • Basement Type: N/A
  • Construction Style - Attachment: Detached
  • Exterior Finish: Brick, Stone
  • Fireplace: Yes
  • Floor Space: 3500 - 5000 sqft
  • Flooring Type: Hardwood
  • Foundation Type: Concrete
  • Heating Type: Forced air
  • Heating Fuel: Natural gas
  • Cooling Type: Central air conditioning
  • Appliances: Garage door opener remote, Water meter, Central Vacuum, Dishwasher, Dryer, Garage door opener, Microwave, Range, Washer, Window Coverings, Refrigerator

Property Features:

  • OwnershipType: Freehold
  • Property Type: Single Family
  • Bedrooms: 4+1
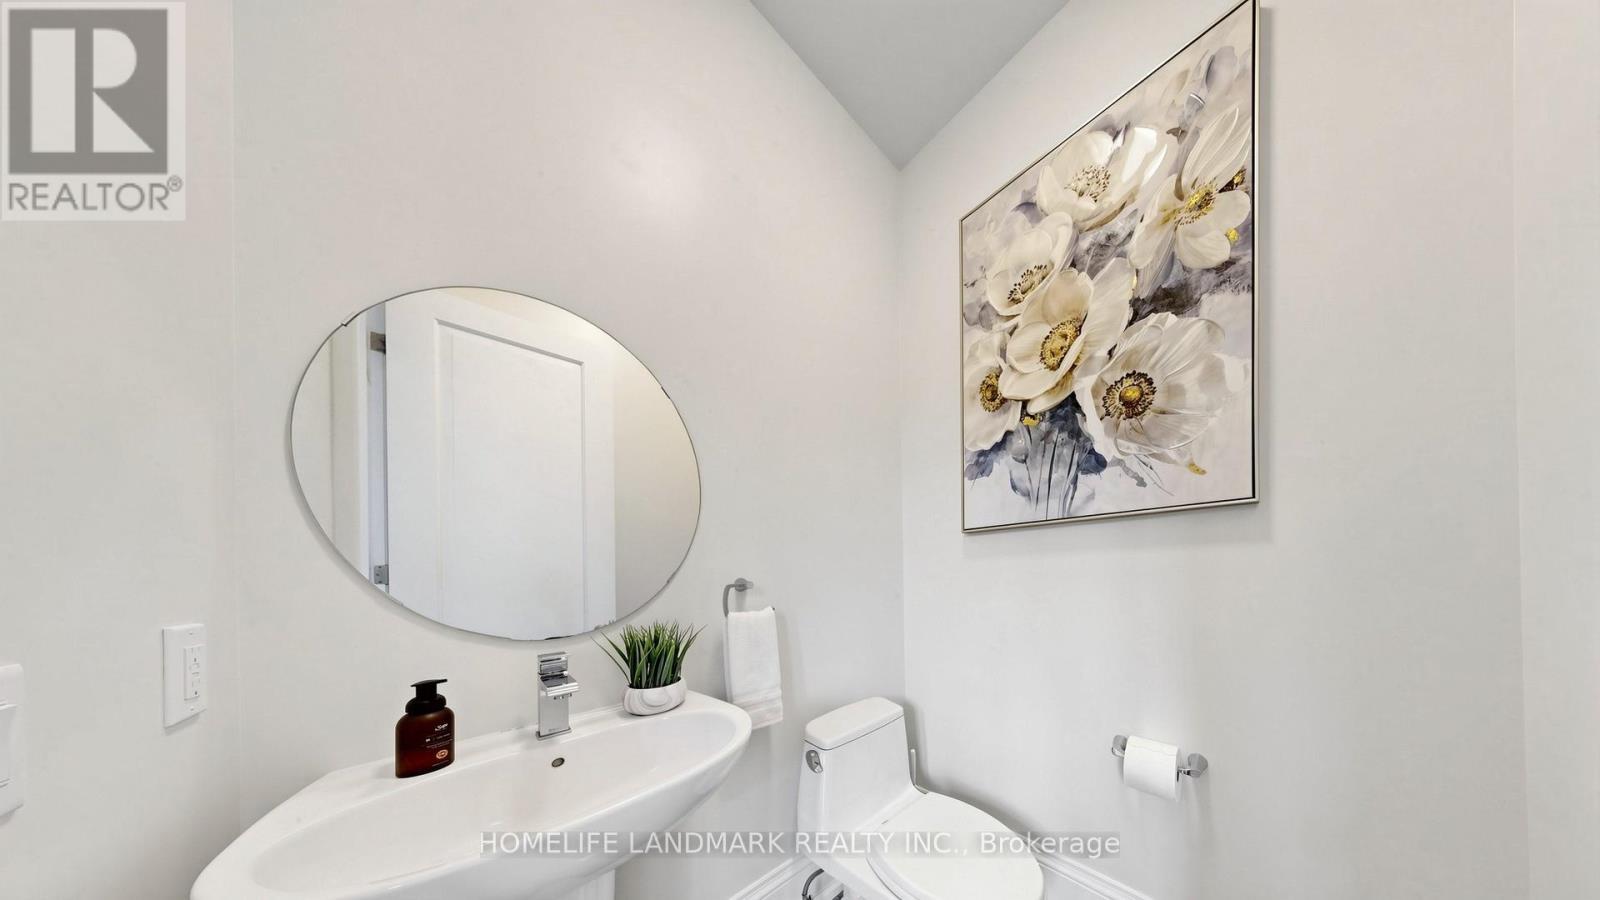
  • Bathrooms: 5
  • Half Bathrooms: 1
  • Amenities Nearby: Park, Public Transit, Schools
  • Features: Carpet Free
  • Fence Type: Fenced yard
  • Floor Space (approx): 3500 - 5000 Square Feet
  • Irregular: Yes
  • Landscape Features: Landscaped
  • Lot Depth: 124.7 Feet
  • Lot Frontage: 60 Feet
  • Lot Size: 60 x 124.7 FT
  • Pool Type: Inground pool
  • Structure Type: Porch
  • Utility Type: Hydro - Installed, Sewer - Installed, Cable - Installed
  • Sewer: Sanitary sewer
  • Parking Type: Garage
  • No. of Parking Spaces: 7

Rooms:

  • Primary Bedroom 2nd Level 6.40 m x 4.00 m
  • 2nd Bedroom 2nd Level 3.40 m x 3.66 m
  • 3rd Bedroom 2nd Level 3.40 m x 3.66 m
  • 4th Bedroom 2nd Level 3.66 m x 4.27 m
  • Family Basement Level 2.82 m x 3.07 m
  • Recreation Room Basement Level 9.42 m x 5.70 m
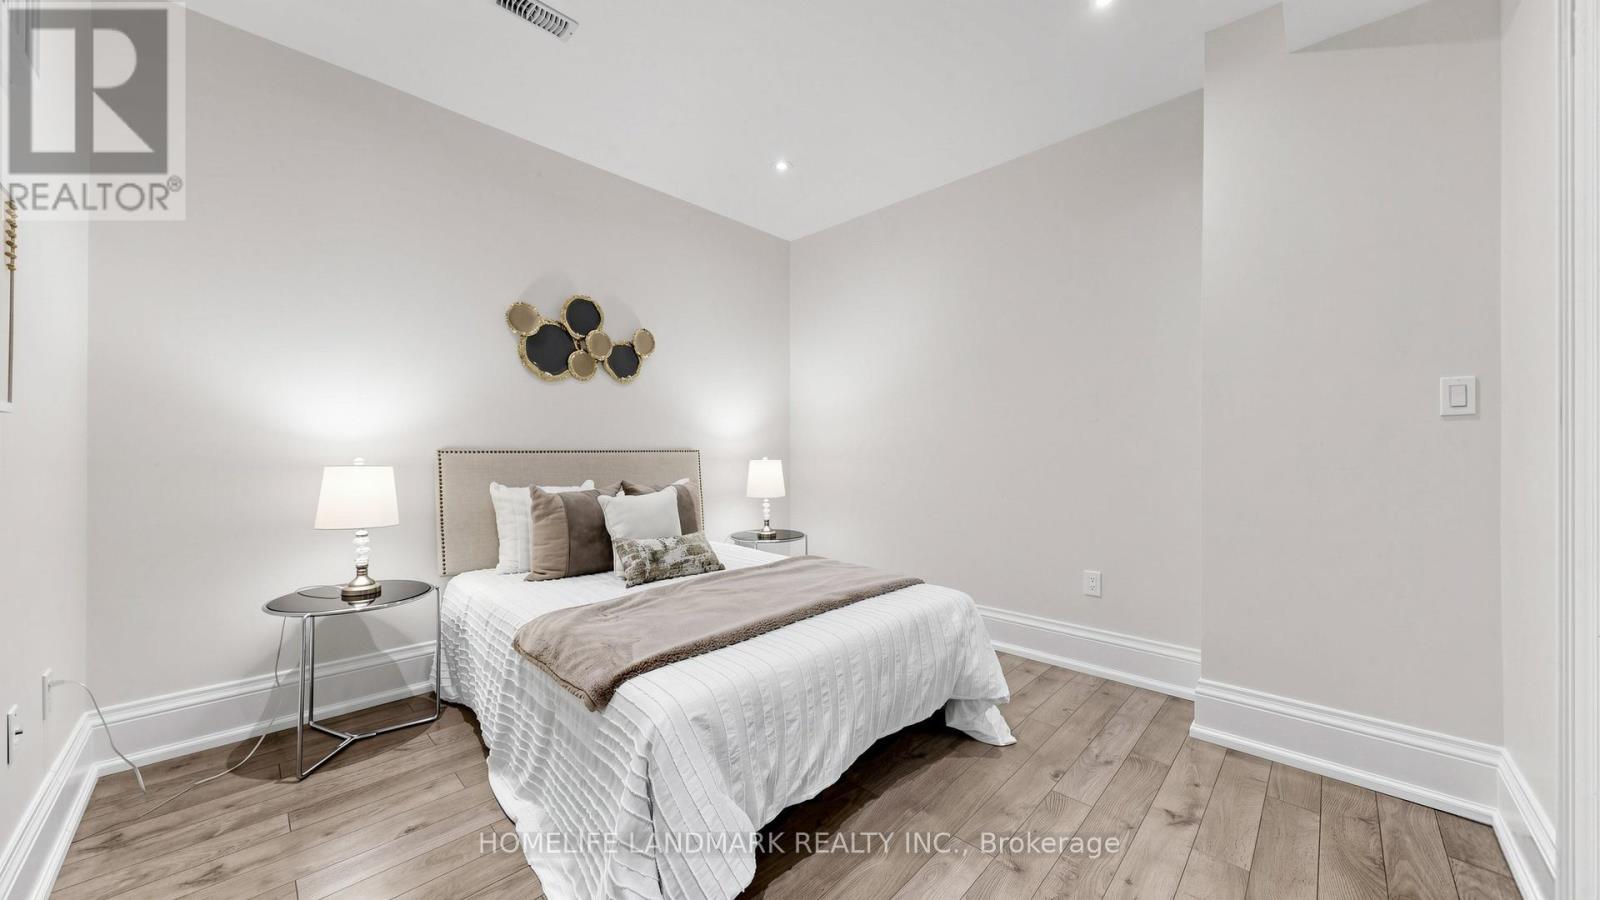
  • 5th Bedroom Basement Level 3.33 m x 3.25 m
  • Living Main Level 4.57 m x 3.66 m
  • Dining Main Level 4.57 m x 4.27 m
  • Kitchen Main Level 8.50 m x 4.00 m
  • Great Room Main Level 5.50 m x 4.57 m
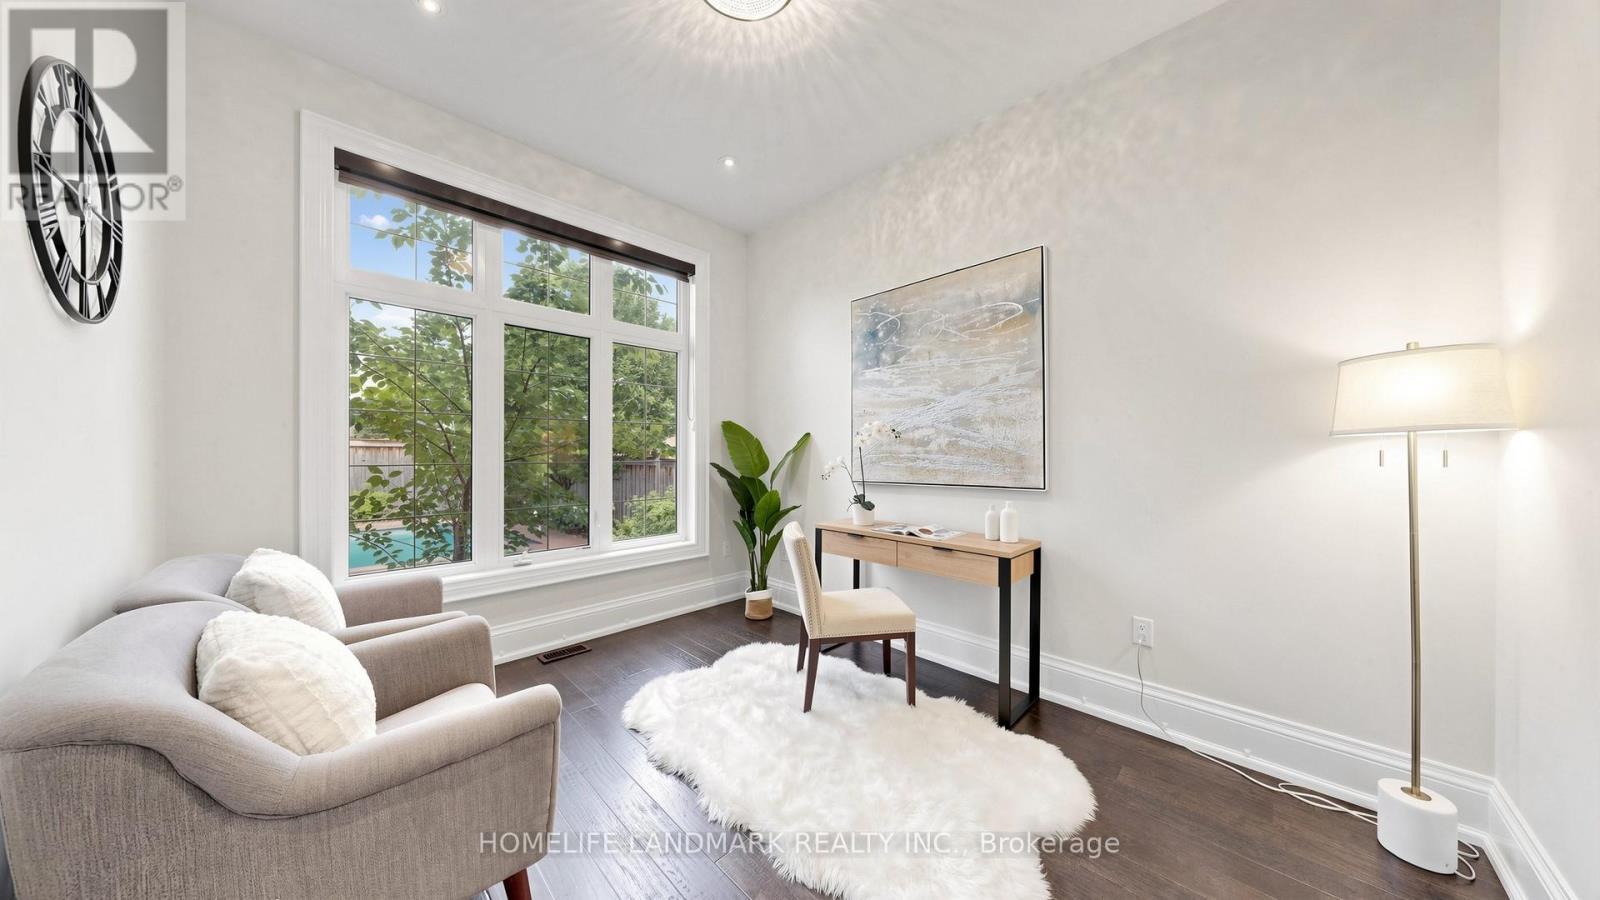
  • Library Main Level 3.05 m x 3.66 m

Convert Measurement to:


Courtesy of: HOMELIFE LANDMARK REALTY INC.

REALTOR.ca  

QuickQuoteTM Powered by RPS

Location of 49 LANGDON DRIVE, King, Ontario, L7B 0L9

Demographic Information of 49 LANGDON DRIVE, King, Ontario, L7B 0L9

Life Stage

Middle-Aged with Teens

Employment Type

Service Sector/White Collar

Average Household Income

$198,944.80

Average Number of Children

1.88

Household Population

Household Structure

Age of Population

Education

Education Level

No certificate/diploma/degree

8.24 %

High school certificate or equivalent

25.56 %

Apprenticeship trade certificate/diploma

4.44 %

College/non-university certificate

21.5 %

University certificate (below bachelor)

3.05 %

University Degree

37.22 %

Commuter

Travel To Work

By Car

90.83 %

By Public Transit

2.48 %

By Walking

0.19 %

By Bicycle

0.0 %

By Other Methods

6.5 %

Cultural Diversity

Knowledge of Official Language

Mother Tongue

Building Information

Building Type

Apartments (Low and High Rise)

Houses

97.13 %

Own Vs. Rent
