Button CopyPathCircle CloseCircle Left ArrowArrow Down Icon GreyClosecirclecircleBurger
Image 1
Image 2
Image 3
$3,300,000

400 LLOYD'S LANE, King, Ontario, L7B 0E4

MLS® # N13232412

4 Beds

Baths

3500 - 5000  FEETSQ

QuickQuoteTM: Not Available

King ON, L7B 0E4

MLS® # N13232412

Property Information:

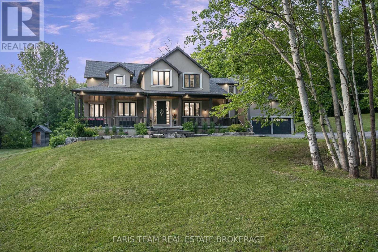
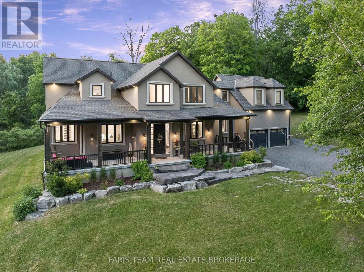
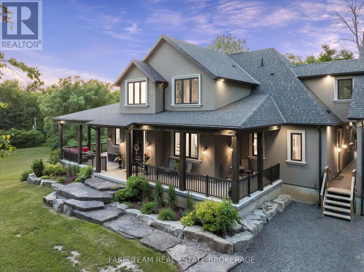
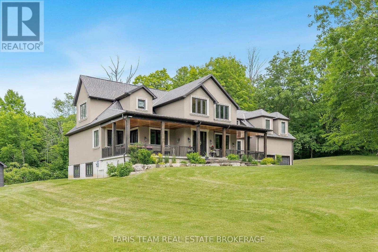
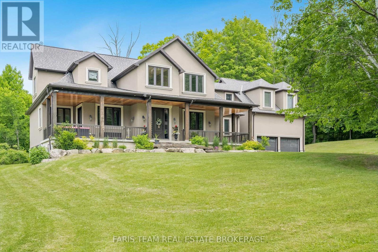
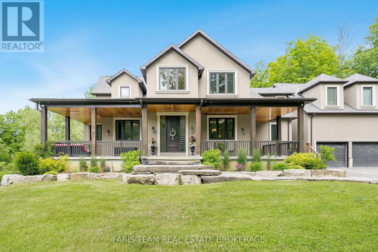
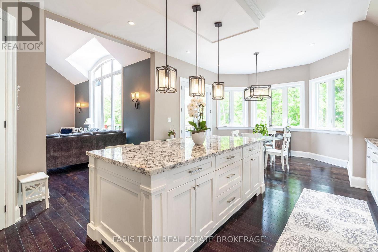
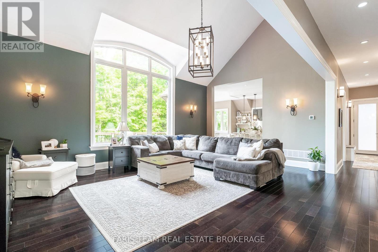
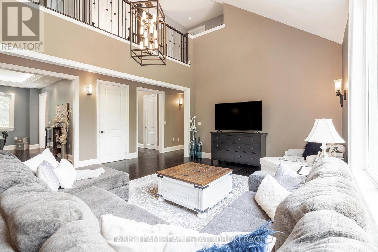
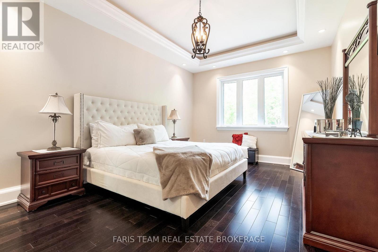
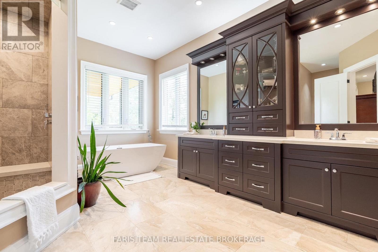
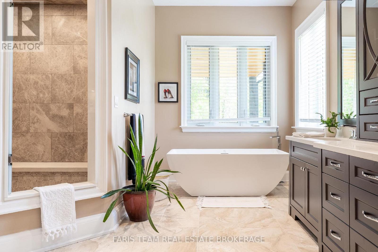
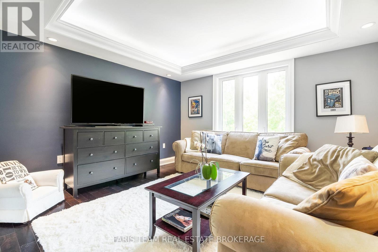
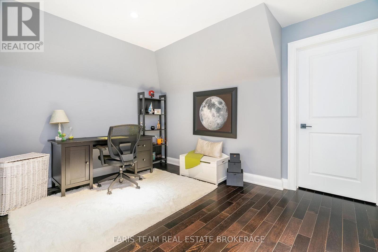
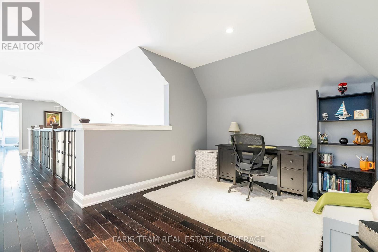
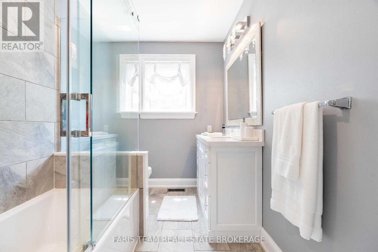
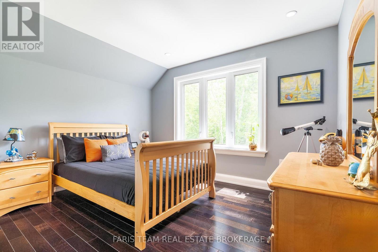
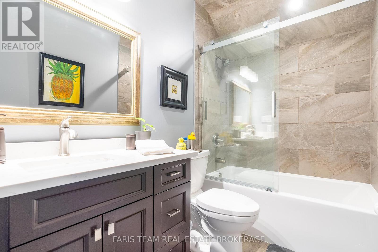
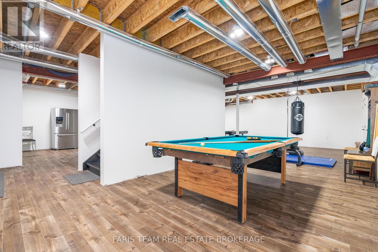
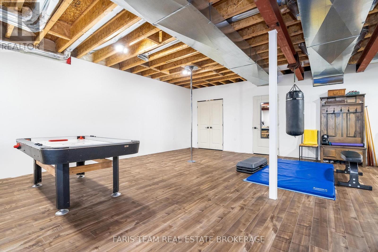
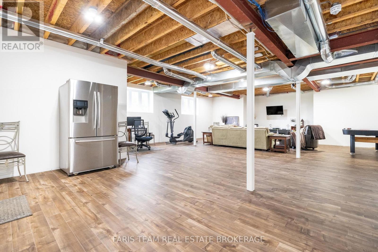
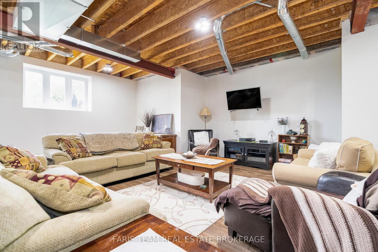
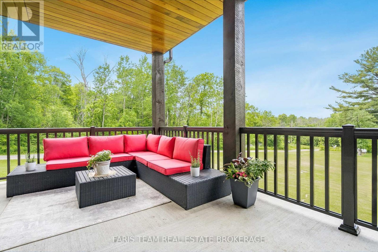
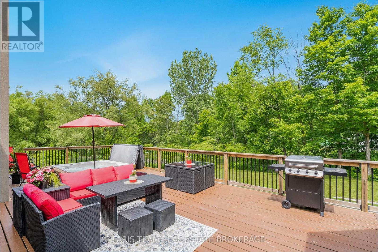
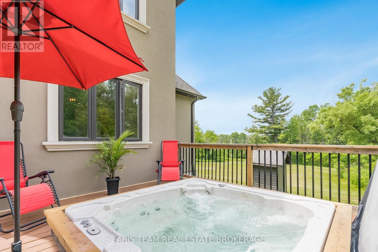
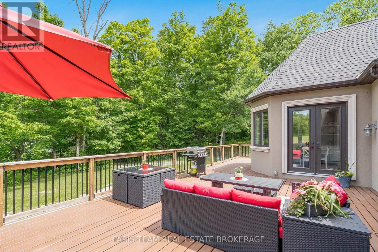
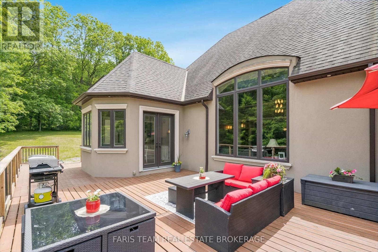
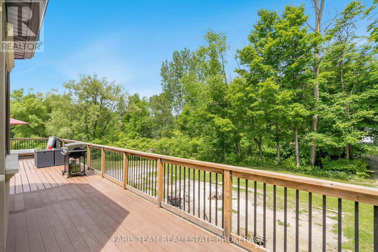
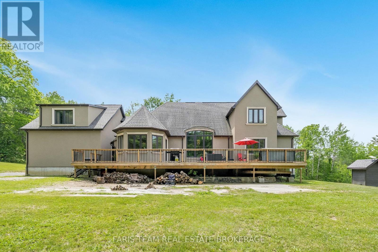
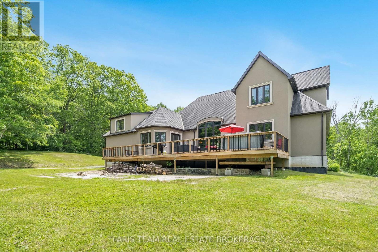
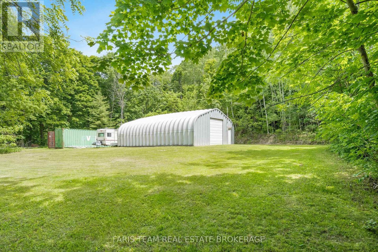
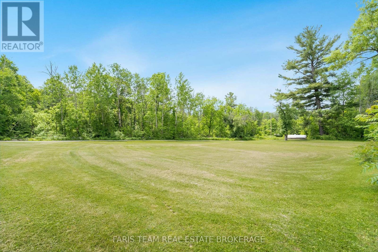
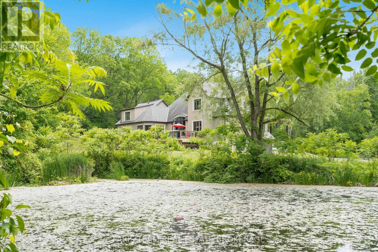
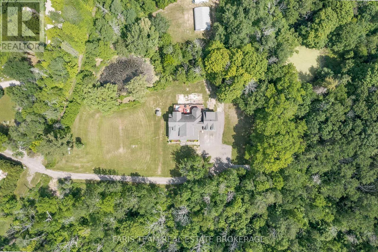
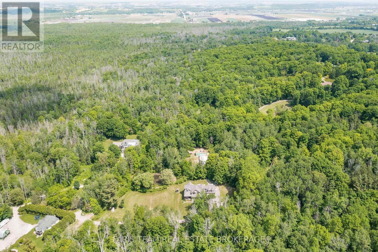
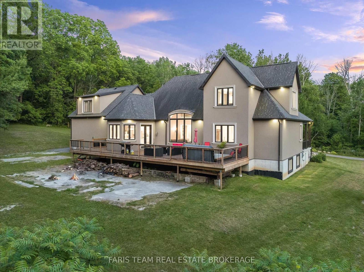
Top 5 Reasons You Will Love This Home: 1) Escape to your own nearly 20-acre private retreat, tucked away on a quiet private road and surrounded by nature, offering exceptional privacy, peaceful surroundings, and breathtaking star-filled nights 2) Intentionally designed for multi-generational living, this home features a self-contained bachelor-style suite above the garage with its own kitchen, bathroom, heating system, hot water tank, and private entrance, with the option to easily connect it to the main home through the upper hallway or keep it completely separate 3) The thoughtfully designed main level includes a spacious primary retreat with a luxurious ensuite and an oversized walk-in closet, delivering comfort, convenience, and timeless appeal 4) Benefit from potential property tax savings through the optional Managed Forest Tax Incentive Program while enjoying the beauty and value of your expansive forested acreage 5) Offering the perfect balance of seclusion and convenience, this property is located less than 10 minutes from Highway 400, approximately 30 minutes from Pearson Airport, minutes from shopping and amenities, and includes Bell Fibe high-speed internet for modern connectivity. 4,127 above grade sq.ft. plus an unfinished basement. (id:27)

Building Features:

  • Style: Detached
  • Building Type: House
  • Air Conditioning: Yes
  • Basement Development: Partially finished
  • Basement Type: Full
  • Construction Style - Attachment: Detached
  • Exterior Finish: Stucco
  • Floor Space: 3500 - 5000 sqft
  • Flooring Type: Hardwood
  • Foundation Type: Concrete
  • Heating Type: Heat Pump
  • Heating Fuel: Other
  • Appliances: Garage door opener remote, Water Treatment, Dishwasher, Dryer, Stove, Washer, Refrigerator

Property Features:

  • OwnershipType: Freehold
  • Property Type: Single Family
  • Bedrooms: 4
  • Bathrooms: 5
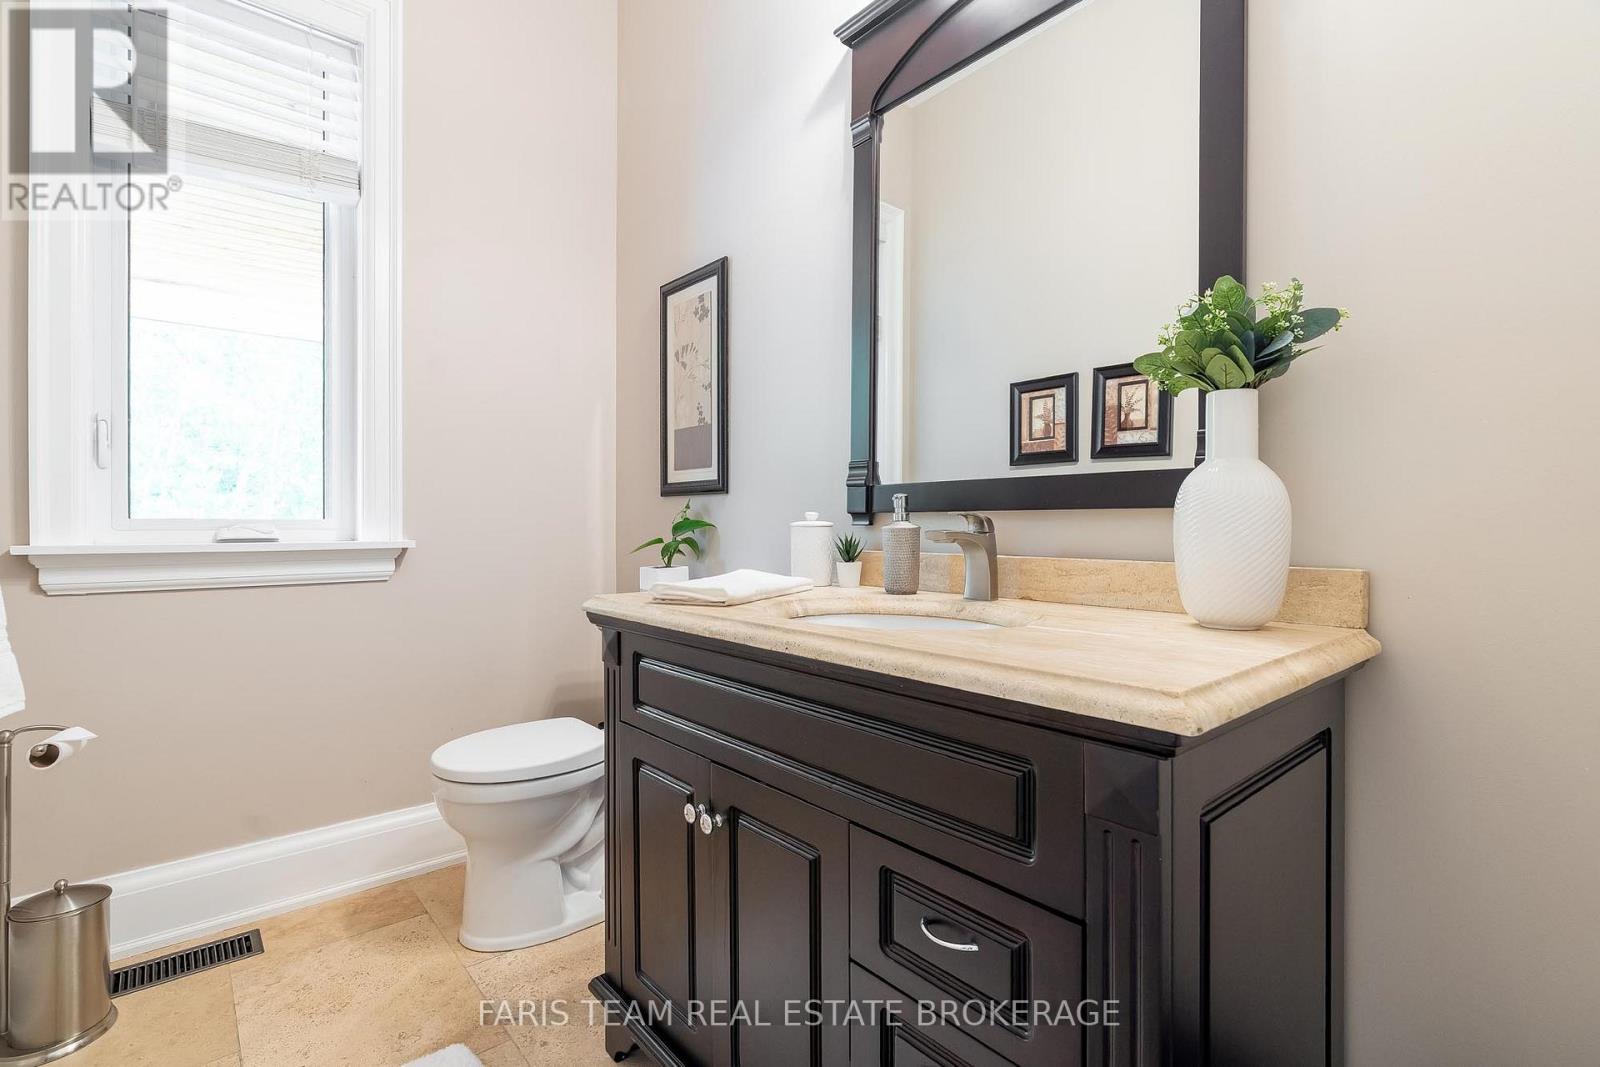
  • Half Bathrooms: 1
  • Features: Cul-de-sac, Wooded area, Irregular lot size
  • Floor Space (approx): 3500 - 5000 Square Feet
  • Structure Type: Deck
  • Zoning: ORF
  • Sewer: Septic System
  • Parking Type: Attached garage, Garage
  • No. of Parking Spaces: 13

Rooms:

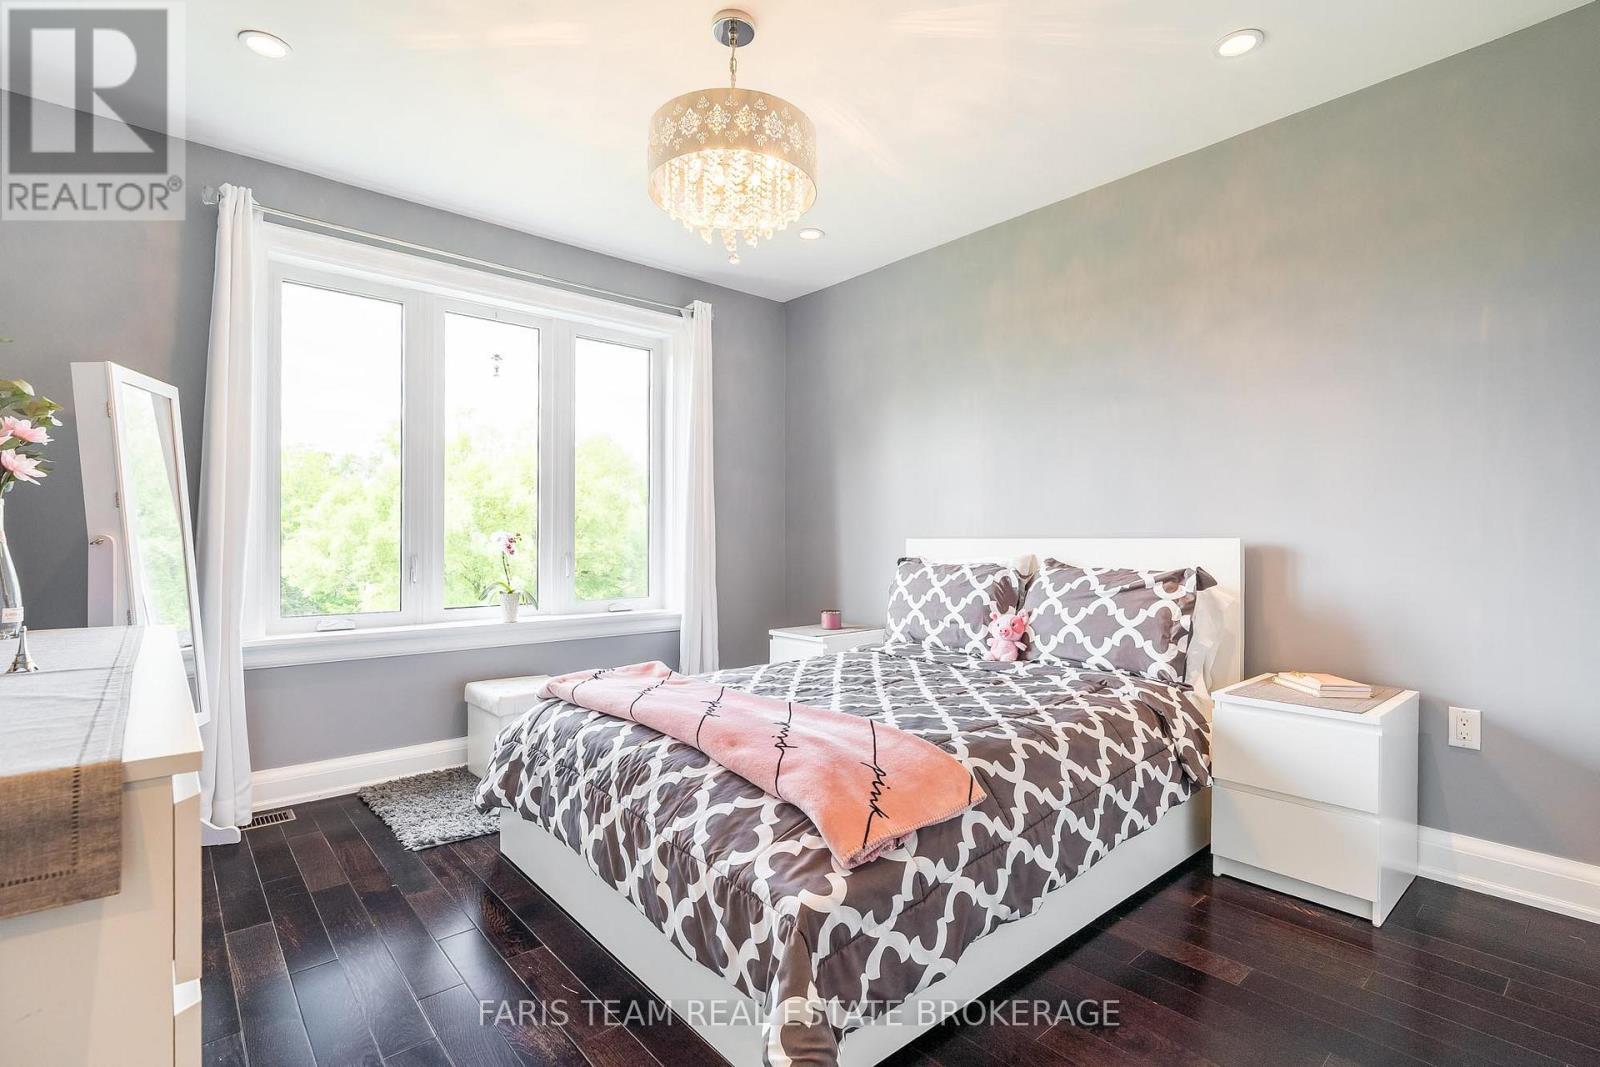
  • Bedroom 2nd Level 4.97 m x 3.64 m
  • Bedroom 2nd Level 4.72 m x 3.36 m
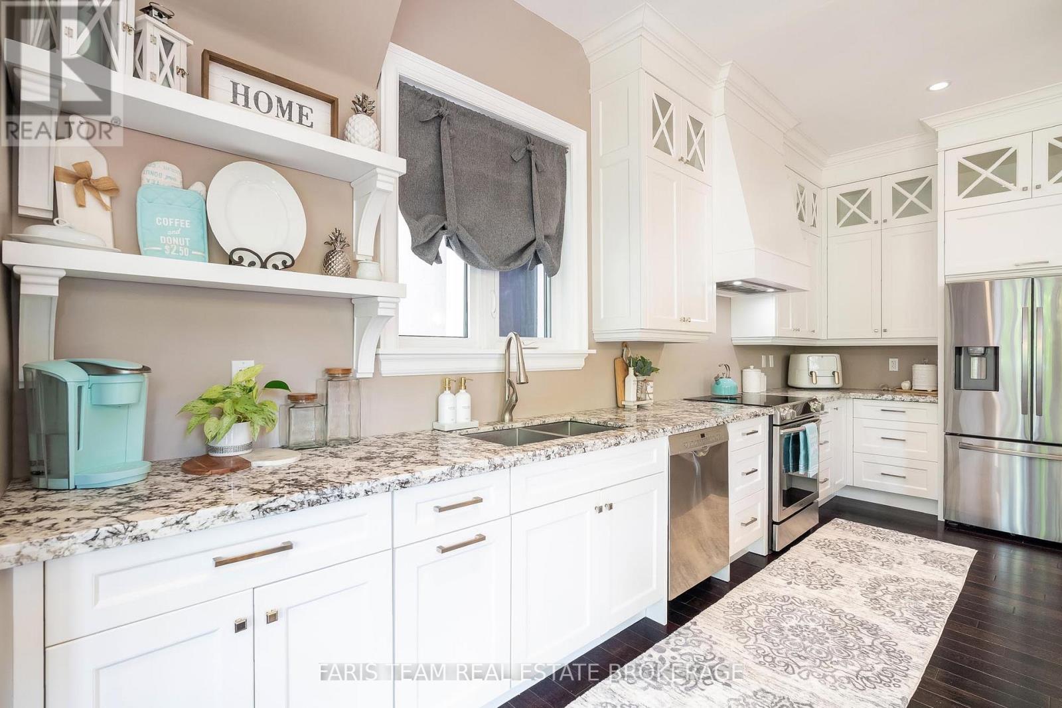
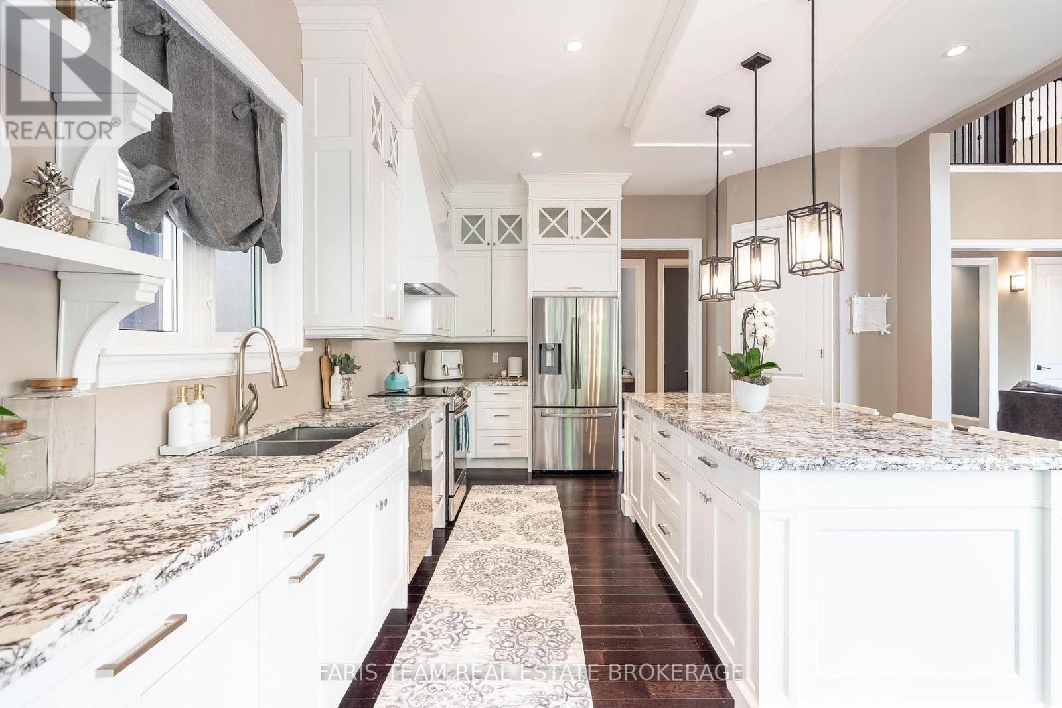
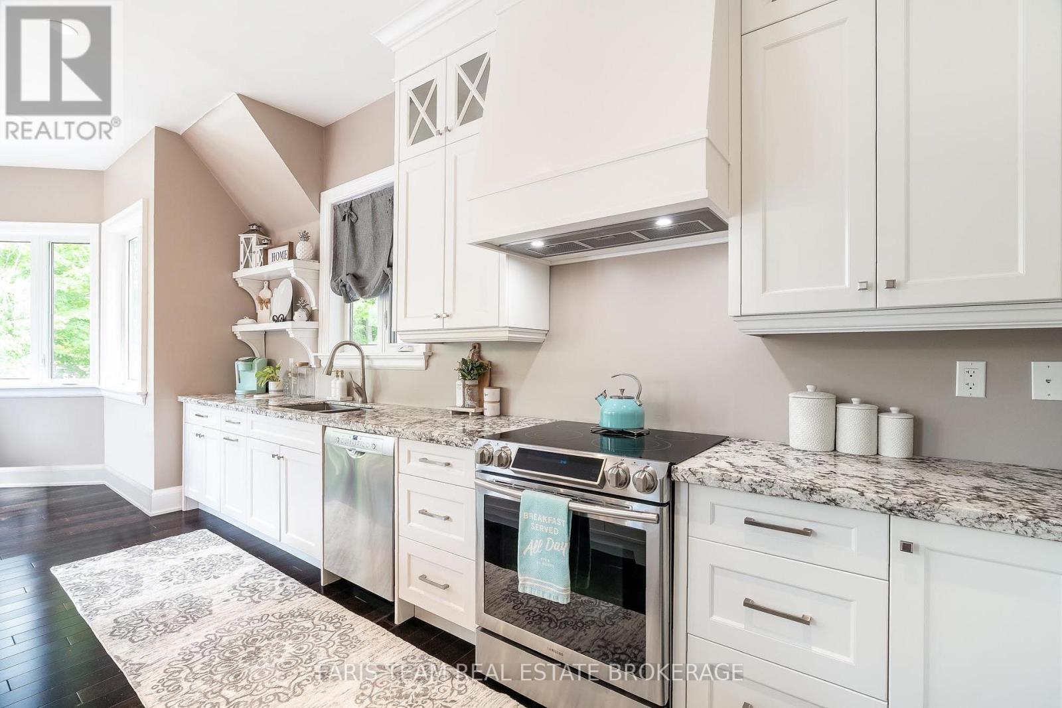
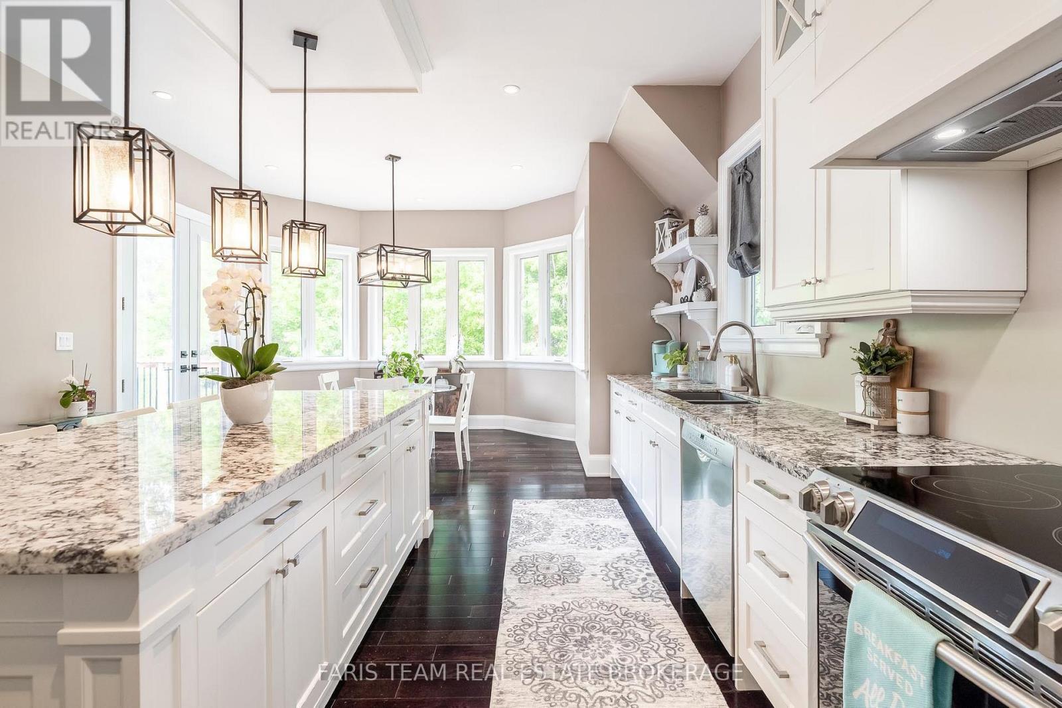
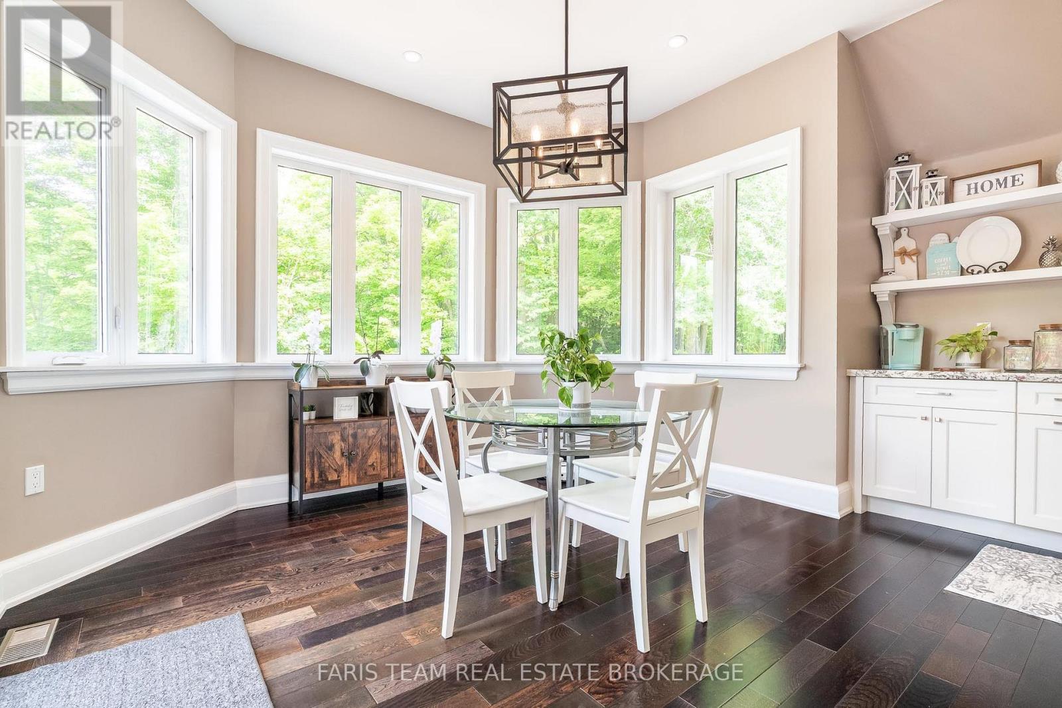
  • Kitchen 2nd Level 4.06 m x 3.98 m
  • Living 2nd Level 6.80 m x 4.45 m
  • Bedroom 2nd Level 3.75 m x 3.58 m
  • Den 2nd Level 3.88 m x 3.02 m
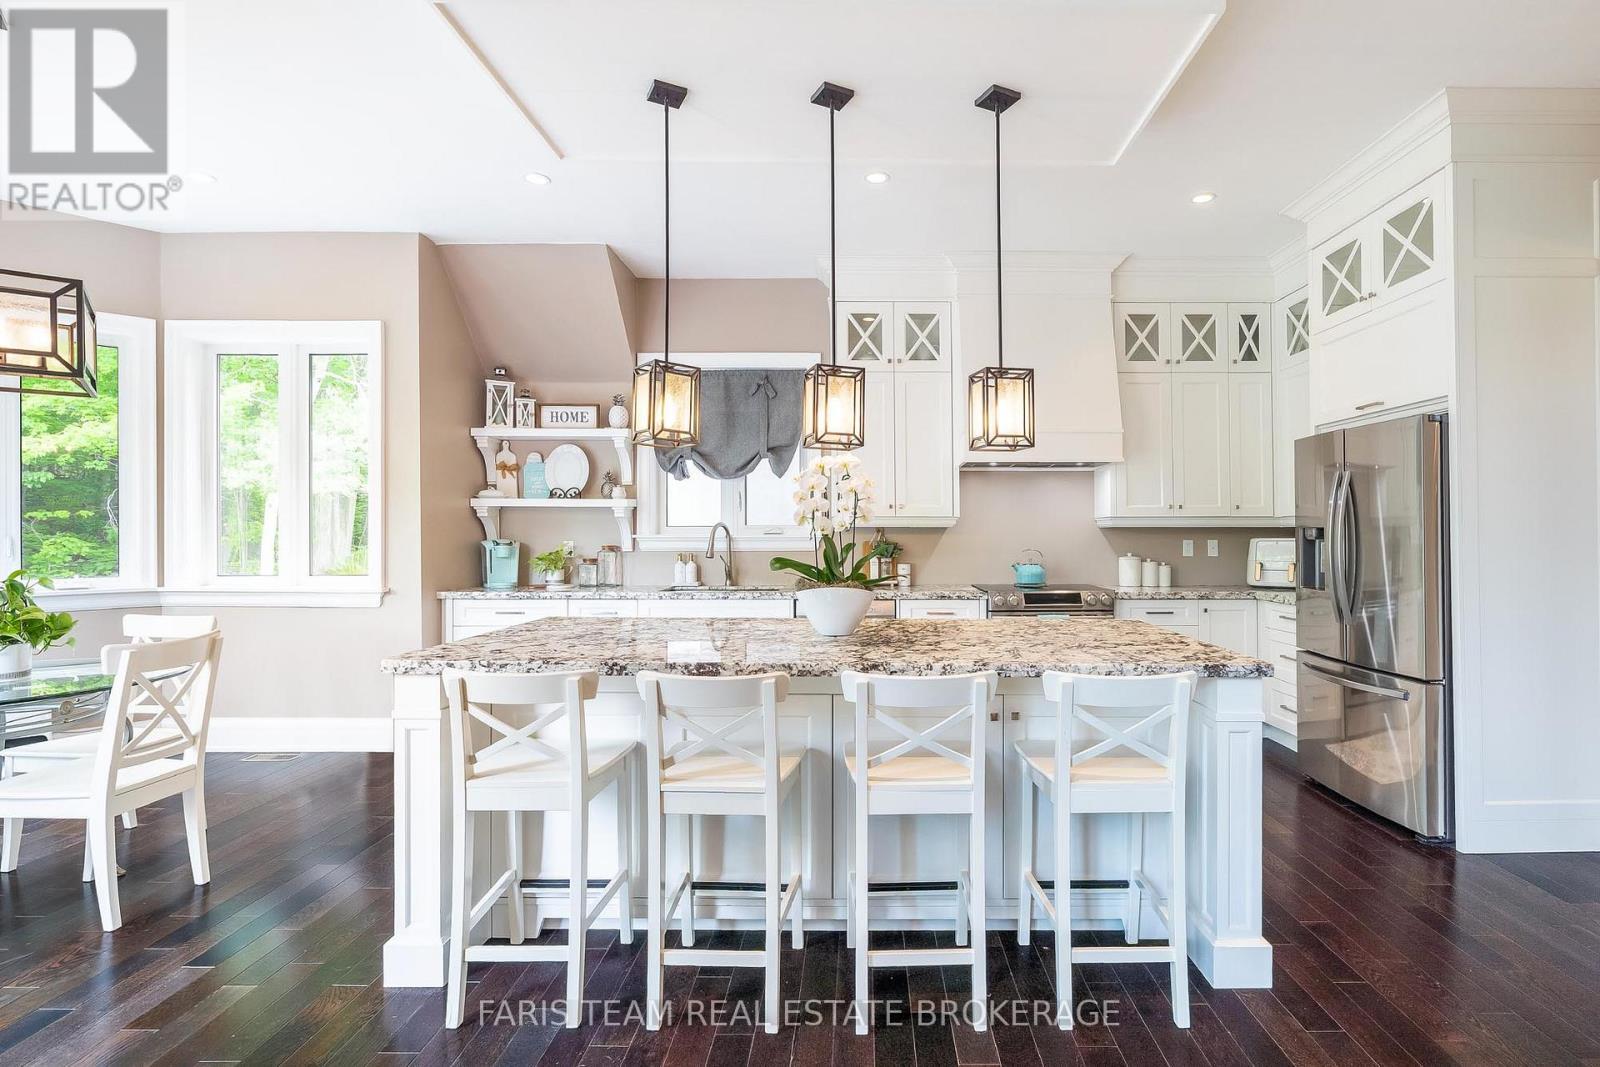
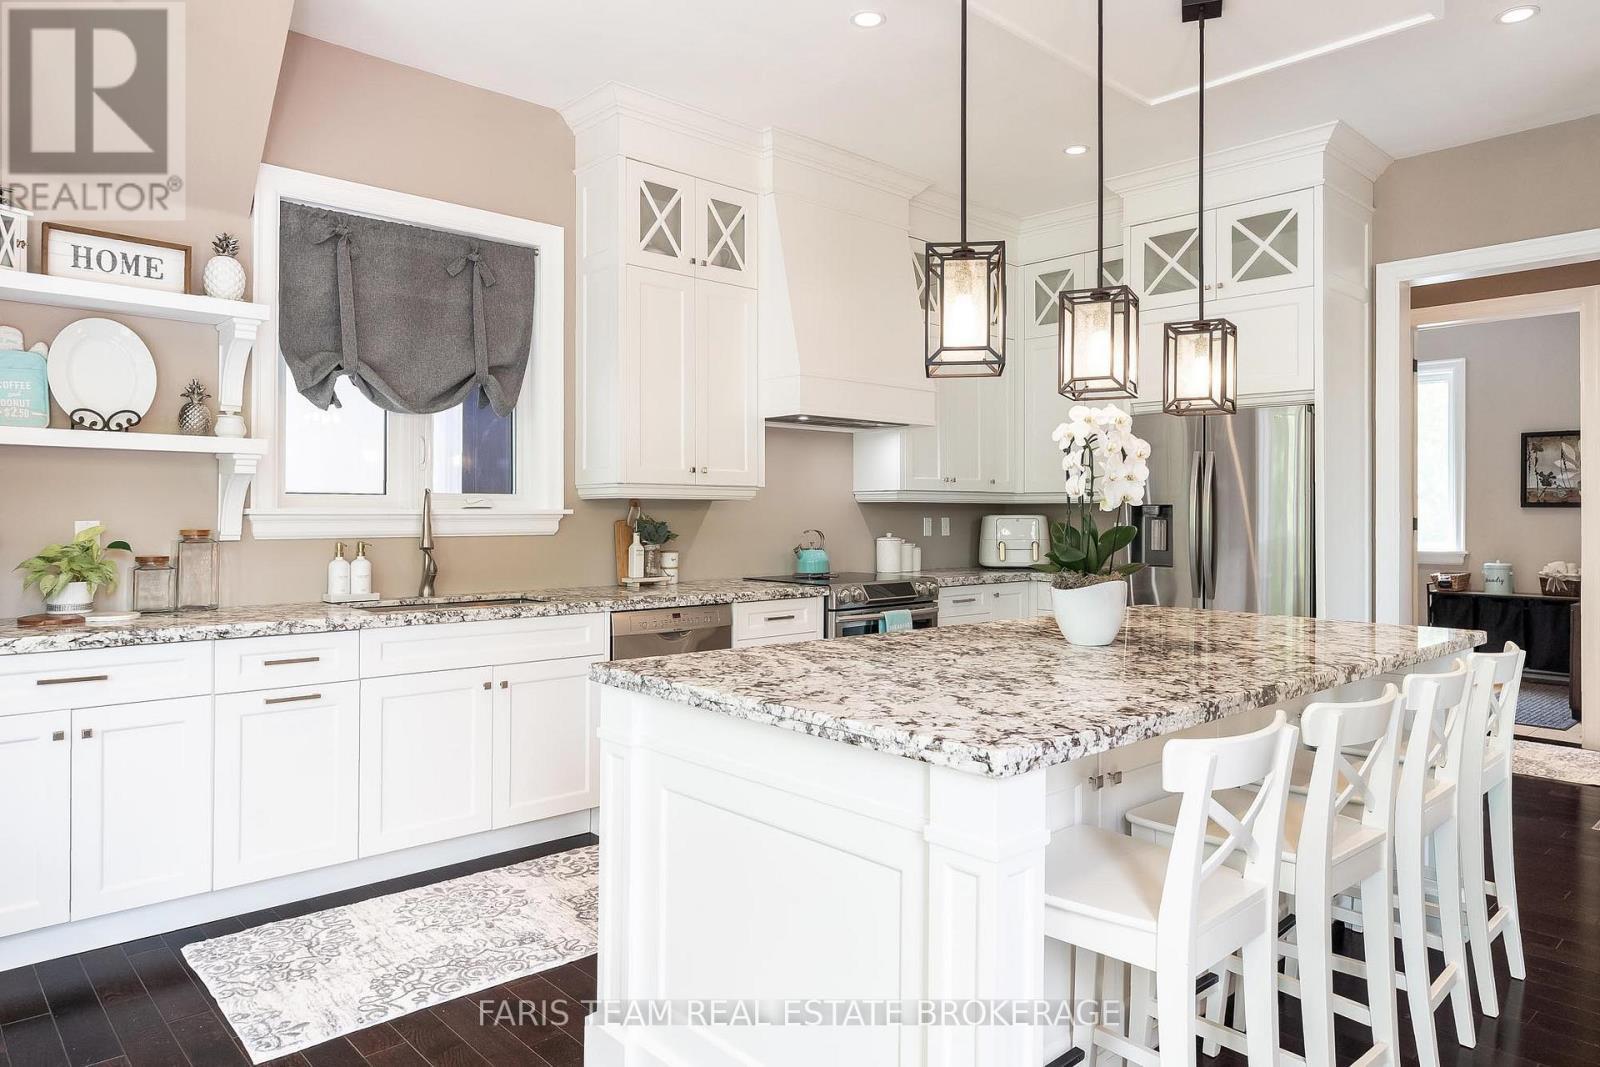
  • Kitchen Main Level 7.98 m x 4.65 m
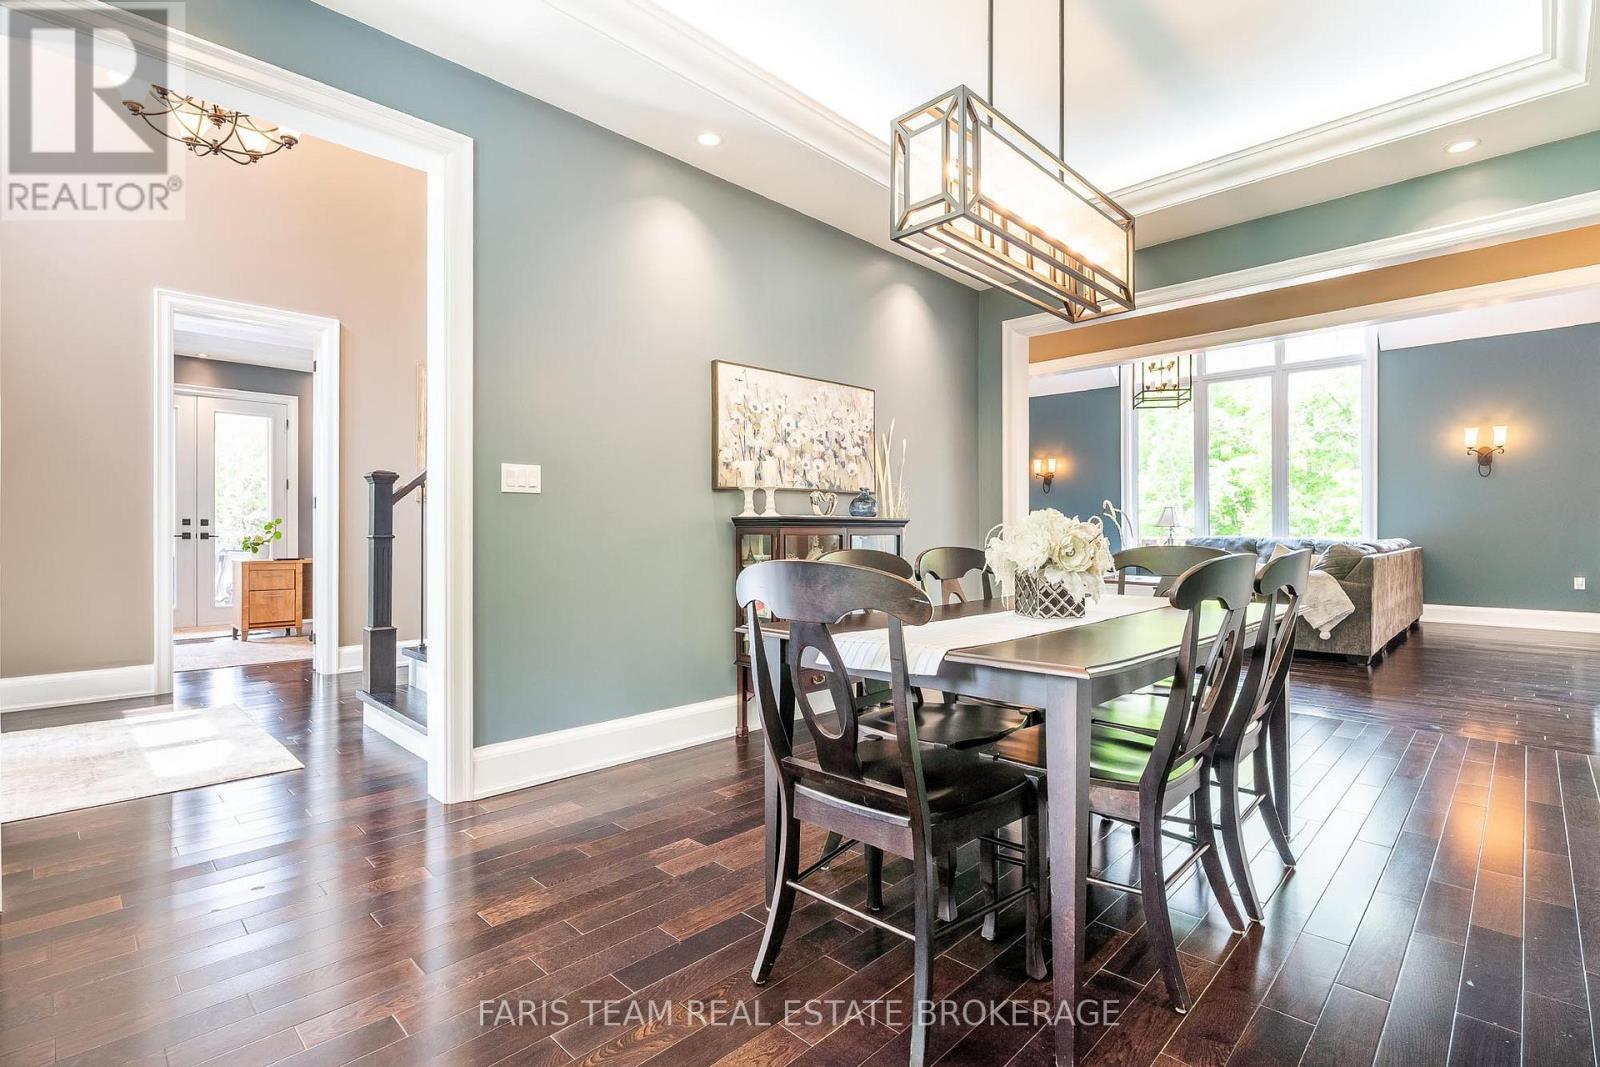
  • Dining Main Level 5.44 m x 3.61 m
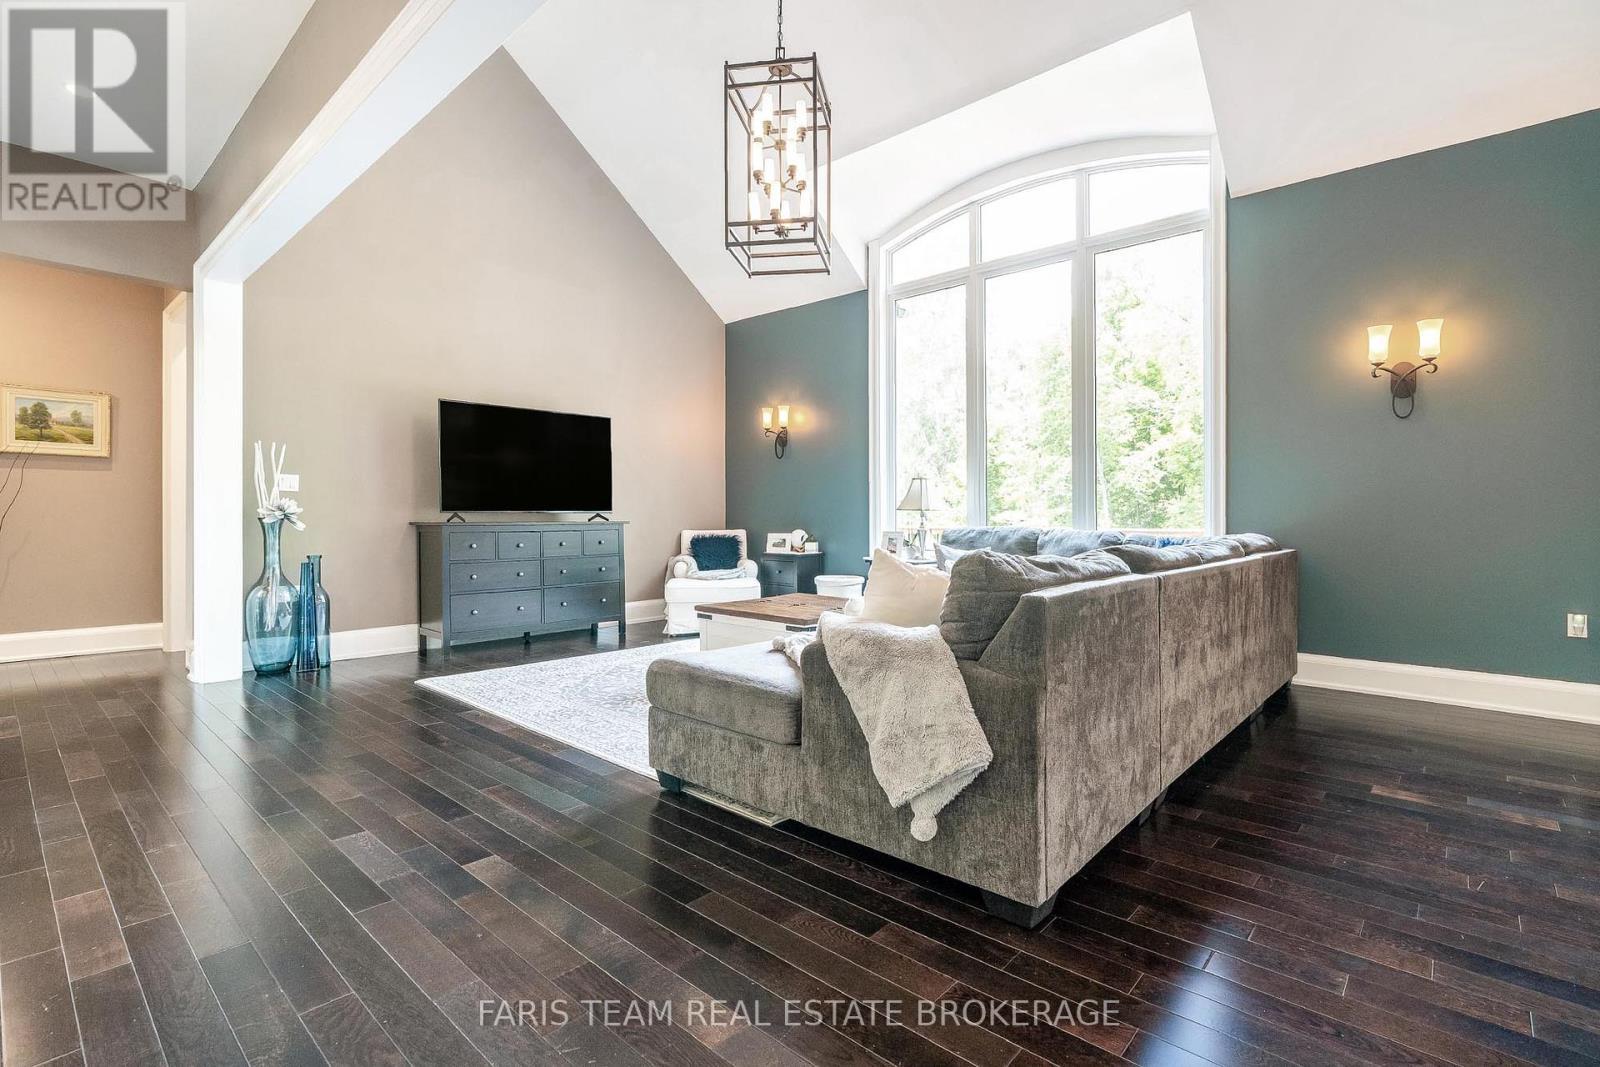
  • Living Main Level 6.77 m x 4.34 m
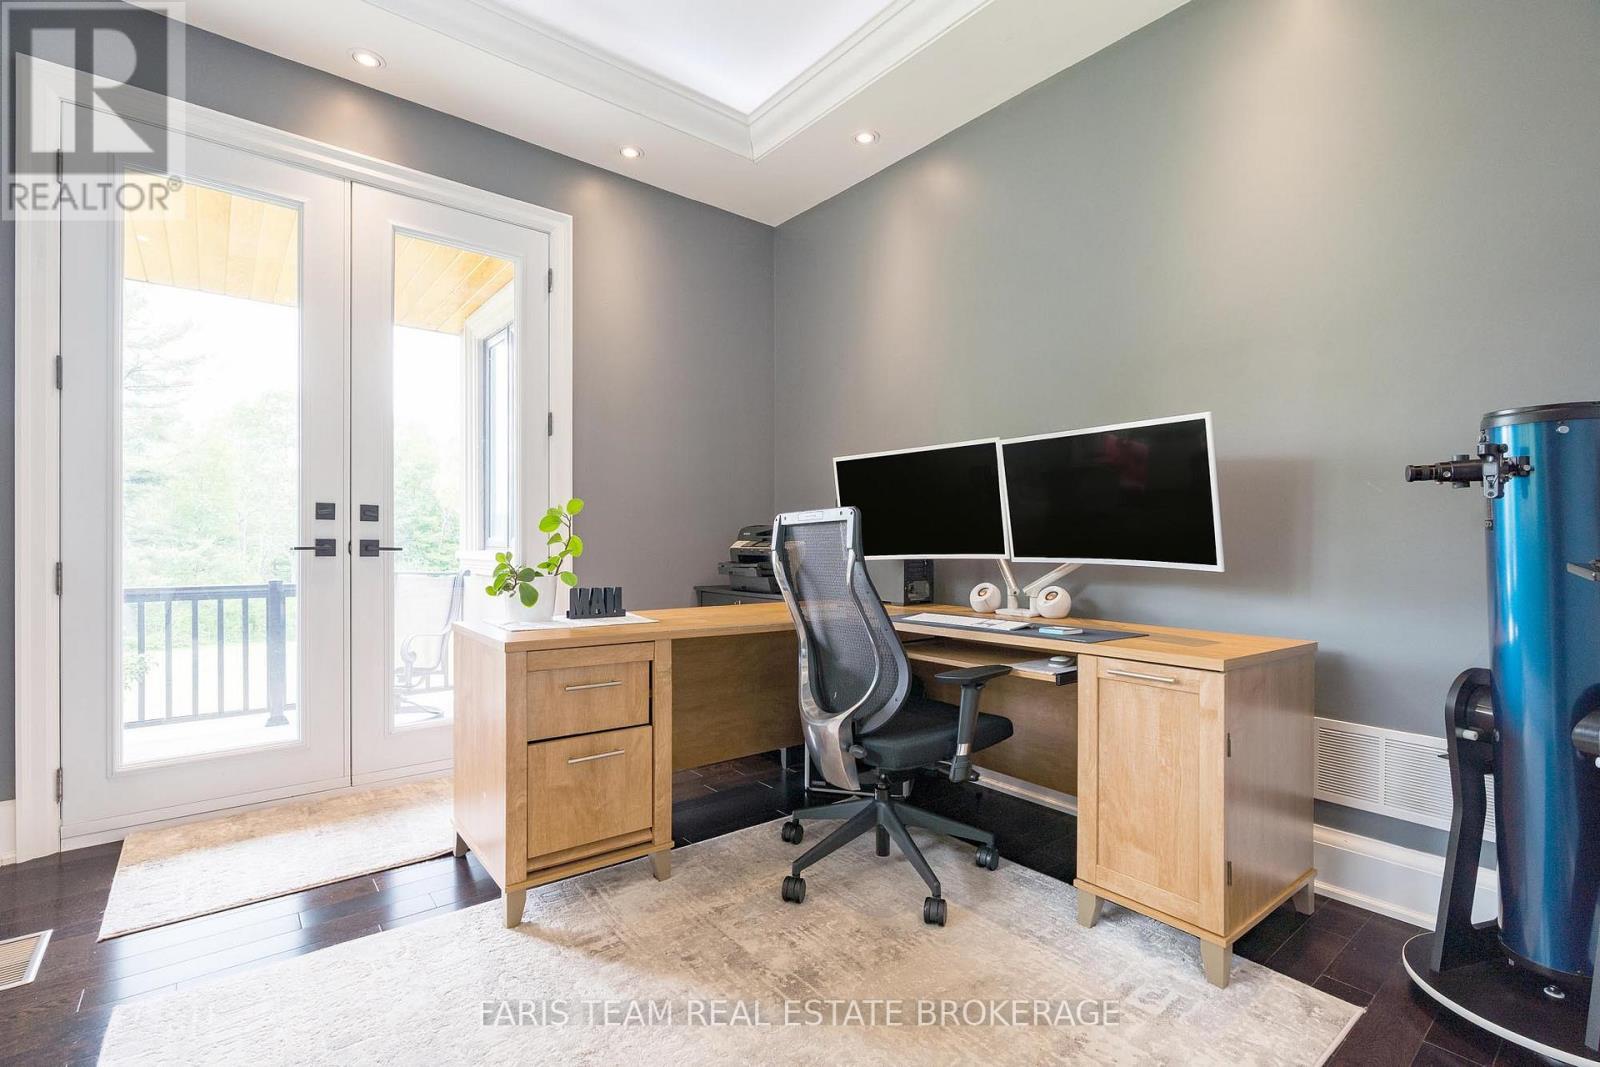
  • Office Main Level 3.51 m x 3.02 m
  • Primary Bedroom Main Level 5.47 m x 3.74 m
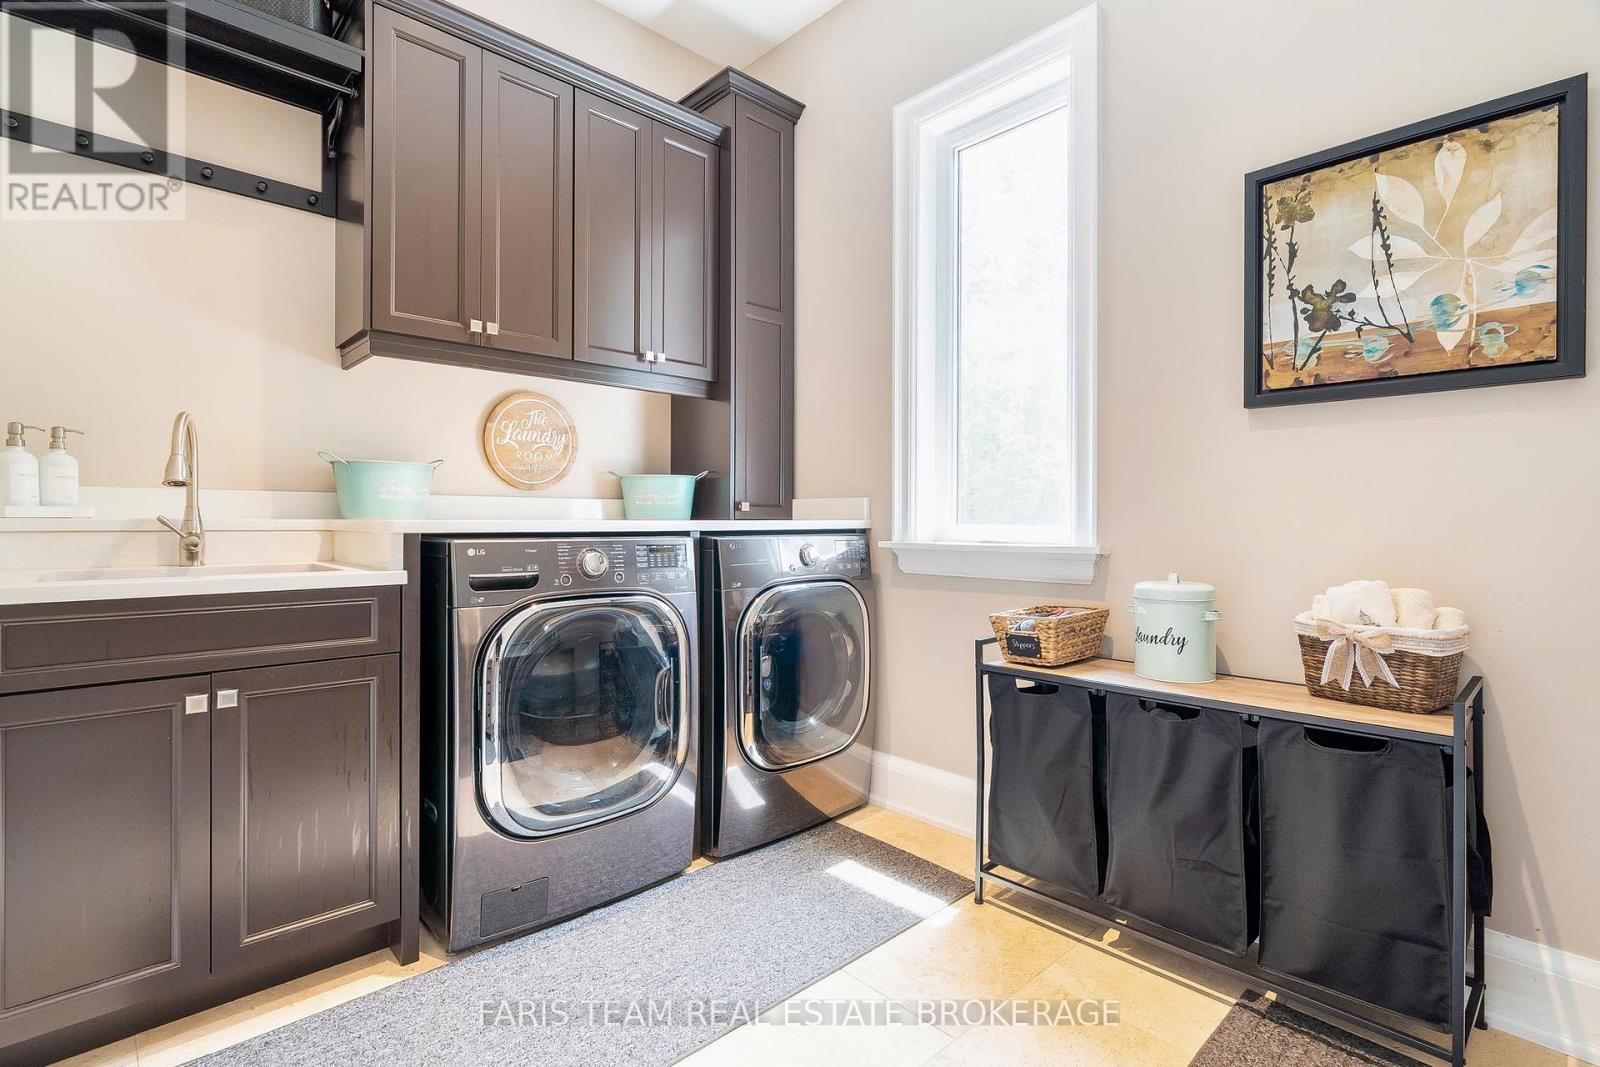
  • Laundry Main Level 3.00 m x 2.39 m

Convert Measurement to:


Courtesy of: FARIS TEAM REAL ESTATE BROKERAGE

REALTOR.ca  

QuickQuoteTM Powered by RPS

Location of 400 LLOYD'S LANE, King, Ontario, L7B 0E4

Demographic Information of 400 LLOYD'S LANE, King, Ontario, L7B 0E4

Life Stage

Middle-Aged with Teens

Employment Type

White Collar

Average Household Income

$228,000.00

Average Number of Children

1.90

Household Population

Household Structure

Age of Population

Education

Education Level

No certificate/diploma/degree

10.22 %

High school certificate or equivalent

30.68 %

Apprenticeship trade certificate/diploma

3.41 %

College/non-university certificate

18.18 %

University Degree

37.5 %

Commuter

Travel To Work

By Car

95.0 %

By Public Transit

0.0 %

By Walking

0.0 %

By Bicycle

0.0 %

By Other Methods

5.0 %

Cultural Diversity

Knowledge of Official Language

Mother Tongue

Building Information

Building Type

Apartments (Low and High Rise)

2.78 %

Houses

97.22 %

Own Vs. Rent
